

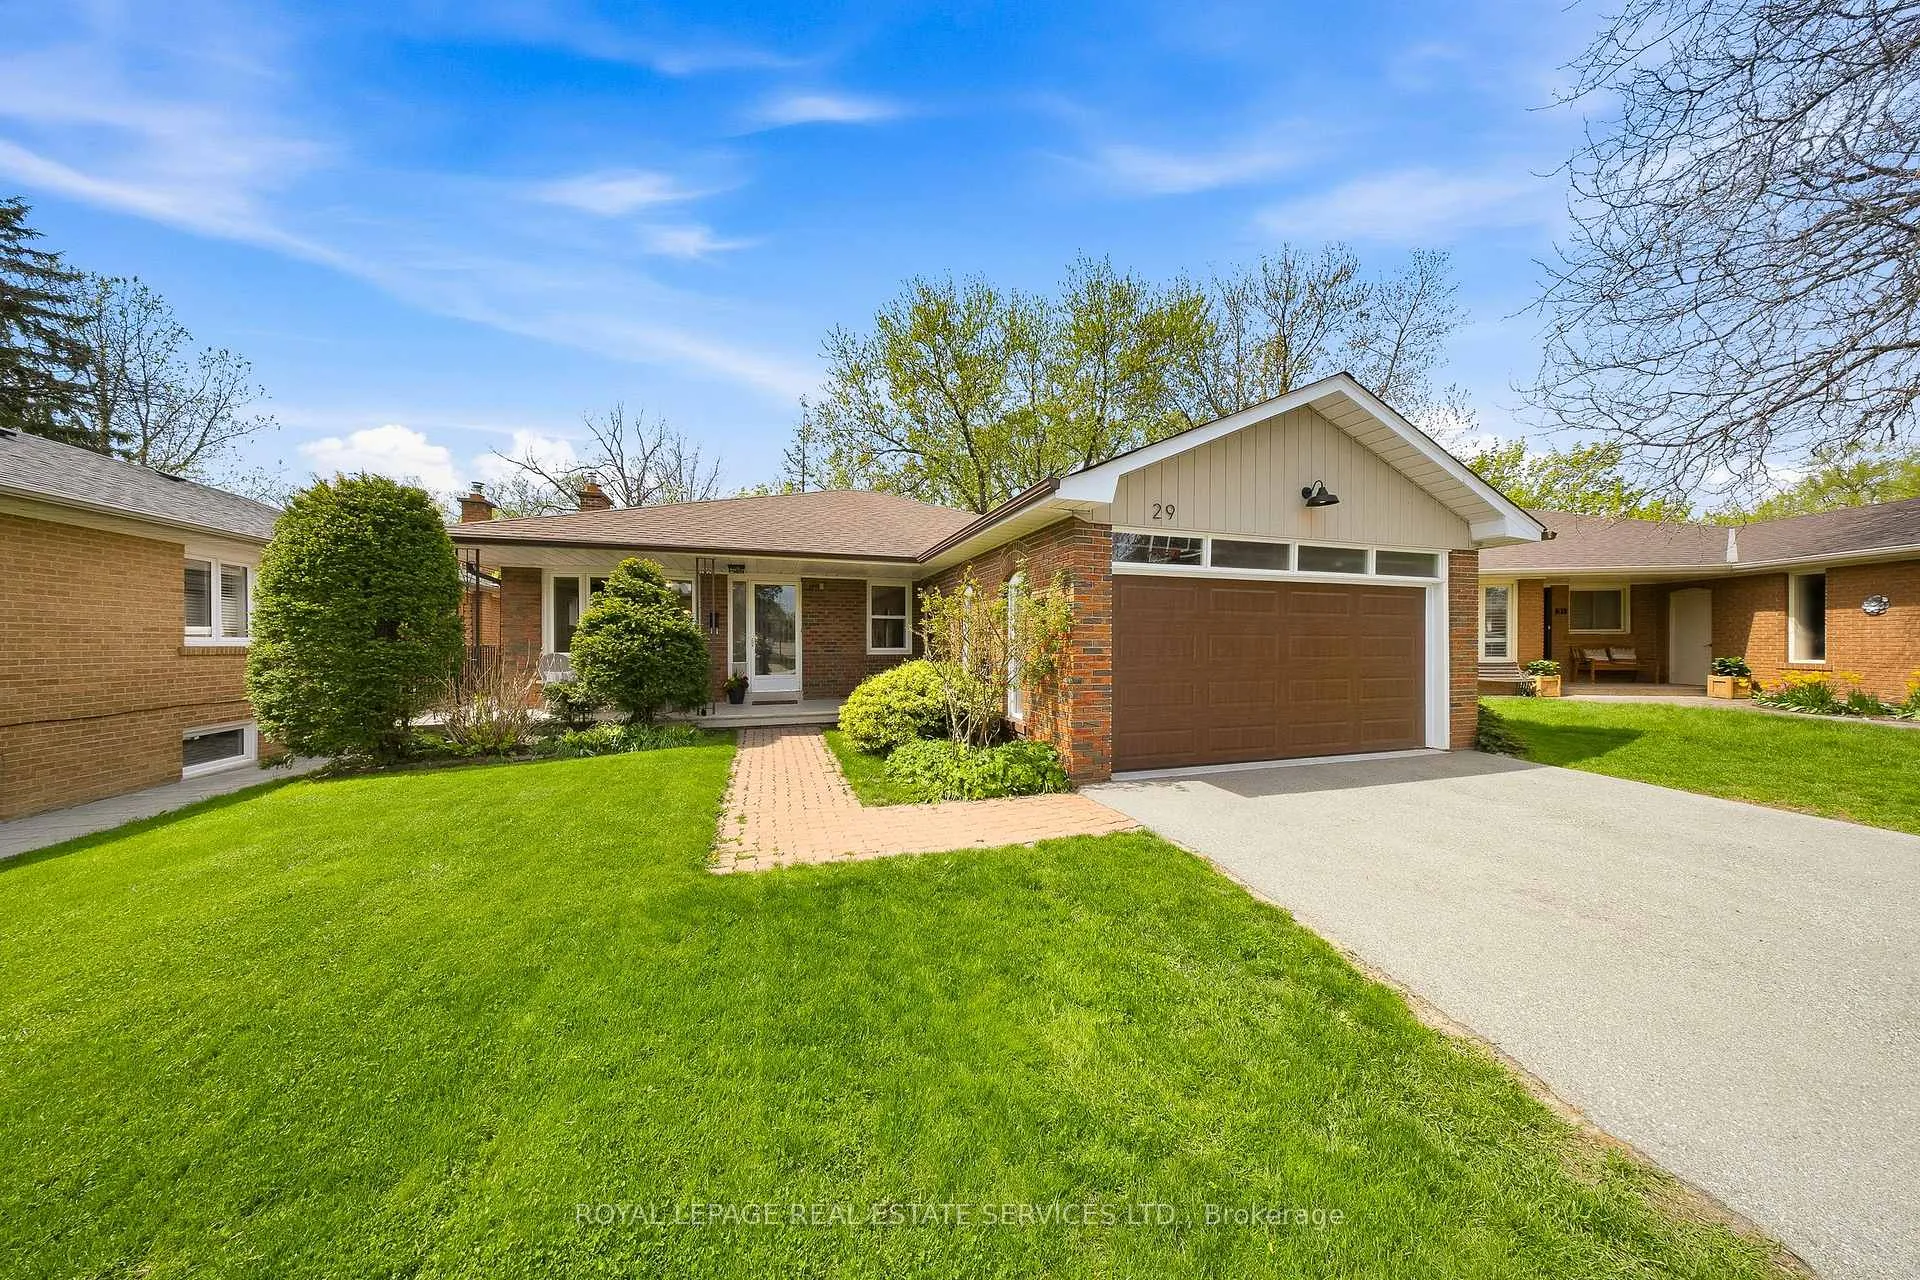
29 Norbert Crescent
29 Norbert Crescent
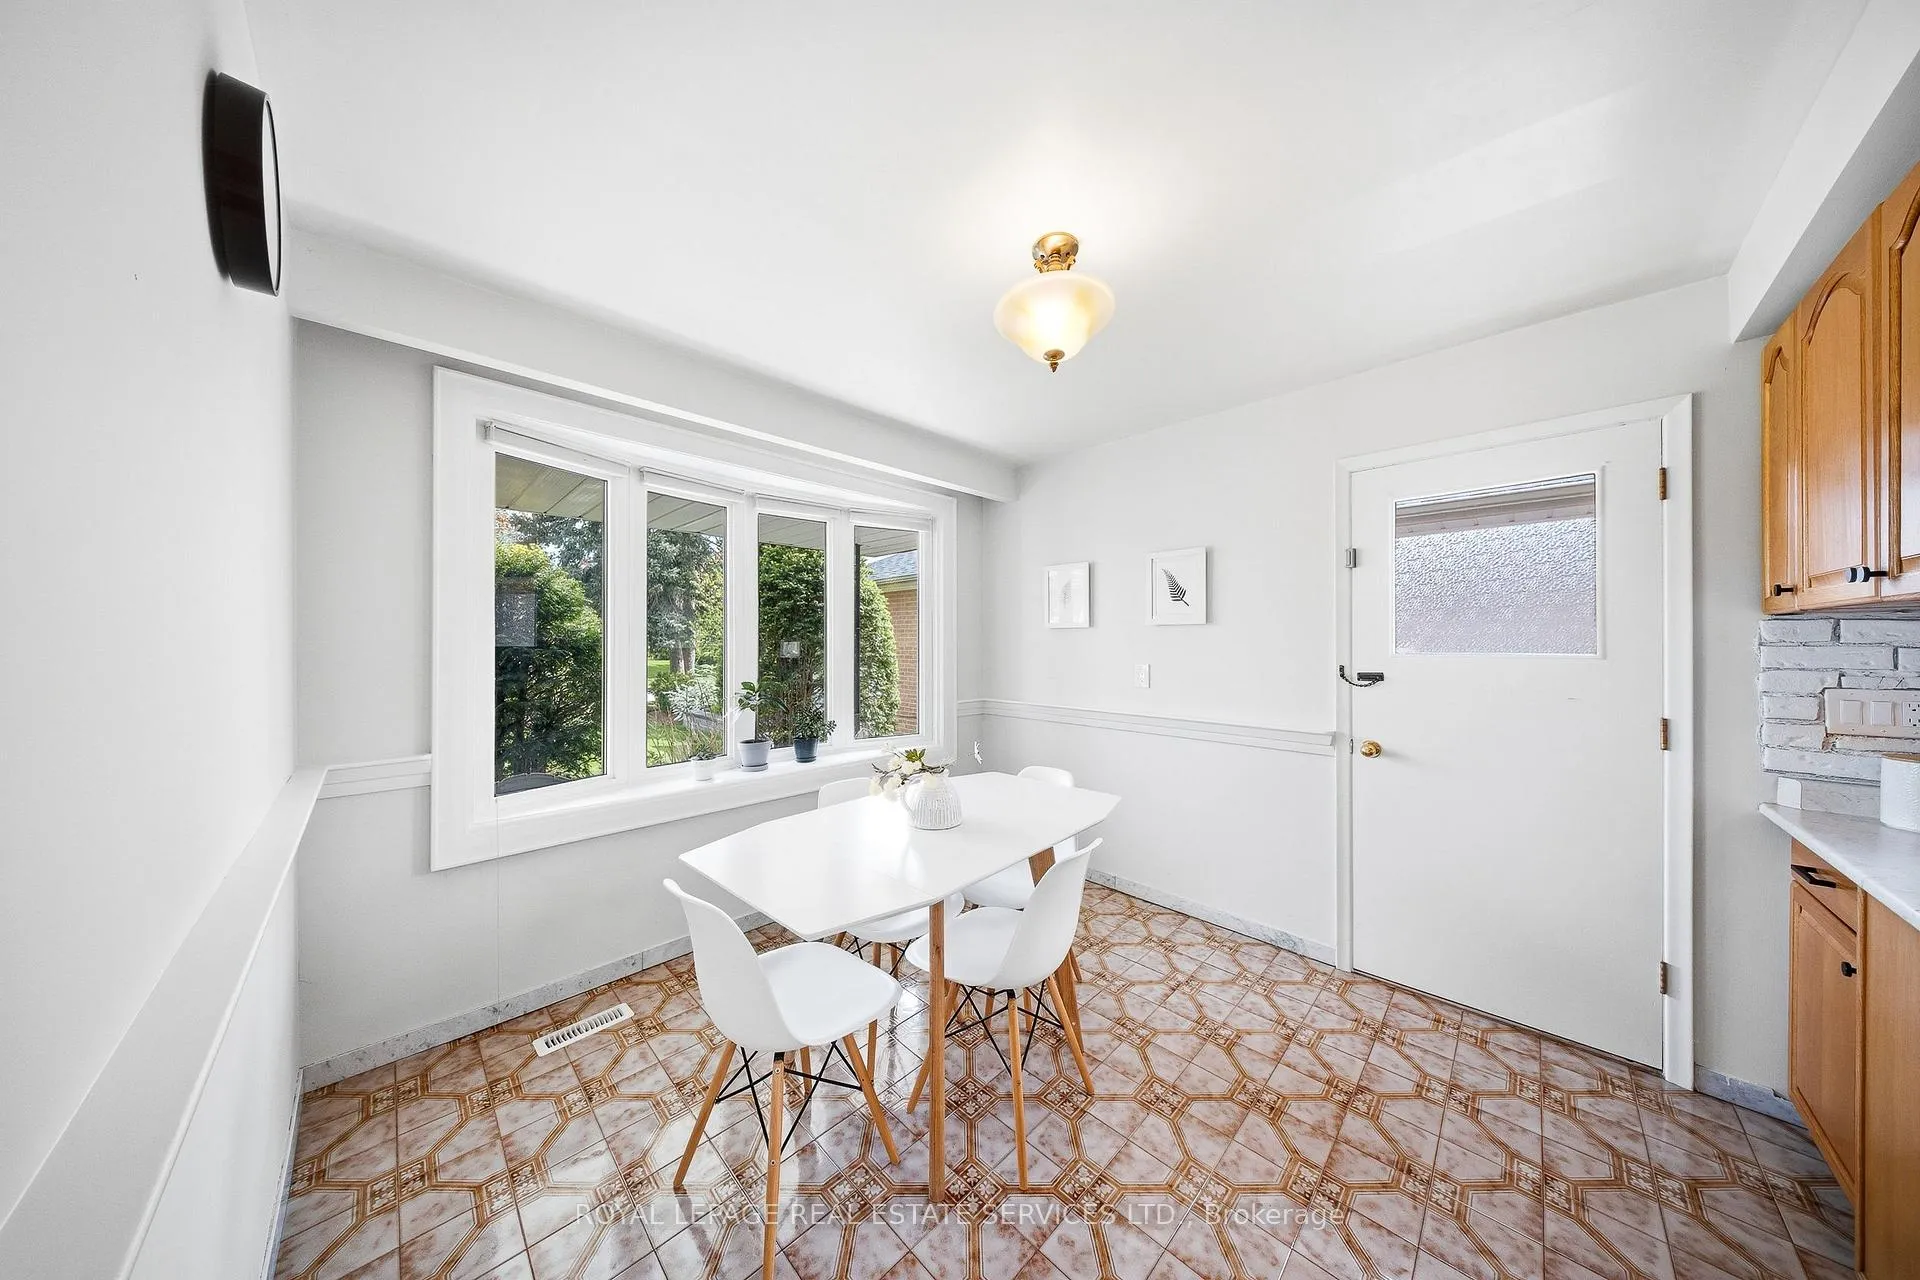 See all 48 photos
Property history
Facts and features
- BasementWalk-out
- Age of home51–99 years
- Water, sewerMunicipal
- HeatingForced air
- Separate entrance
- Fireplace
- Central air
The homeDetached, Bungalow, Age 51–99 years
- TypeDetached
- StyleBungalow
- Age51–99 years
- Living space1,100–1,500 sq ft
- BasementFinished with walk-out, separate entrance
- ViewCreek/stream, trees/woods
InsideFireplace Yes, natural gas, Lower level, Primary bedroom - main floor
- FireplaceYes, natural gas
- LaundryLower level
- FeaturesPrimary bedroom - main floor
- SecurityCarbon monoxide detectors, smoke detector
- Rooms above ground6
- Rooms in the basement3
- Bedrooms3 + 1 in the basement
- Bathrooms3
- Kitchens1
- Family roomYes
Outside and lotBrick, Asphalt shingle, Unknown
- ExteriorBrick
- RoofAsphalt shingle
- FoundationUnknown
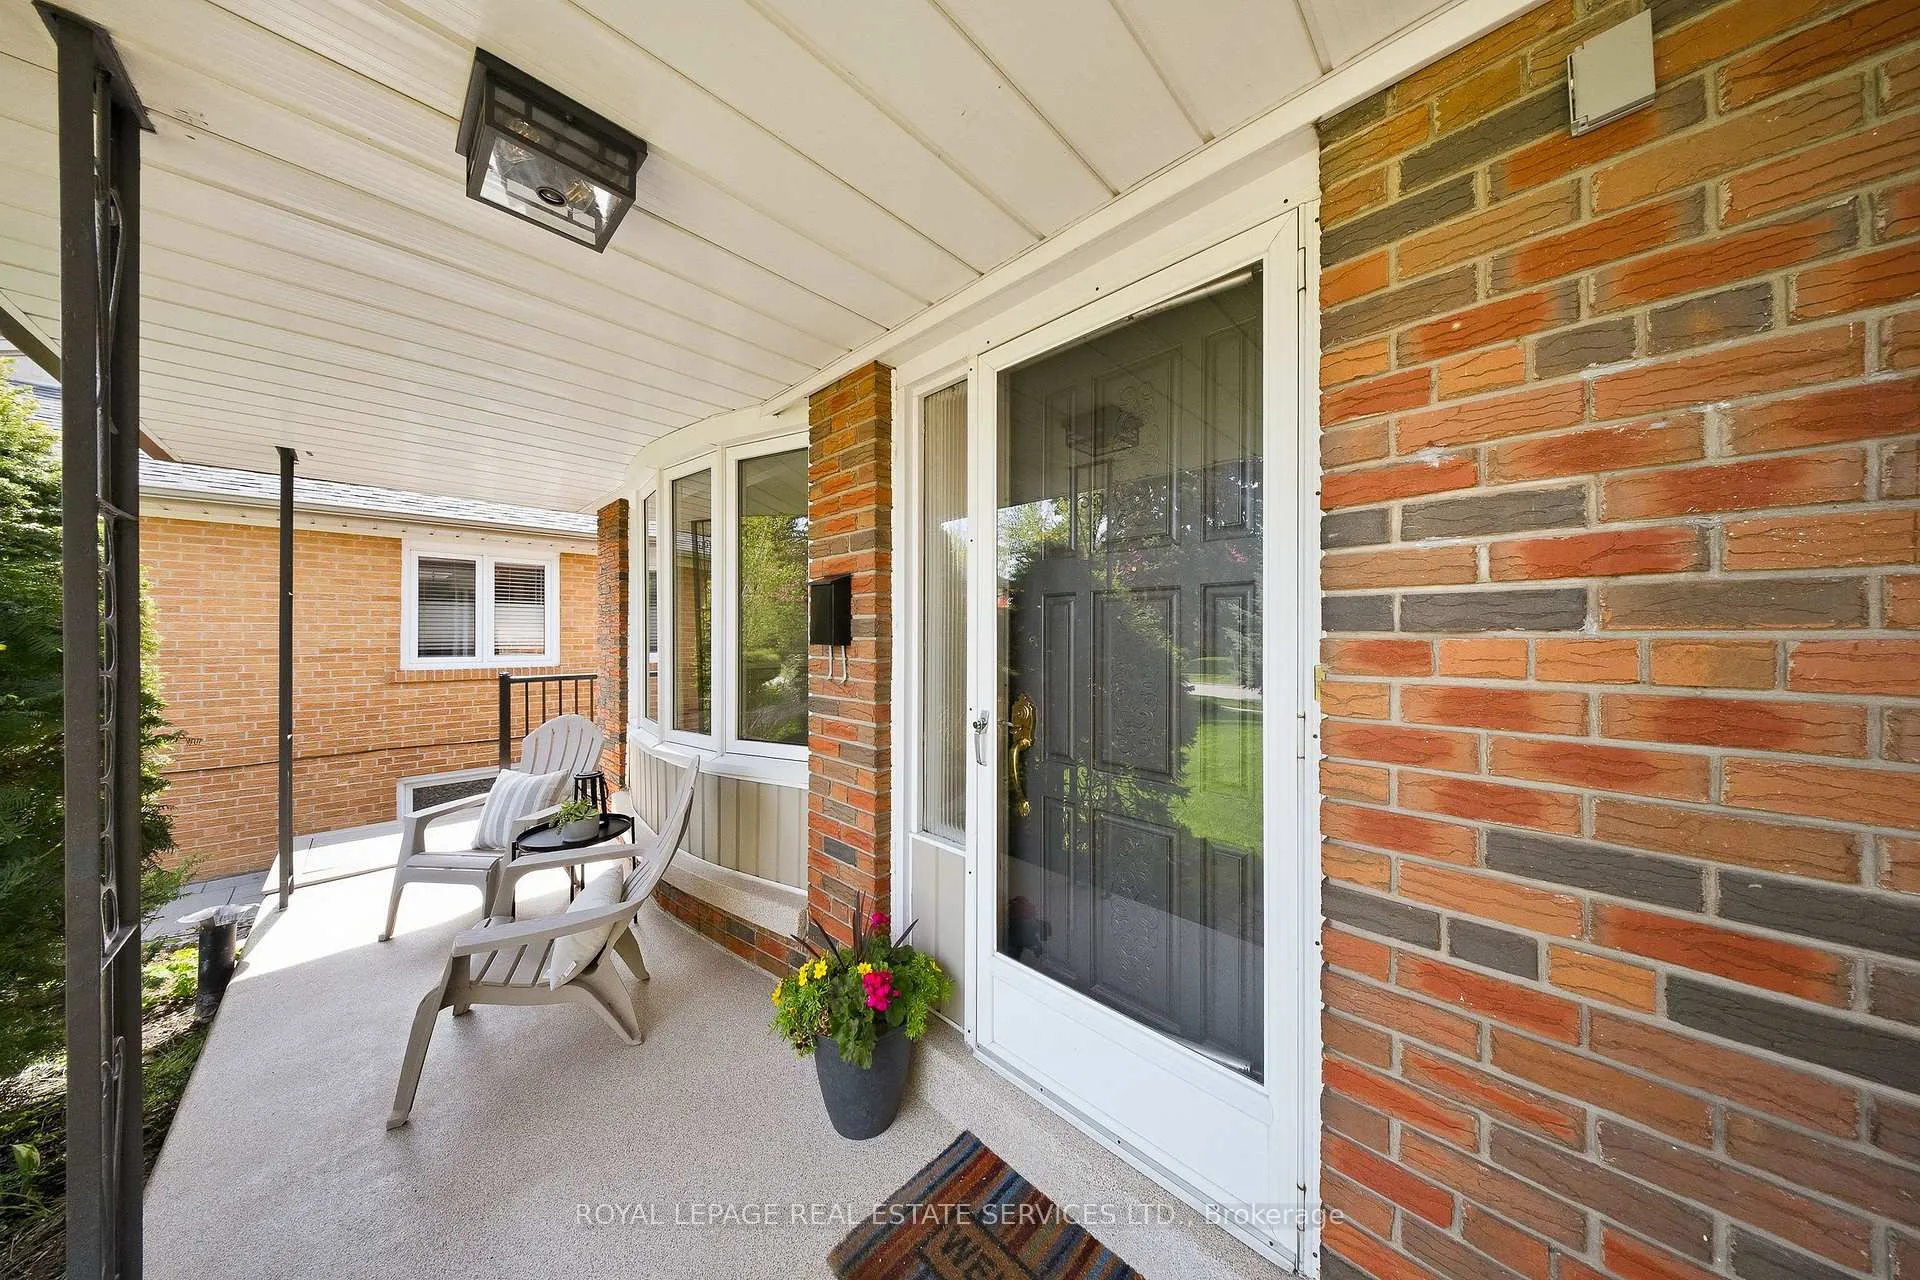
- FeaturesDeck, hot tub, porch, patio
- Other structuresShed
- AccessibilityBath grab bars
- Size44.92 × 120.95 ft
Parking2 Garage, Attached, Private double
- Spaces2 Garage
- GarageAttached
- DrivewayPrivate double
Heating, water and powerForced air, gas, Central air, Municipal water
- HeatingForced air, gas
- CoolingCentral air
- WaterMunicipal water
- SewerMunicipal sewer
Costs and taxesTaxes $6,523 a year, HST included in the price, Water heater from enercare $29.23
- Taxes, 2025$6,523 a year
- HSTHST included in the price
- Rental itemsWater heater from enercare $29.23
- Under contractHot water heater
Included in the saleFridge, stove, oven, all electrical light fixtures, window coverings in main rooms, hot tub & hot tub equipment, desk and shelving in basement laundry room, gas fireplace (remote as is), wood play structure in backyard, pool table, work table in garage., Wall mounted shelves in the kids rooms, basketball in childs room, black wall mounted shelves in living room, basketball net outside, window covering in bedrooms, all staging items.
- IncludedFridge, stove, oven, all electrical light fixtures, window coverings in main rooms, hot tub & hot tub equipment, desk and shelving in basement laundry room, gas fireplace (remote as is), wood play structure in backyard, pool table, work table in garage.
- Not includedWall mounted shelves in the kids rooms, basketball in childs room, black wall mounted shelves in living room, basketball net outside, window covering in bedrooms, all staging items.
NearbyGolf, park, ravine, river/stream, school, fenced yard
- Close toGolf, park, ravine, river/stream, school, fenced yard
Listing detailsW13142188, Sold, May 19, 2026
- MLS® numberW13142188
- StatusSold
- Listed onMay 19, 2026
- Days on market2
- UpdatedMay 22, 2026
- Possession60-89 days
- Occupied byOwner
- Listing brokerageROYAL LEPAGE REAL ESTATE SERVICES LTD.
About this home
29 Norbert Crescent, Etobicoke (Eringate-Centennial-West Deane), ON M9C 3J8
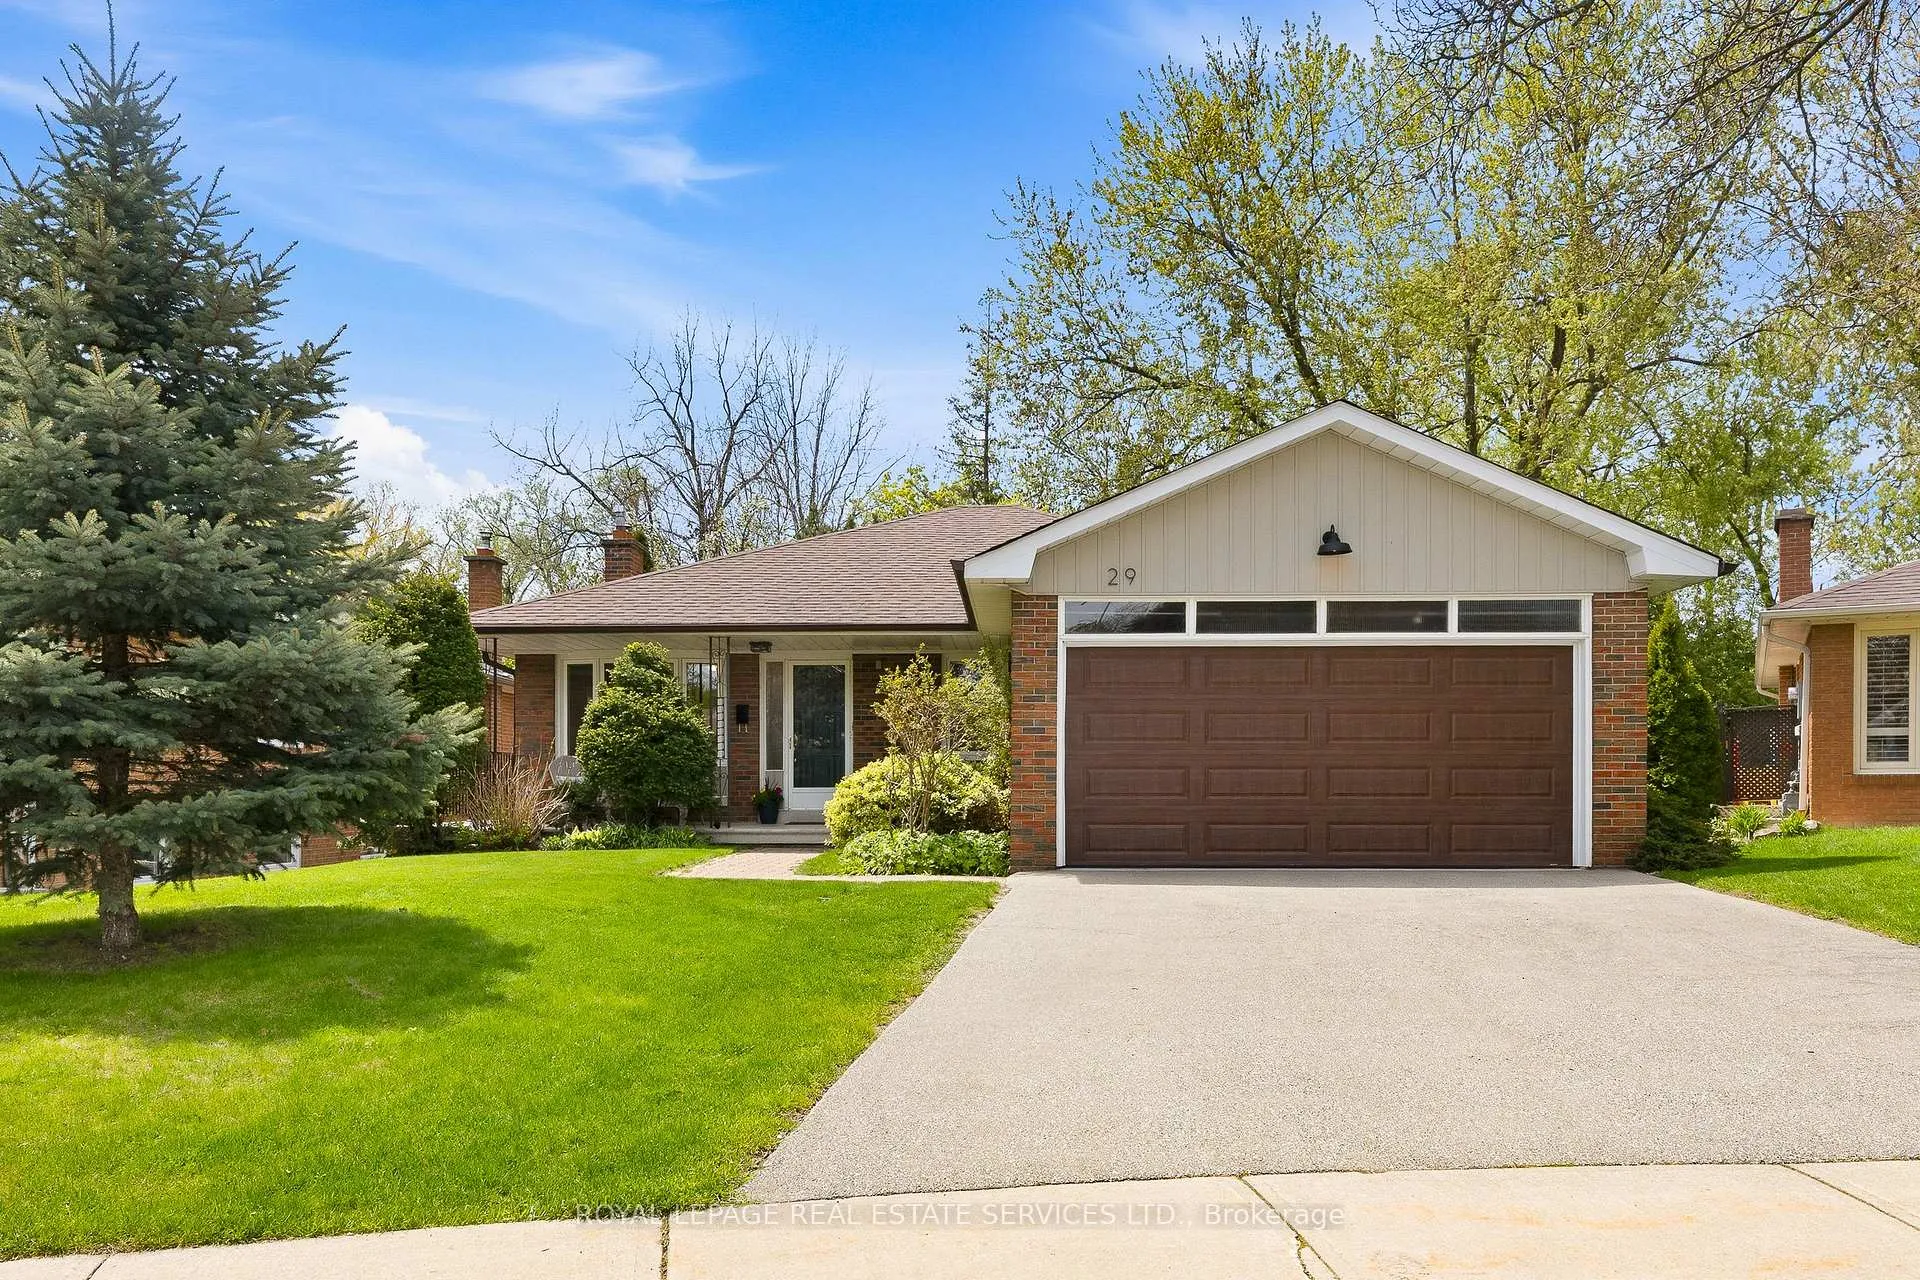
Nestled on a quiet private crescent, this beautifully maintained 3+1 bedroom, 3 bathroom home offers a rare opportunity to own an exceptional pie-shaped ravine lot with outstanding privacy, space, and long-term lot value. Complete with a double car garage and double driveway, this home combines an ideal family layout with an incredible backyard setting. The spacious living and dining rooms are filled with natural light and feature a walk-out to a raised deck overlooking the serene ravine backdrop. The primary suite includes a private ensuite bath and generous closet space. The bright walk-out basement offers large above-grade windows, a spacious family room with a gas fireplace, and direct access to the backyard oasis featuring a hot tub, mature trees, expansive side yard, and peaceful ravine setting. Recent exterior upgrades completed in Spring / Summer 2023 include side steps, side decking, hot tub, waterproofing on side of house, new waste drain in laundry room, and a backyard shed. A rare ravine lot on a quiet crescent with a double car garage and exceptional lot value - an outstanding opportunity in a highly desirable family-friendly neighbourhood.
Ask about this home
A HOMEH agent will answer your questions about this home.
Around this home
Daily convenience, out of 100, from the distances below
Schools nearby
School rating, out of 10.
Helpful calculators
Your HOMEH agent

"I would see it this week."