

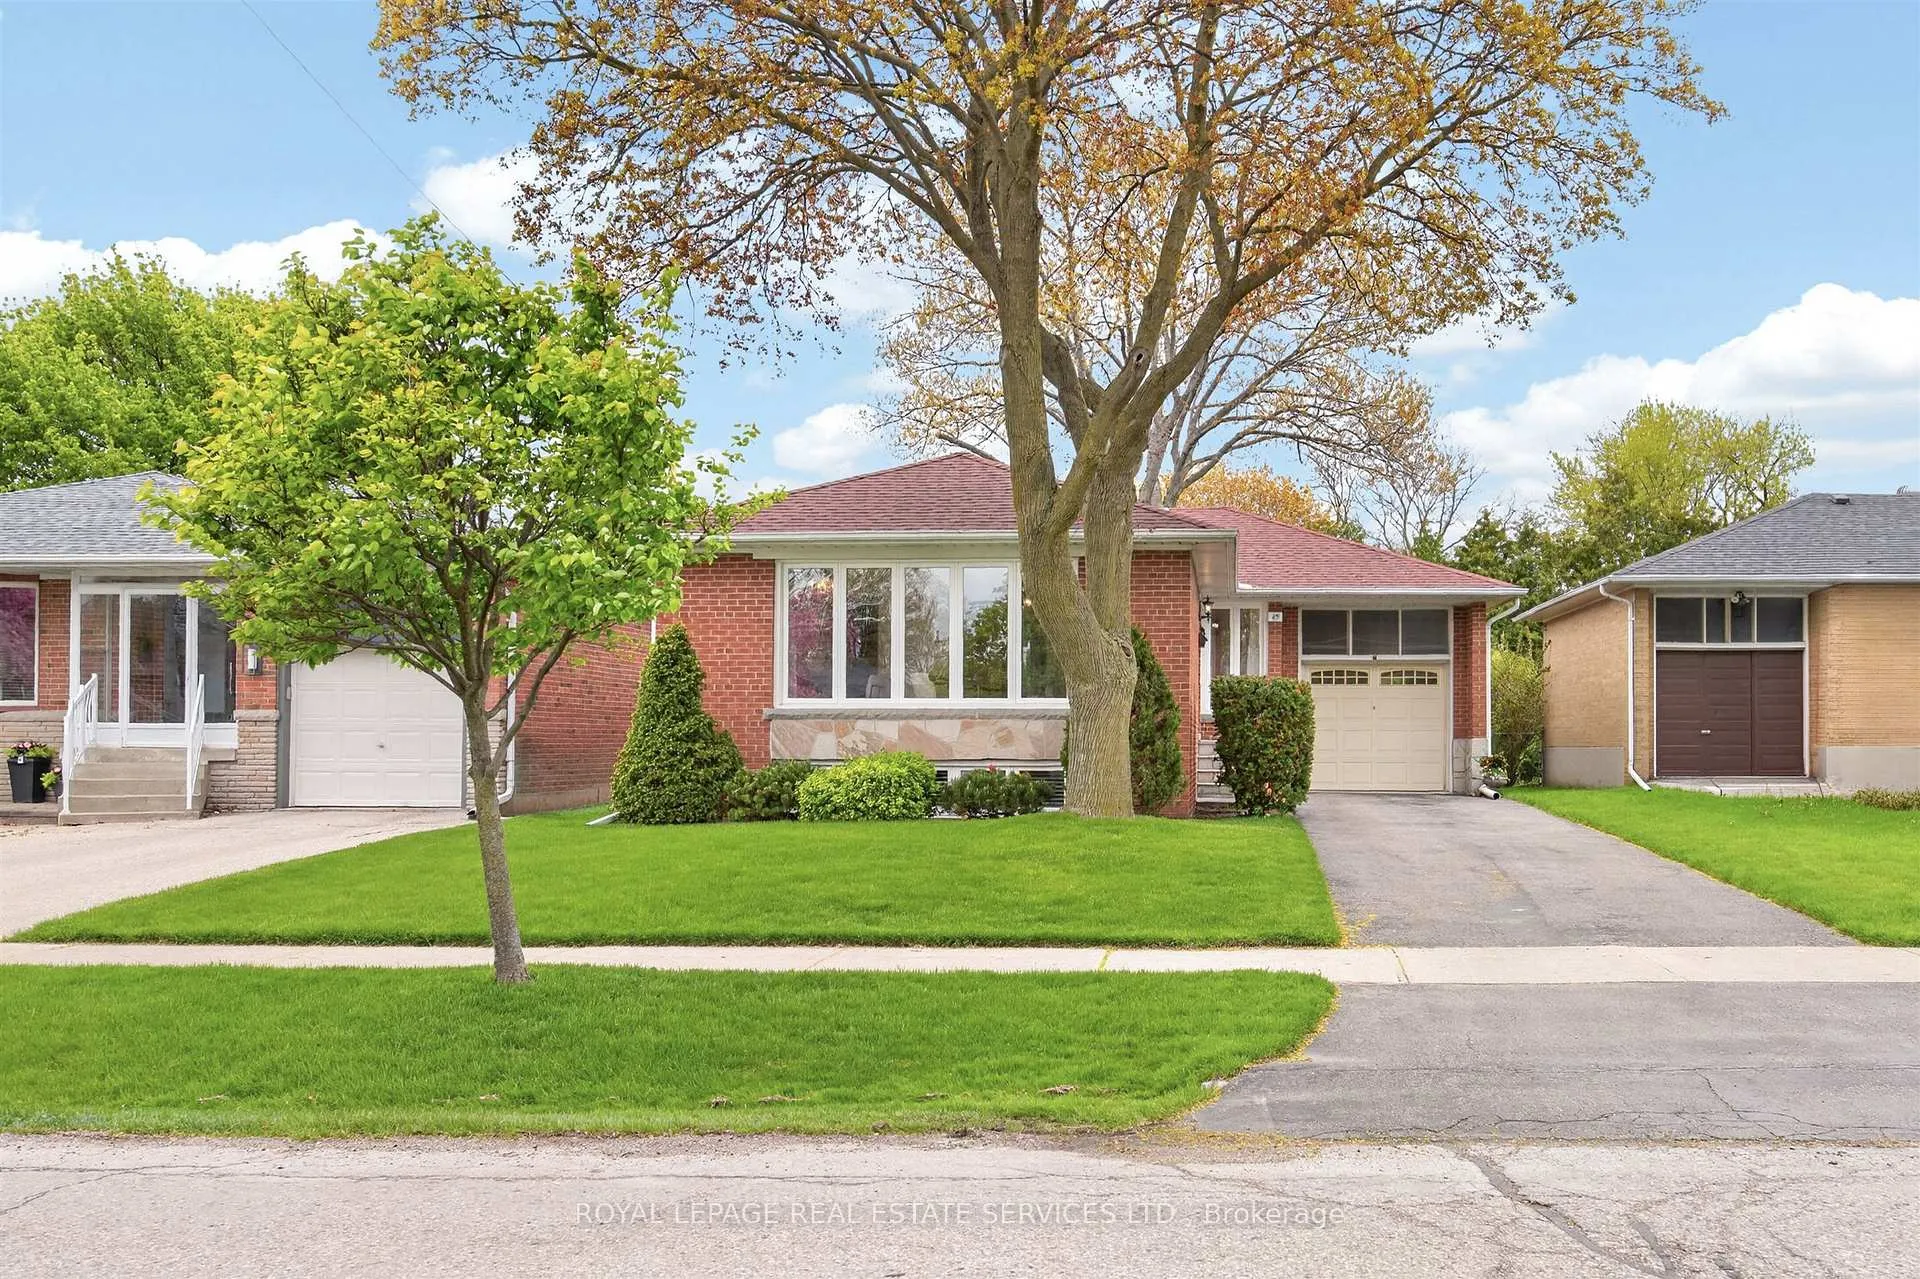
49 Stevenharris Drive
49 Stevenharris Drive
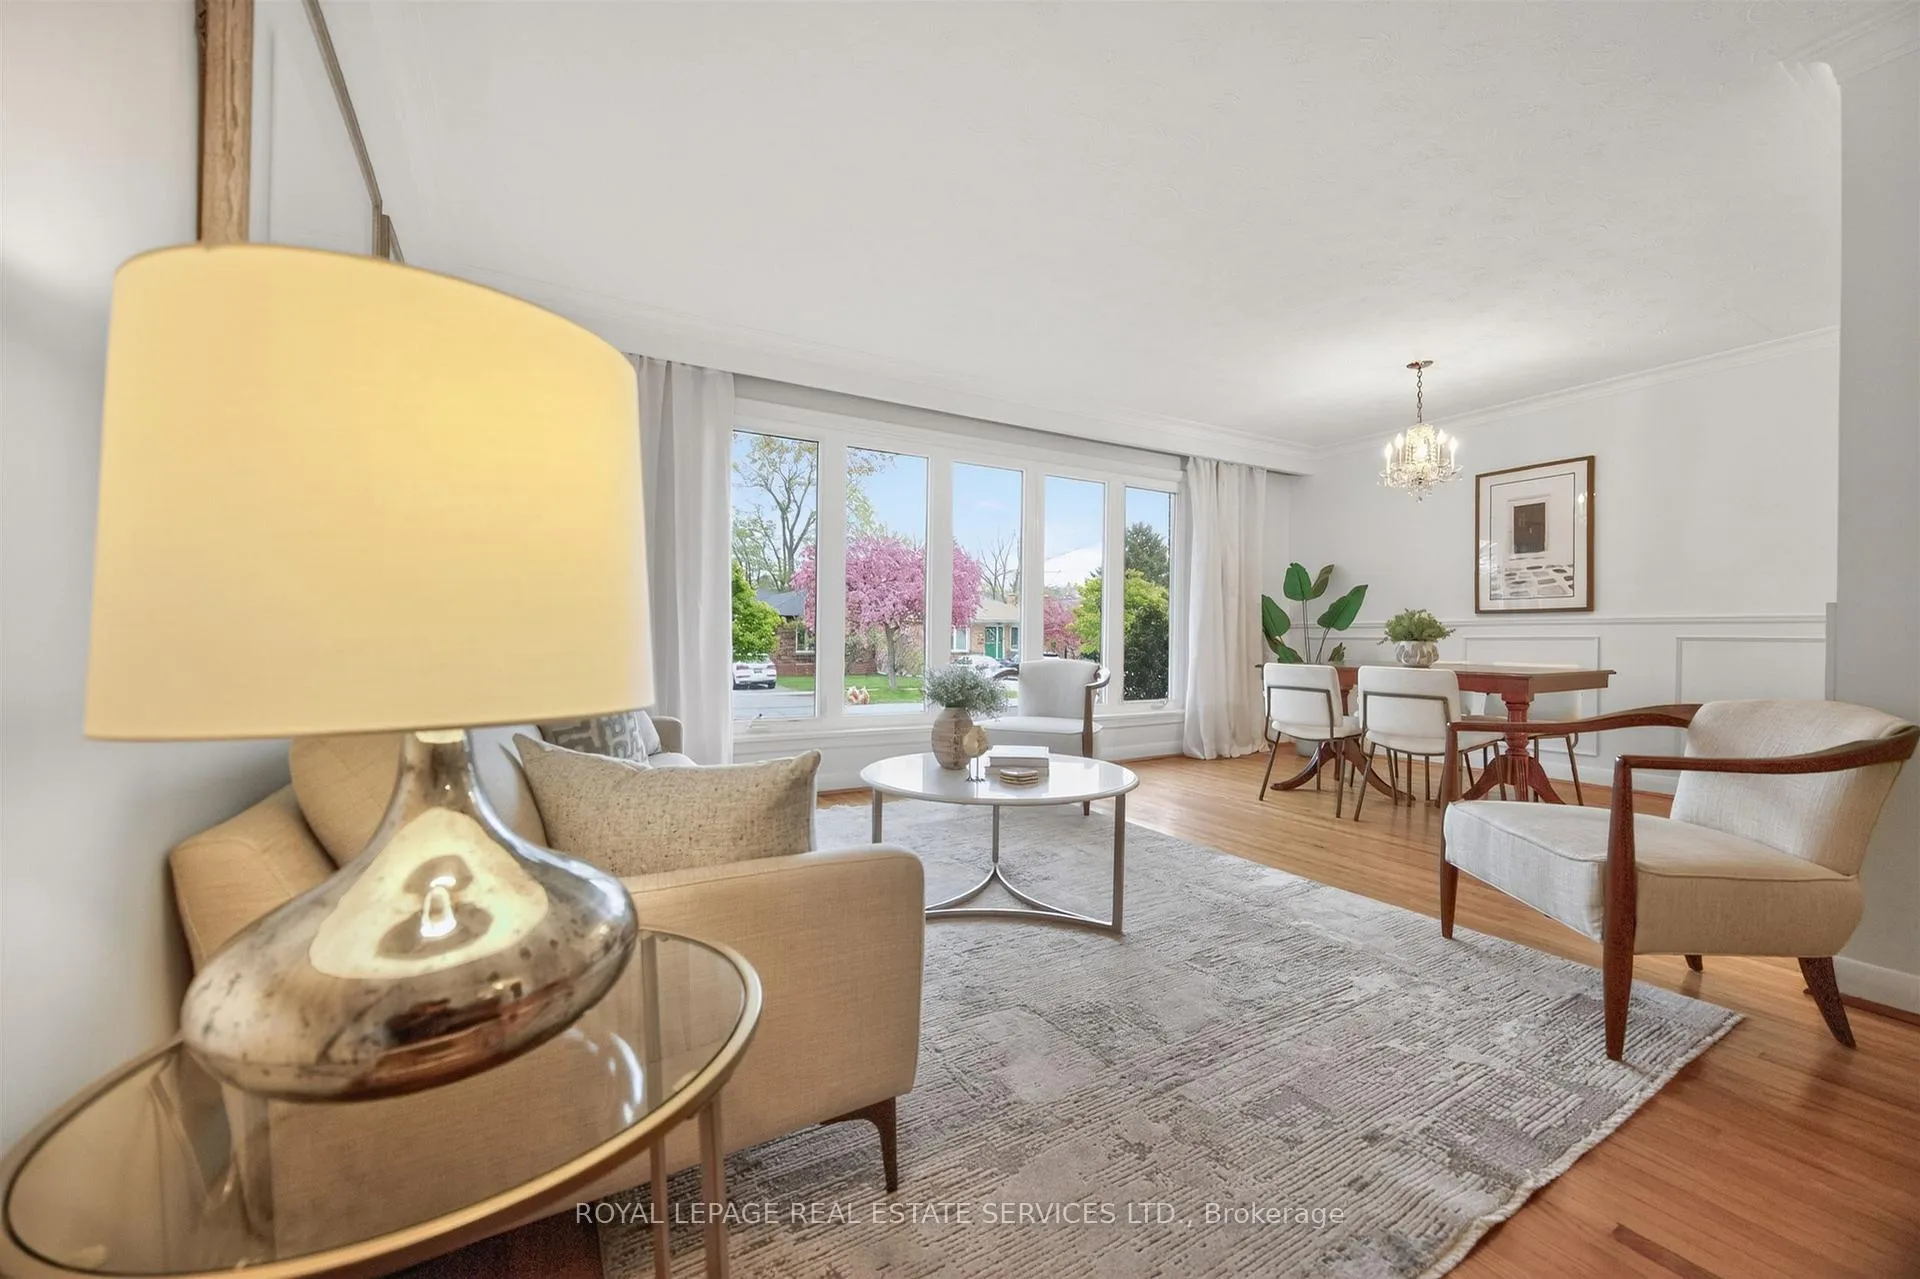 See all 33 photos
Property history
Facts and features
- BasementFinished
- Age of home51–99 years
- Water, sewerMunicipal
- Lot shapeRectangular
- Separate entrance
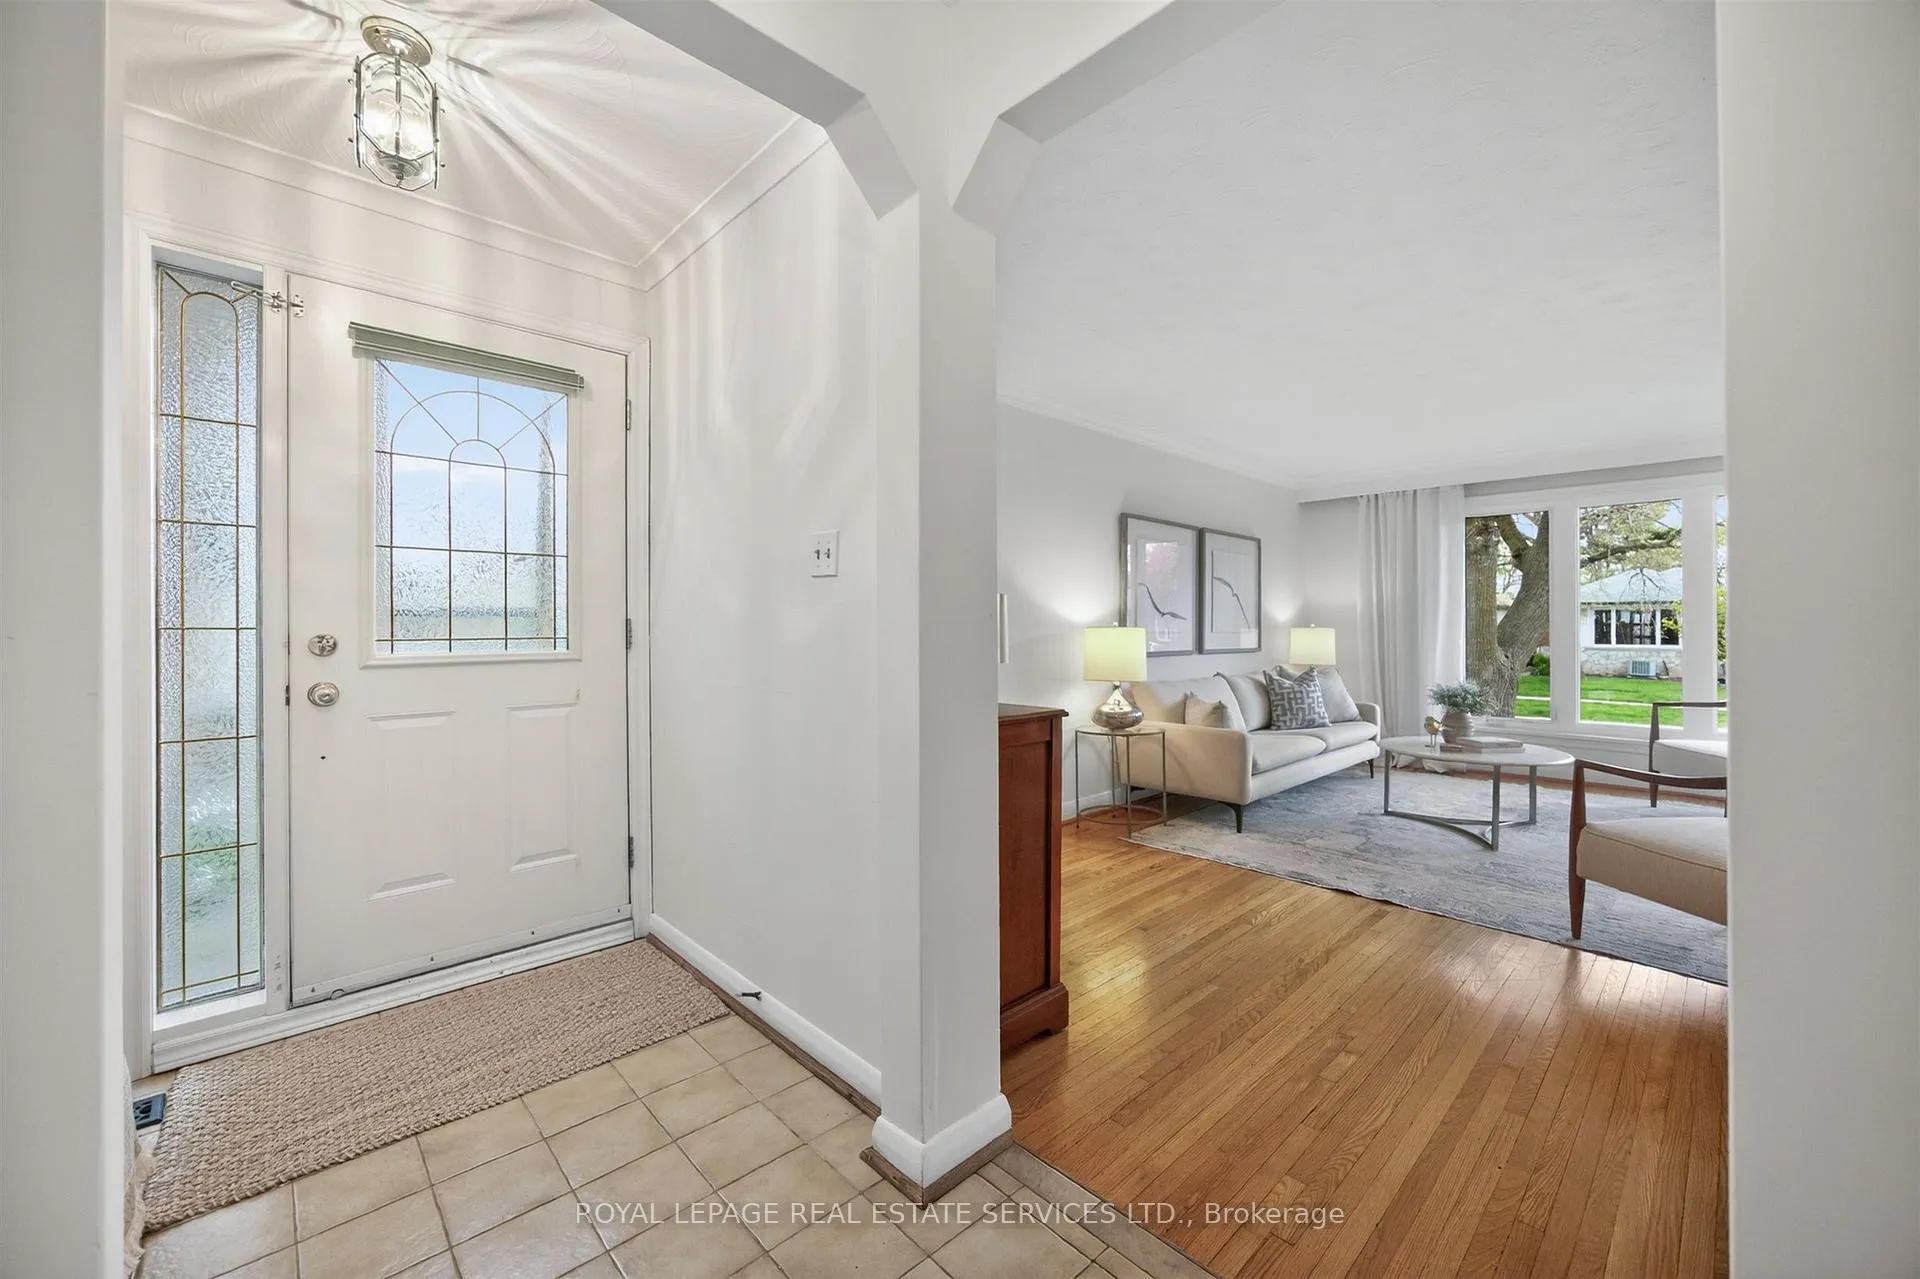
- Hardwood floors
- Central air
The homeDetached, Bungalow-raised, Age 51–99 years
- TypeDetached
- StyleBungalow-raised
- Age51–99 years
- Living space1,100–1,500 sq ft
- BasementFinished, separate entrance
InsideHardwood, Lower level, Auto garage door remote, primary bedroom - main floor
- FlooringHardwood
- LaundryLower level
- FeaturesAuto garage door remote, primary bedroom - main floor
- Rooms above ground6
- Rooms in the basement5
- Bedrooms3 + 1 in the basement
- Bathrooms2
- Kitchens1
- Family roomYes
Outside and lotBrick, Asphalt shingle, Concrete block
- ExteriorBrick
- RoofAsphalt shingle
- FoundationConcrete block
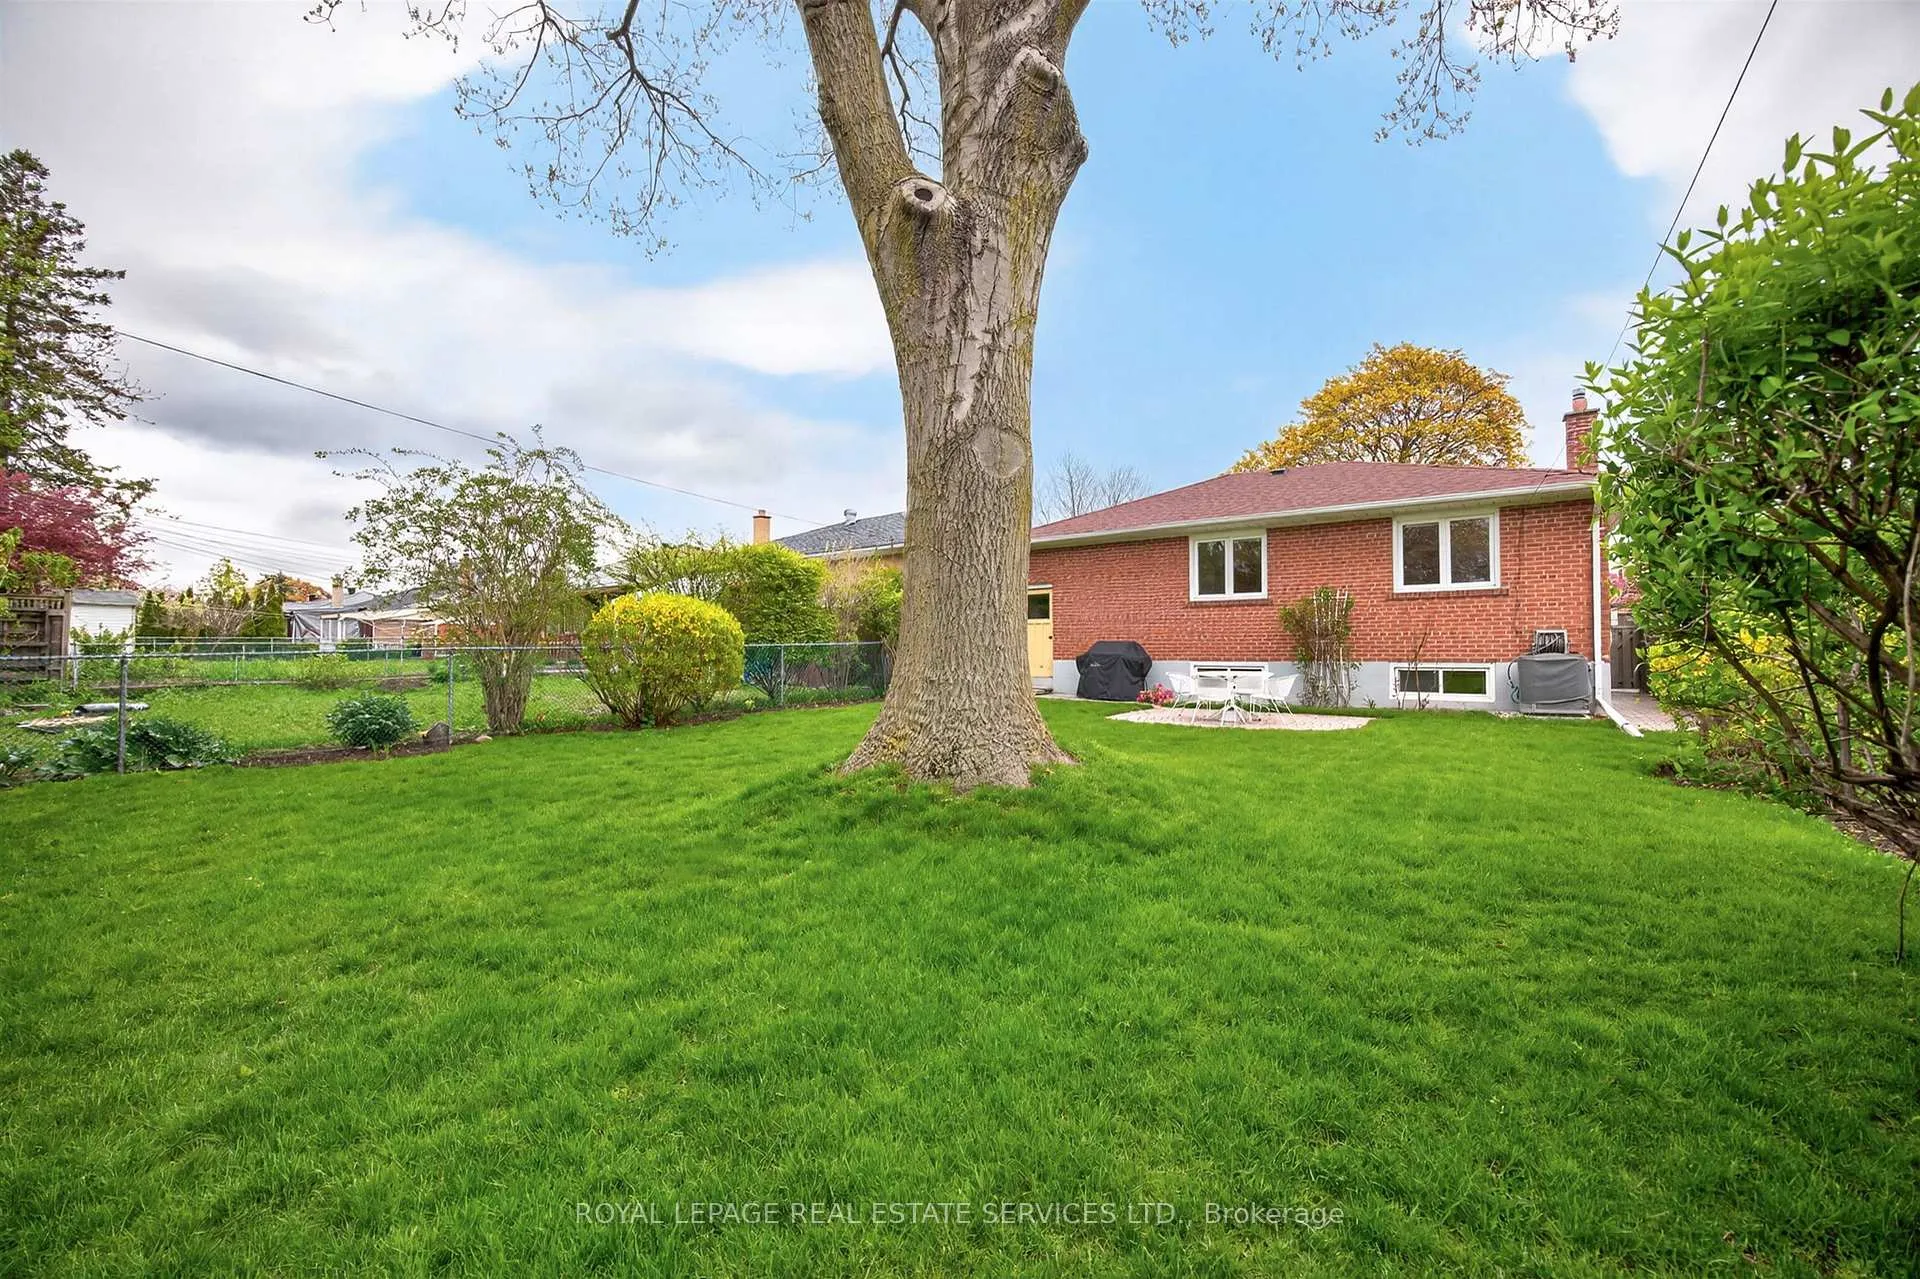
- FeaturesLandscaped, privacy
- Size44 × 133 ft
- ShapeRectangular
Parking1 Garage, Attached, Private
- Spaces1 Garage
- GarageAttached
- DrivewayPrivate
Heating, water and powerForced air, gas, Central air, Municipal water
- HeatingForced air, gas
- CoolingCentral air
- WaterMunicipal water
- SewerMunicipal sewer
Costs and taxesTaxes $5,052 a year, HST included in the price
- Taxes, 2026$5,052 a year
- HSTHST included in the price
Included in the saleChattels: existing appliances including refrigerator, stove, and built-in dishwasher in kitchen; refrigerator and chest freezer in basement; all built-in shelving in basement; work table and storage cabinet(s) in laundry room; piano; shelving in recreation room; broadloom where laid; window blinds and light fixtures. existing forced-air gas furnace (2018), gas hot water tank (2018), and central air conditioner (2022), automated garage door opener and remote control, and all other fixtures belonging to the seller and free of encumbrances. while all items are believed to be in operational condition, they are being included and sold in "as is, where is" condition. added notes: 100 amp service via breakers, roof (~11 yrs old), windows - replaced year unknown., Window curtains living room and 3rd bedroom
- IncludedChattels: existing appliances including refrigerator, stove, and built-in dishwasher in kitchen; refrigerator and chest freezer in basement; all built-in shelving in basement; work table and storage cabinet(s) in laundry room; piano; shelving in recreation room; broadloom where laid; window blinds and light fixtures. existing forced-air gas furnace (2018), gas hot water tank (2018), and central air conditioner (2022), automated garage door opener and remote control, and all other fixtures belonging to the seller and free of encumbrances. while all items are believed to be in operational condition, they are being included and sold in "as is, where is" condition. added notes: 100 amp service via breakers, roof (~11 yrs old), windows - replaced year unknown.
- Not includedWindow curtains living room and 3rd bedroom
NearbyArts centre, fenced yard, park, public transit, school
- Close toArts centre, fenced yard, park, public transit, school
Listing detailsW13141912, Sold, May 19, 2026
- MLS® numberW13141912
- StatusSold
- Listed onMay 19, 2026
- Days on market9
- UpdatedMay 28, 2026
- Possession1-29 days
- Occupied byPartial
- Listing brokerageROYAL LEPAGE REAL ESTATE SERVICES LTD.
About this home
49 Stevenharris Drive, Etobicoke (Markland Wood), ON M9C 1V2
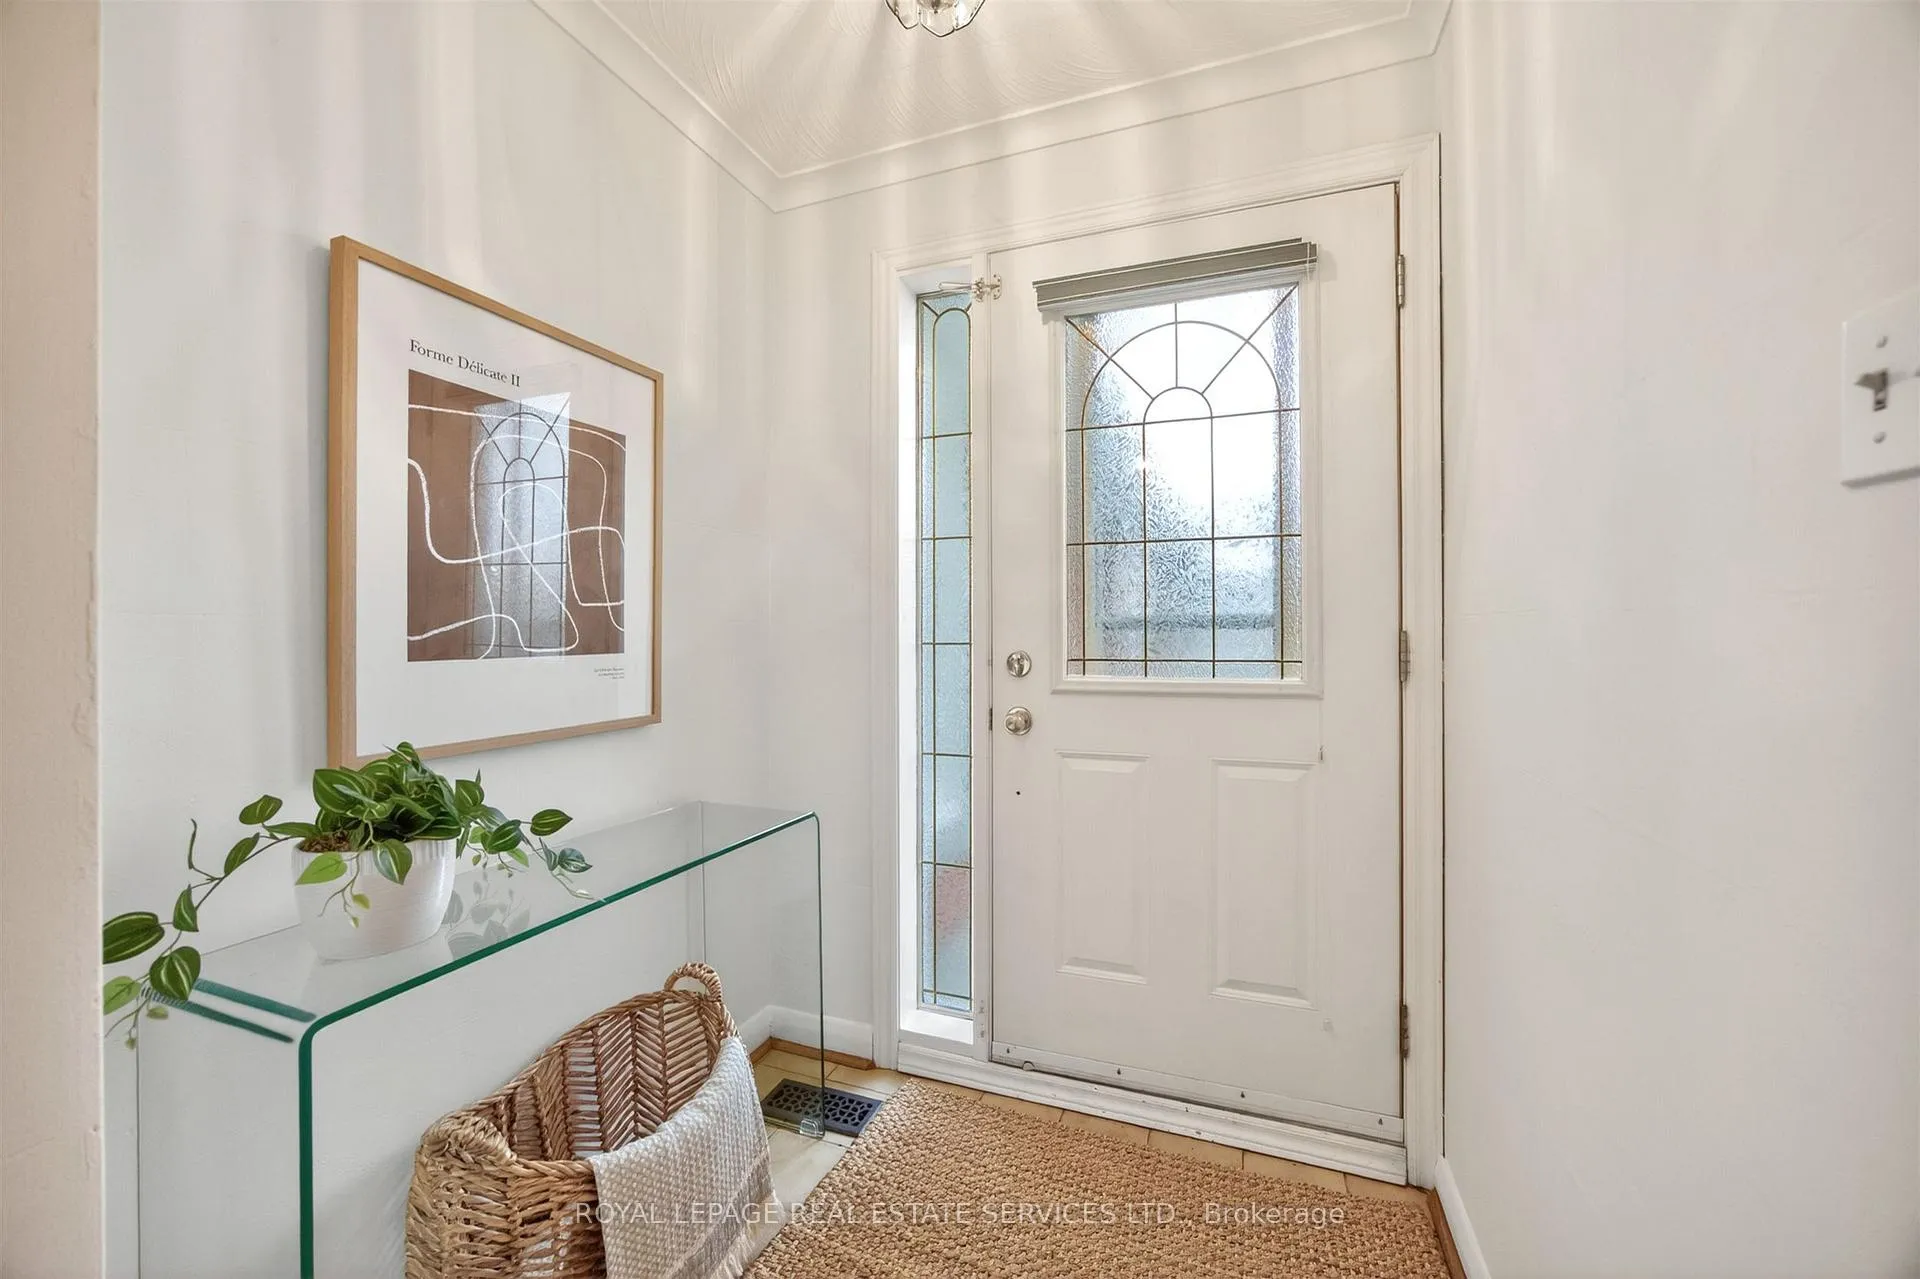
This super solid bright happy mid-century home offers over 1,230 sq. ft. of living space on each level with a highly functional layout, generous principal rooms, high ceilings, hardwood floors, plus exceptional storage throughout. Set on a beautifully landscaped mature lot with a fully fenced west-facing backyard ready for BBQ season, this move-in ready home is filled with natural light, warmth and timeless character.The main floor features quality plaster walls, crown moulding, large picture windows and spacious living and dining areas perfect for both everyday living and entertaining. The family-sized kitchen offers abundant cabinetry and ample storage. Three well-proportioned bedrooms (including two king-sized), a renovated family bathroom, plus linen and coat closets complete the main level.The spacious lower level features a separate side entrance, high ceilings, a large rec room, 3-piece bath, bedroom/office, spacious flex spaces for gym/ office/ games, laundry and utility room and outstanding storage - ideal for growing families, guests, work-from-home needs, or future in-law suite possibilities. A large single car garage plus driveway for additional 3 vehicles.Located on Stevenharris - a welcoming, family-friendly tree-lined street in sought-after Etobicoke - close to excellent schools, parks, transit, major highways and Pearson Airport. A fantastic opportunity for young families, empty nesters and buyers looking to move in, enjoy!
Ask about this home
A HOMEH agent will answer your questions about this home.
Around this home
Daily convenience, out of 100, from the distances below
Schools nearby
School rating, out of 10.
Helpful calculators
Your HOMEH agent

"I would see it this week."