

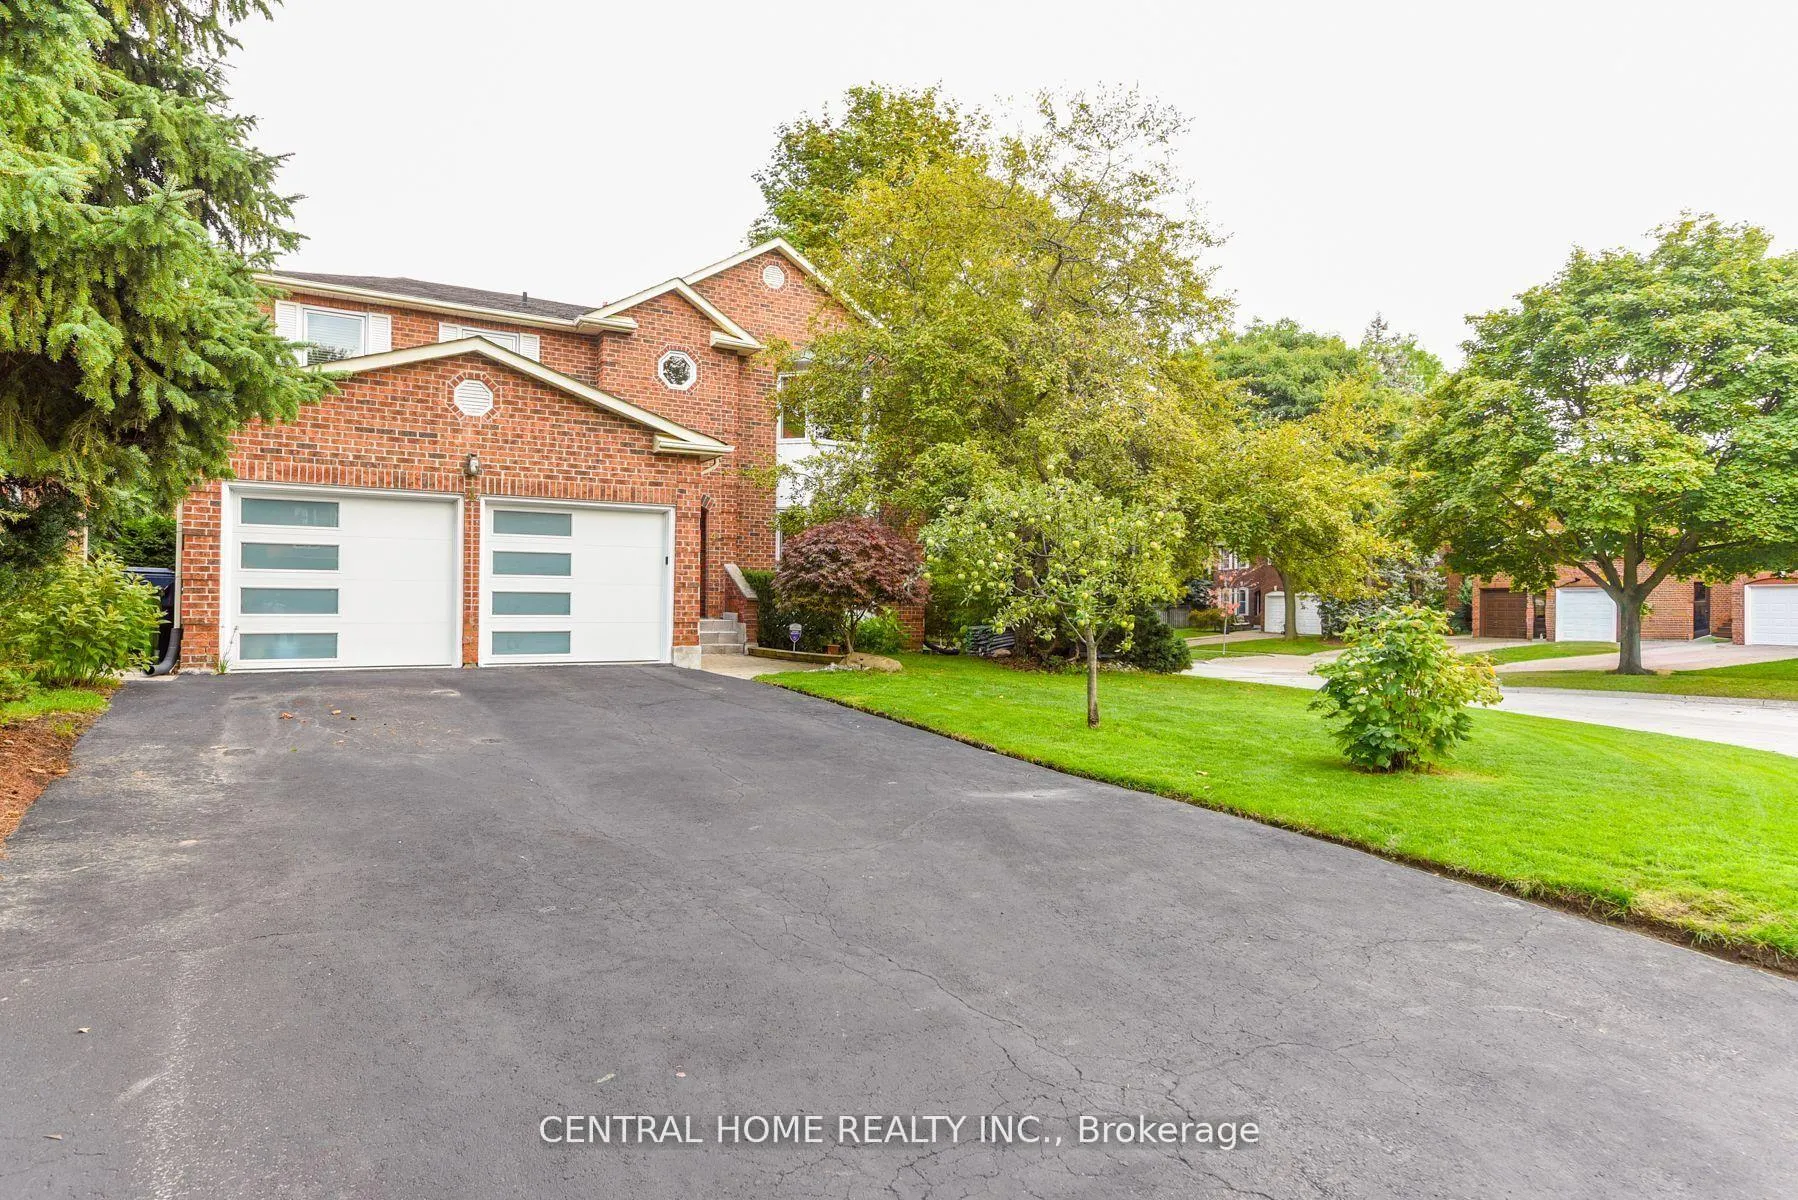
4 Robaldon Road
4 Robaldon Road
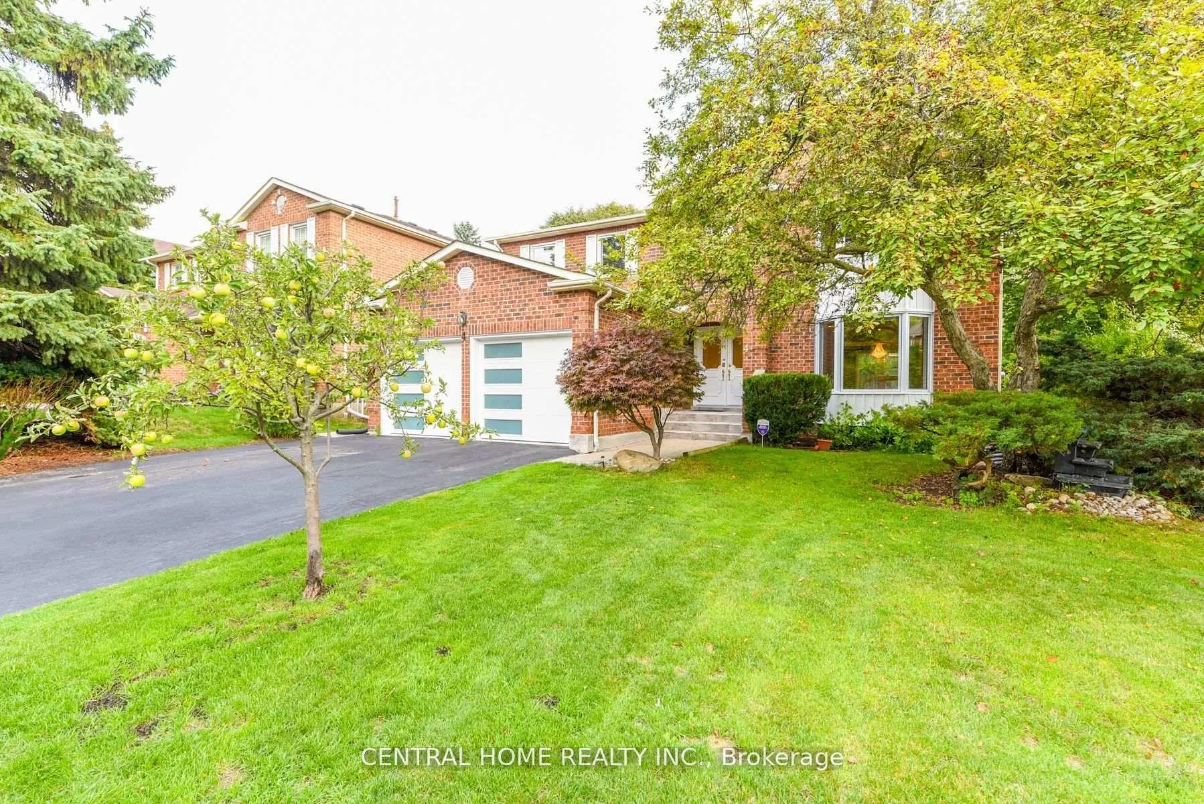
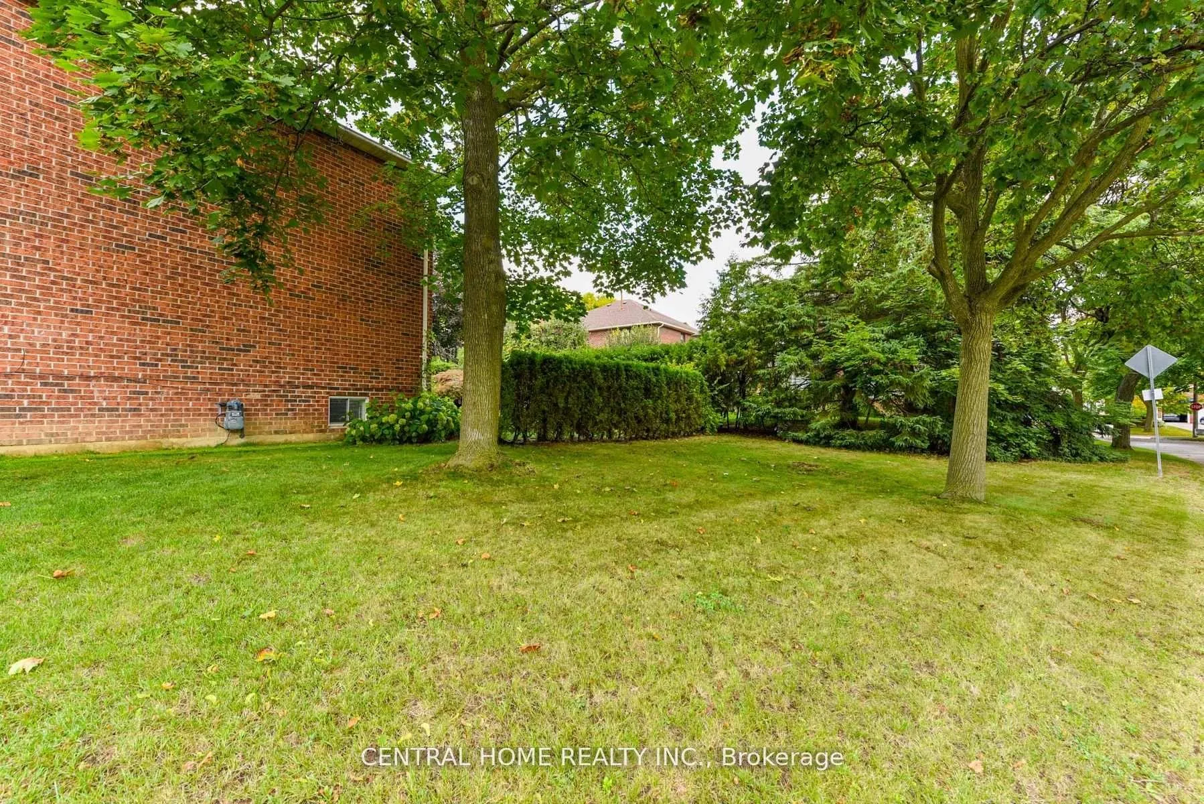
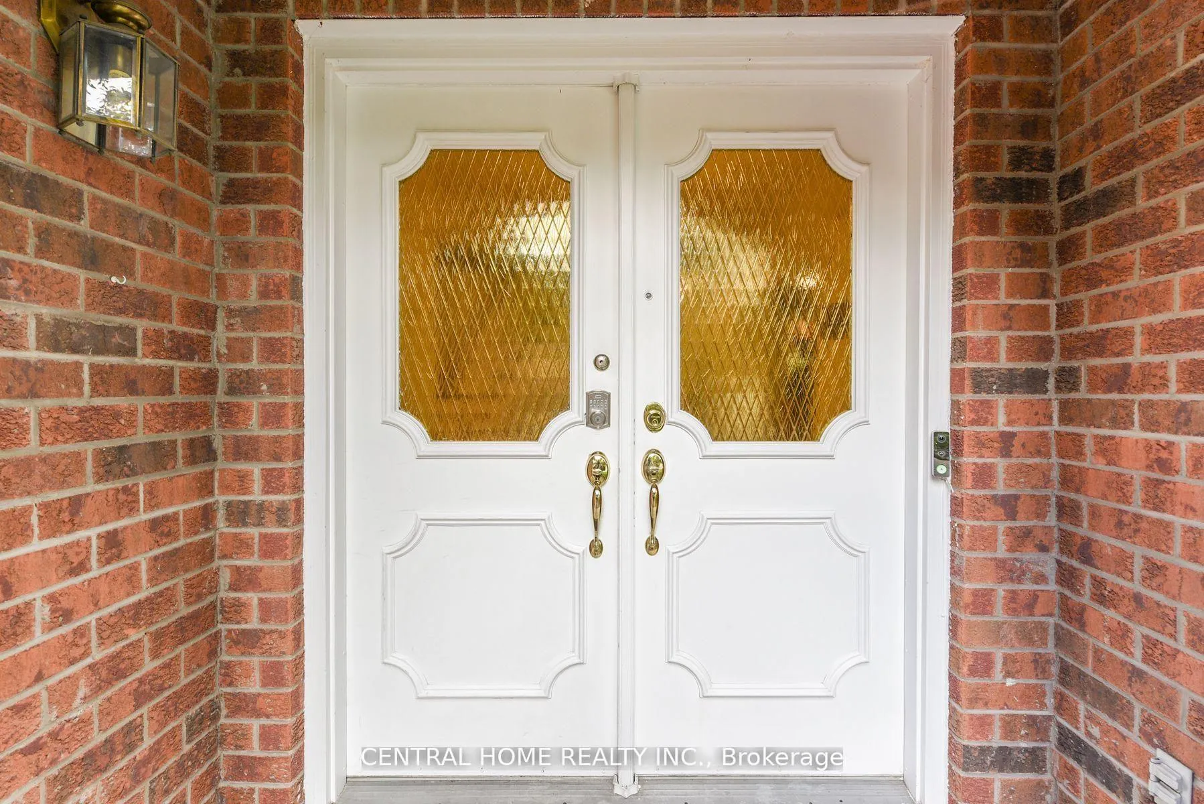
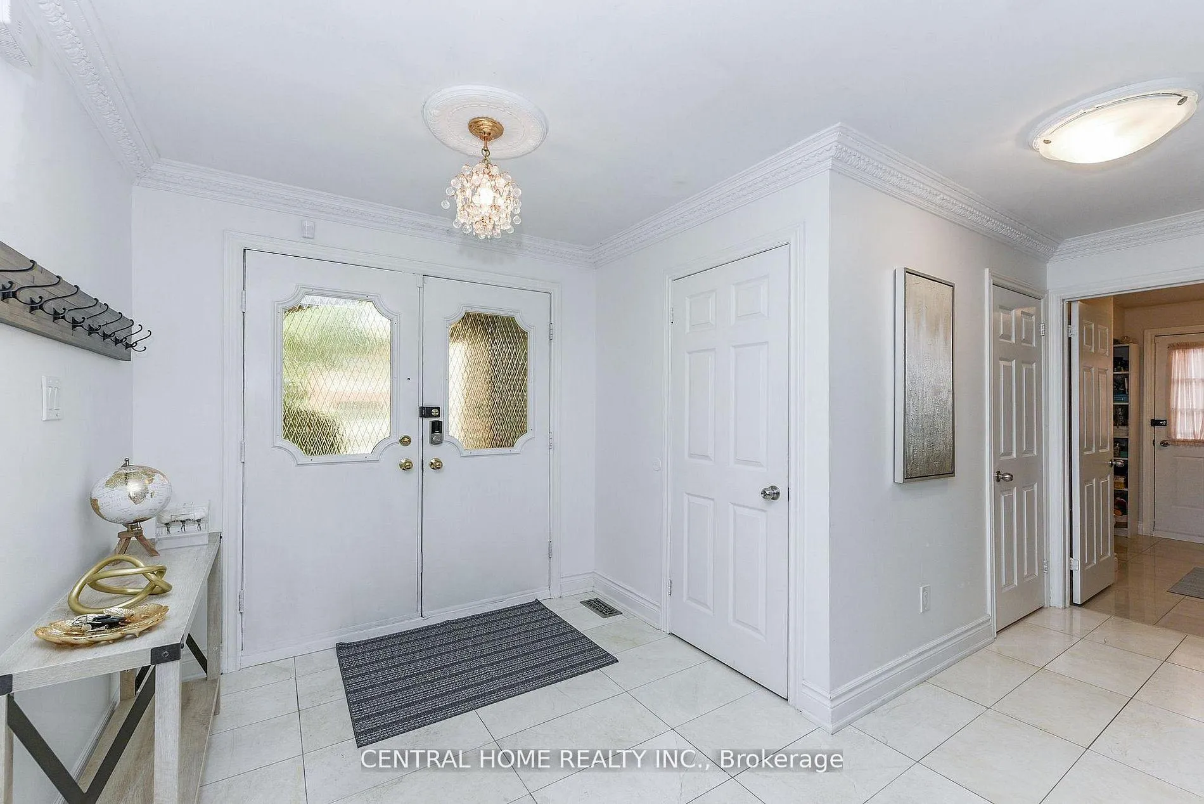 See all 40 photos
Property history
- $2,450,000ExpiredList: 2026-05-18|End: 2026-09-30|135 daysW13141174
- $2,450,000TerminatedList: 2026-02-28|End: 2026-05-15|76 daysW12829580
Facts and features
- BasementFinished
- Age of home31–50 years
- Price per sq ft~$891
- Water, sewerMunicipal
- Hardwood floors
- Fireplace
- Central air
The homeDetached, 2-storey, Age 31–50 years
- TypeDetached
- Style2-storey
- Age31–50 years
- Living space2,500–3,000 sq ft
- BasementFinished
InsideFireplace Yes, Hardwood, Raised, Main level
- FireplaceYes
- FlooringHardwood, Raised
- LaundryMain level
- FeaturesSauna
- Rooms above ground9
- Rooms in the basement5
- Bedrooms4 + 2 in the basement
- Bathrooms5
- Kitchens1
- Family roomYes
Outside and lotBrick, Asphalt rolled, Concrete
- ExteriorBrick
- RoofAsphalt rolled
- FoundationConcrete
- Size76.19 × 108.51 ft
- ShapeIrregular
- ZoningRes.
Parking4 Garage, Attached, Available, covered
- Spaces4 Garage
- GarageAttached
- DrivewayAvailable, covered
Heating, water and powerForced air, gas, Central air, Municipal water
- HeatingForced air, gas
- CoolingCentral air
- WaterMunicipal water
- SewerMunicipal sewer
- Natural gasYes
- HydroYes
- CableYes
- TelephoneYes
Costs and taxesTaxes $8,785 a year, HST included in the price, Hwt, $33.35/month. reliance home comfort.
- Taxes, 2025$8,785 a year
- HSTHST included in the price
- Rental itemsHwt, $33.35/month. reliance home comfort.
Included in the saleS/s kitchen appliances, garage door opener, new updated windows, washer and dryer. all electric light fixtures, all window coverings.
- IncludedS/s kitchen appliances, garage door opener, new updated windows, washer and dryer. all electric light fixtures, all window coverings.
Listing detailsW13141174, Expired, May 18, 2026
- MLS® numberW13141174
- StatusExpired
- Listed onMay 18, 2026
- Days on market135
- UpdatedSep 30, 2026
- Possession2026-08-25 / Flexible
- Occupied byOwner
- Listing brokerageCENTRAL HOME REALTY INC.
About this home
4 Robaldon Road, Etobicoke (Princess-Rosethorn), ON M9A 5A7
Ideal Family Home in a Prime Location in Etobicoke, Nestled in a tranquil and established neighborhood, this spacious residence offers over 4,100 sq. ft. of living space, including a professionally finished lower level. The home features upgraded windows (2025), Hardwood Flooring throughout the Main and Second floor. Set on an extra-large corner lot with exceptional landscaping, this property offers both privacy and beauty. Conveniently located just one bus ride to the subway, and within walking distance to TTC, parks, libraries, and St. George Golf Course.Situated in the highly sought-after Richview School District, this is a rare find you won't want to miss.
Ask about this home
A HOMEH agent will answer your questions about this home.
Around this home
Daily convenience, out of 100, from the distances below
Schools nearby
School rating, out of 10.
Helpful calculators
Your HOMEH agent

"I would see it this week."