

117 Jeffcoat Drive
117 Jeffcoat Drive
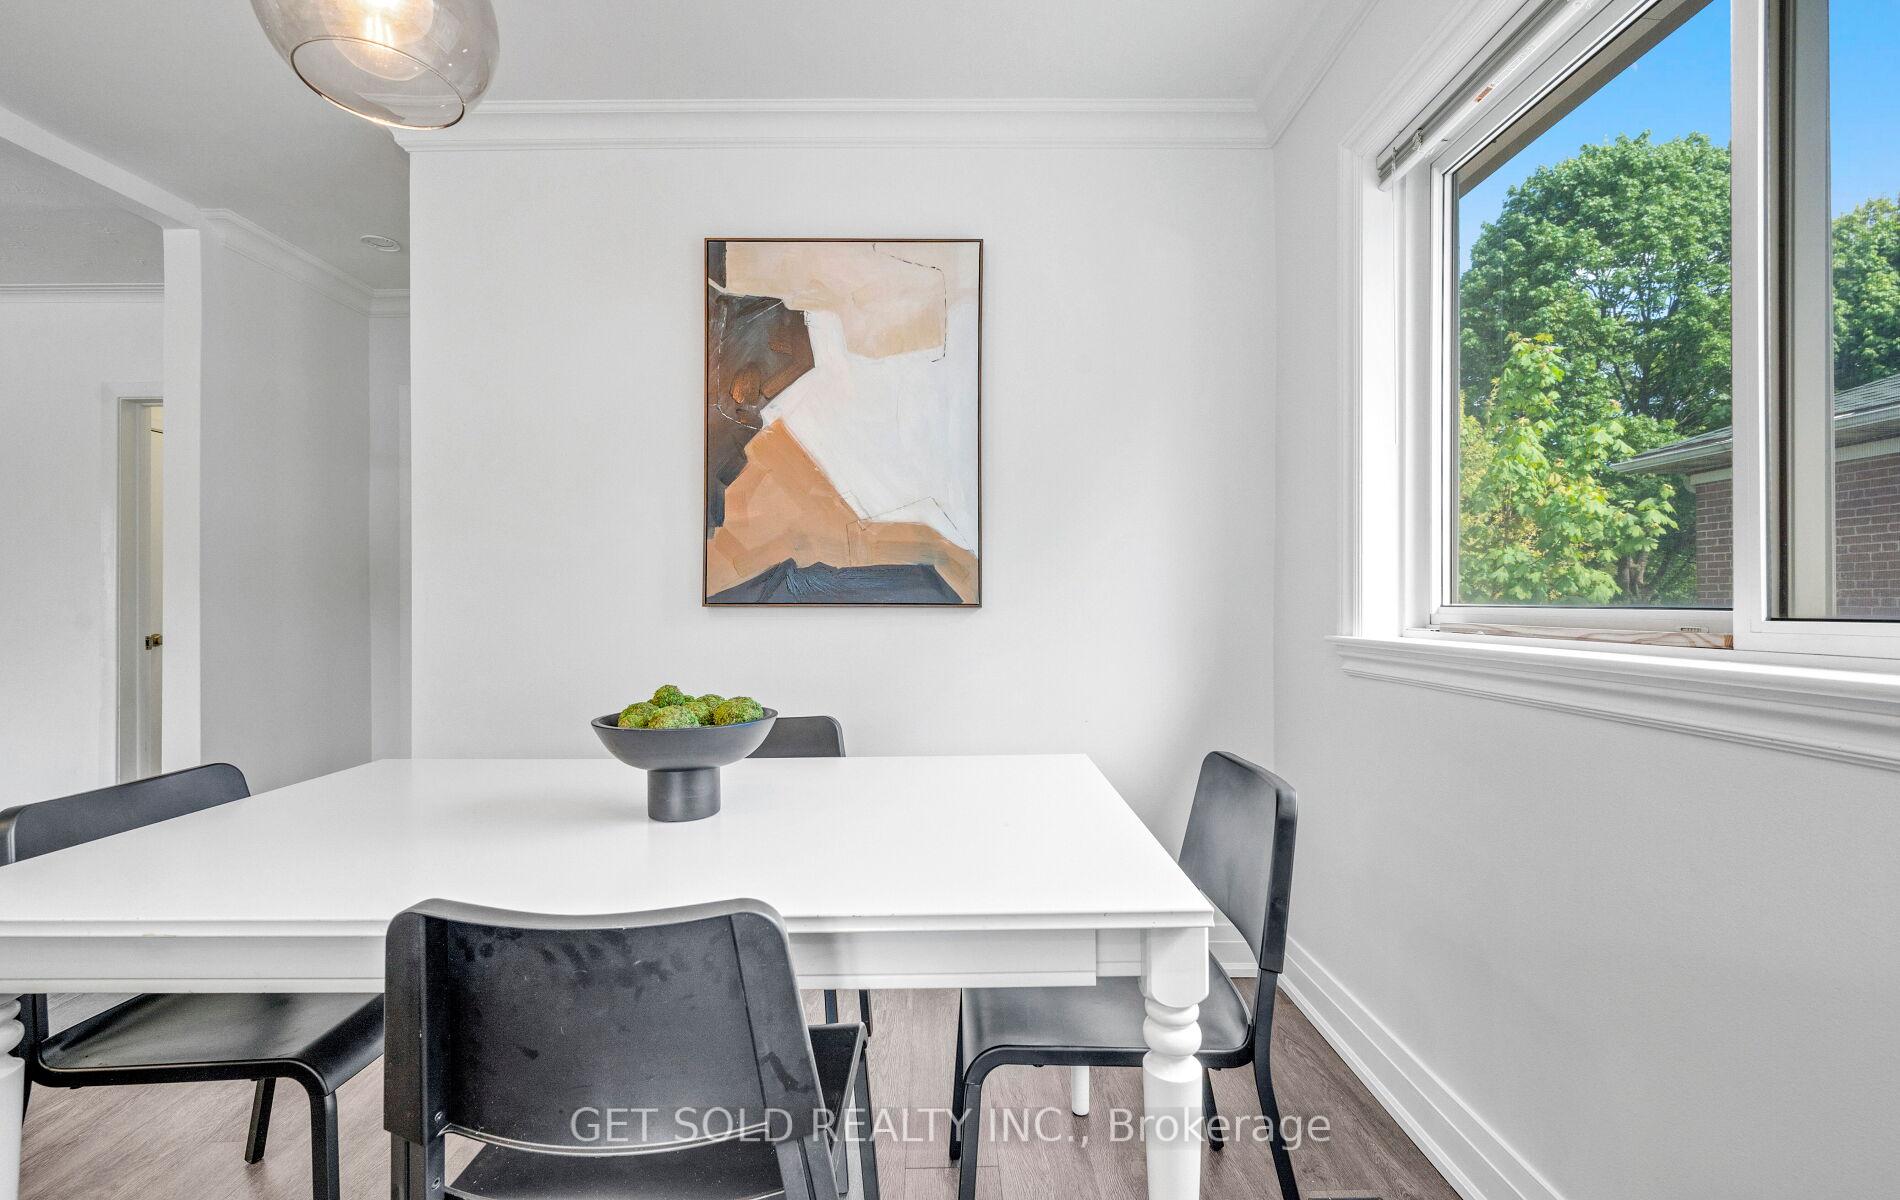 See all 42 photos
Property history
- $1,048,868SuspendedList: 2025-06-26|End: 2025-07-21|25 daysW12247256
- $1,098,868TerminatedList: 2025-05-21|End: 2025-06-25|35 daysW12162346
Facts and features
- BasementFinished
- Price per sq ft~$1,165
- Water, sewerMunicipal
- HeatingForced air
- Second kitchen
- Separate entrance
- Central air
The homeDetached, Bungalow, 700–1,100 sq ft
- Type: Detached
- Style: Bungalow
- Living space: 700–1,100 sq ft
- Basement: Finished, separate entrance
InsideTile, Countertop range, built-in oven, Rooms above ground 5
- Flooring: Tile
- Features: Countertop range, built-in oven
- Rooms above ground: 5
- Bedrooms: 2 + 1 in the basement
- Bathrooms: 2
- Kitchens: 2
- Family room: Yes
Outside and lotBrick, Shingles, Unknown
- Exterior: Brick
- Roof: Shingles
- Foundation: Unknown
- Size: 45 × 159 ft
Parking4 Parking
- Spaces: 4 Parking
Heating, water and powerForced air, gas, Central air, Municipal water
- Heating: Forced air, gas
- Cooling: Central air
- Water: Municipal water
- Sewer: Municipal sewer
Costs and taxesTaxes $3,734 a year, HST included in the price, Hwt
- Taxes, 2024: $3,734 a year
- HST: HST included in the price
- Rental items: Hwt
Included in the saleAll elfs, all appliances, all window coverings
- Included: All elfs, all appliances, all window coverings
Listing detailsW12247256, Suspended, Jun 26, 2025
- MLS® number: W12247256
- Status: Suspended
- Listed on: Jun 26, 2025
- Days on market: 25
- Updated: Jul 21, 2025
- Possession: Flexible
- Occupied by: Owner
- Listing brokerage: GET SOLD REALTY INC.
About this home
117 Jeffcoat Drive, Etobicoke (West Humber-Clairville), ON M9W 3B9
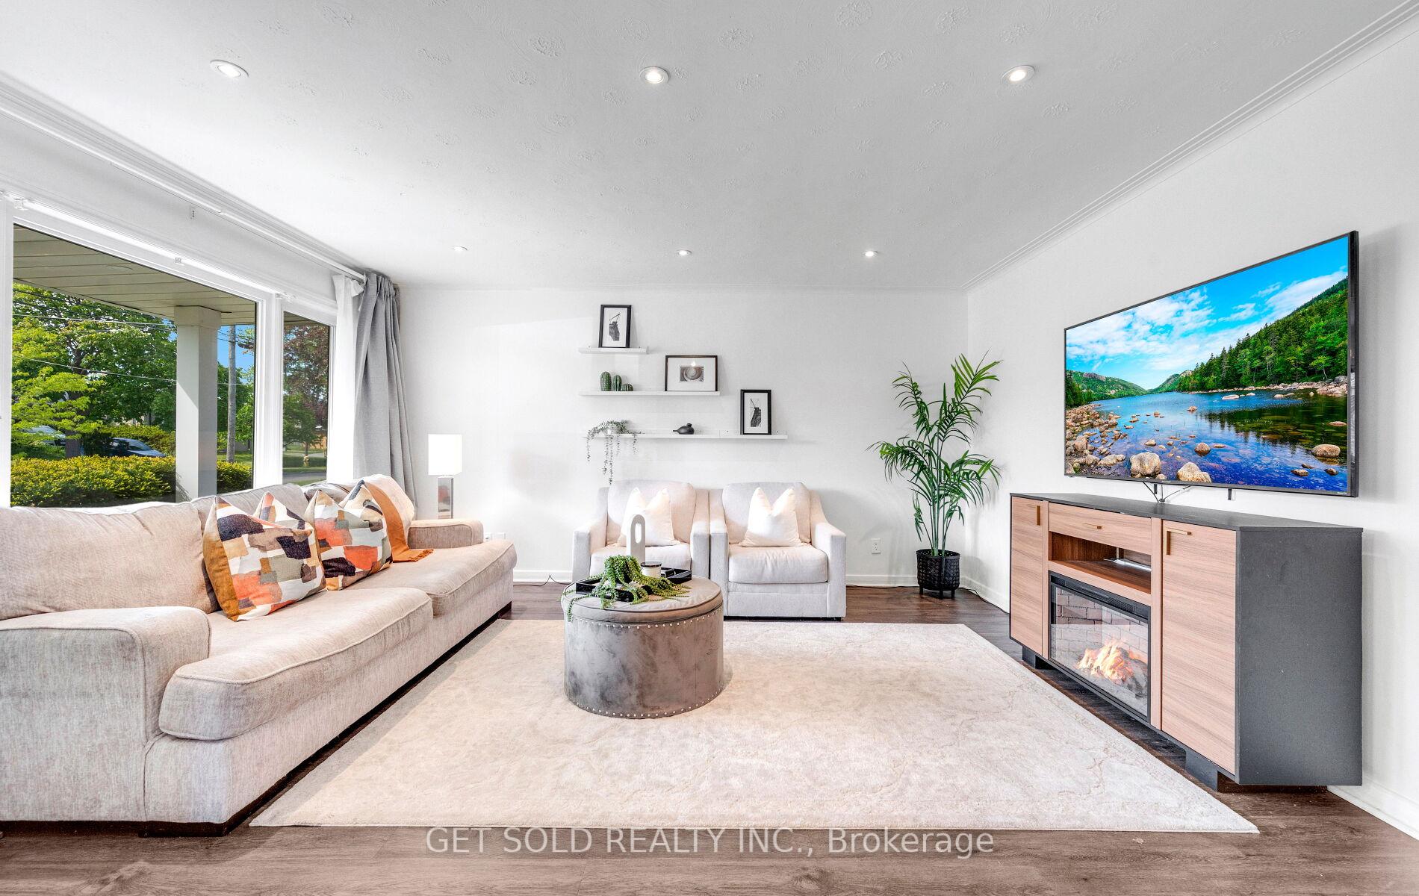
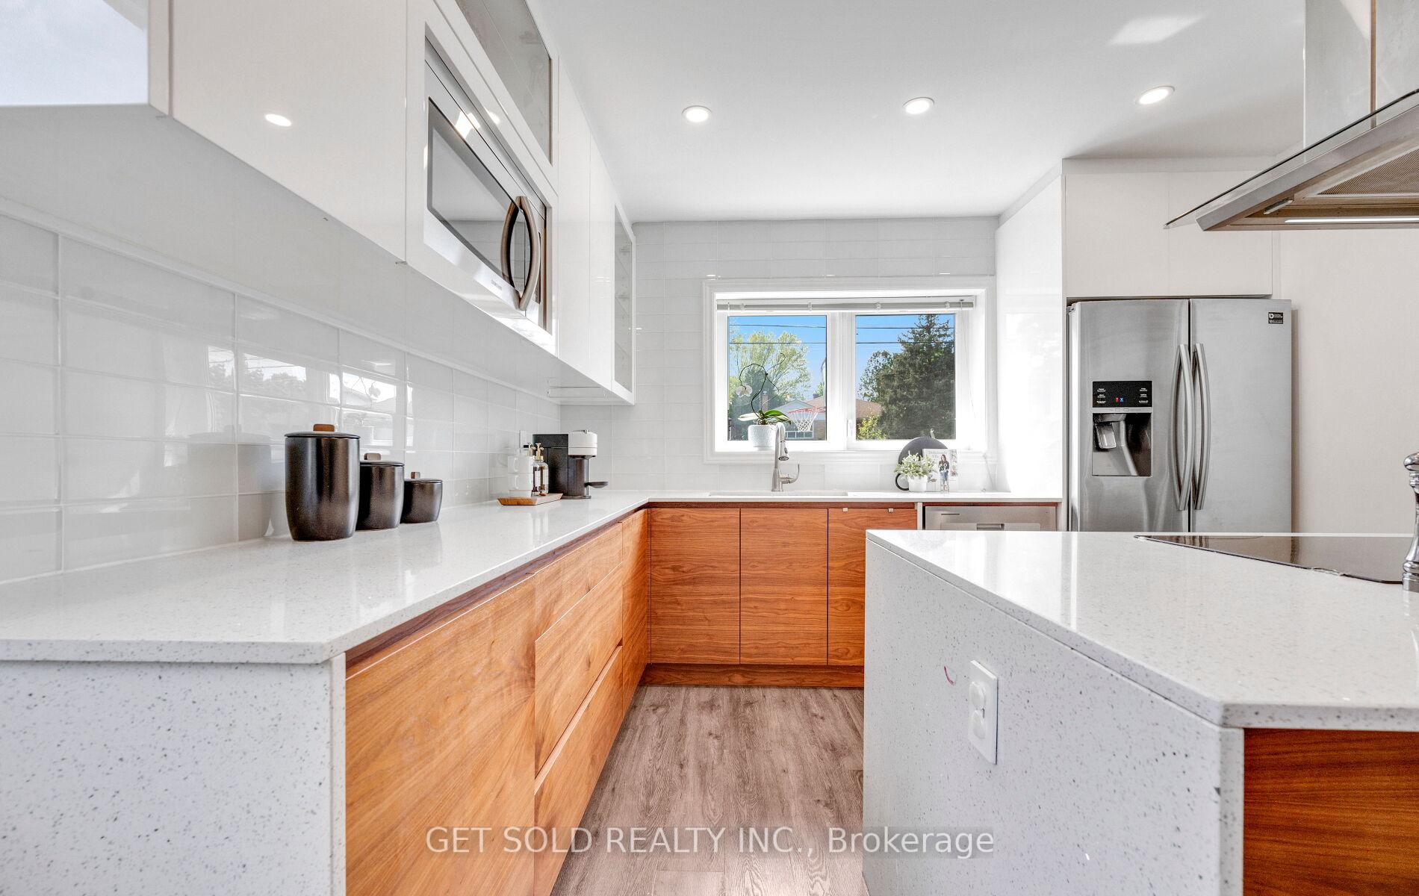
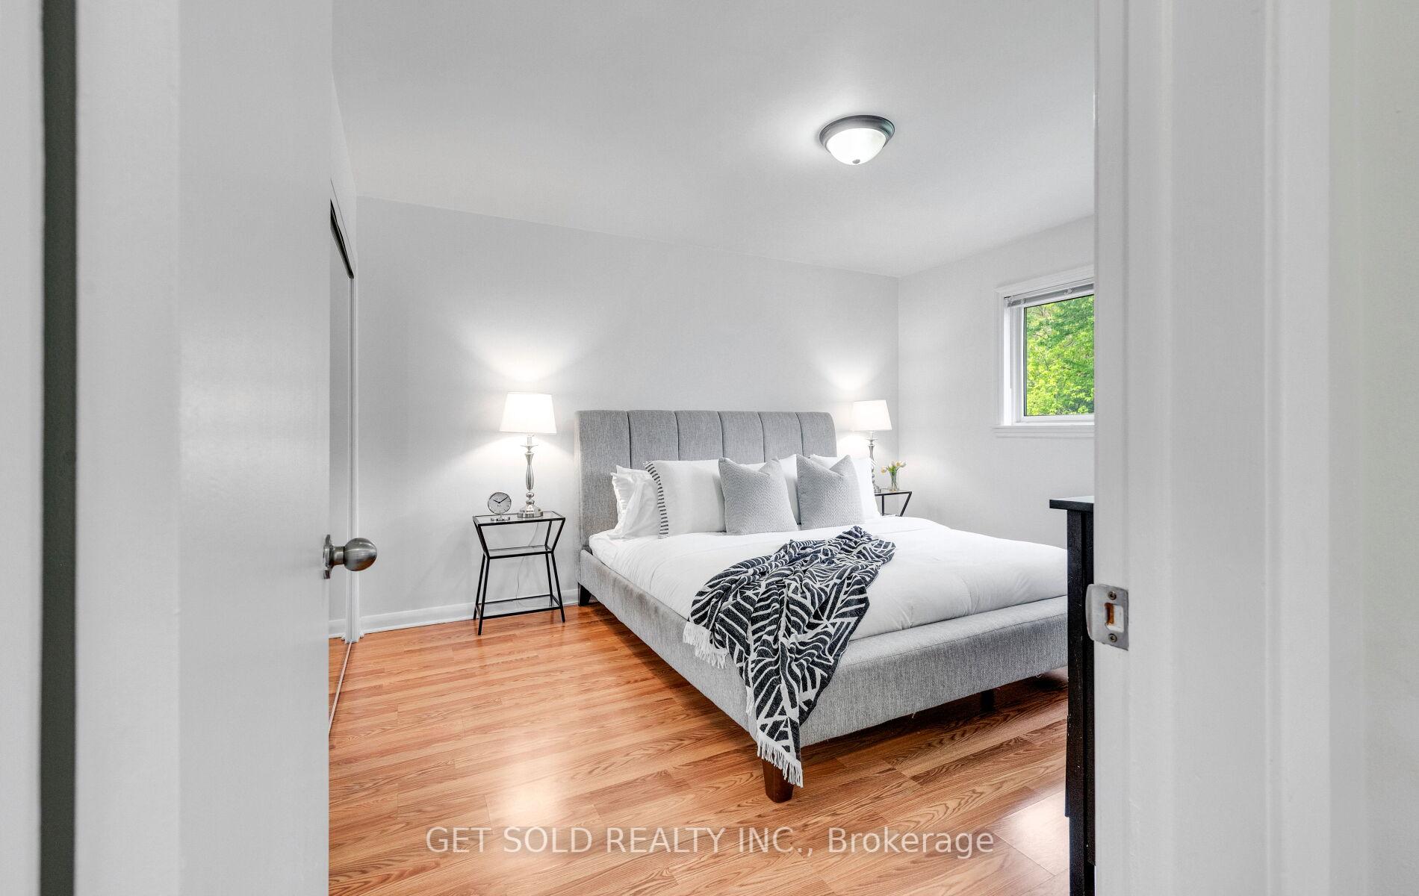
Welcome to 117 Jeffcoat Drive. Nestled on a ravine lot, this beautifully updated bungalow blends functionality and versatility across two fully finished levels. The main floor features a recently updated kitchen with modern finishes, creating a bright and inviting space for cooking and and entertaining. The renovated full bathroom adds a fresh, contemporary touch, complementing the two comfortable bedrooms on this level. Downstairs, the fully finished basement expands the living space with a separate kitchen and a convenient walkout to a private patio, perfect for guests or extended family. You'll also find a spacious family room, a third bedroom, and a second full bathroom- plenty of versatile space that can be used as a home office, gym, or hobby room. With thoughtful design and a layout that adapts to your lifestyle, this bungalow is the perfect place to call home. Close to transit, schools, parks and shopping.
Ask about this home
A HOMEH agent will answer your questions about this home.
Around this home
Daily convenience, out of 100, from the distances below
Schools nearby
School rating, out of 10.
Helpful calculators
Your HOMEH agent

"I would see it this week."