

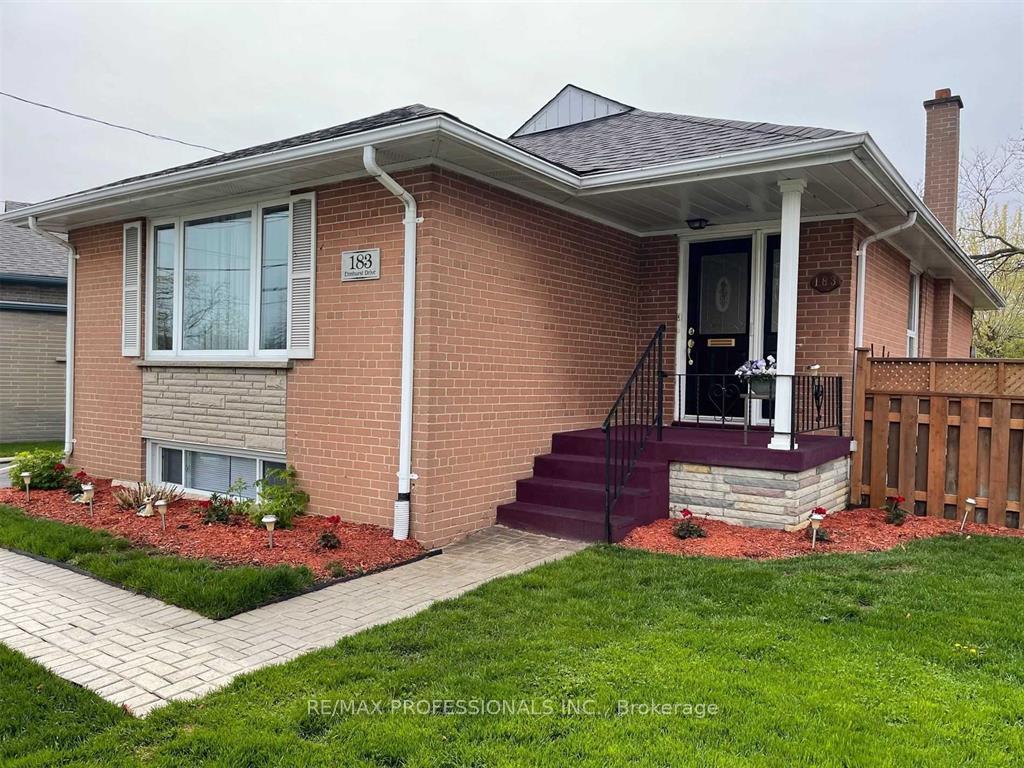
Main, 183 Elmhurst Drive
Detached Rented
1/21Main, 183 Elmhurst Drive
Detached Rented
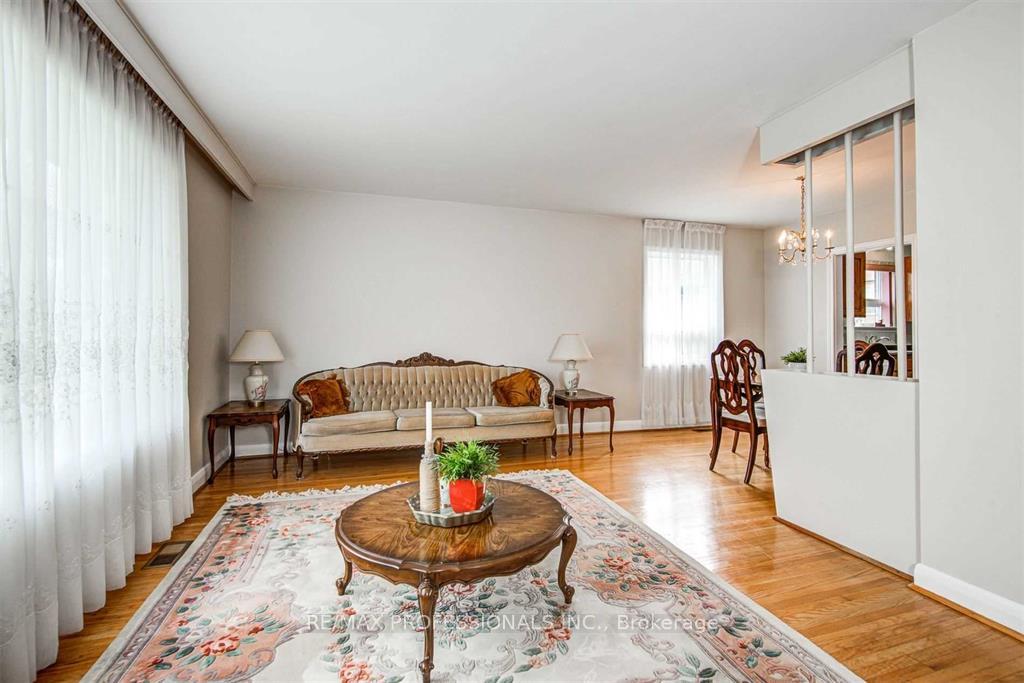
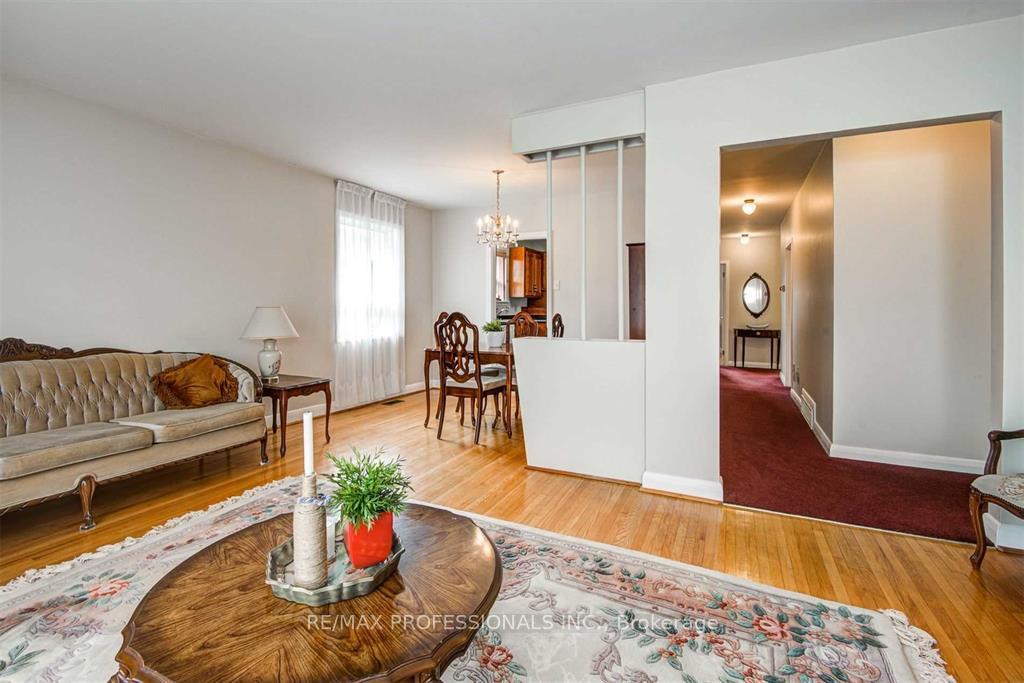
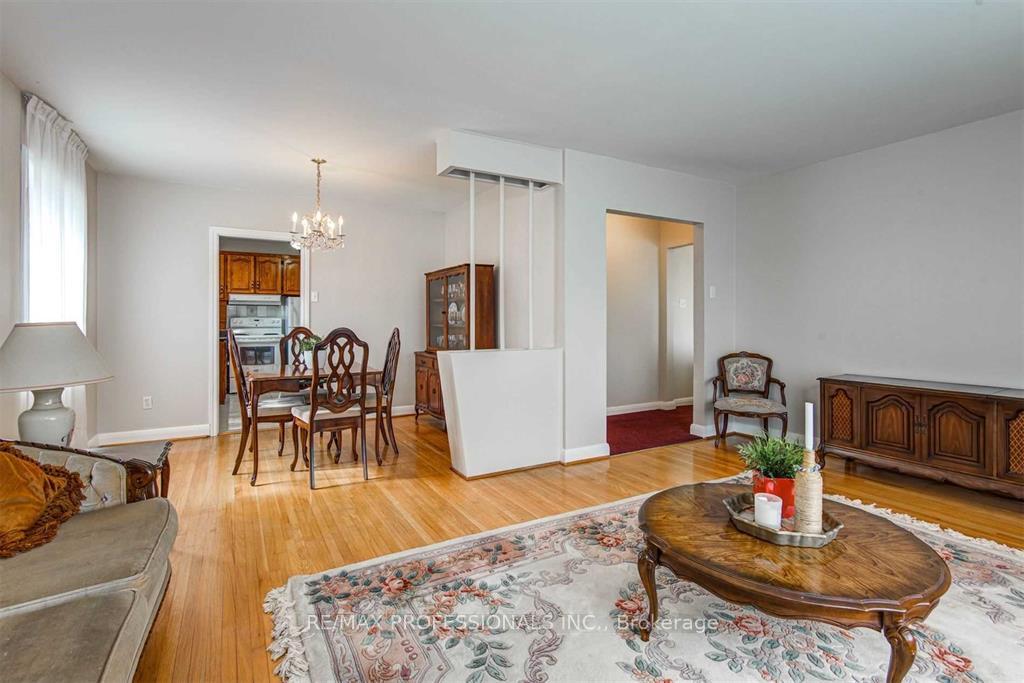
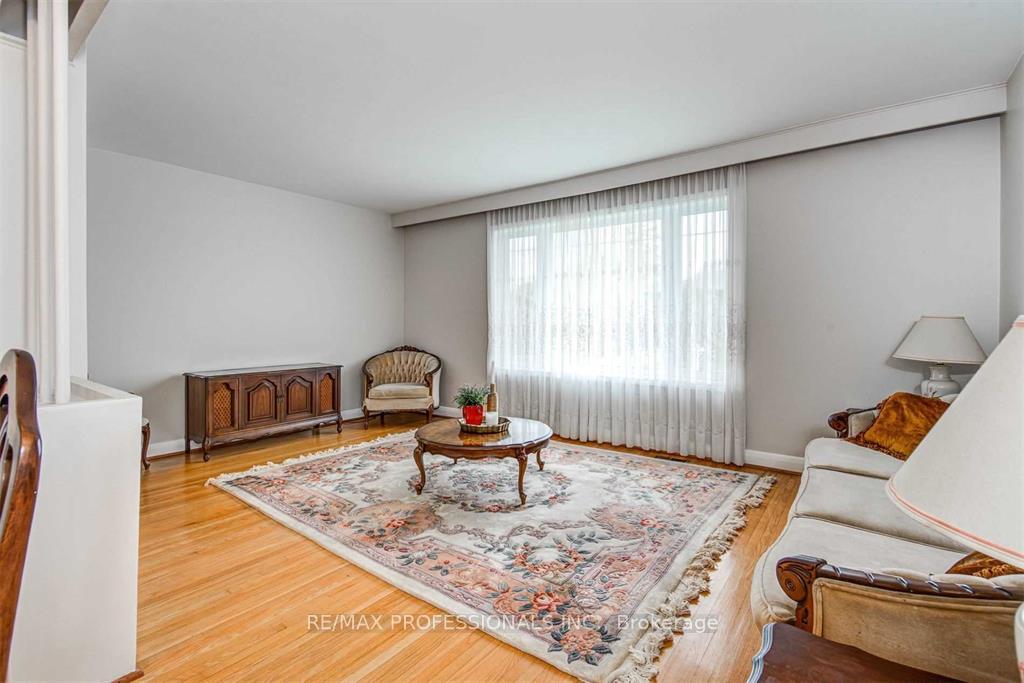 See all 21 photos
3 Bedrooms
1 Bathroom
1 Garage
1.1K–1.5K sq.ft
Main Floor
— Unit
Property history
- $1,700ExpiredList: 2026-05-12|End: 2026-07-31|80 daysW13115334
- $1,700TerminatedList: 2026-04-06|End: 2026-05-12|36 daysW12961814
- $2,700TerminatedList: 2026-01-05|End: 2026-02-24|50 daysW12662836
- $1,900TerminatedList: 2025-10-04|End: 2025-10-17|13 daysW12448889
- $2,000TerminatedList: 2025-03-27|End: 2025-04-30|34 daysW12047069
Facts and features
- BasementOther
- Lot size50 × 111 ft
- Lease term12 months
- FurnishedUnfurnished
What stands out
- Hardwood floors
- Central air
The homeDetached, Bungalow, 1,100–1,500 sq ft
- Type: Detached
- Style: Bungalow
- Living space: 1,100–1,500 sq ft
- Basement: Other
InsideHardwood, Shared, lower level, Primary bedroom - main floor
- Flooring: Hardwood
- Laundry: Shared, lower level
- Features: Primary bedroom - main floor
- Rooms above ground: 6
- Bedrooms: 3
- Bathrooms: 1
- Kitchens: 1
Outside and lotBrick, Shingles, Concrete block
Outside
- Exterior: Brick
- Roof: Shingles
- Foundation: Concrete block
- Size: 50 × 111 ft
Parking1 Garage, Detached, Private
- Spaces: 1 Garage
- Garage: Detached
- Driveway: Private
Heating, water and powerForced air, gas, Central air, Municipal water
- Heating: Forced air, gas
- Cooling: Central air
- Water: Municipal water
- Sewer: Municipal sewer
Rent and termsRent $2,900 a month, Main, Unfurnished
- Rent: $2,900 a month
- Space for rent: Main
- Furnished: Unfurnished
- Lease: 12 months
- Rent includes: Parking
- Deposit: Required
- Credit check: Required
- Employment letter: Required
- Rental application: Required
- References: Required
Listing detailsW12041689, Rented, Mar 24, 2025
- MLS® number: W12041689
- Status: Rented
- Listed on: Mar 24, 2025
- Days on market: 31
- Updated: Apr 24, 2025
- Possession: 2025-05-01 / Flexible
- Occupied by: Tenant
- Listing brokerage: RE/MAX PROFESSIONALS INC.
About this home
Main, 183 Elmhurst Drive, Etobicoke (Rexdale-Kipling), ON M9W 2L2
Primary Bedroom - Main Floor
Great Location! Better House! Amazing Value! Main Floor Of Detached House. Nearby To All Amenities And Steps To Transit. Large Floorplan With Big And Bright Living Room, Huge Eat-In Kitchen (With Dishwasher) As Well As Formal Dining Area. 3 Bedrooms With Closets And Large Windows. Hardwood Almost Everywhere. Beautiful And Private Backyard With Detached Garage For Extra Storage. 3 Car Parking. Shared On-Site Laundry. *** Basement Not Included. 70% of utilities
Read more
Ask about this home
A HOMEH agent will answer your questions about this home.
Ask a question
Around this home
Islington/Elmhurst
Errands
Parks
Schools
Daily convenience, out of 100, from the distances below
ParkRexdale Park · 5 within 1 km8 min walk479 m
GroceryM&S Variety10 min walk621 m
SchoolRivercrest Junior School5 min walk300 m
PharmacyPharmaChoice9 min walk584 m
Cafés & foodLittle Free Library · 15 within 1 km9 min walk541 m
Gym & rec centreThistletown Multi-Service Centre14 min walk886 m
LibraryToronto Public Library - Rexdale9 min walk571 m
WalkDriveStraight-line distance, open map data
Grocery0.6 km
Park0.5 km
Coffee0.6 km
Dining0.8 km
Gym0.9 km
Schools nearby
School rating, out of 10.
Rivercrest Junior Schoolelementary · Public · 0.3 km
—
Lumenus Thistletownsecondary · Public · 0.3 km
—
Thistletown Collegiate Institutesecondary · Public · 0.3 km
4.9/10Low
Contact agent
Helpful calculators
Rent vs buy
Affordability
Mortgage
Down payment
Stress test
CMHC insurance
Your HOMEH agent

NimaHOMEH agent · Etobicoke
"I would see it this week."
Ask Nima