

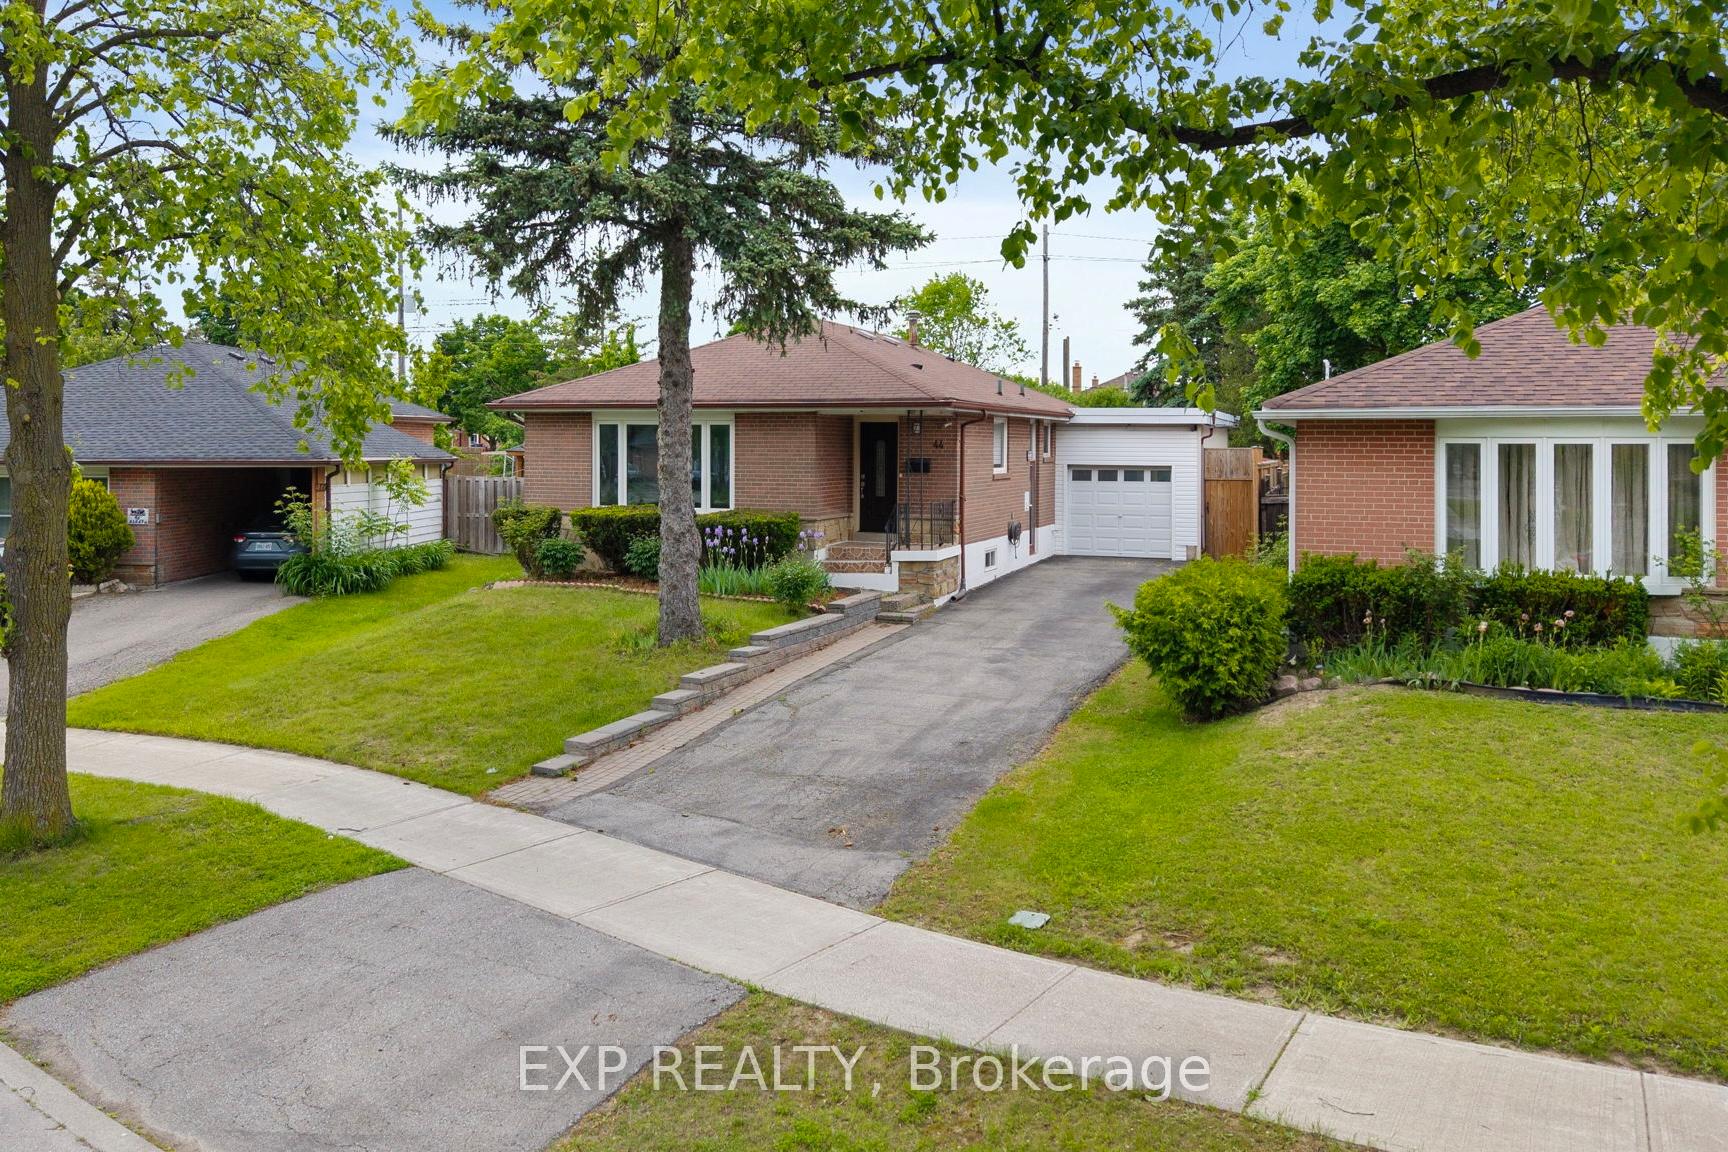
44 Almayo Crescent
44 Almayo Crescent
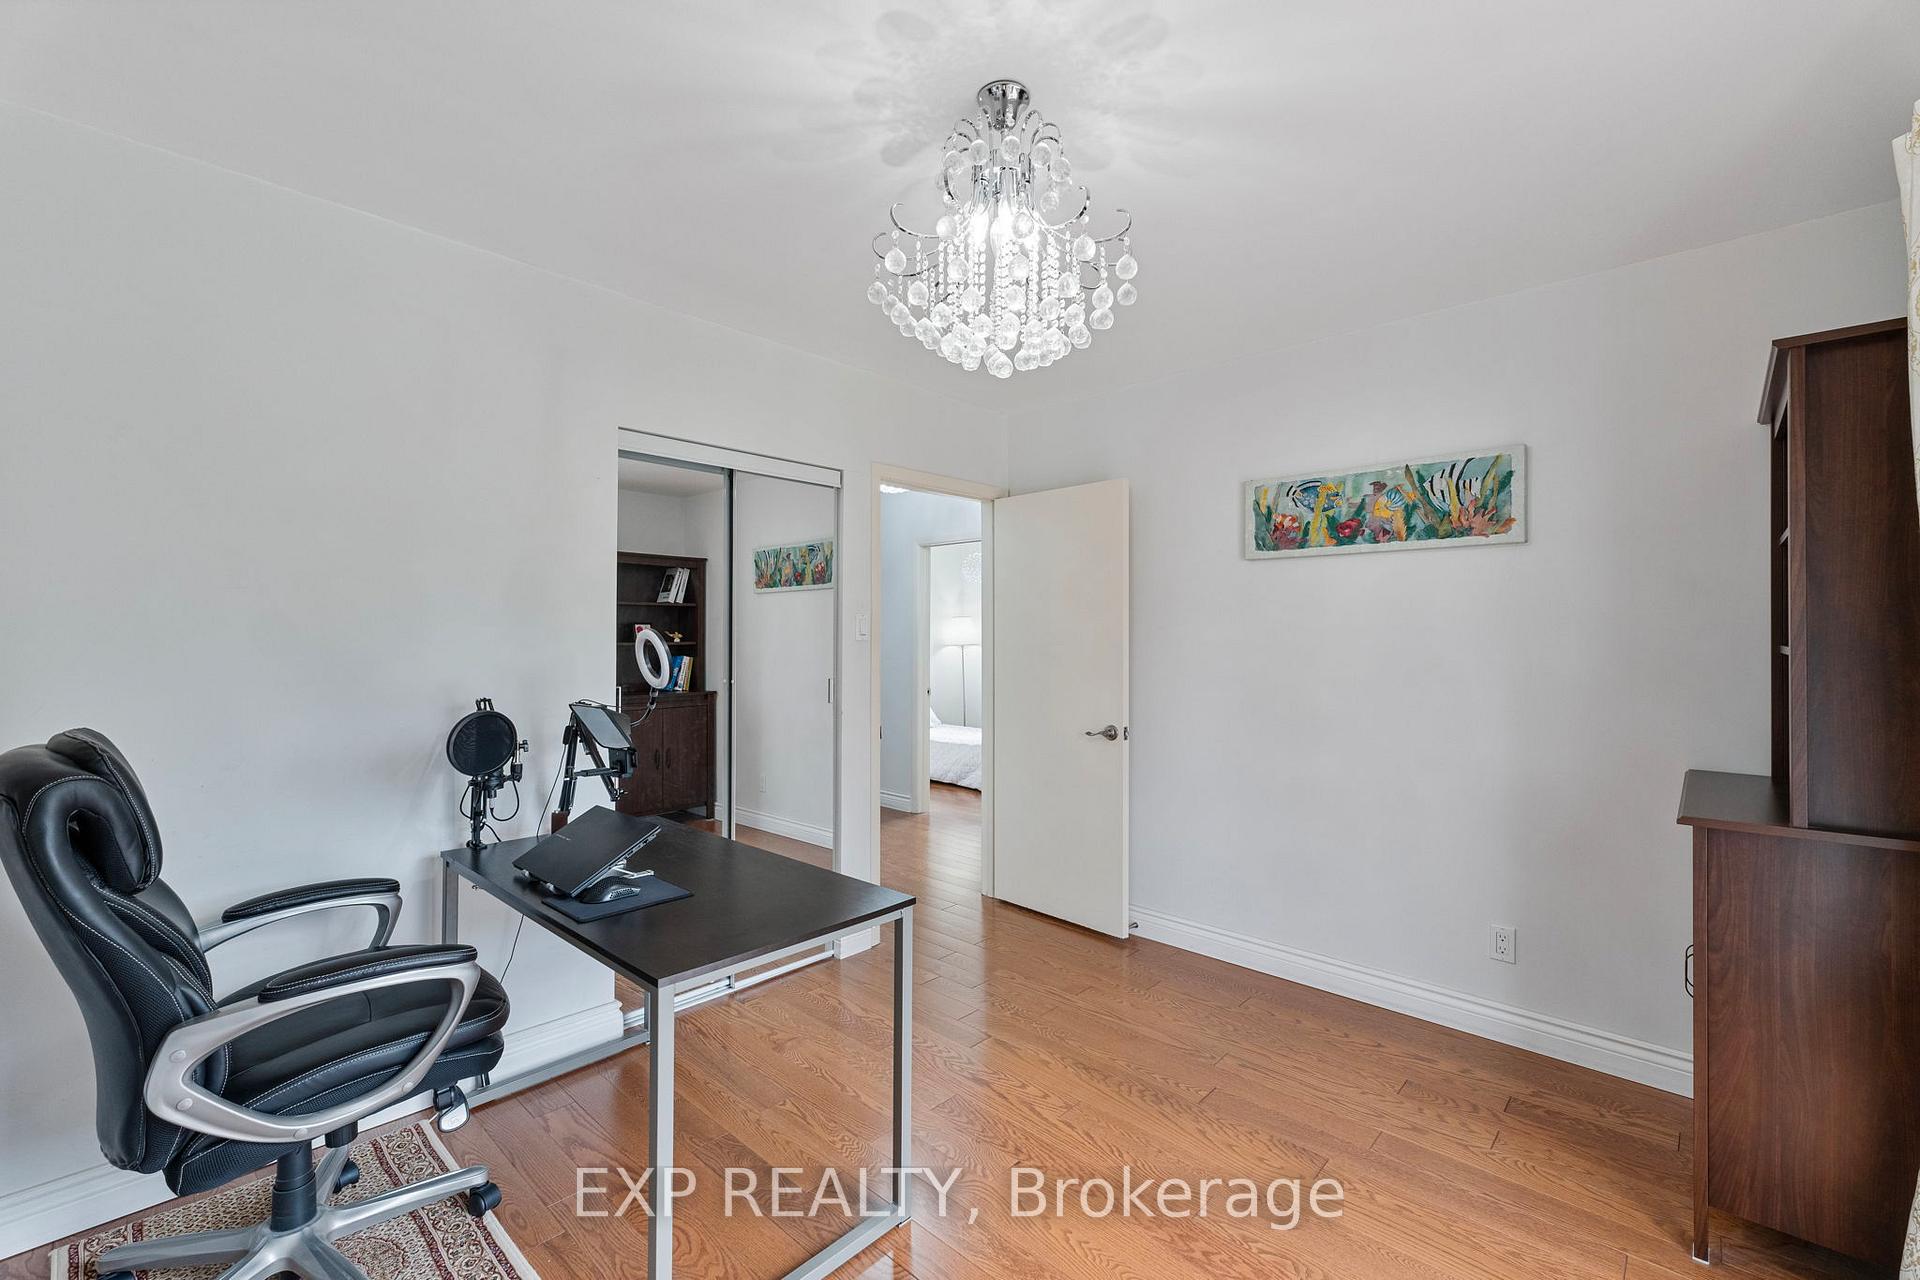 See all 41 photos
Property history
- $989,000SuspendedList: 2025-06-12|End: 2025-07-04|22 daysW12215897
- $849,000TerminatedList: 2025-06-04|End: 2025-06-12|8 daysW12194421
Facts and features
- BasementApartment
- Price per sq ft~$761
- Water, sewerMunicipal
- HeatingForced air
- Second kitchen
- Separate entrance
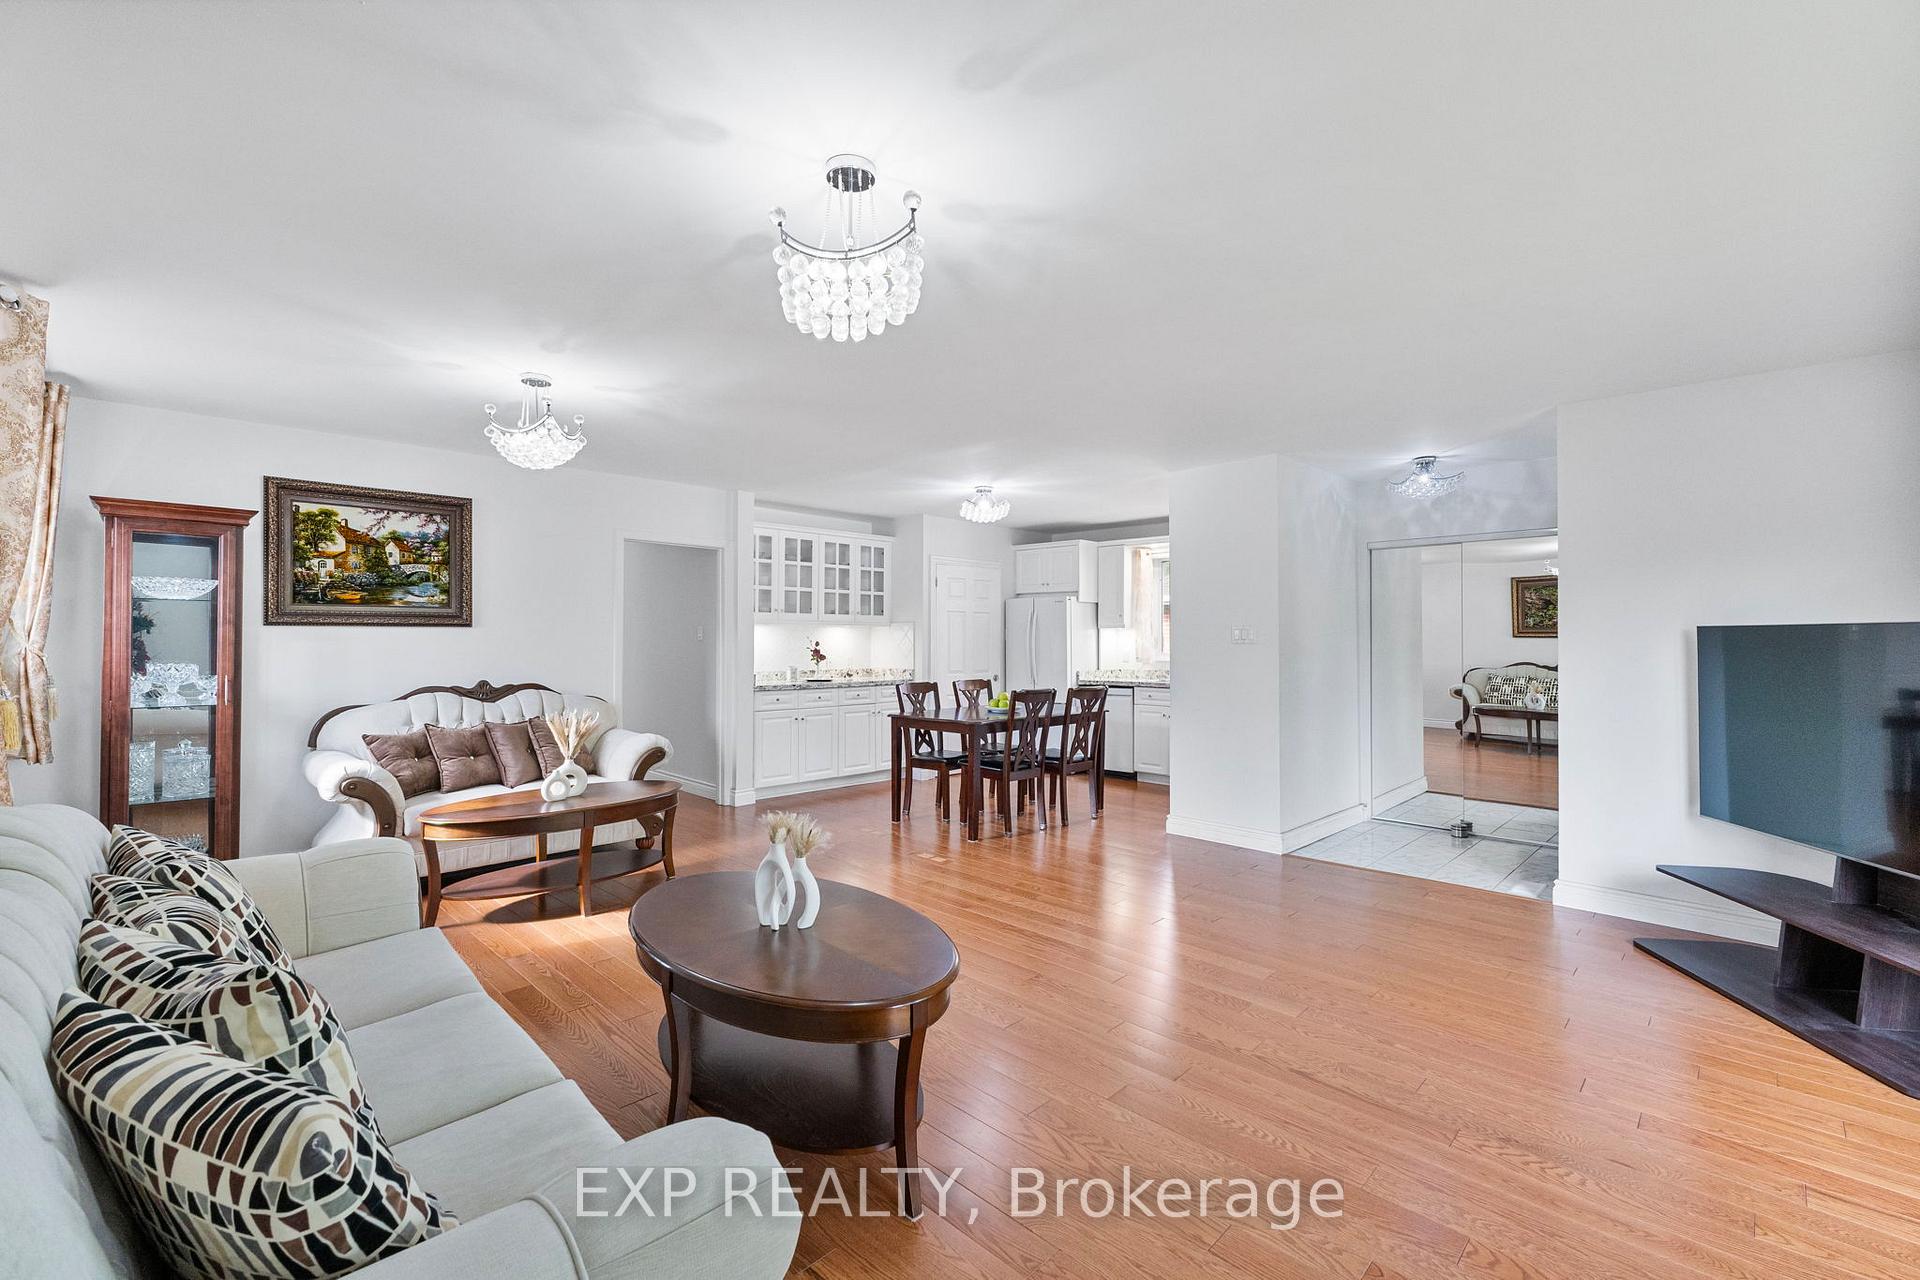
- Hardwood floors
- Central air
The homeDetached, Bungalow, 1,100–1,500 sq ft
- Type: Detached
- Style: Bungalow
- Living space: 1,100–1,500 sq ft
- Basement: Apartment, separate entrance
InsideHardwood, Broadloom, Tile, Water heater owned, Rooms above ground 7
- Flooring: Hardwood, Broadloom, Tile
- Features: Water heater owned
- Rooms above ground: 7
- Rooms in the basement: 5
- Bedrooms: 3 + 2 in the basement
- Bathrooms: 2
- Kitchens: 2
Outside and lotBrick, Asphalt shingle, Unknown
- Exterior: Brick
- Roof: Asphalt shingle
- Foundation: Unknown
- Size: 40 × 142.93 ft
Parking1 Garage, Attached, Private
- Spaces: 1 Garage
- Garage: Attached
- Driveway: Private
Heating, water and powerForced air, gas, Central air, Municipal water
- Heating: Forced air, gas
- Cooling: Central air
- Water: Municipal water
- Sewer: Municipal sewer
Costs and taxesTaxes $3,974 a year, HST included in the price
- Taxes, 2025: $3,974 a year
- HST: HST included in the price
Included in the saleAll elfs, all window coverings, 2 x fridge, 2 x stove, 2 x dishwasher, 2 x washer, 2 x dryer, built-in microwave, security cameras
- Included: All elfs, all window coverings, 2 x fridge, 2 x stove, 2 x dishwasher, 2 x washer, 2 x dryer, built-in microwave, security cameras
Listing detailsW12215897, Suspended, Jun 12, 2025
- MLS® number: W12215897
- Status: Suspended
- Listed on: Jun 12, 2025
- Days on market: 22
- Updated: Jul 4, 2025
- Possession: 60-89 days
- Occupied by: Owner
- Listing brokerage: eXp Realty
About this home
44 Almayo Crescent, Etobicoke (West Humber-Clairville), ON M9V 2L4
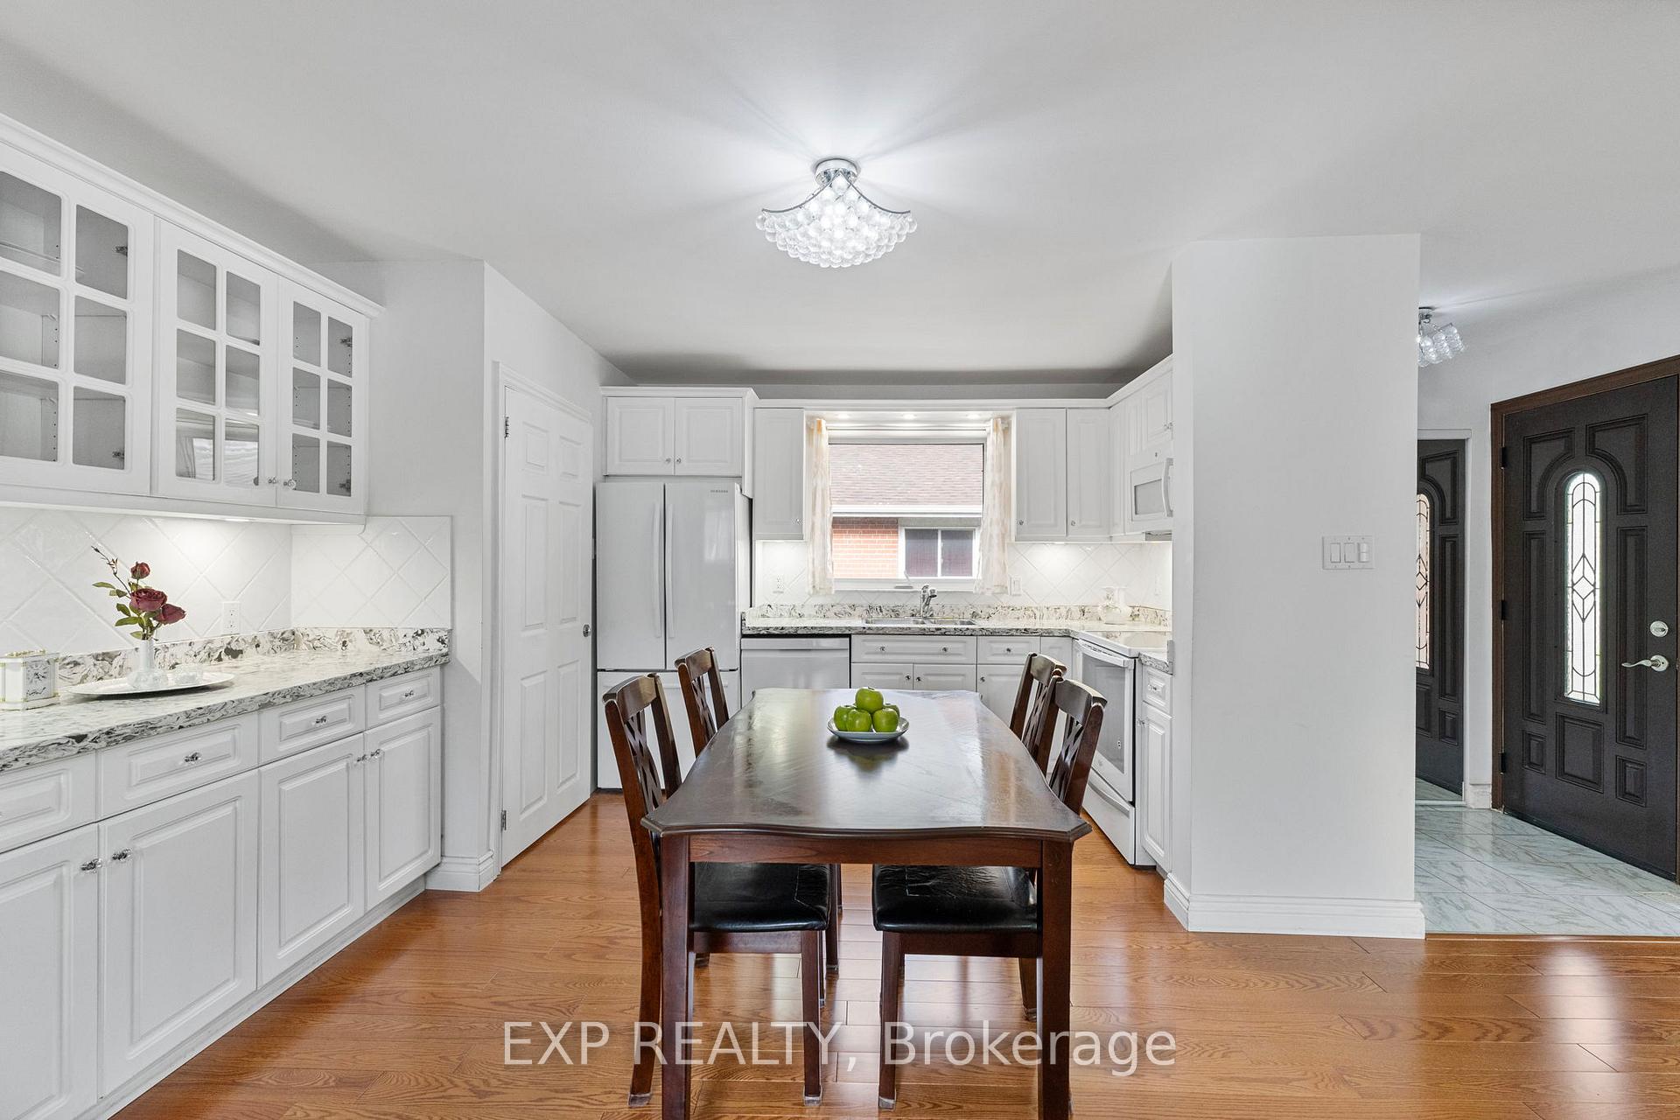
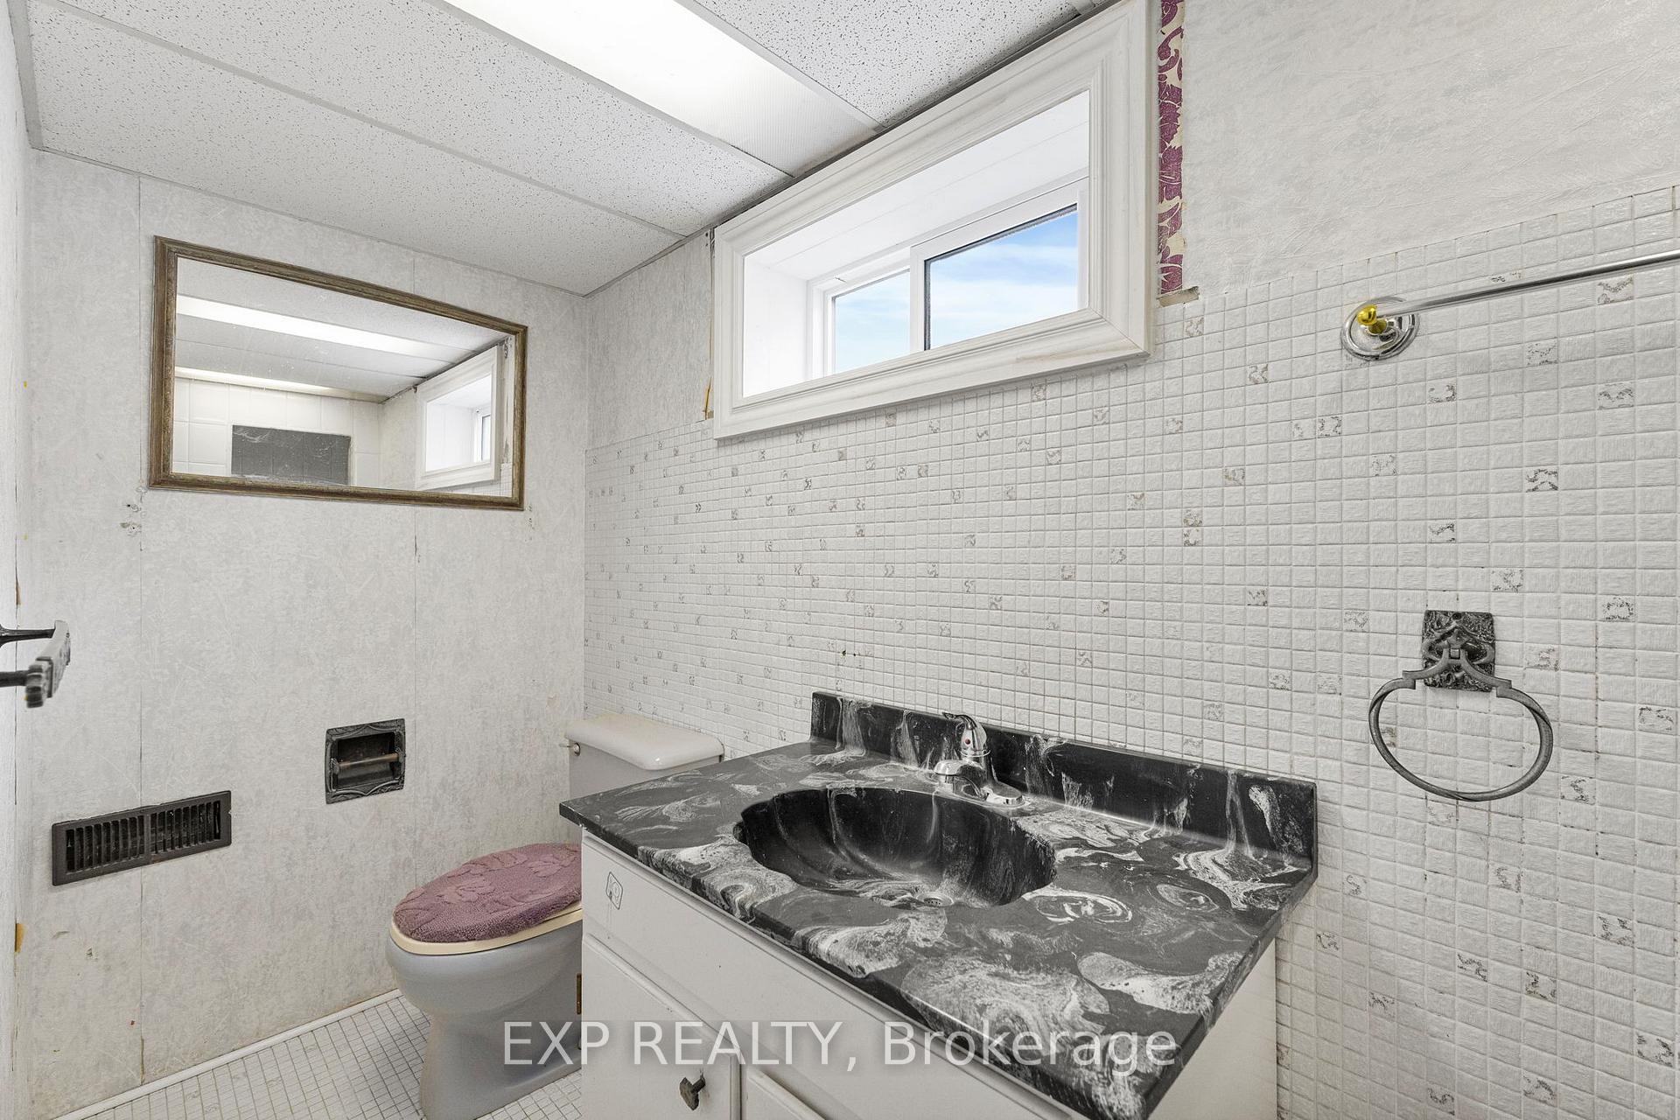
This spacious and well-maintained 3-bedroom, 2-bathroom bungalow sits on a generously sized lot, offering plenty of outdoor space for family fun, entertaining, or simply relaxing in your own private backyard. Thoughtful upgrades throughout the home enhance both comfort and functionality. The main floor is bright and inviting, with large windows, hardwood flooring, and a well-designed kitchen that fills the space with natural light. The third bedroom opens directly onto a large deck, creating a seamless flow to the backyardperfect for summer barbecues or quiet mornings with a coffee. The fully finished basement adds even more living space, featuring two additional bedrooms, a second kitchen, a dry bar, a recreation room, and a 3-piece bathroomideal for hosting guests or enjoying casual family time. A 1-car garage and a long driveway together comfortably accommodate up to four vehicles. Located in a desirable neighbourhood, the home is just minutes from major highways, public transit, Martin Grove Mall, parks, schools, restaurants, and grocery storesoffering a wonderful balance of lifestyle, space, and location.*Please refer to the attached feature sheet for a detailed list of upgrades and improvements.
Ask about this home
A HOMEH agent will answer your questions about this home.
Around this home
Daily convenience, out of 100, from the distances below
Schools nearby
School rating, out of 10.
Helpful calculators
Your HOMEH agent

"I would see it this week."