

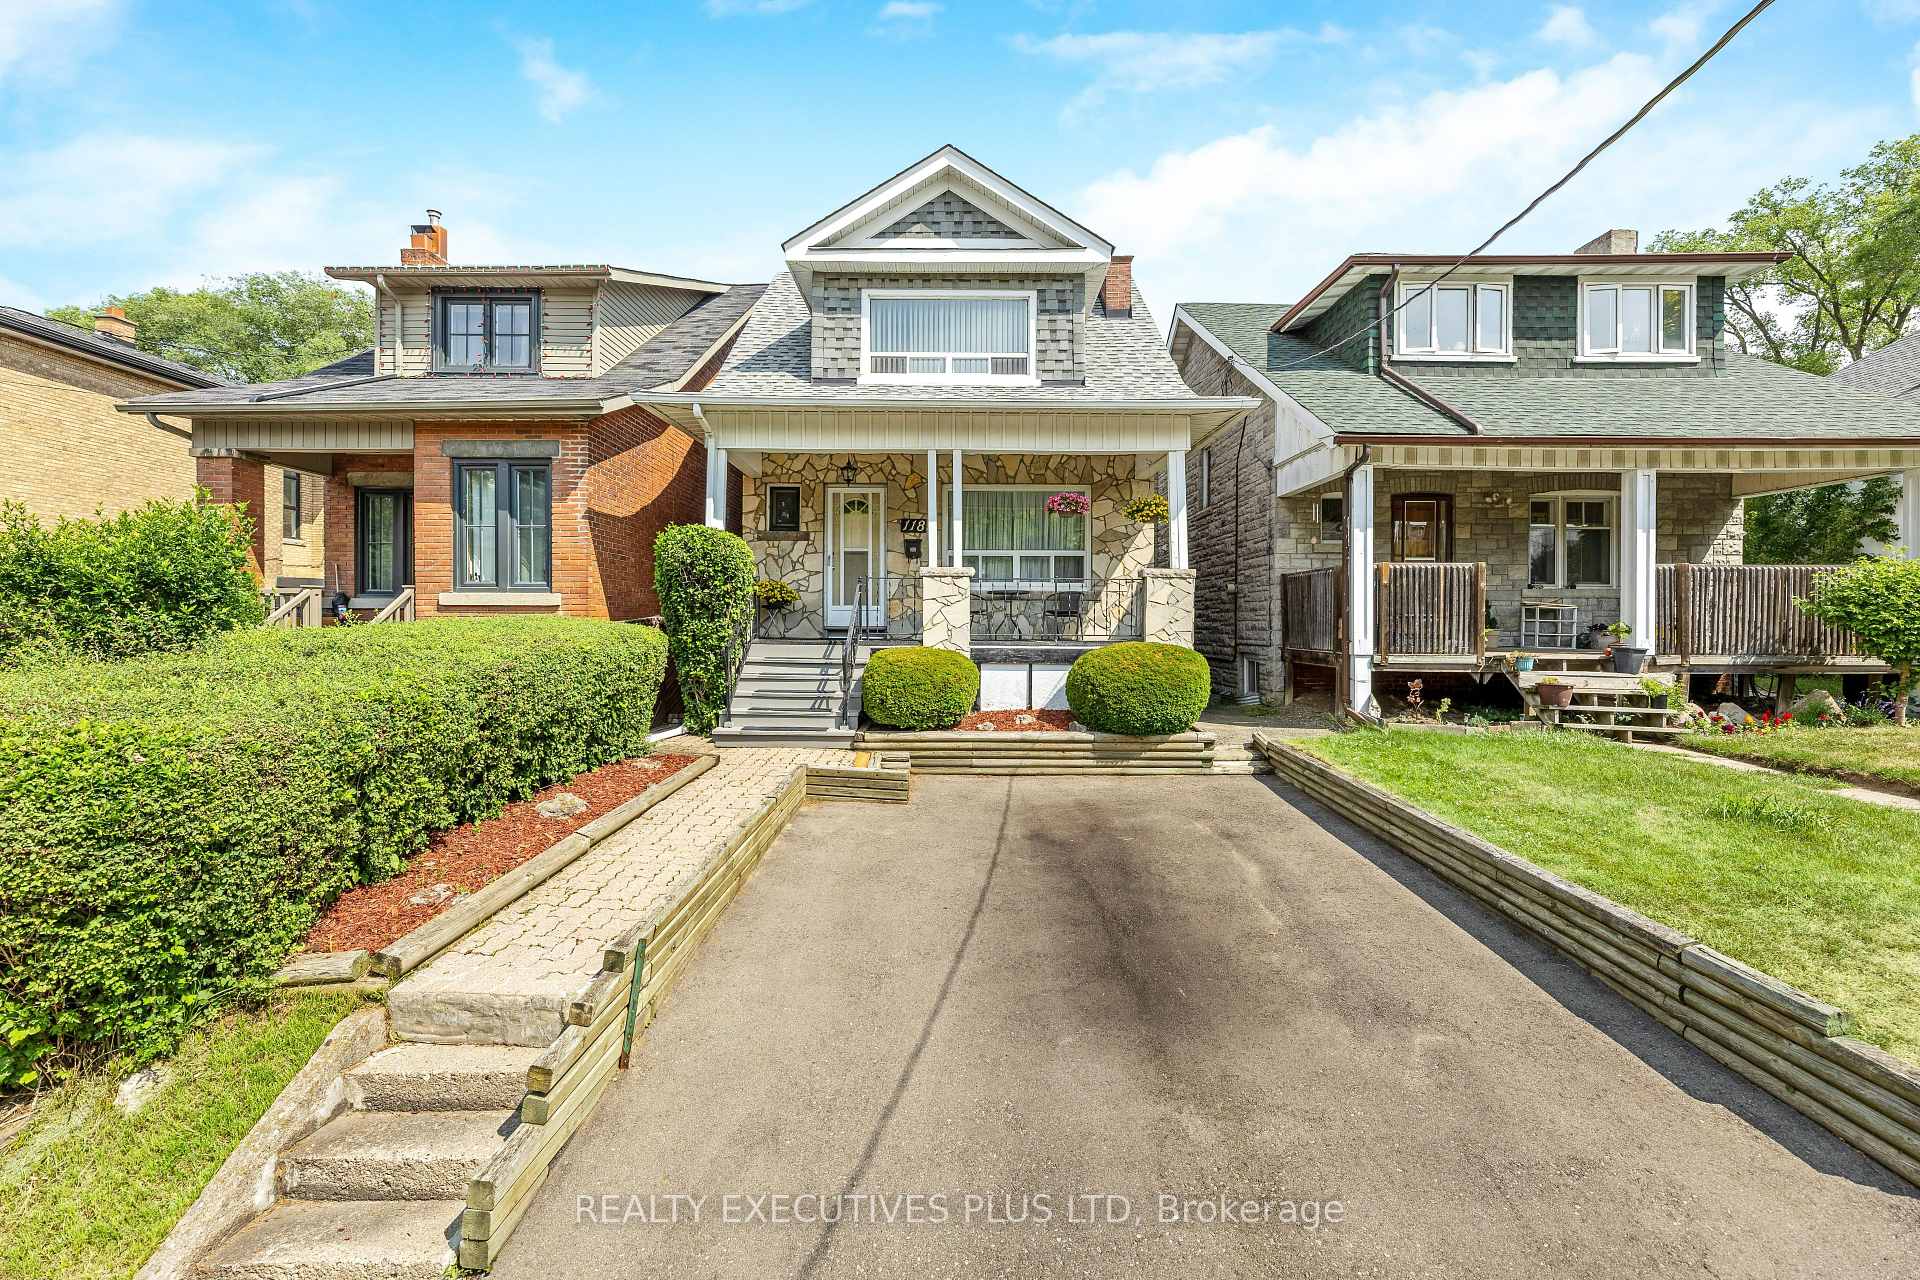
118 Alder Crescent
118 Alder Crescent
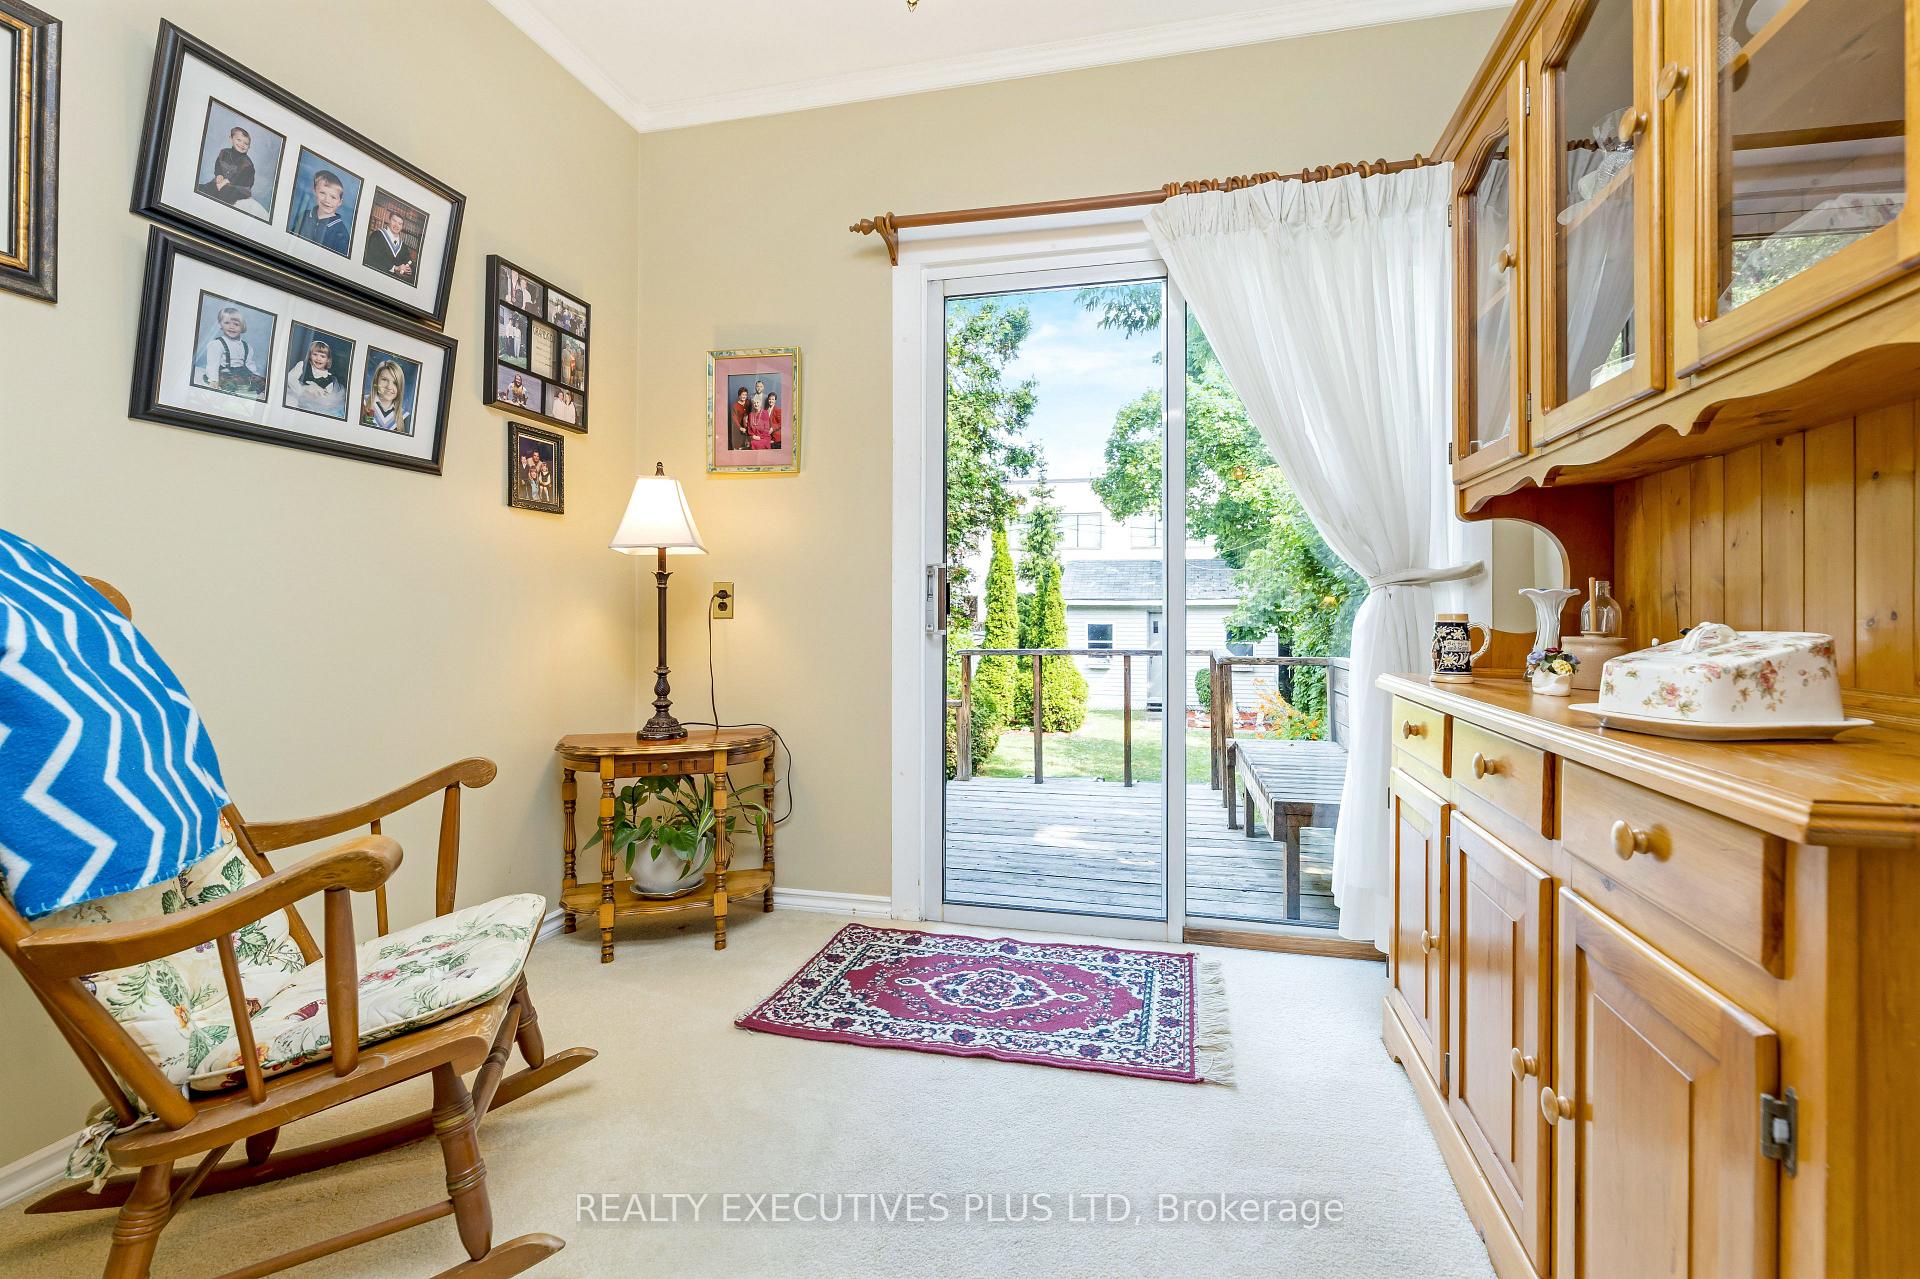 See all 23 photos
Property history
Facts and features
- BasementPart finished
- Water, sewerMunicipal
- HeatingForced air
- CoolingCentral air
- Fireplace
- Central air
The homeDetached, 1 1/2 storey, 700–1,100 sq ft
- Type: Detached
- Style: 1 1/2 storey
- Living space: 700–1,100 sq ft
- Basement: Partially finished
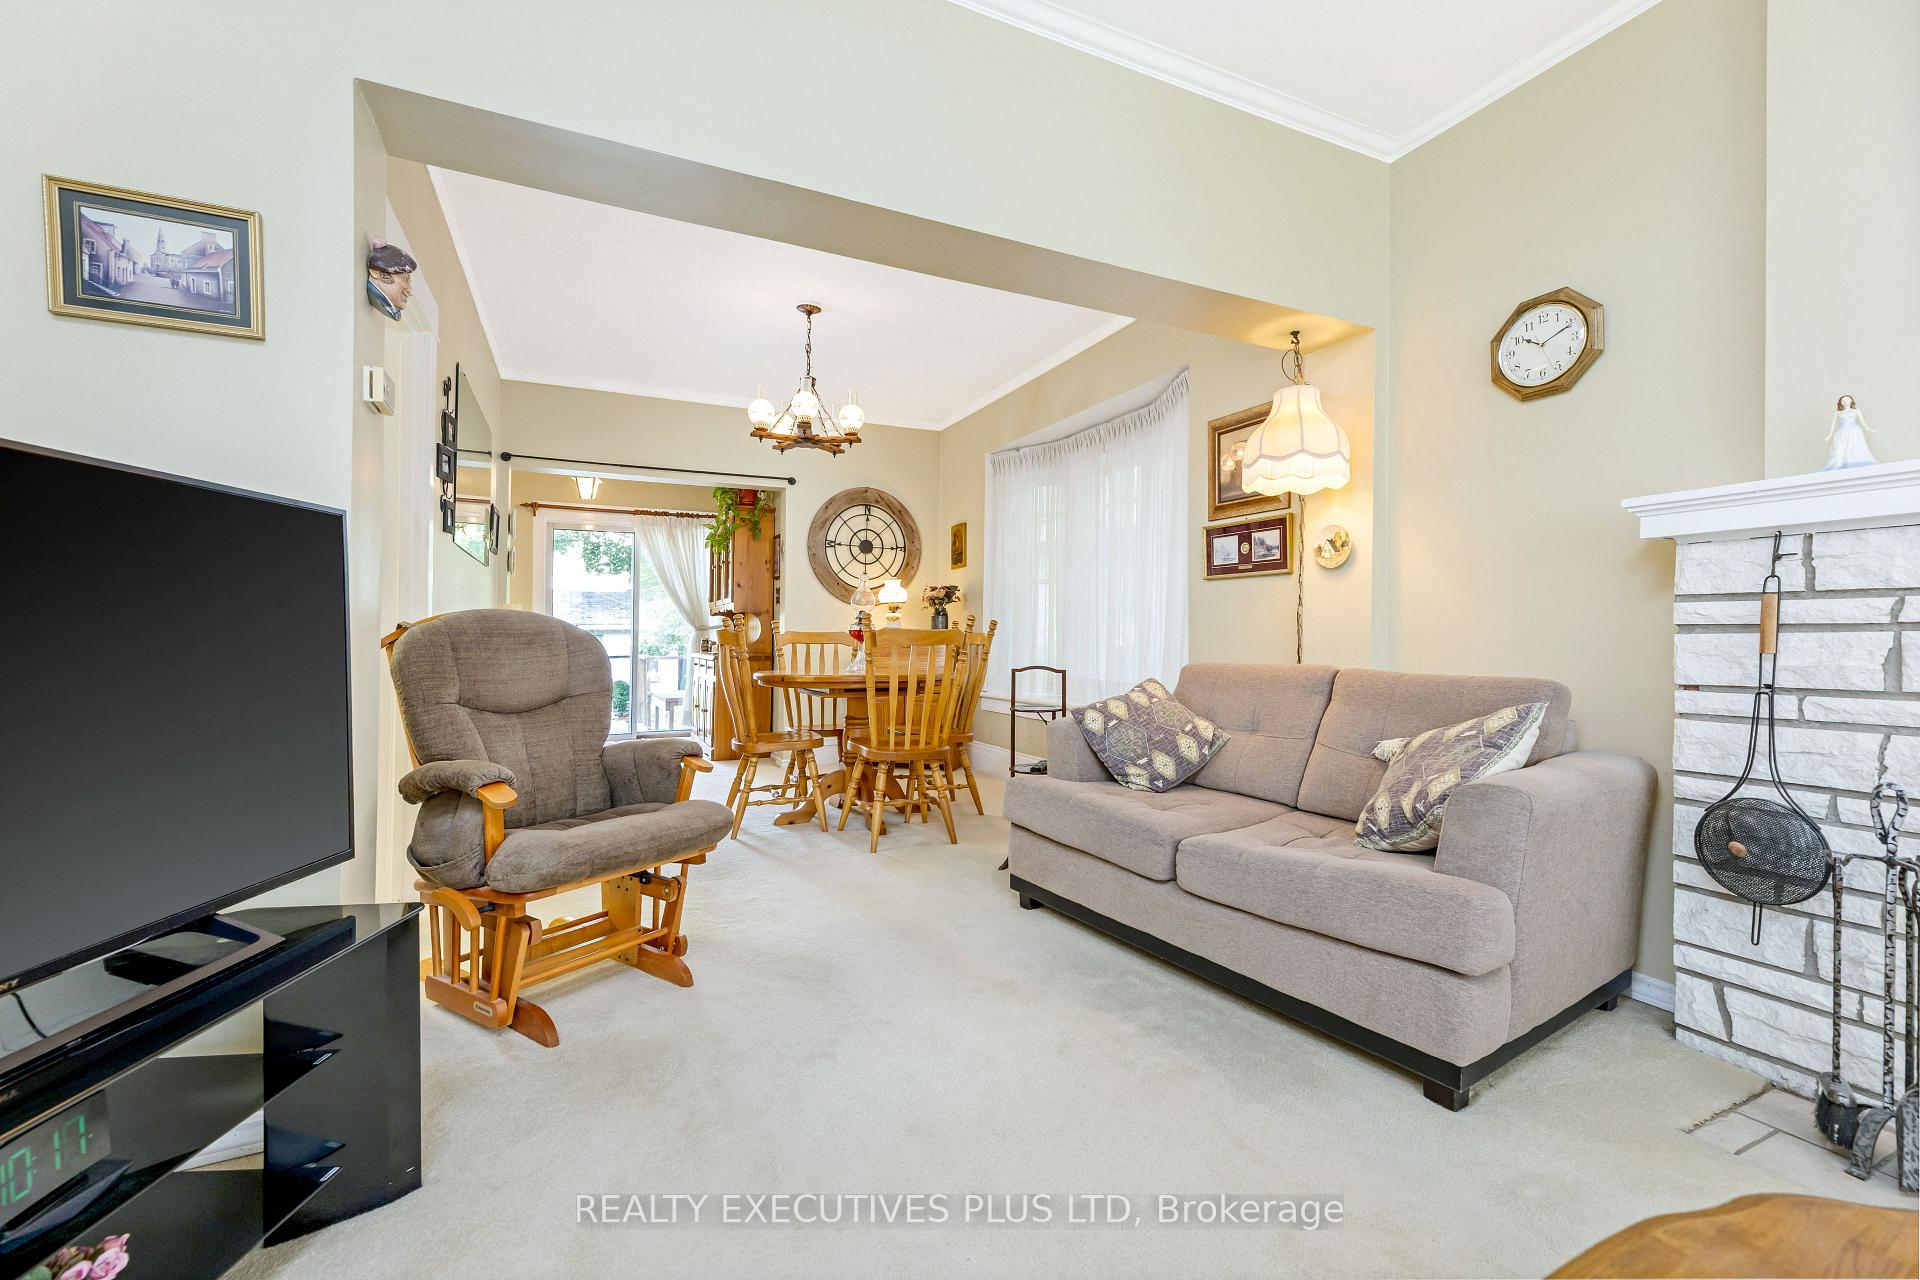
InsideFireplace Yes, wood, Other, Rooms above ground 7
- Fireplace: Yes, wood
- Features: Other
- Rooms above ground: 7
- Bedrooms: 3
- Bathrooms: 2
- Kitchens: 1
Outside and lotBrick, stone, Asphalt shingle, Unknown
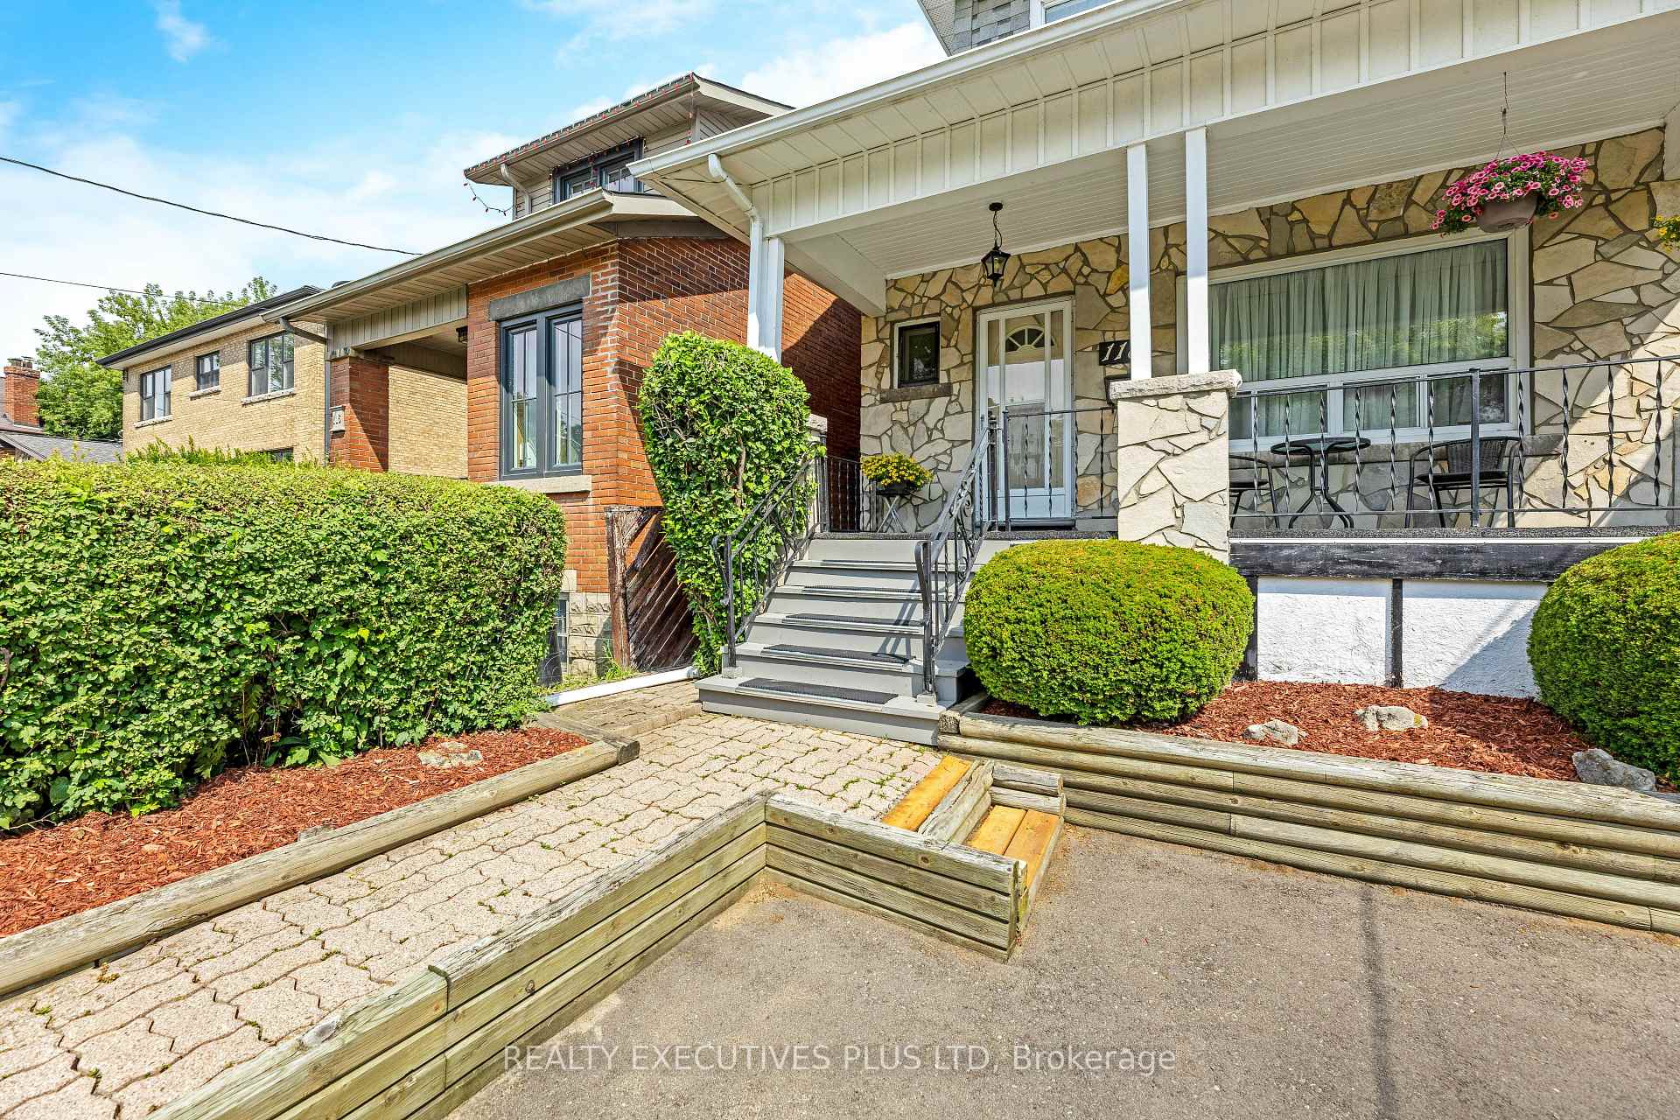
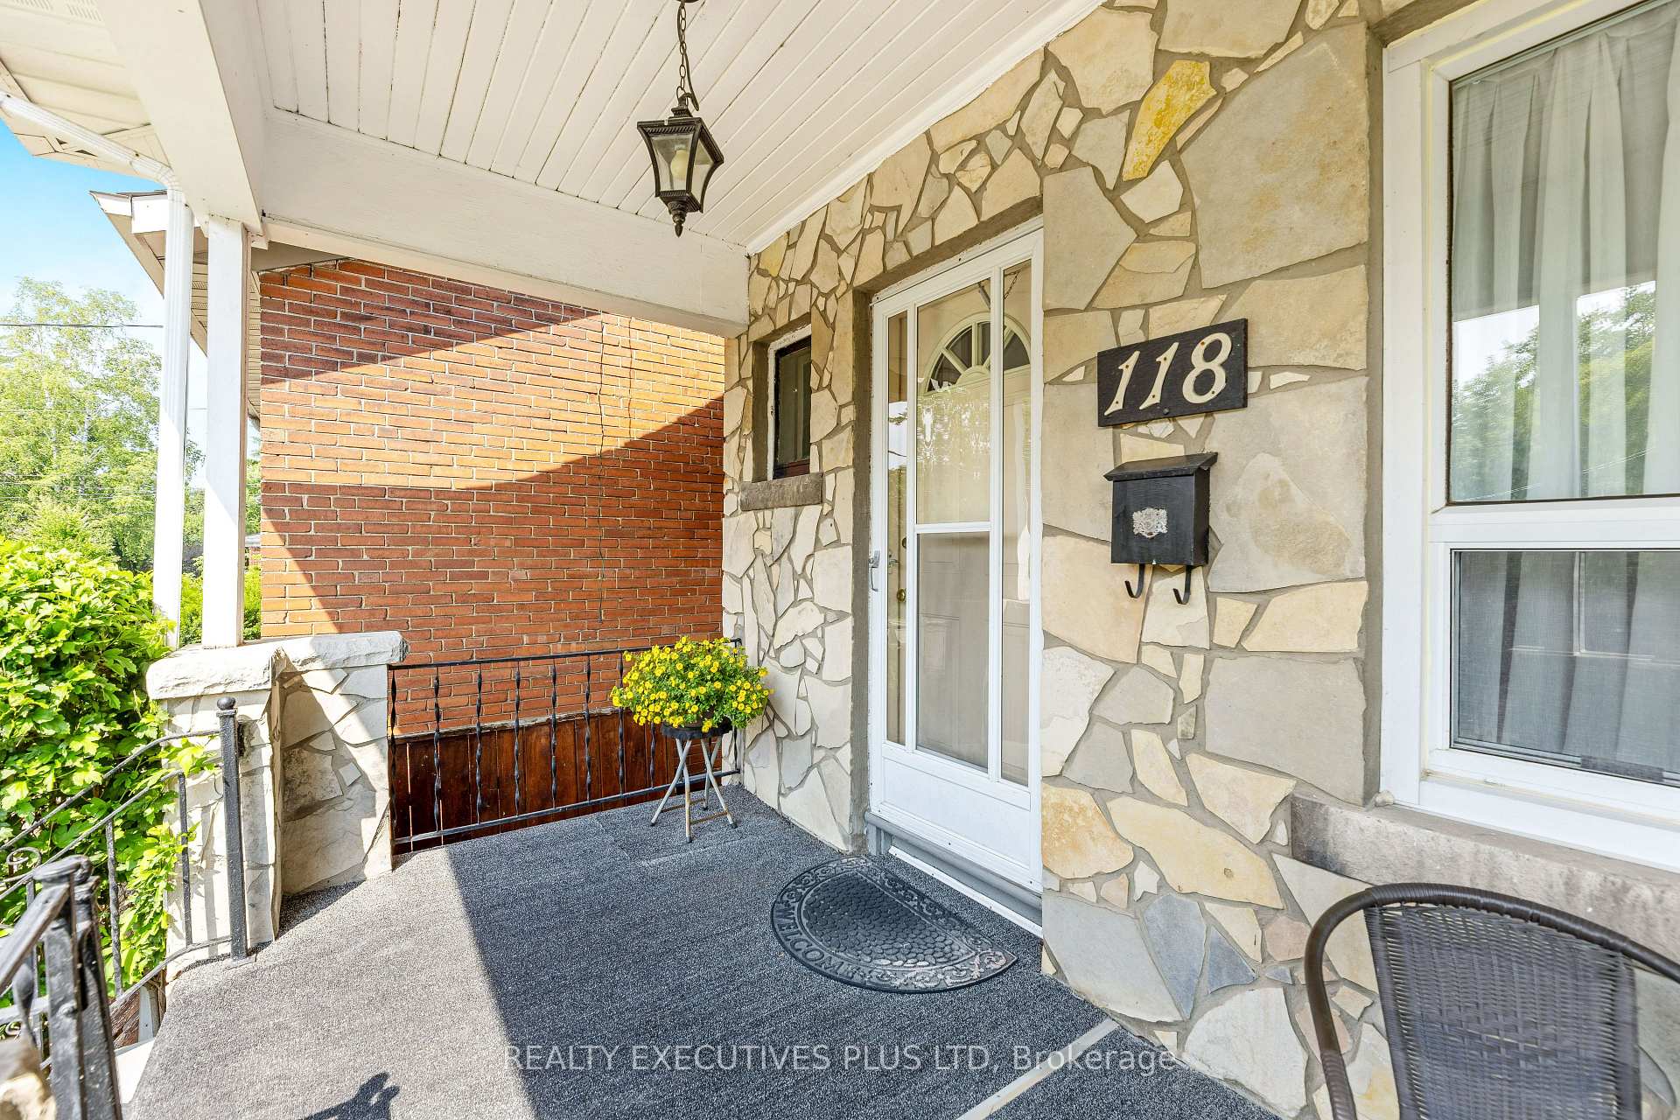
- Exterior: Brick, stone
- Roof: Asphalt shingle
- Foundation: Unknown
- Size: 24 × 125 ft
Parking1 Parking
- Spaces: 1 Parking
Heating, water and powerForced air, gas, Central air, Municipal water
- Heating: Forced air, gas
- Cooling: Central air
- Water: Municipal water
- Sewer: Municipal sewer
Costs and taxesTaxes $4,381 a year, HST No HST, Water heater $29.84/mth
- Taxes, 2025: $4,381 a year
- HST: No HST
- Rental items: Water heater $29.84/mth
Included in the saleHi-eff. forced air gas furnace and central air conditioner (2016) washer, dryer, fridge, stove, window coverings, electric light fixtures
- Included: Hi-eff. forced air gas furnace and central air conditioner (2016) washer, dryer, fridge, stove, window coverings, electric light fixtures
Listing detailsW12314745, Sold, Jul 30, 2025
- MLS® number: W12314745
- Status: Sold
- Listed on: Jul 30, 2025
- Days on market: 23
- Updated: Aug 22, 2025
- Possession: Flexible
- Occupied by: Owner
- Listing brokerage: Realty Executives Plus Ltd
About this home
118 Alder Crescent, Etobicoke (Long Branch), ON M8V 2H8
Lovingly maintained by the same family for over 50 Years and now this solid detached home can be yours! Just steps from Lake Ontario, TTC, Humber College and the vibrant shops along Lakeshore blvd. Easy access to the QEW, 427 and 401 for commuters! Offering an updated kitchen and large living and dining room areas on the main floor and 3 comfortable bedrooms and 4pc bathroom on the second floor. The finished basement has good height as well as a rec rm, laundry area and shower. Boasting a 125 Ft Deep lot that provides a beautiful and private backyard with deck and shed. See the Video tour and then book your own private tour before it's gone!
Ask about this home
A HOMEH agent will answer your questions about this home.
Around this home
Daily convenience, out of 100, from the distances below
Schools nearby
School rating, out of 10.
Helpful calculators
Your HOMEH agent

"I would see it this week."