

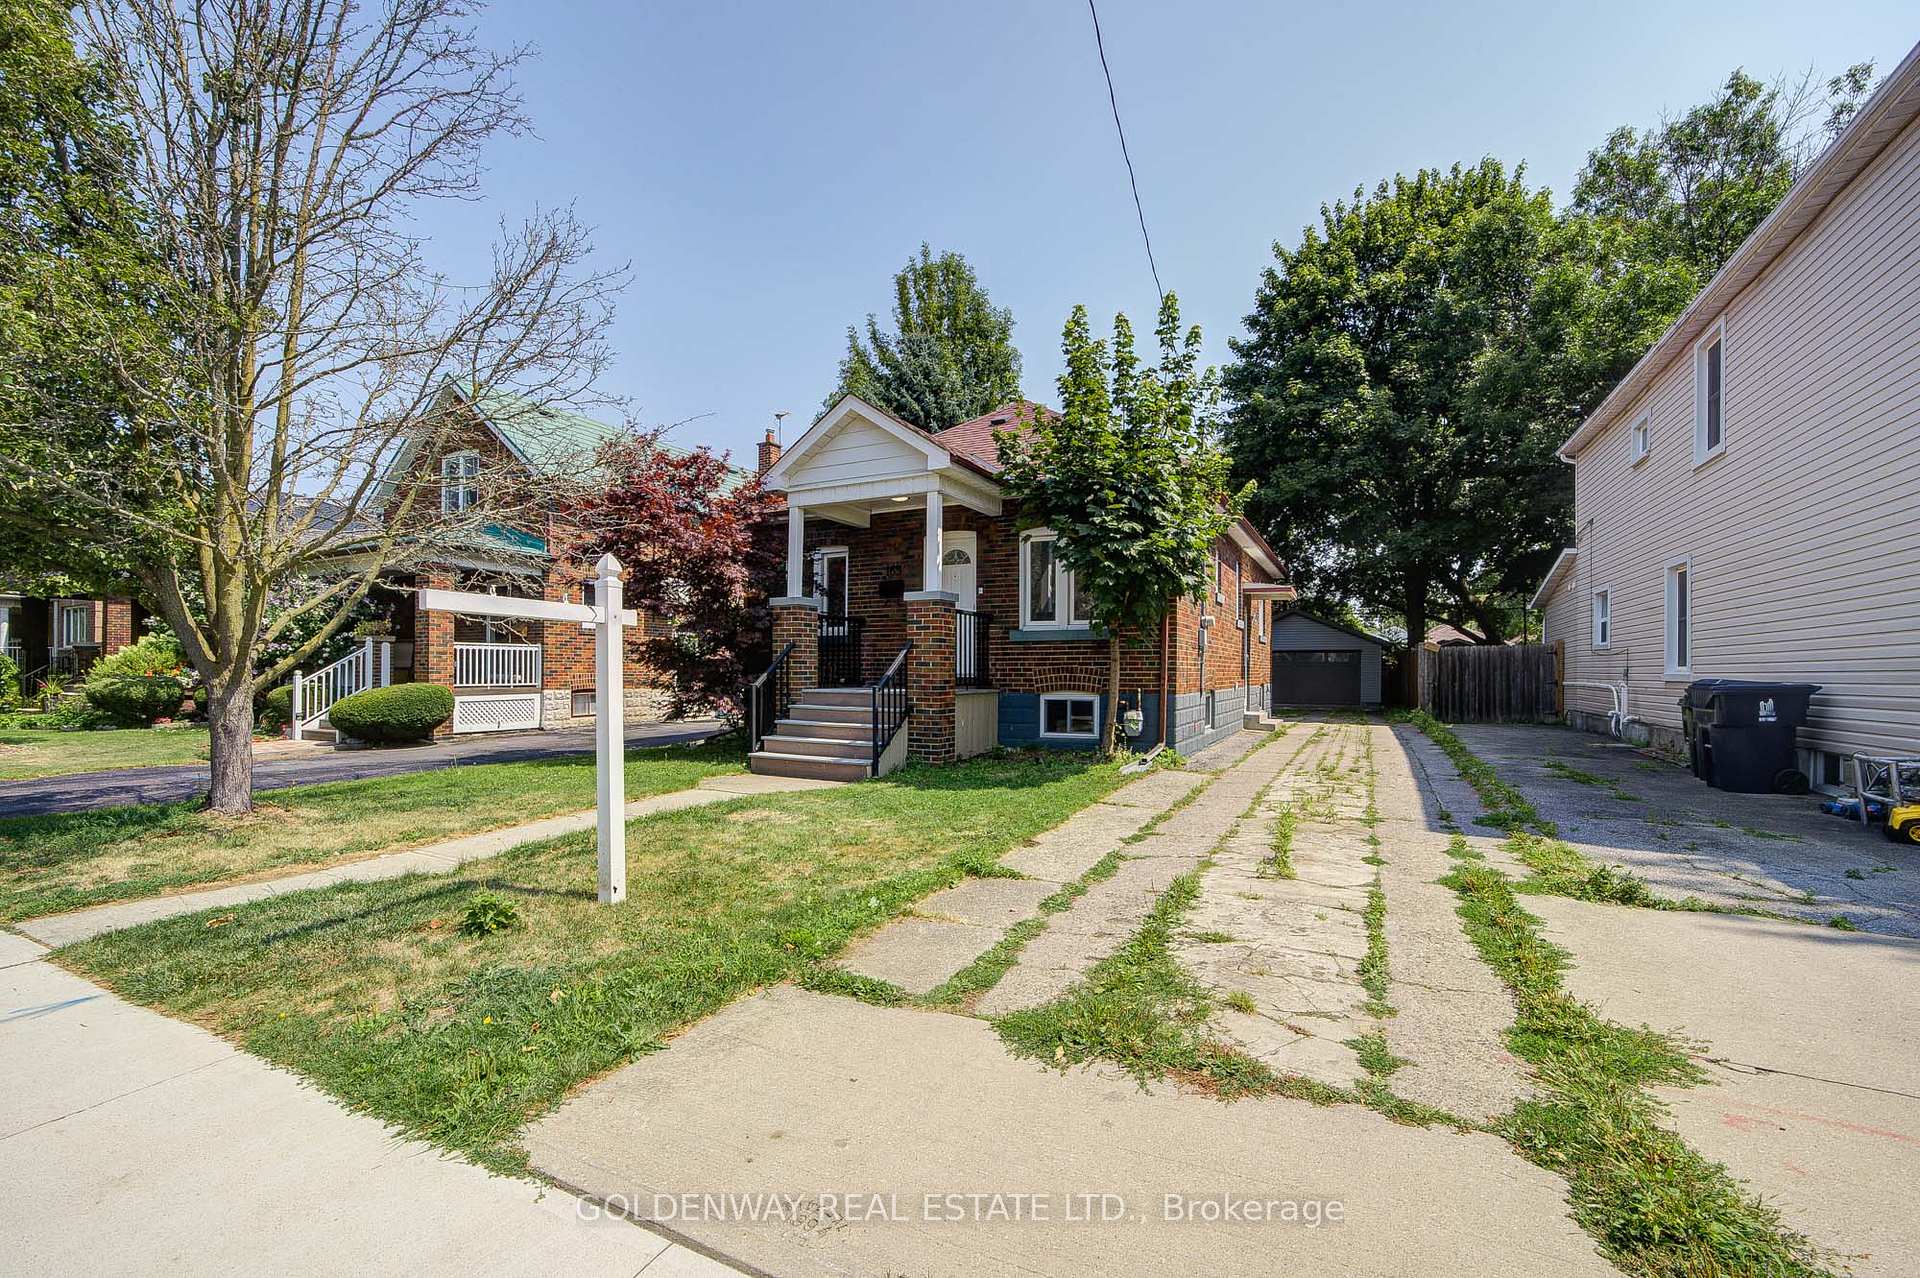
165 Fifth Street
Detached Sold
1/46165 Fifth Street
Detached Sold
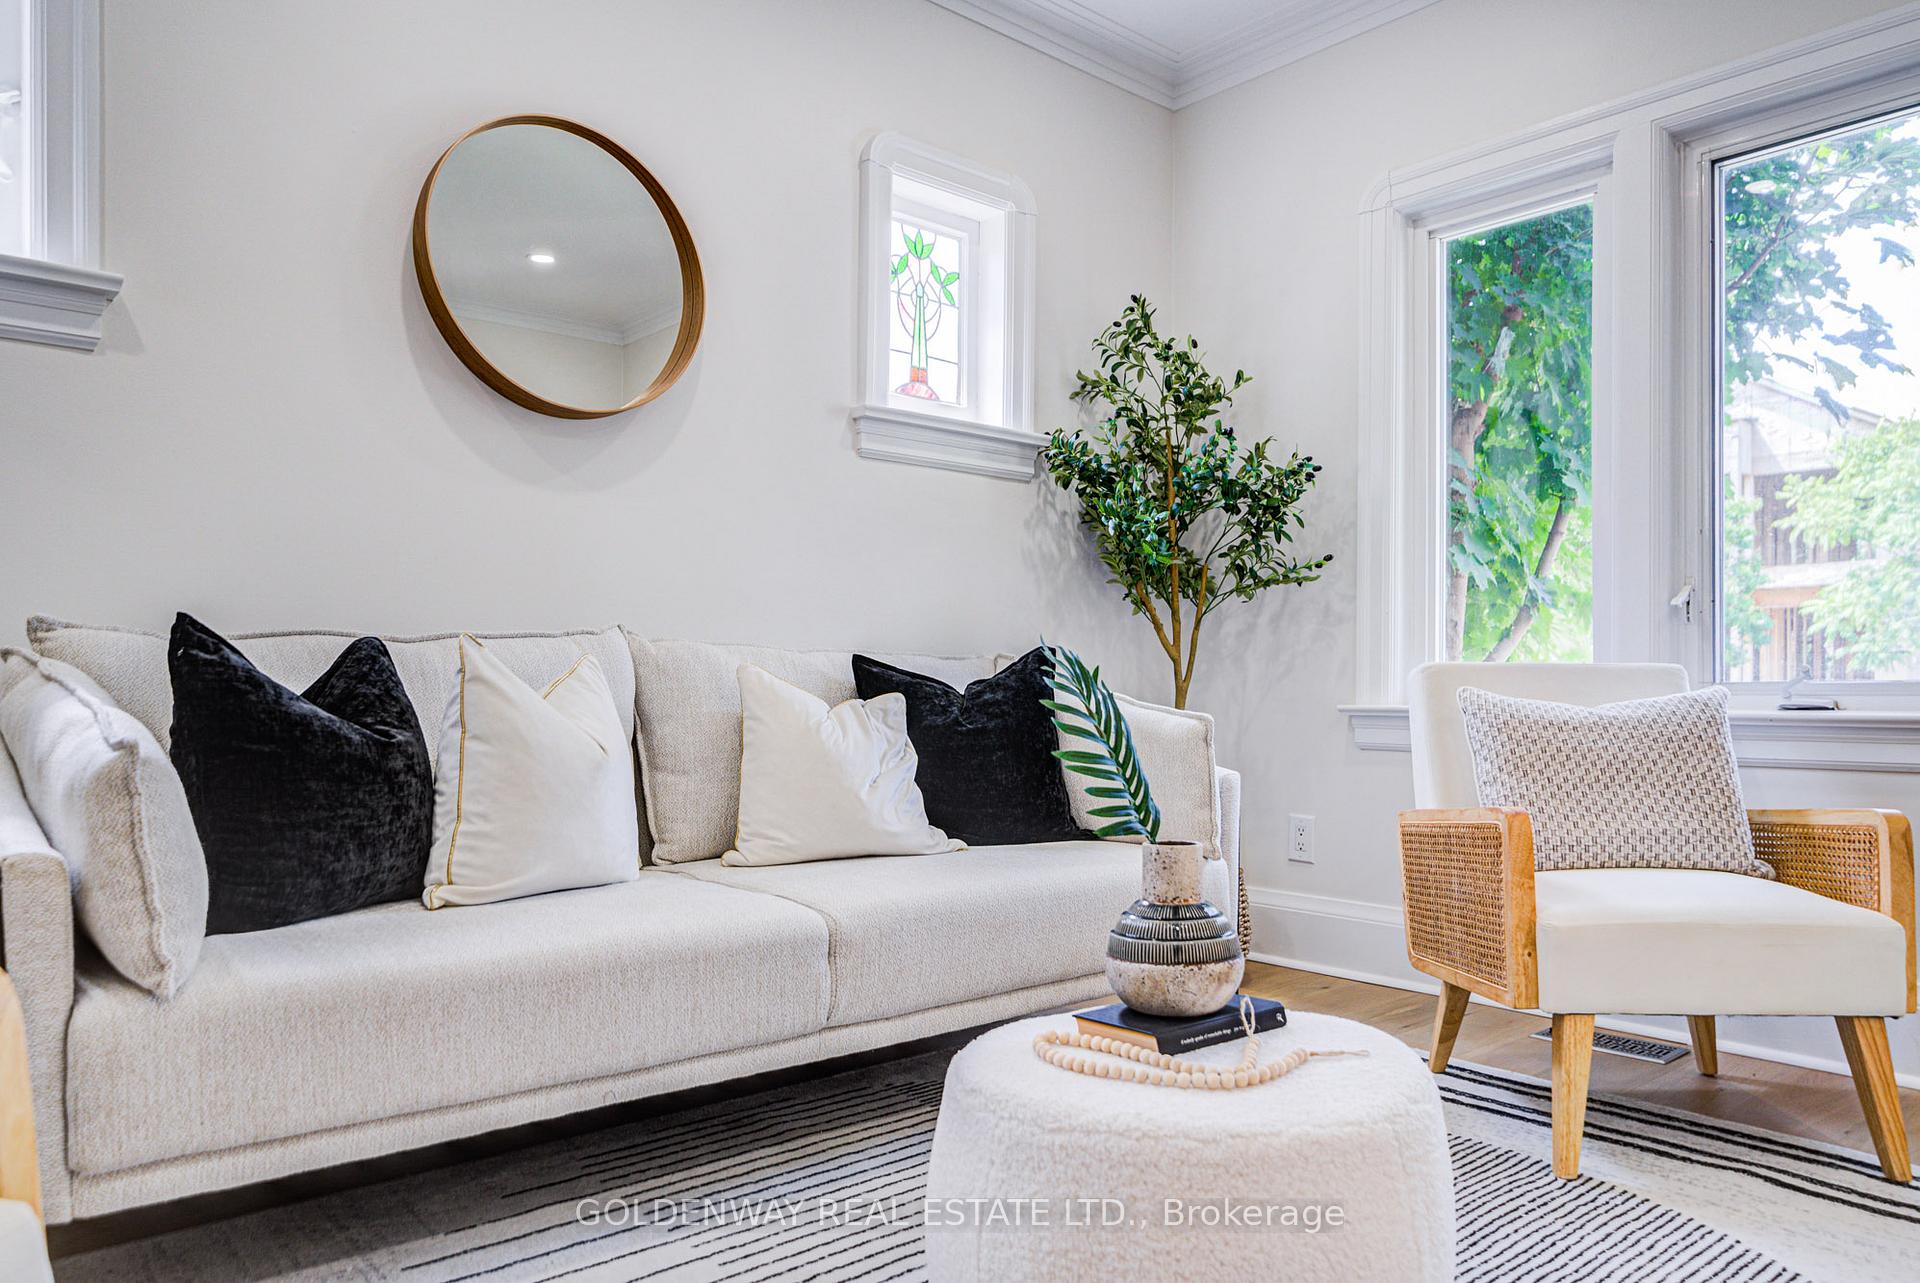 See all 46 photos
Asked for: $999,000Sold Aug 8, 2025
2+1 Bedrooms
2 Bathrooms
2 Garage
700–1.1K sq.ft
37.5×118 ft
$4,349/yr
Property history
Facts and features
- BasementFinished
- Age of home51–99 years
- Water, sewerMunicipal
- HeatingForced air
What stands out
- Separate entrance
- Hardwood floors
- Central air
The homeDetached, Bungalow, Age 51–99 years
- Type: Detached
- Style: Bungalow
- Age: 51–99 years
- Living space: 700–1,100 sq ft
- Basement: Finished, separate entrance
InsideHardwood, Lower level, Carpet free
- Flooring: Hardwood
- Laundry: Lower level
- Features: Carpet free
- Rooms above ground: 5
- Rooms in the basement: 3
- Bedrooms: 2 + 1 in the basement
- Bathrooms: 2
- Kitchens: 1
Outside and lotBrick, Asphalt shingle, Brick
Outside
- Exterior: Brick
- Roof: Asphalt shingle
- Foundation: Brick
- Size: 37.5 × 118 ft
Parking2 Garage, Detached, Private
- Spaces: 2 Garage
- Garage: Detached
- Driveway: Private
Heating, water and powerForced air, gas, Central air, Municipal water
- Heating: Forced air, gas
- Cooling: Central air
- Water: Municipal water
- Sewer: Municipal sewer
- Natural gas: Available
- Hydro: Available
- Cable: Available
- Telephone: Available
Costs and taxesTaxes $4,349 a year, HST included in the price, Hot water tank, $44.58+hst/m
- Taxes, 2024: $4,349 a year
- HST: HST included in the price
- Rental items: Hot water tank, $44.58+hst/m
Included in the saleFridges, stoves, washer, dryer, furnace & air conditioner.
- Included: Fridges, stoves, washer, dryer, furnace & air conditioner.
NearbyPark, public transit, rec./commun.centre, school
- Close to: Park, public transit, rec./commun.centre, school
Listing detailsW12322553, Sold, Aug 3, 2025
- MLS® number: W12322553
- Status: Sold
- Listed on: Aug 3, 2025
- Days on market: 5
- Updated: Aug 8, 2025
- Possession: 2025-08-04 / Flexible
- Occupied by: Vacant
- Listing brokerage: GOLDENWAY REAL ESTATE LTD.
About this home
165 Fifth Street, Etobicoke (New Toronto), ON M8V 2Z5
Carpet FreeParkPublic TransitRec./Commun.CentreSchool
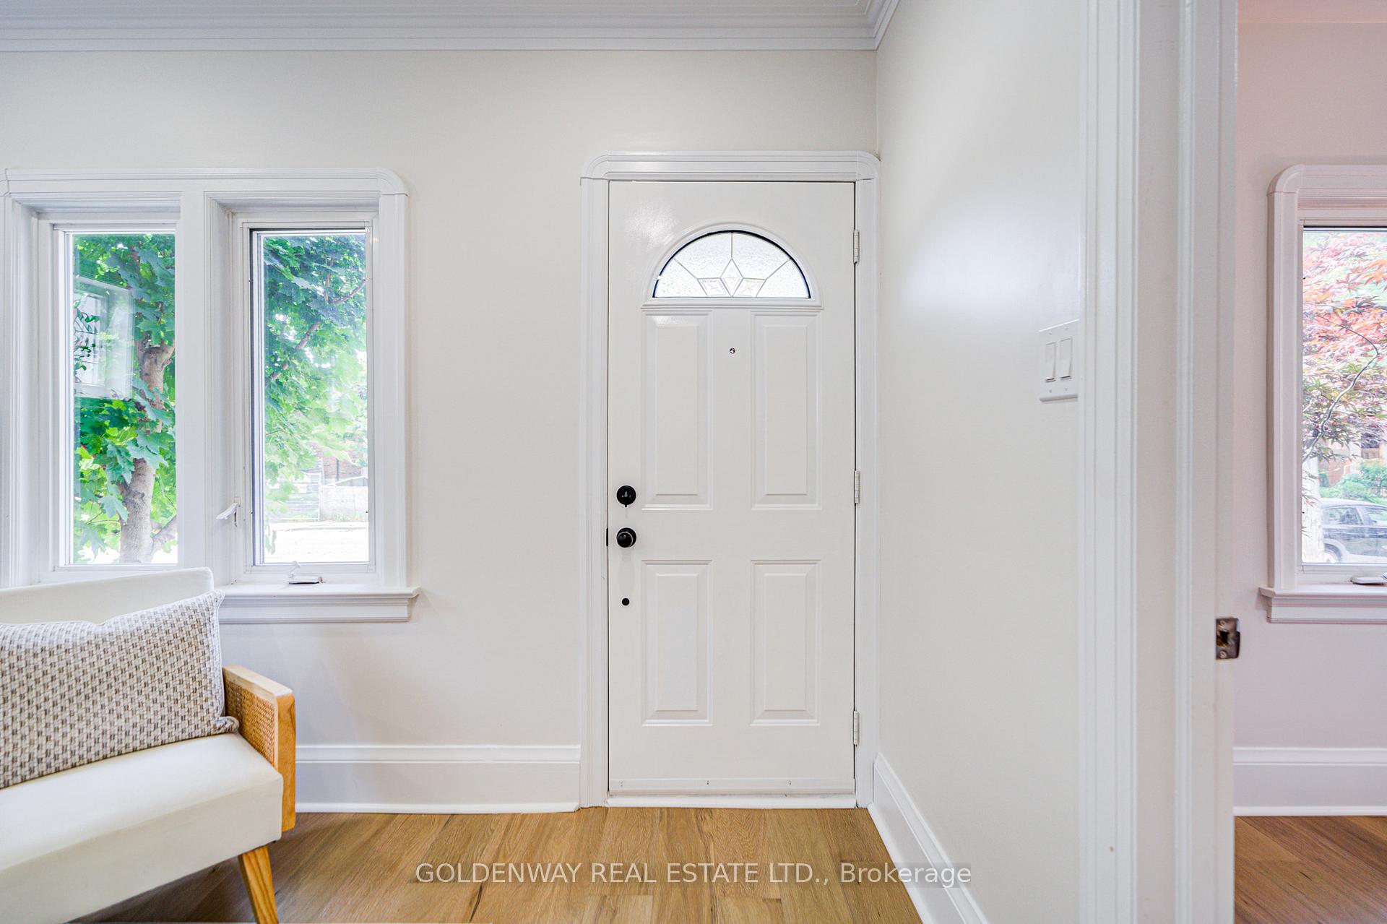
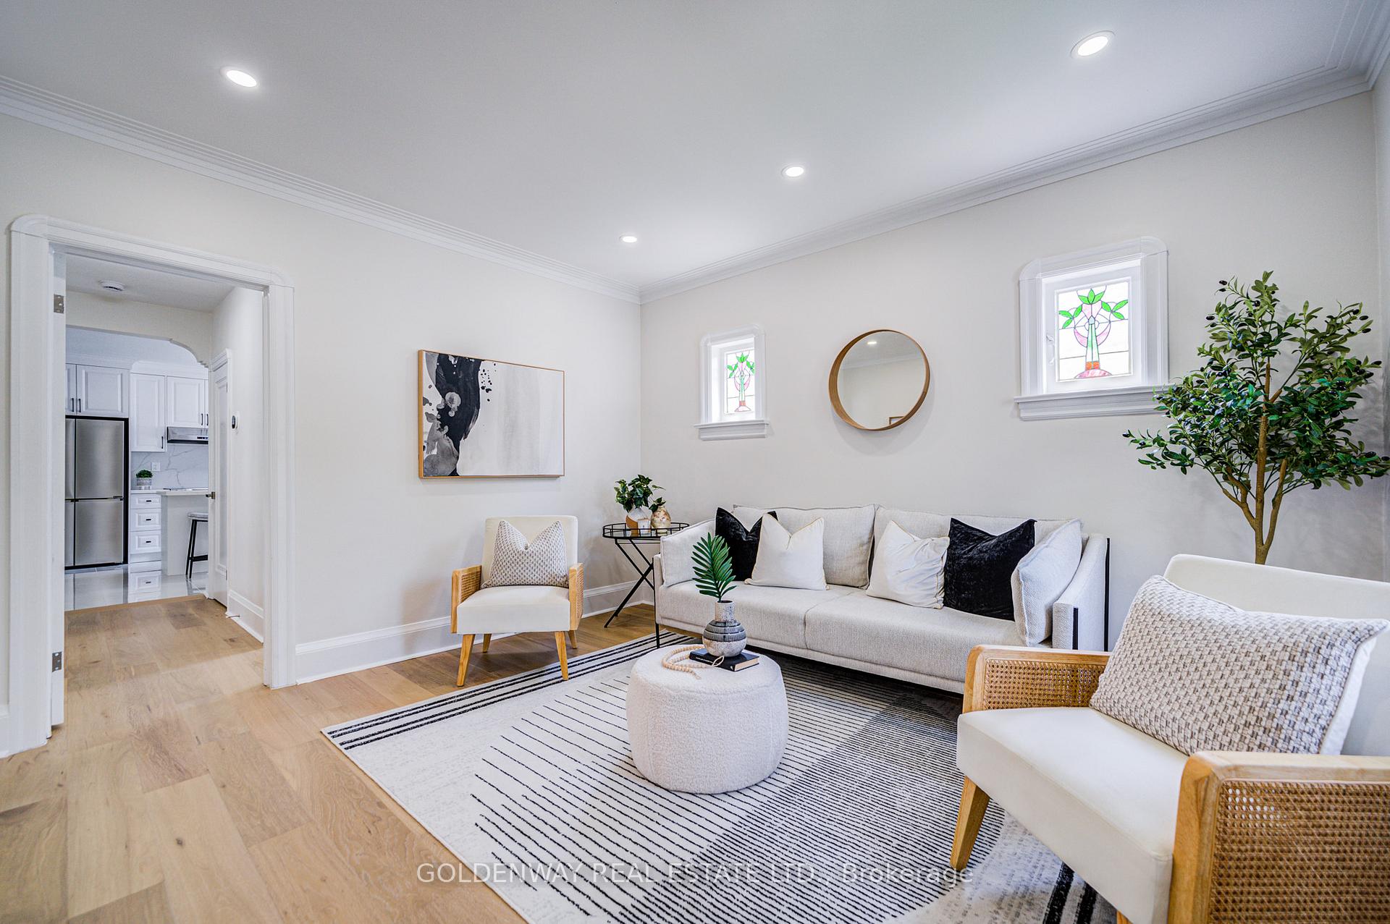
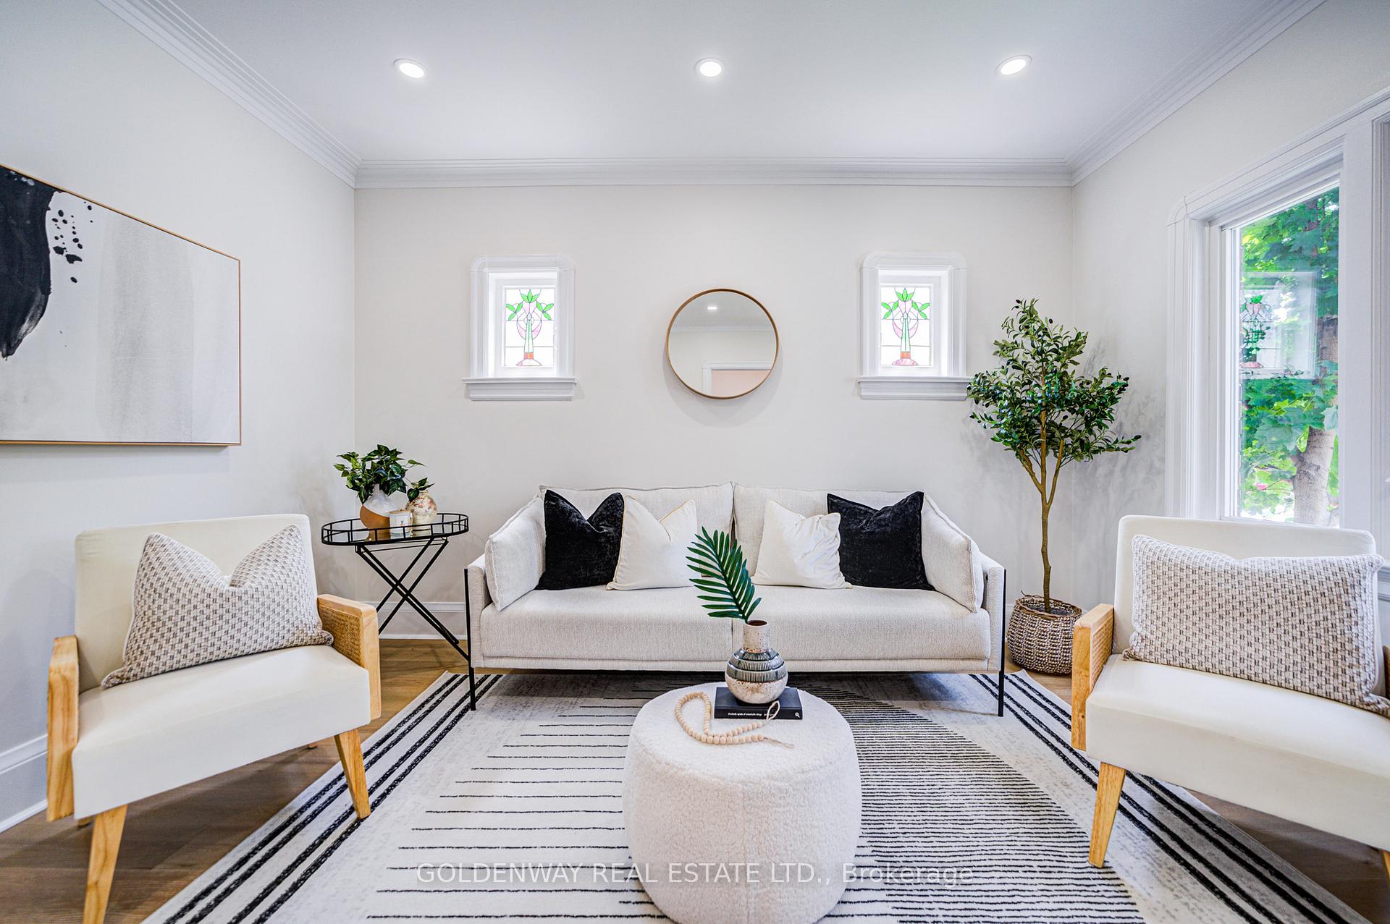
Brand New Renovated Beautiful Home, Located In Center Etobicoke, Few Step To Lake View, Quality Finishes, 2+1 Bdroom Bungalow, Hardwood Floor Through, Open Concept Kitchen With High-End Cabinets, Quartz Countertop & BackSplash, Centre Island And Spacious Dining Room, Separate Side Entrance To Finished Basement, Step To Minutes 401, TTC, Schools & Shopping, Roof 2019 July, Hot Water Tank 2025 Mar. Owned Furnace & Air Conditioner 2023 Dec. Beautiful Detached Double Car Garage. Long Private Drive For 5 Cars.
Read more
Ask about this home
A HOMEH agent will answer your questions about this home.
Ask a question
Thinking of selling your home?See what your home is worth today.
Around this home
Islington/Lakeshore
Errands
Transit
Parks
Schools
Daily convenience, out of 100, from the distances below
ParkSixth Street Park · 11 within 1 km5 min walk293 m
GroceryThe Six Convenience1 min walk47 m
SchoolSecond Street Junior Middle School6 min walk370 m
Train stationFifth Street4 min walk246 m
PharmacyShoppers Drug Mart4 min walk259 m
Cafés & foodMike's Burgers · 15 within 1 km2 min walk138 m
Gym & rec centreVive Fitness4 min walk269 m
LibraryToronto Public Library - New Toronto10 min walk632 m
WalkDriveStraight-line distance, open map data
Grocery0.0 km
Park0.3 km
Coffee0.3 km
Dining0.2 km
Gym0.3 km
Fifth Street0.2 km
Schools nearby
School rating, out of 10.
Second Street Junior Middle Schoolelementary · Public · 0.4 km
6.8/10Good
Seventh Street Junior Schoolelementary · Public · 0.4 km
—
Children's Urban Enrichment Studioelementary · Private · 0.4 km
—
Contact agent
Helpful calculators
Mortgage
Affordability
Closing costs
Land transfer tax
Property tax
Down payment
CMHC insurance
Stress test
Cashback Rebate
Your HOMEH agent

NimaHOMEH agent · Etobicoke
"I would see it this week."
Ask Nima