

20 Fourth Street
20 Fourth Street
 See all 26 photos
Property history
Facts and features
- BasementWalk-up
- Water, sewerMunicipal
- HeatingForced air
- CoolingCentral air
- Hardwood floors
- Fireplace
- Central air
The homeDetached, 2-storey, 2,000–2,500 sq ft
- Type: Detached
- Style: 2-storey
- Living space: 2,000–2,500 sq ft
- Basement: Finished, walk-up
InsideFireplace Yes, Hardwood, Central vacuum, sump pump, water softener, auto garage door remote
- Fireplace: Yes
- Flooring: Hardwood
- Features: Central vacuum, sump pump, water softener, auto garage door remote
- Security: Security system
- Rooms above ground: 7
- Rooms in the basement: 2
- Bedrooms: 3 + 1 in the basement
- Bathrooms: 4
- Kitchens: 1
- Family room: Yes
Outside and lotStucco (plaster), Shingles, Poured concrete
- Exterior: Stucco (plaster)
- Roof: Shingles
- Foundation: Poured concrete
- Size: 25 × 123 ft
Parking1 Garage, Attached, Private
- Spaces: 1 Garage
- Garage: Attached
- Driveway: Private
Heating, water and powerForced air, gas, Central air, Municipal water
- Heating: Forced air, gas
- Cooling: Central air
- Water: Municipal water
- Sewer: Municipal sewer
Costs and taxesTaxes $9,343 a year, HST included in the price, Enercare equipment
- Taxes, 2025: $9,343 a year
- HST: HST included in the price
- Rental items: Enercare equipment
Included in the saleBuilt in thermador fridge, 6 burner gas stove, dishwasher, microwave, wall oven, water softener, napoleon fireplace insert, samsung washer, samsung steam dryer, garage door opener + remotes. all electrical light fixtures. all window coverings., Not included None
- Included: Built in thermador fridge, 6 burner gas stove, dishwasher, microwave, wall oven, water softener, napoleon fireplace insert, samsung washer, samsung steam dryer, garage door opener + remotes. all electrical light fixtures. all window coverings.
- Not included: None
NearbyPark, public transit, rec./commun.centre, school
- Close to: Park, public transit, rec./commun.centre, school
Listing detailsW12325575, Sold, Aug 5, 2025
- MLS® number: W12325575
- Status: Sold
- Listed on: Aug 5, 2025
- Days on market: 21
- Updated: Aug 26, 2025
- Possession: Other
- Occupied by: Tenant
- Listing brokerage: CORCORAN HORIZON REALTY
About this home
20 Fourth Street, Etobicoke (New Toronto), ON M8V 2Y3
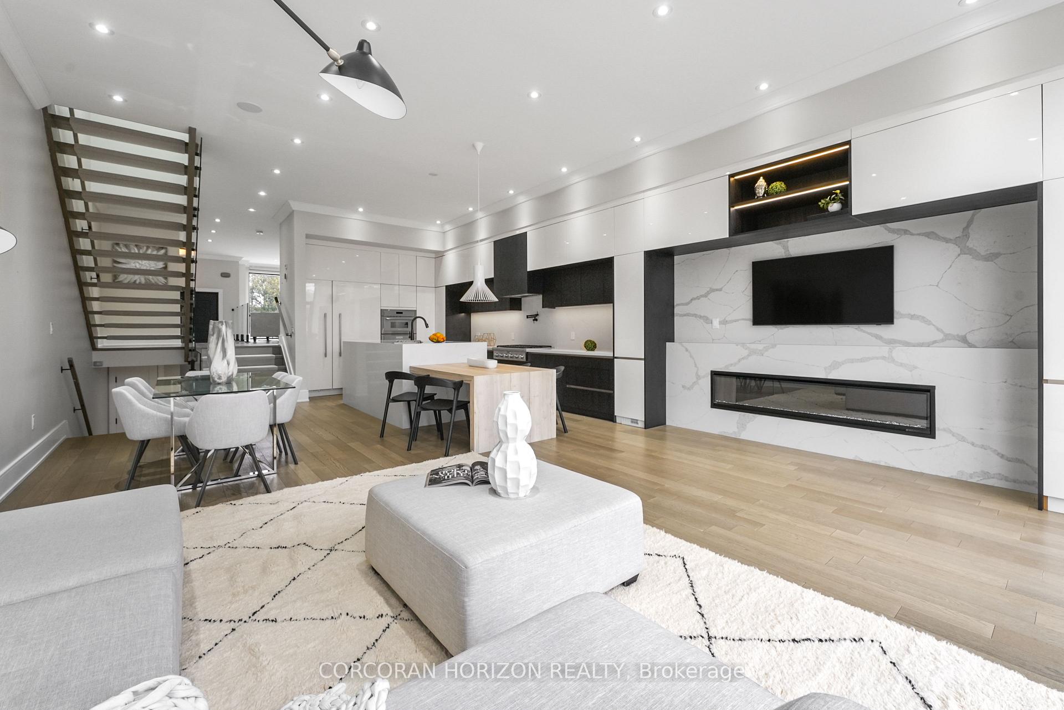
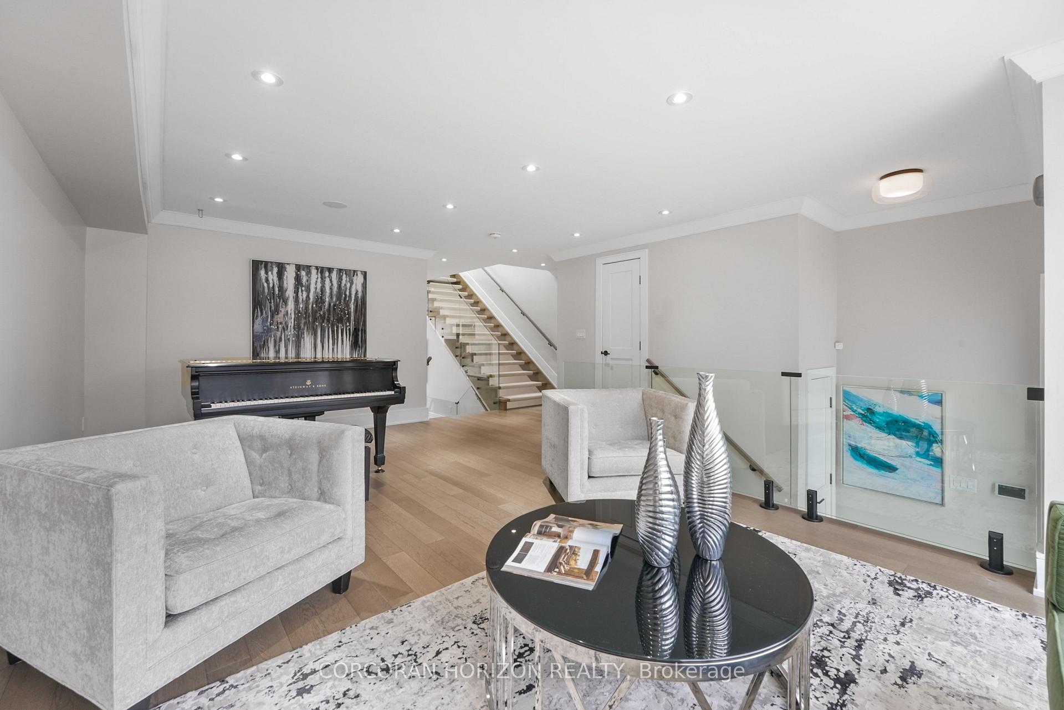
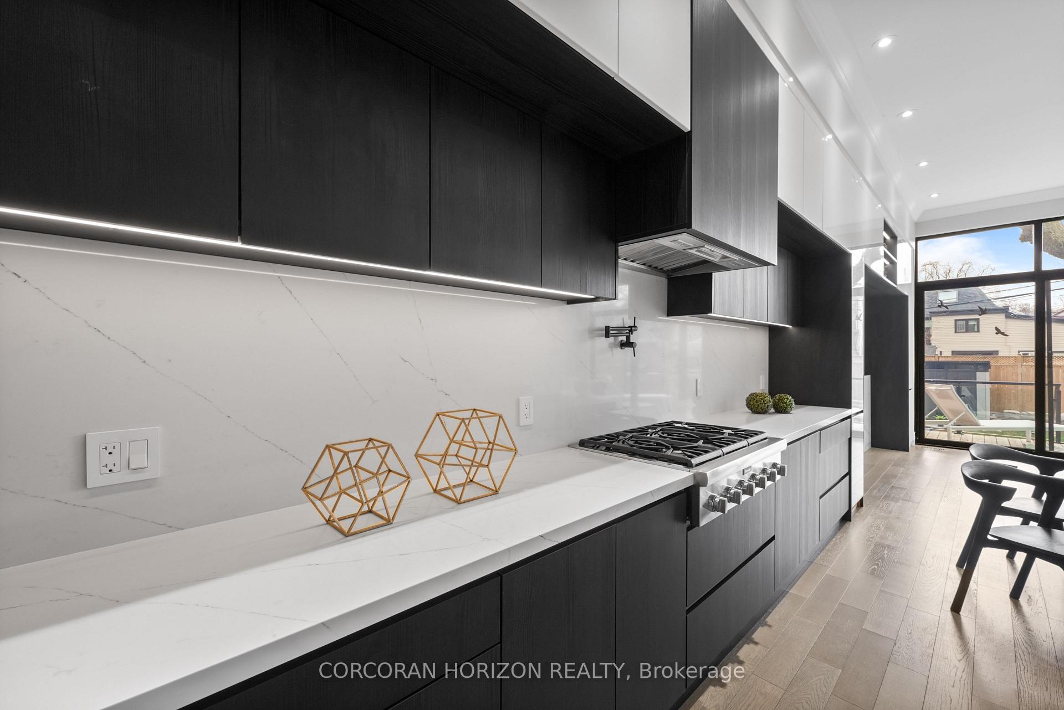
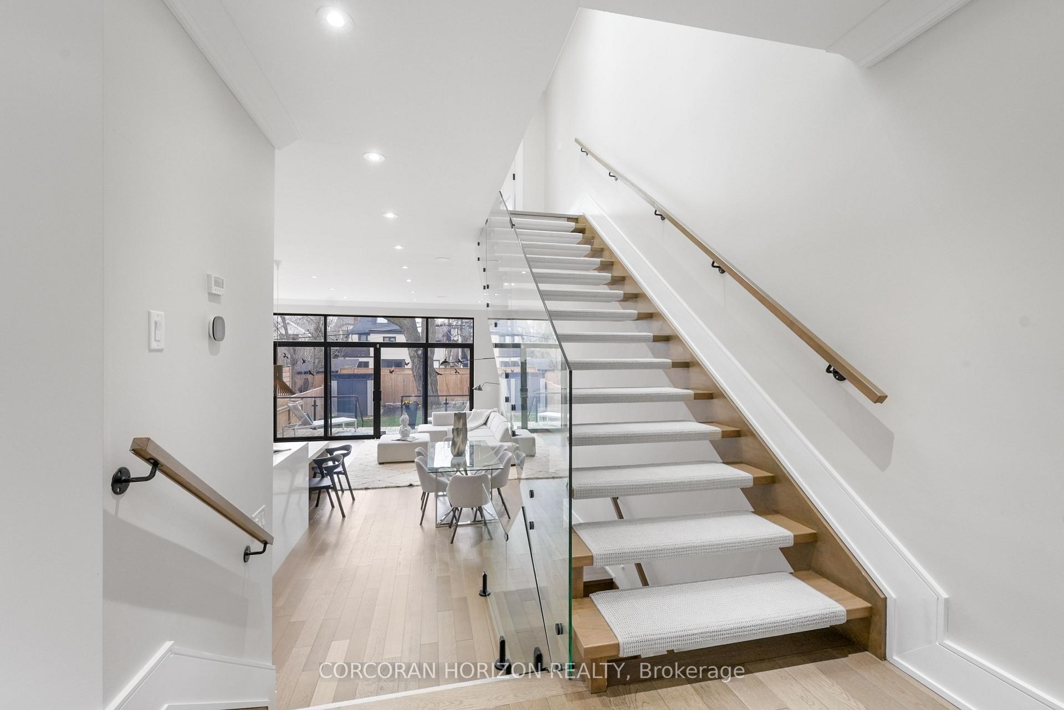
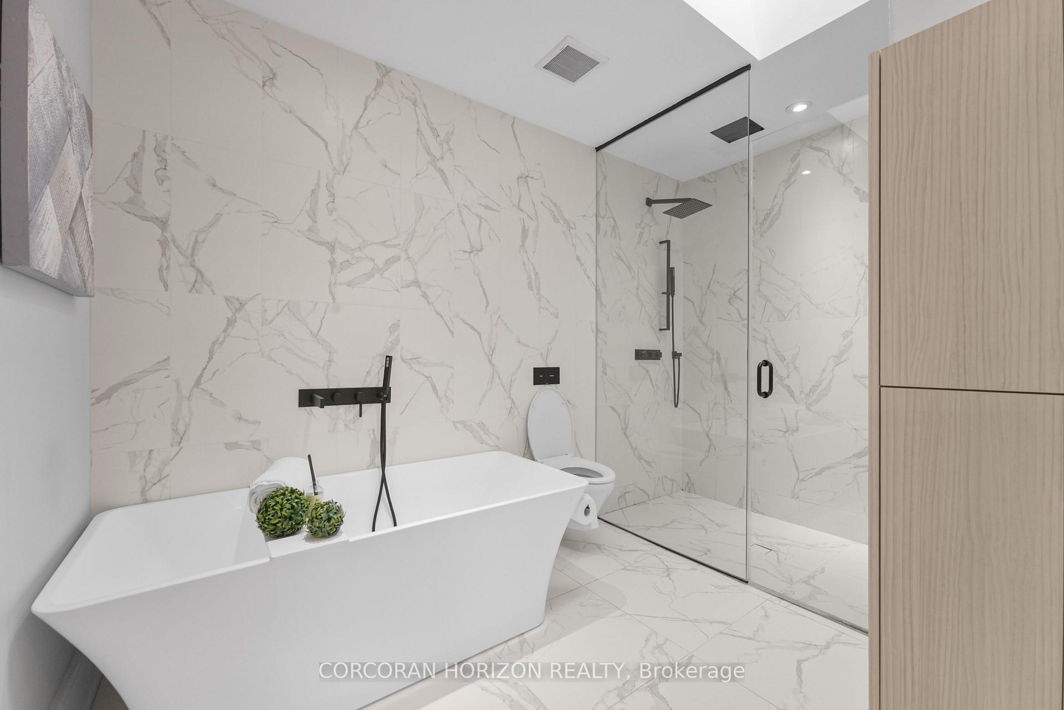
Skip the Cottage Drive Your Waterfront Oasis Awaits! Wake up to breathtaking eastern views of Lake Ontario right from the comfort of your own home. This stunning lakefront, turn-key 3 plus 1 bedroom home blends luxurious style with the everyday conveniences of living in a prime family friendly Mimico neighbourhood.Step inside to find gleaming oak floors, substantial picture windows, and double sliding patio doors that fill the space with natural light. The main floor is ideal for entertaining, with a seamless flow between the living and dining areas. At the heart of the home, a chef-inspired kitchen boasts Thermador built-in appliances, custom cabinetry, and high-end finishes thoughtfully designed to elevate your culinary experience as your guests gather around the oversized island. The cozy family room features a beautiful fire piece and opens directly onto the spacious deck, making al-fresco dining and entertaining a breeze.Upstairs, the grand primary suite is your private retreat, featuring a spa-like 5 piece ensuite with a skylight and custom walk-in closets with built-in organizers. The second bedroom is generously sized, while the third offers unmatched views of the lake. A stylish 4 piece bathroom completes this level.The lower level offers garage and walk up to backyard access for versatile living options - perfect for a home gym, guest suite, or in-law setup. The additional bedroom can also be a great home office, and a full 4 piece bathroom provides a flexible space, all with a convenient walk-up to the beautifully landscaped backyard, highlighted by a majestic oak tree that adds character year-round.Enjoy the best of lakeside living just steps to the waterfront, walking and biking trails, Humber Shores Park, top-rated schools, shopping, dining, transit and minutes to downtown.
Ask about this home
A HOMEH agent will answer your questions about this home.
Around this home
Daily convenience, out of 100, from the distances below
Schools nearby
School rating, out of 10.
Helpful calculators
Your HOMEH agent

"I would see it this week."