

34 Sixteenth Street
34 Sixteenth Street
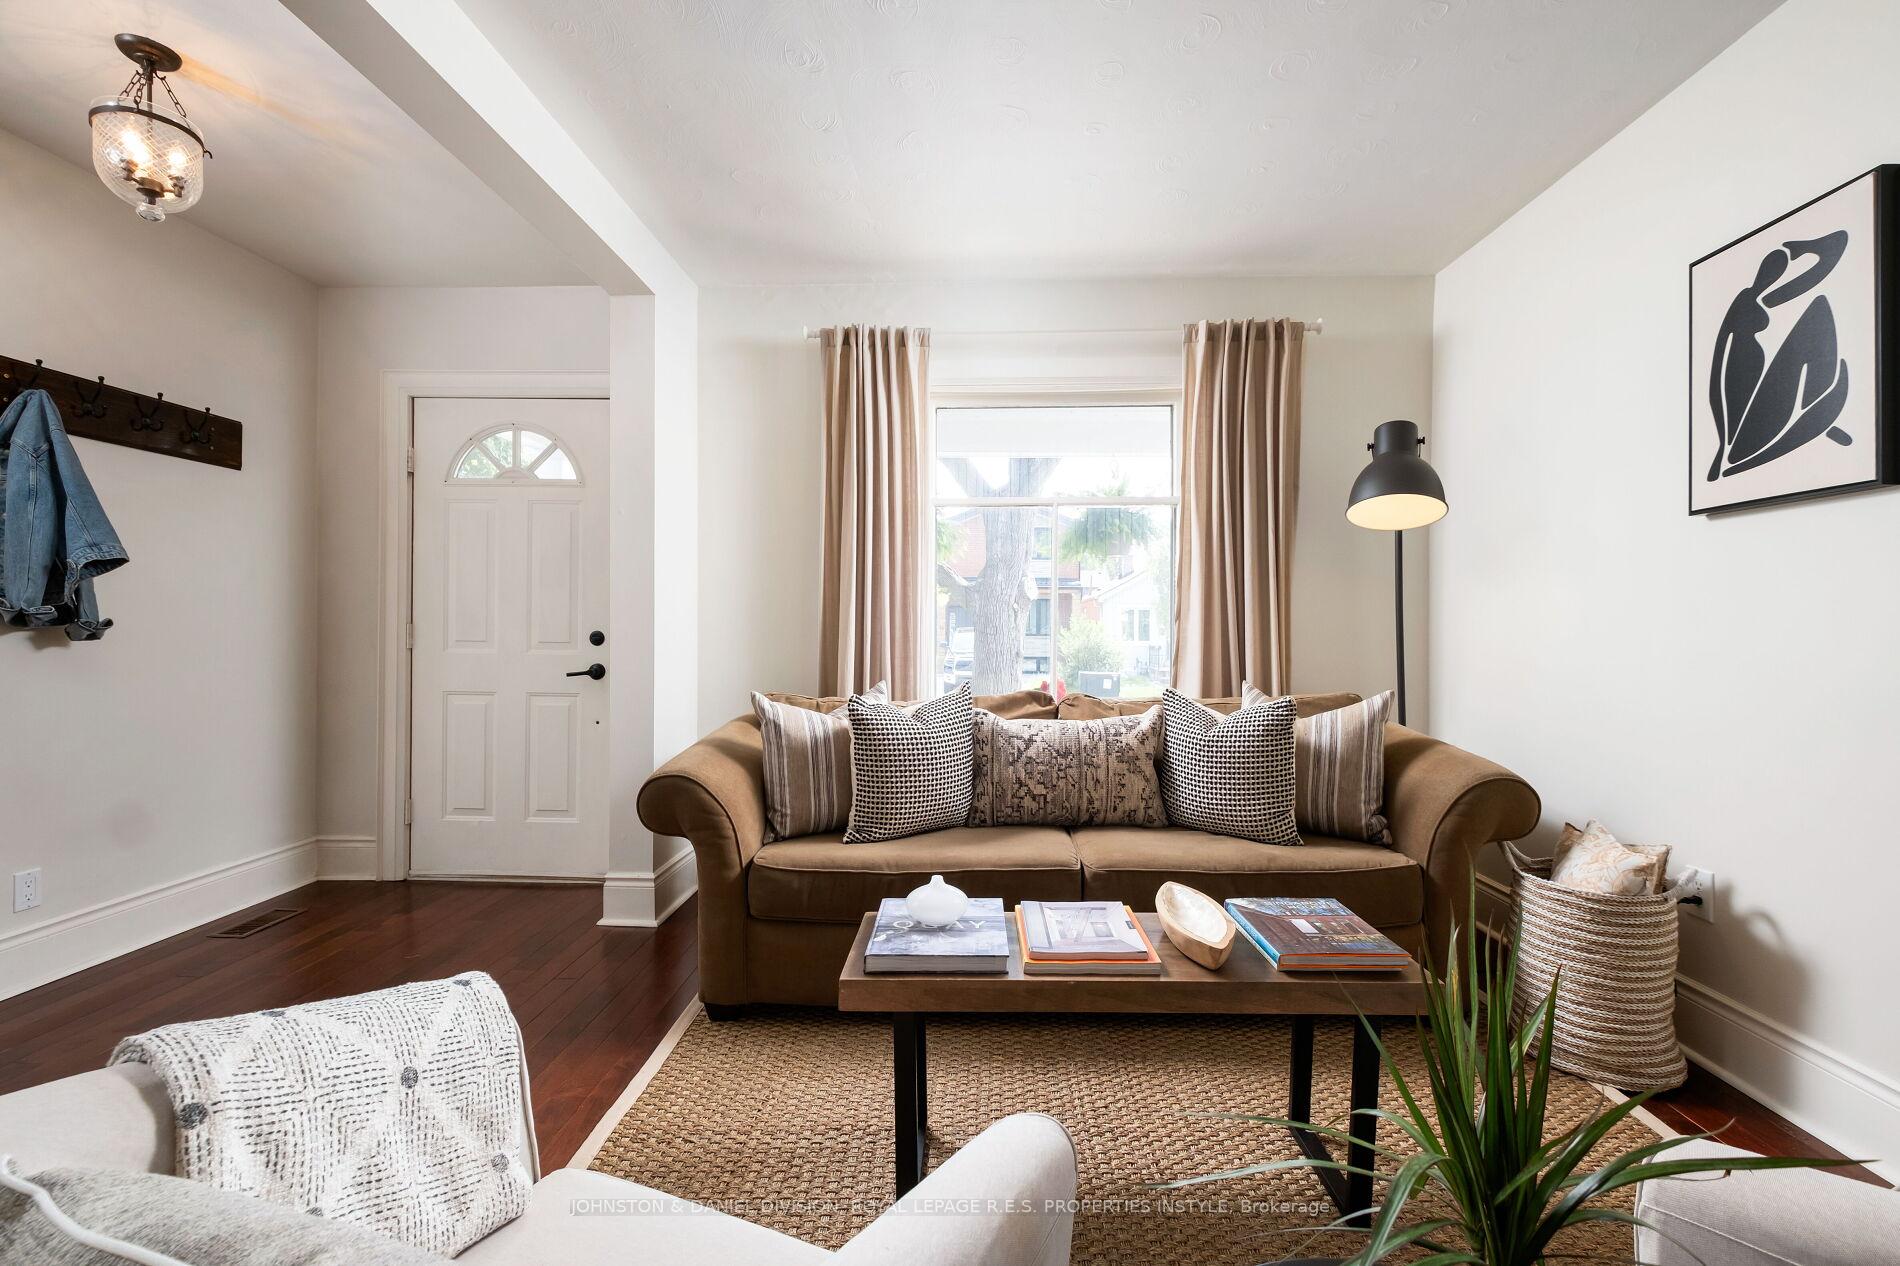 See all 49 photos
Property history
Facts and features
- BasementFull
- Water, sewerMunicipal
- HeatingForced air
- CoolingCentral air
- Hardwood floors
- Central air
The homeDetached, 2-storey, 700–1,100 sq ft
- Type: Detached
- Style: 2-storey
- Living space: 700–1,100 sq ft
- Basement: Full
InsideHardwood, Lower level, Carpet free
- Flooring: Hardwood
- Laundry: Lower level
- Features: Carpet free
- Rooms above ground: 6
- Bedrooms: 3
- Bathrooms: 1
- Kitchens: 1
- Family room: Yes
Outside and lotVinyl siding, Asphalt shingle, Unknown
- Exterior: Vinyl siding
- Roof: Asphalt shingle
- Foundation: Unknown
- Other structures: Garden shed
- Size: 25 × 100 ft
Parking1 Parking, Mutual
- Spaces: 1 Parking
- Driveway: Mutual
Heating, water and powerForced air, gas, Central air, Municipal water
- Heating: Forced air, gas
- Cooling: Central air
- Water: Municipal water
- Sewer: Municipal sewer
Costs and taxesTaxes $3,469 a year, HST included in the price, Hot water tank - $24.60/month
- Taxes, 2025: $3,469 a year
- HST: HST included in the price
- Rental items: Hot water tank - $24.60/month
Included in the saleFridge, stove, dishwasher, front loading laundry washer and dryer, all light fixtures, all window coverings, shed in rear yard, butcher block in kitchen
- Included: Fridge, stove, dishwasher, front loading laundry washer and dryer, all light fixtures, all window coverings, shed in rear yard, butcher block in kitchen
Listing detailsW12327247, Sold, Aug 6, 2025
- MLS® number: W12327247
- Status: Sold
- Listed on: Aug 6, 2025
- Days on market: 14
- Updated: Aug 20, 2025
- Possession: 60-89 days
- Occupied by: Owner
- Listing brokerage: JOHNSTON & DANIEL DIVISION, ROYAL LEPAGE R.E.S. PROPERTIES INSTYLE
About this home
34 Sixteenth Street, Etobicoke (New Toronto), ON M8V 3J8
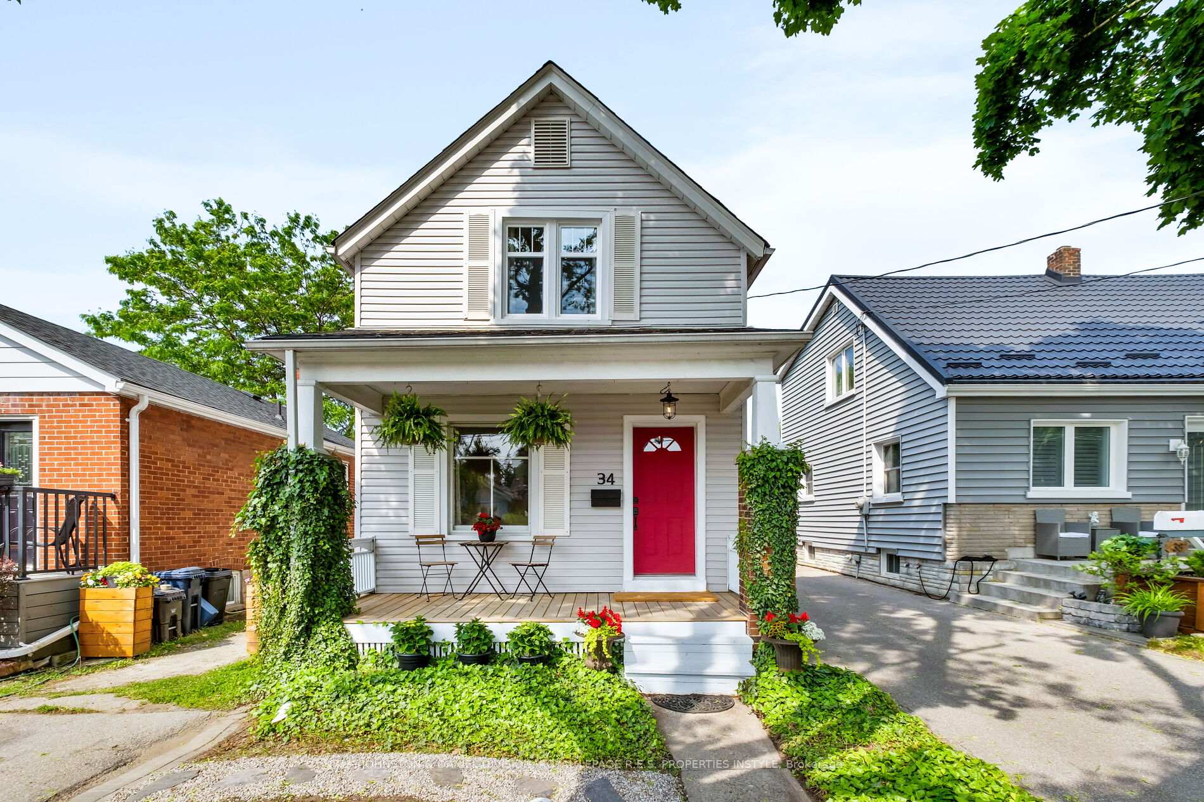
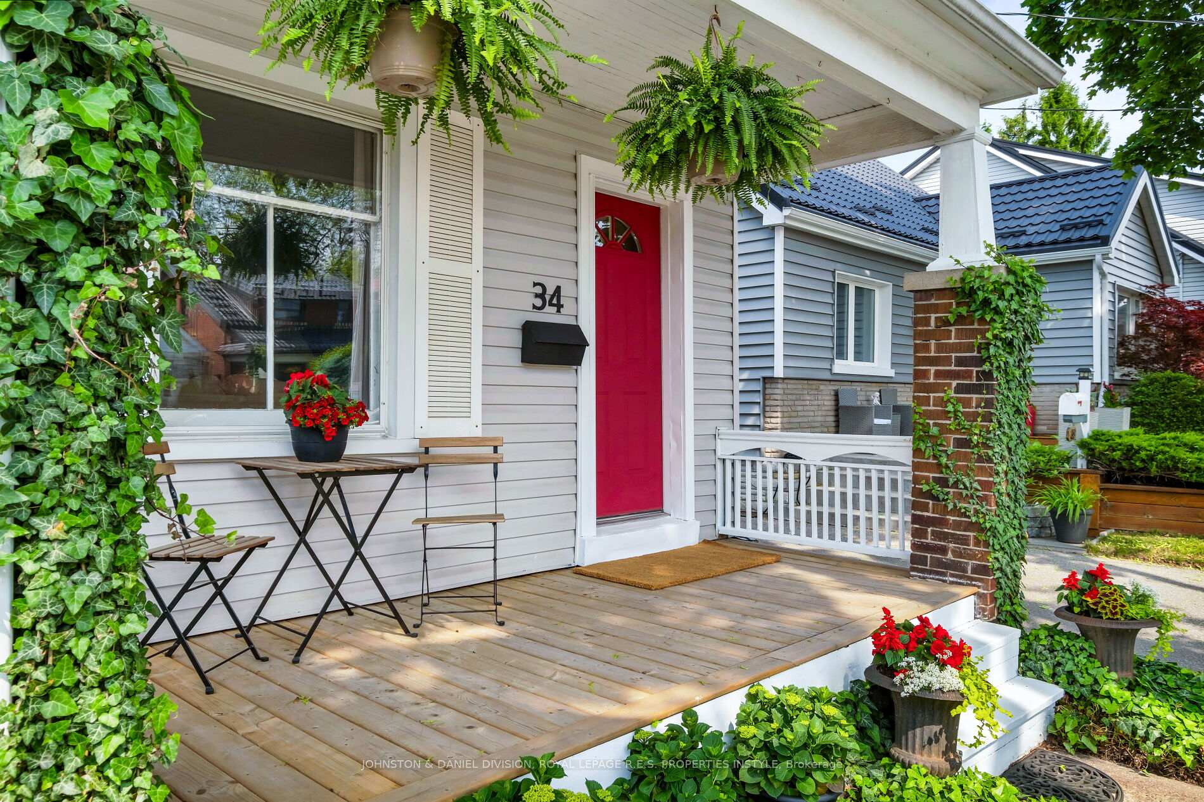
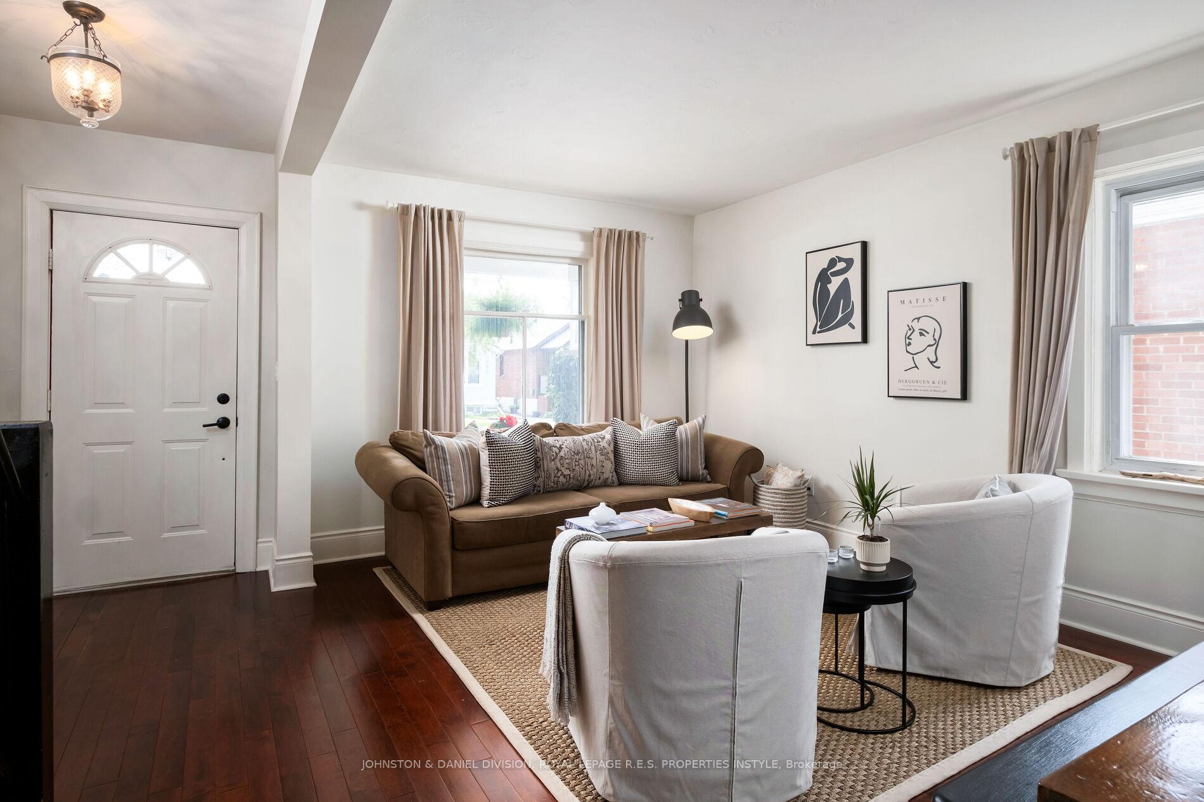
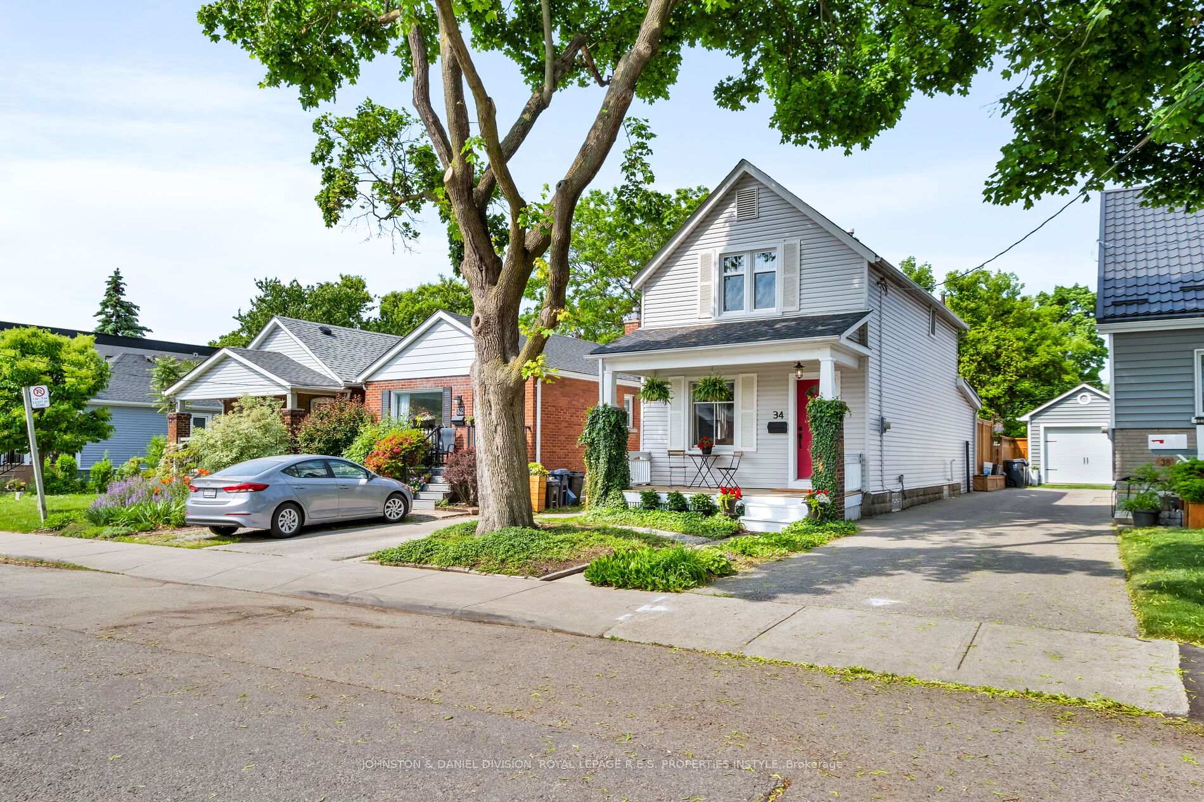
Nestled in the heart of New Toronto's Lakeshore Village, this delightful detached family home is just a short stroll from the shores of Lake Ontario, lush parks, and vibrant local amenities. From the welcoming front porch to the private, fenced-in garden, every inch of this residence offers warmth and practicality. The main floor boasts an open-concept living and dining area, ideal for modern family living and entertaining. A stunning, updated kitchen features stainless steel appliances, ample pantry space, and flows seamlessly into a bright family room with walk-out to the rear garden your own private retreat. Upstairs, you'll find three well-proportioned bedrooms and a beautifully styled bathroom with a deep claw-foot soaker tub perfect for unwinding at the end of the day. Hardwood floors run throughout, adding a touch of elegance and continuity to the space. The high basement offers excellent potential for further development or generous storage. Parking for two vehicles, excellent schools nearby, and superb connectivity just steps to streetcar service, GO Transit, and major highways. A truly connected lifestyle in a peaceful lakeside neighbourhood. Property improvements include: roof (2021), furnace A/C (2024), hardwood flooring second level (2025), new windows second level (2025), exterior waterproofing and sump pump (2024), updated electrical (removal of remaining knob and tube wiring - 2025)
Ask about this home
A HOMEH agent will answer your questions about this home.
Around this home
Daily convenience, out of 100, from the distances below
Schools nearby
School rating, out of 10.
Helpful calculators
Your HOMEH agent

"I would see it this week."