

211 Alderbrae Avenue
211 Alderbrae Avenue
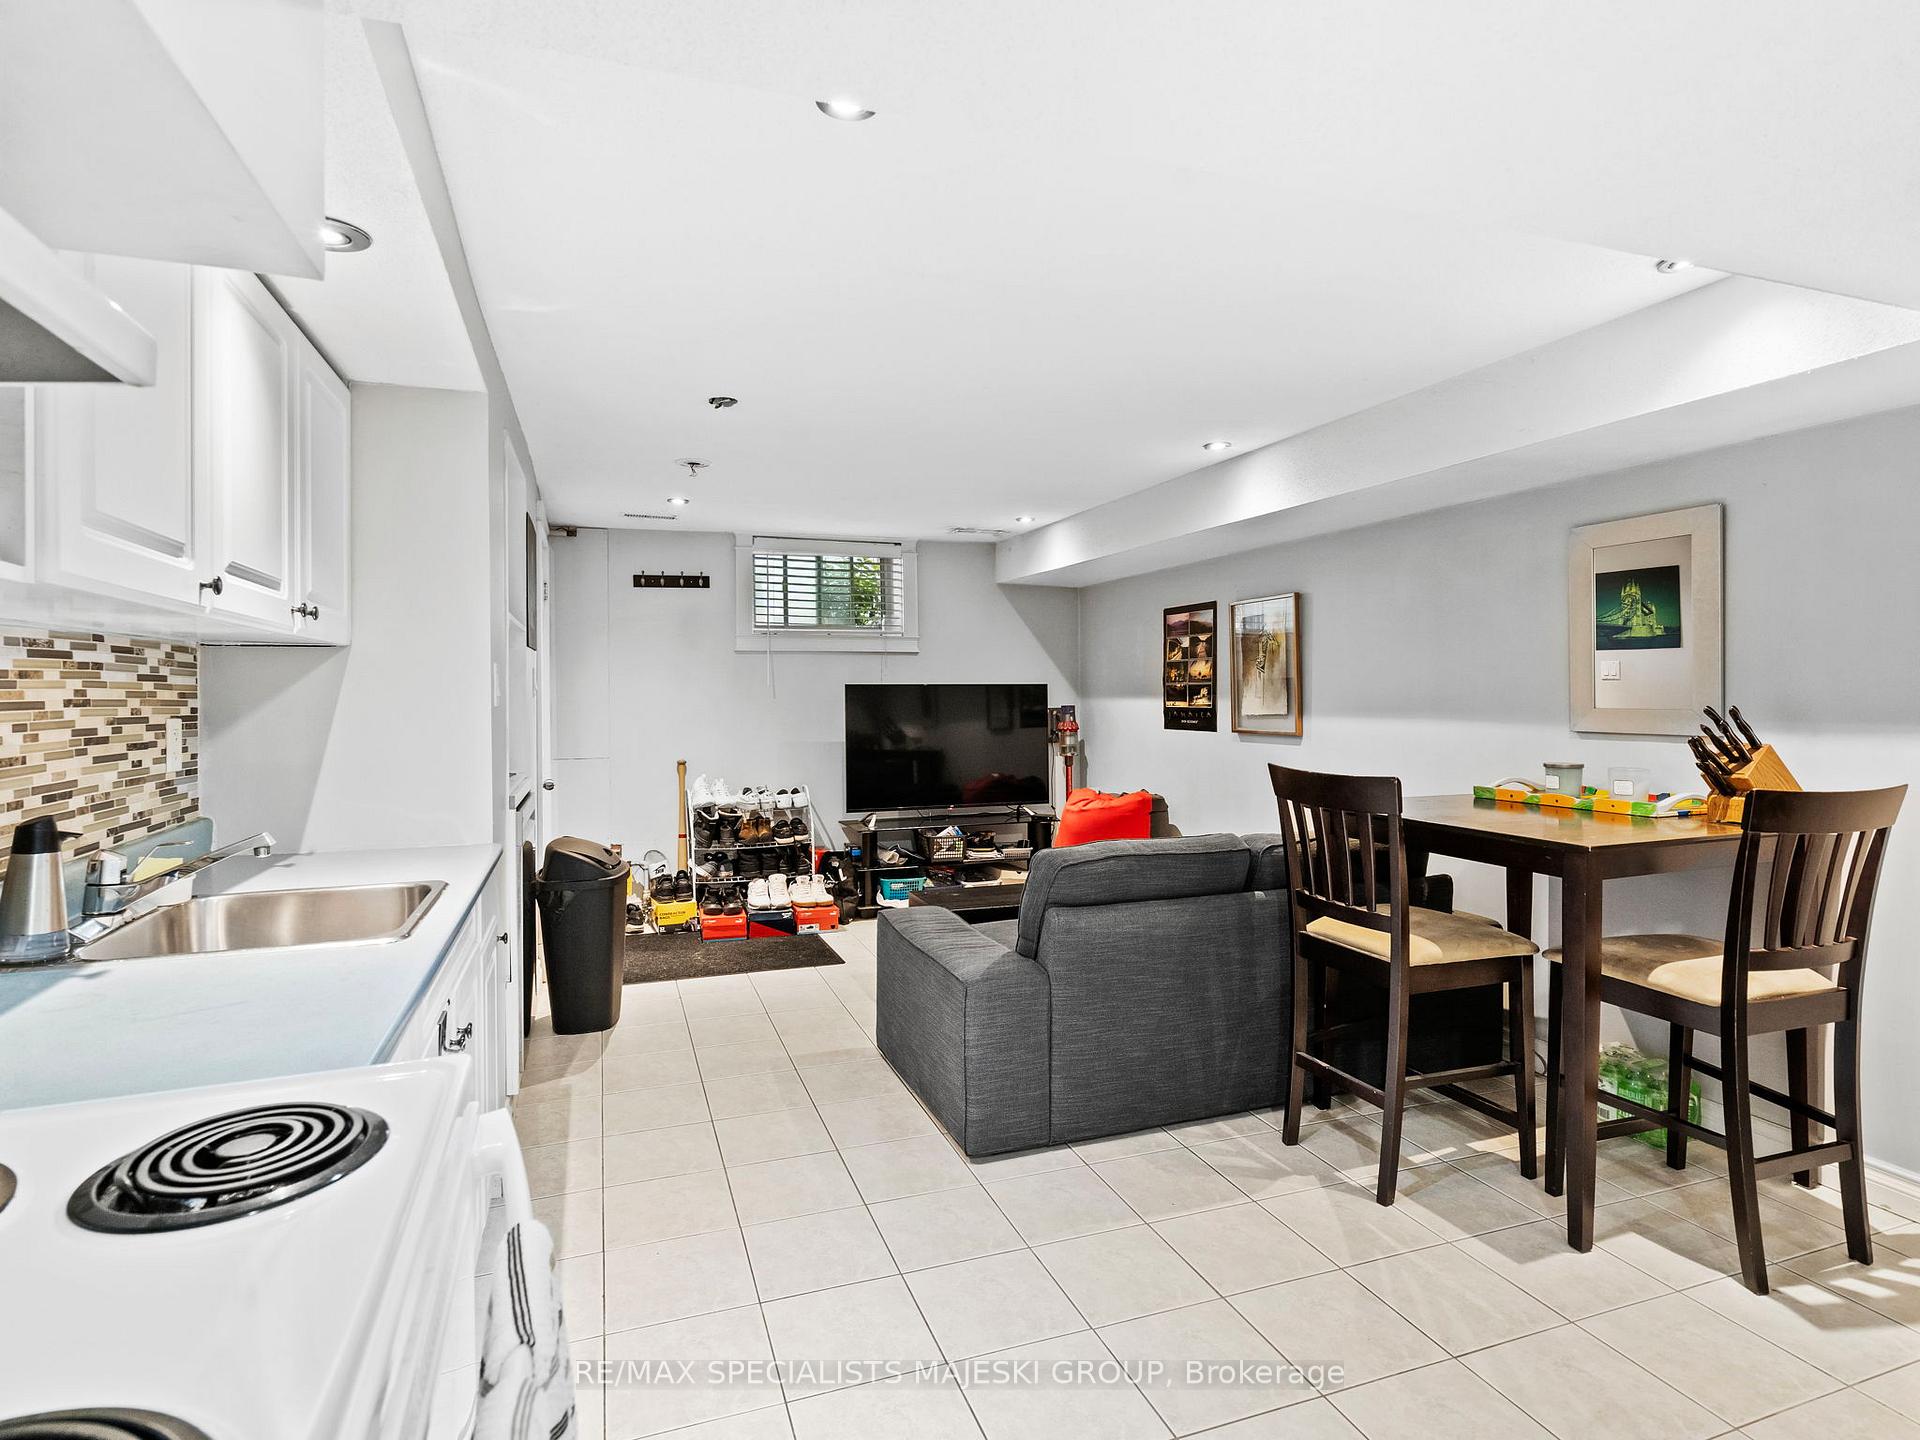 See all 45 photos
Property history
Facts and features
- BasementFinished
- Water, sewerMunicipal
- HeatingForced air
- CoolingCentral air
- Second kitchen
- Separate entrance
- Central air
The homeDetached, 2-storey, 1,500–2,000 sq ft
- Type: Detached
- Style: 2-storey
- Living space: 1,500–2,000 sq ft
- Basement: Finished, separate entrance
InsideCeramic, Upper level, Carpet free
- Flooring: Ceramic
- Laundry: Upper level
- Features: Carpet free
- Rooms above ground: 11
- Rooms in the basement: 7
- Bedrooms: 3 + 2 in the basement
- Bathrooms: 4
- Kitchens: 2
Outside and lotBrick, other, Asphalt shingle, Concrete block
- Exterior: Brick, other
- Roof: Asphalt shingle
- Foundation: Concrete block
- Size: 31.83 × 105.25 ft
Parking3 Parking, Private
- Spaces: 3 Parking
- Driveway: Private
Heating, water and powerForced air, gas, Central air, Municipal water
- Heating: Forced air, gas
- Cooling: Central air
- Water: Municipal water
- Sewer: Municipal sewer
Costs and taxesTaxes $6,888 a year, HST included in the price, Hot water tank "if rental"
- Taxes, 2024: $6,888 a year
- HST: HST included in the price
- Rental items: Hot water tank "if rental"
Included in the saleFridges (2), stoves (2), dishwasher (2), elfs, (2) washers/dryers, Window coverings, all items belonging to tenants.
- Included: Fridges (2), stoves (2), dishwasher (2), elfs, (2) washers/dryers
- Not included: Window coverings, all items belonging to tenants.
NearbyFenced yard, public transit, rec./commun.centre, school
- Close to: Fenced yard, public transit, rec./commun.centre, school
Listing detailsW12340418, Sold, Aug 12, 2025
- MLS® number: W12340418
- Status: Sold
- Listed on: Aug 12, 2025
- Days on market: 10
- Updated: Aug 22, 2025
- Possession: Flexible
- Occupied by: Vacant
- Listing brokerage: RE/MAX SPECIALISTS MAJESKI GROUP
About this home
211 Alderbrae Avenue, Etobicoke (Alderwood), ON M8W 4K4
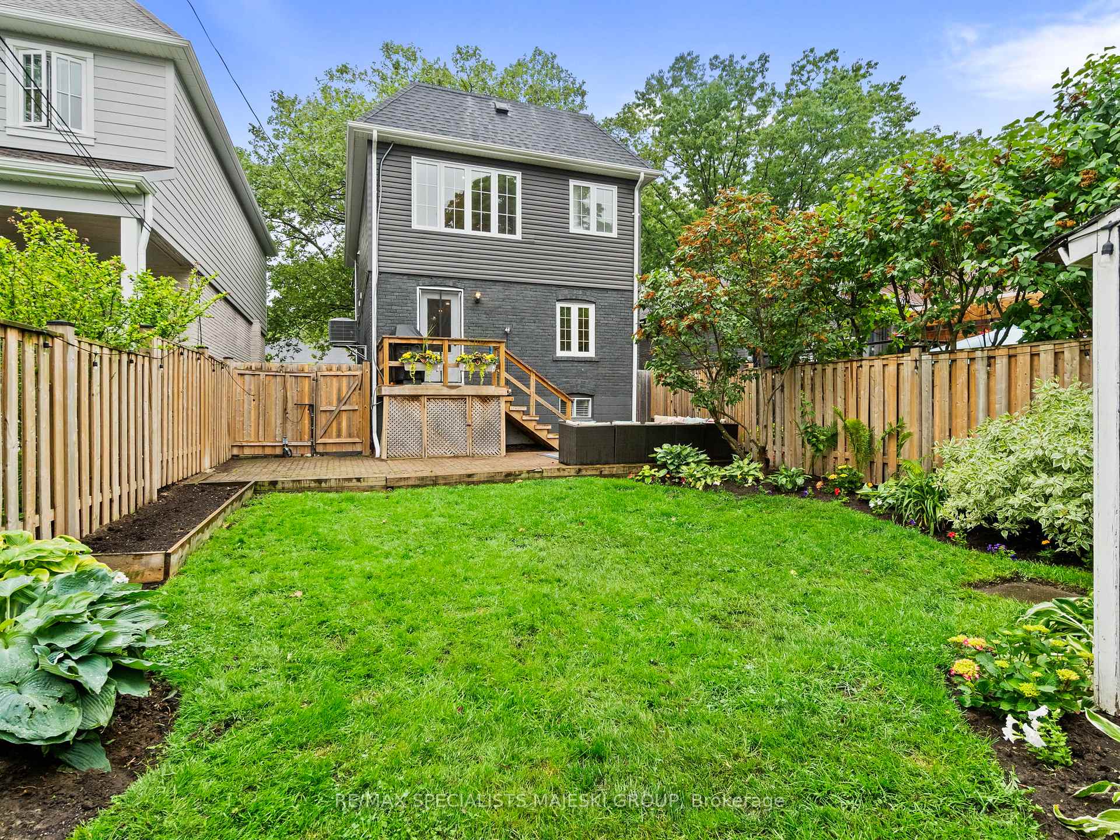
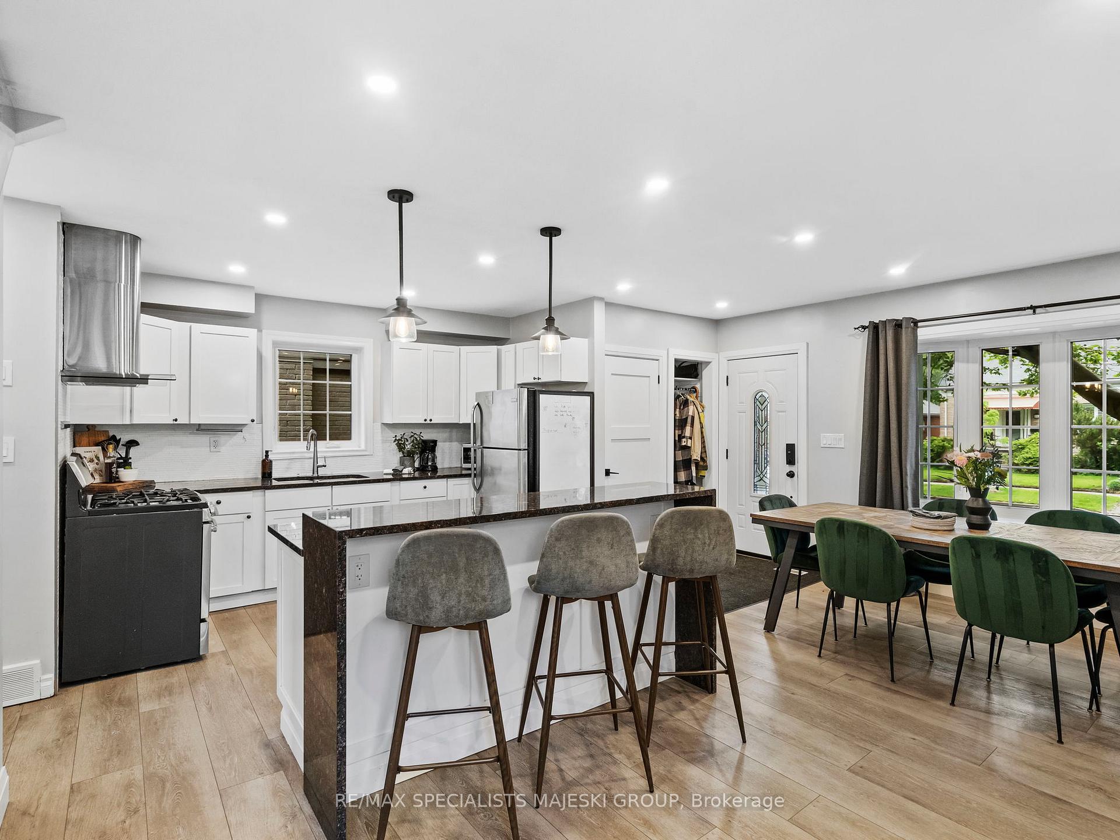
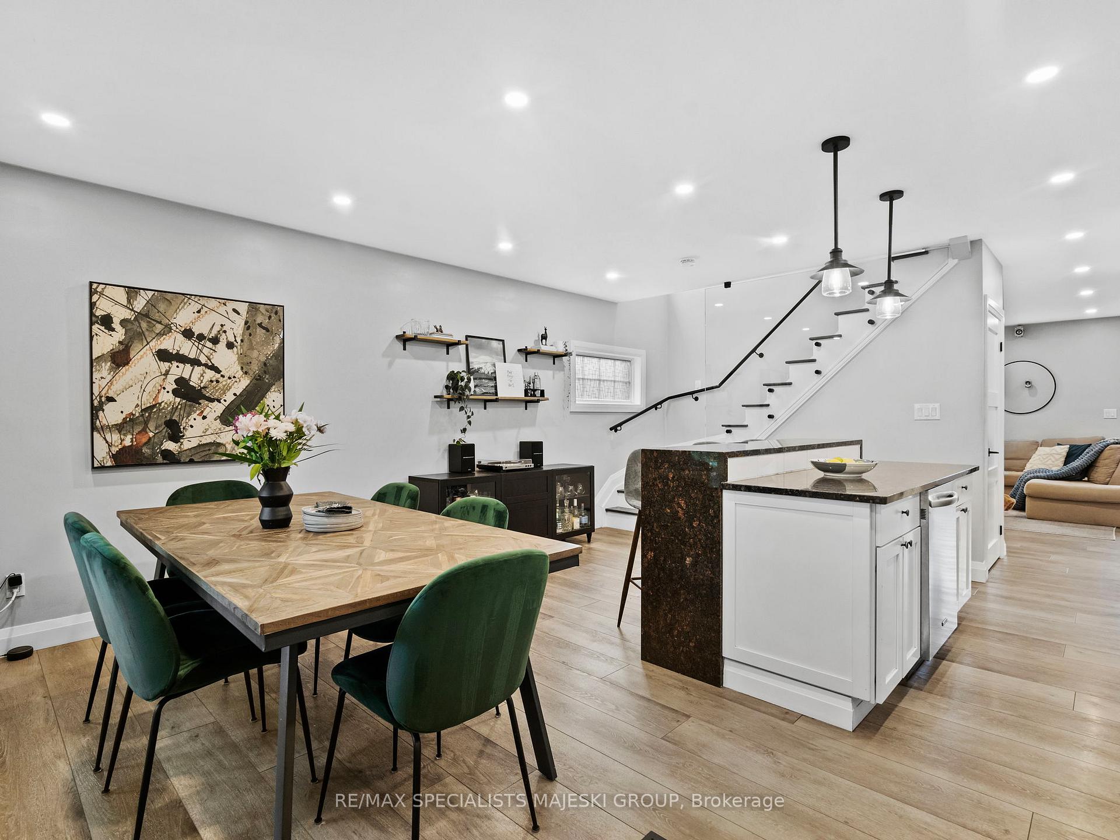
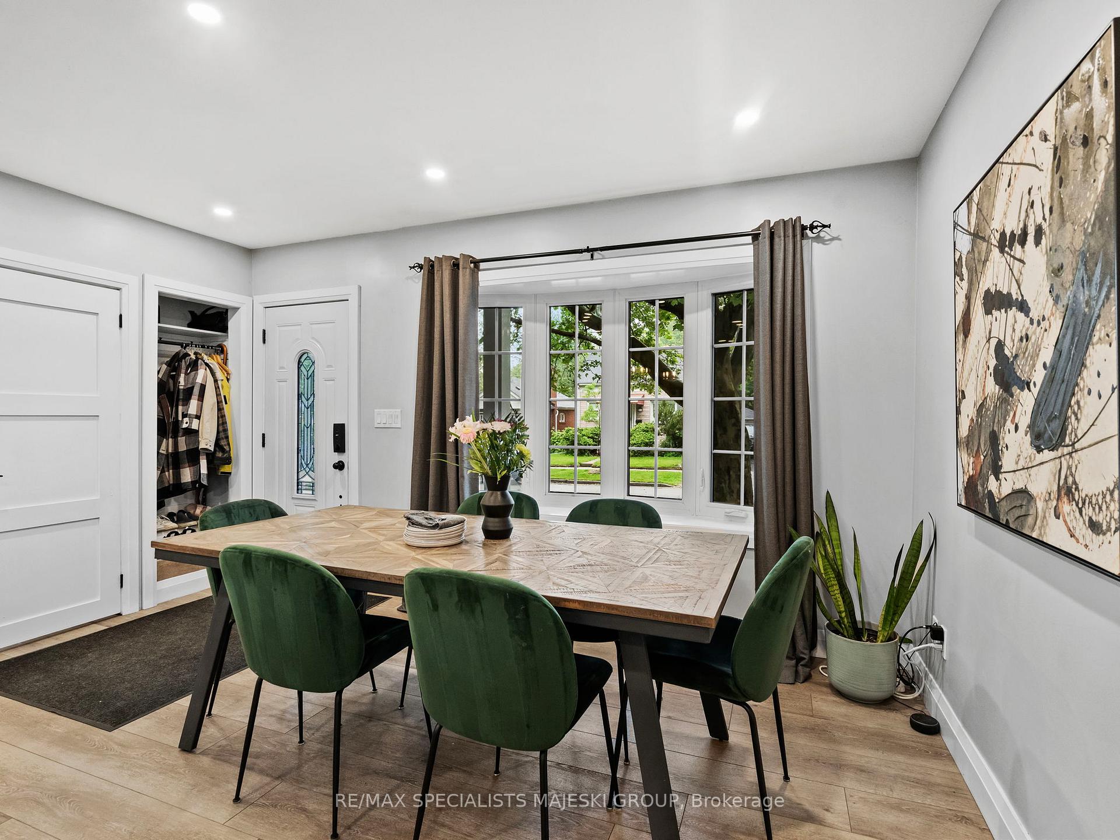
Step into 211 Alderbrae and feel it right away that golden kind of warmth where sunlight dances across wide plank floors, and every room feels like a page from your favourite story. Nestled on a quiet, tree-lined street in Alderwood, this fully detached, extensively rebuilt home offers 3+2 beds, 4 baths, a private driveway, and a separate entrance to a full in-law suite.The main lvl is a true show stopper bright, open-concept space that breathes. The custom kitchen stuns with its double-tier island, perfect for slow breakfasts, late-night laughs, or kids doing homework as dinner simmers. An exposed staircase w/ glass railings adds modern elegance, leading your eye to the oversized family rm, which flows seamlessly out to a fully fenced, storybook yard the kind of backyard where memories are made under string lights and stars.Upstairs, you'll find all the finishings of a new-build custom home: a primary retreat w/ walk-in closet, and a spa-like ensuite ft. double sinks, double shower heads, & salted tile details. Second lvl laundry, a double-sink family bath, and two additional bedrooms make for easy, functional living.The lower level is its own private world w/ 2 beds, full bath, kitchen, laundry, & sep. entrance. Ideal for extended family, guests, or income potential.Located just mins from downtown TO, w/ quick access to the Gardiner, 427, Sherway Gardens, GO & TTC, plus parks, schools, & the lakefront this is Alderwood living at its best: peaceful, connected, and full of heart.This isn't just a house it's a home that holds light, love, and room for every chapter of your story. Come see it for yourself.
Ask about this home
A HOMEH agent will answer your questions about this home.
Around this home
Daily convenience, out of 100, from the distances below
Schools nearby
School rating, out of 10.
Helpful calculators
Your HOMEH agent

"I would see it this week."