

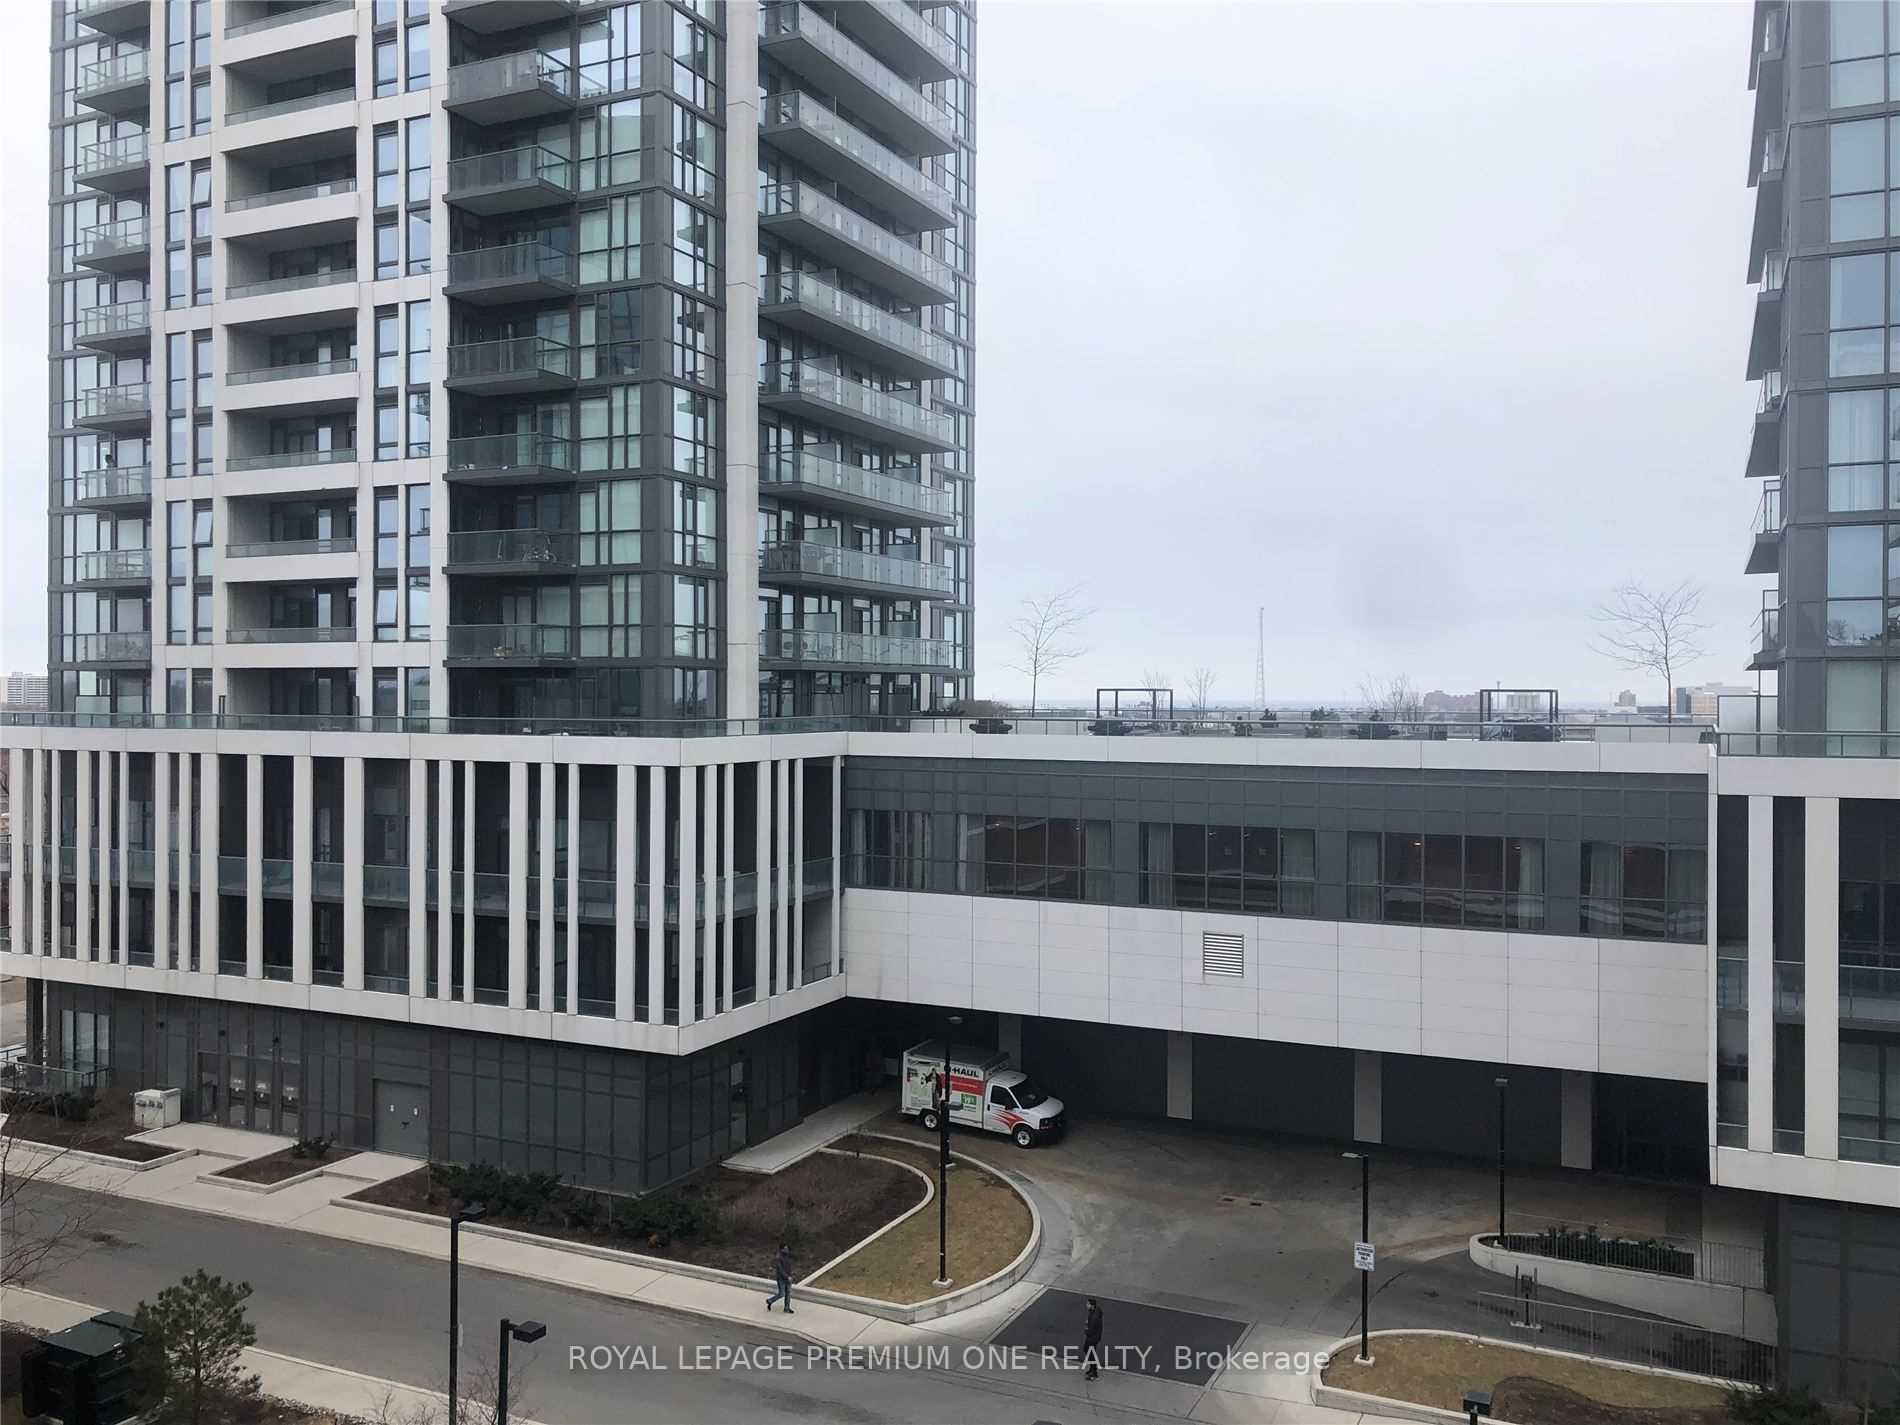
Unit 533, 1185 The Queensway Avenue
Unit 533, 1185 The Queensway Avenue
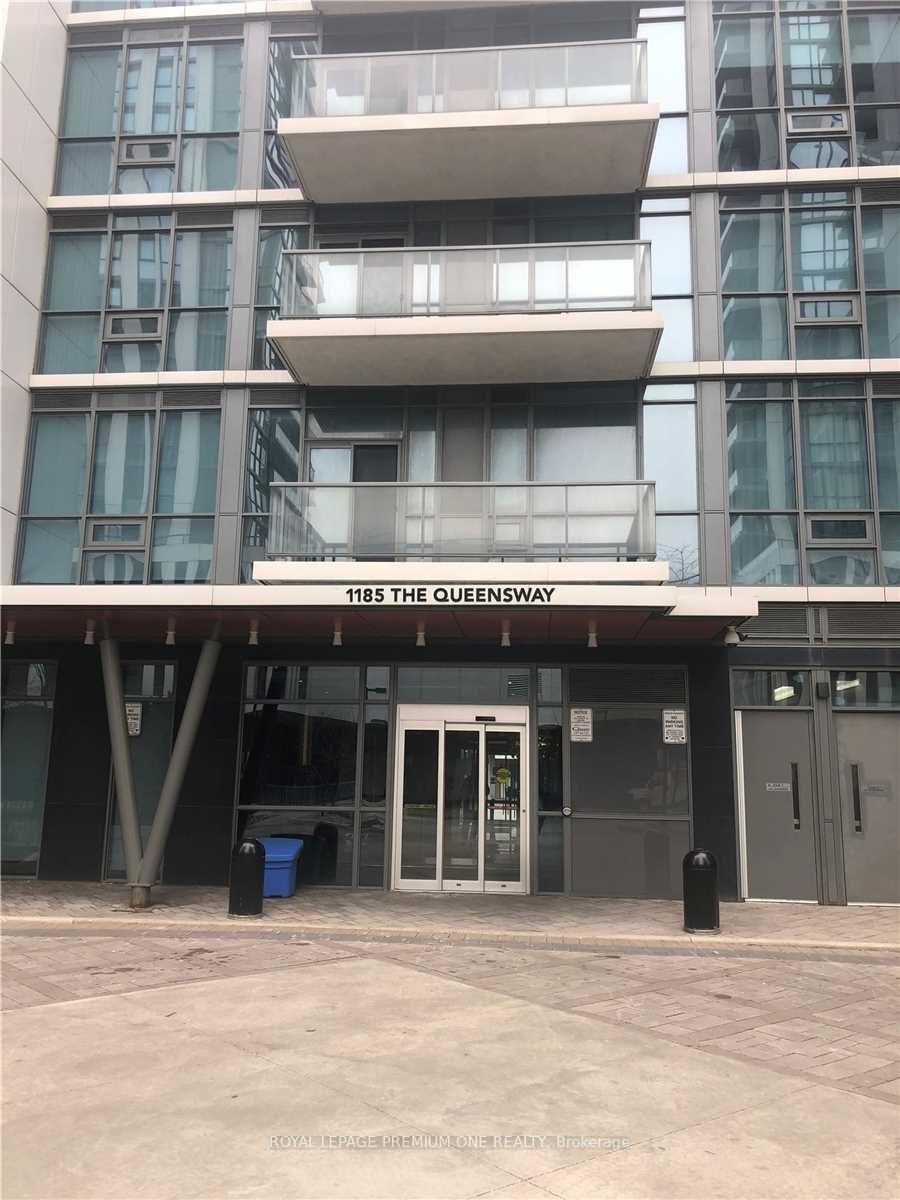
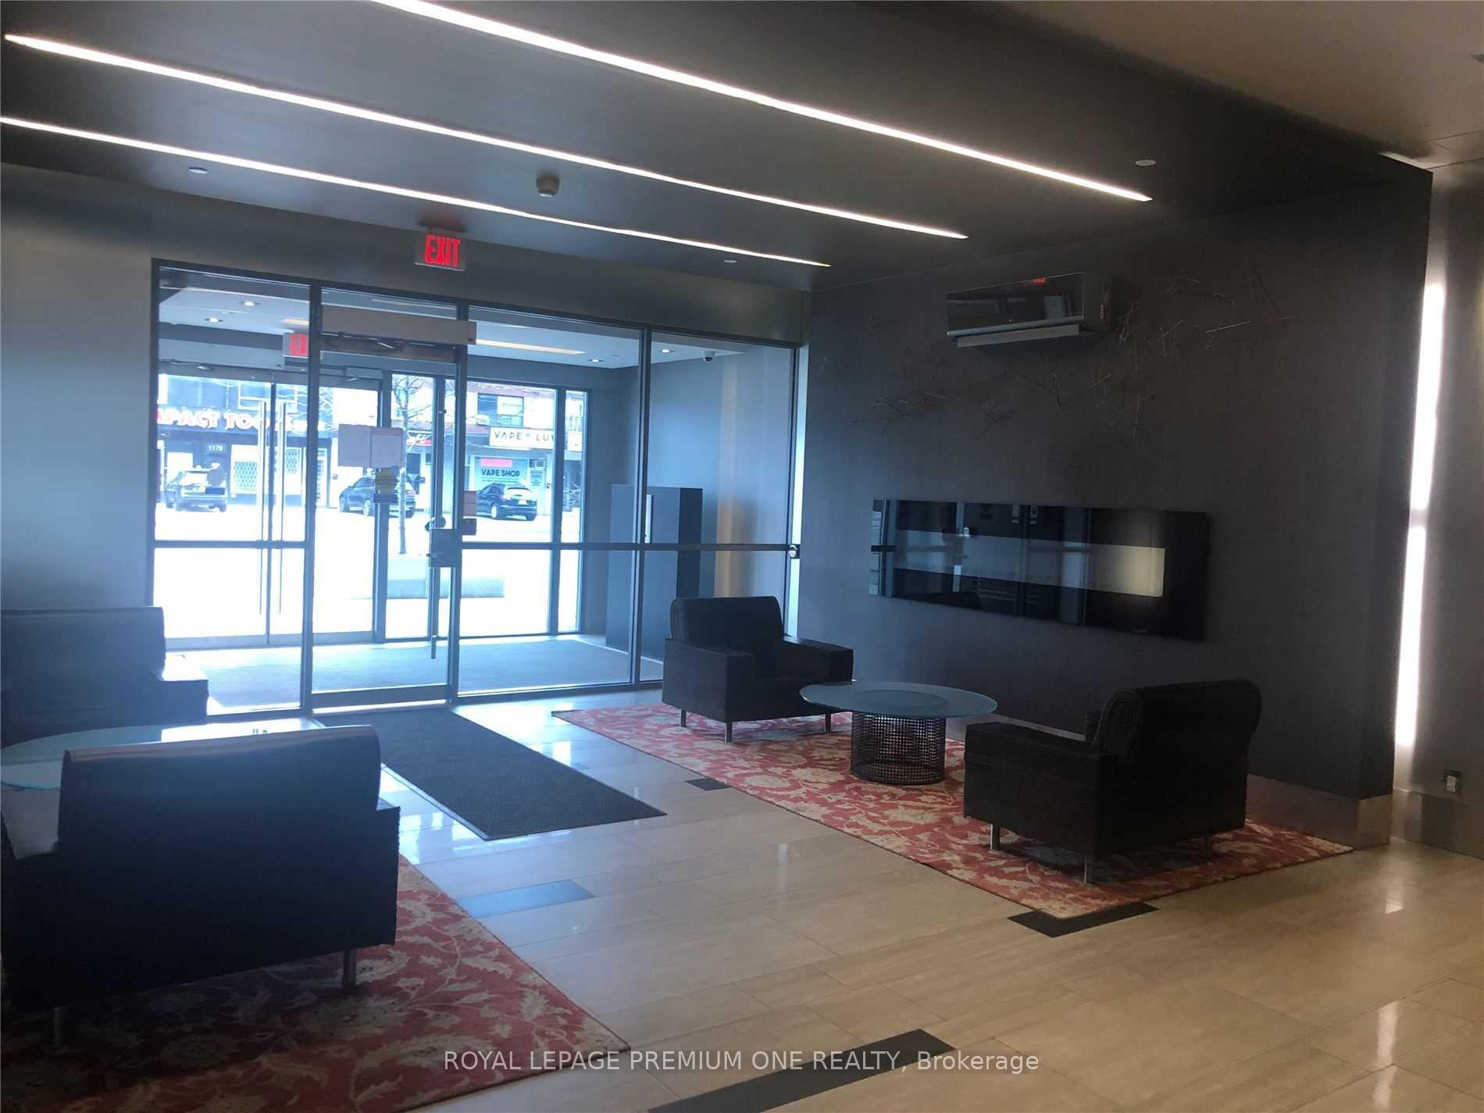
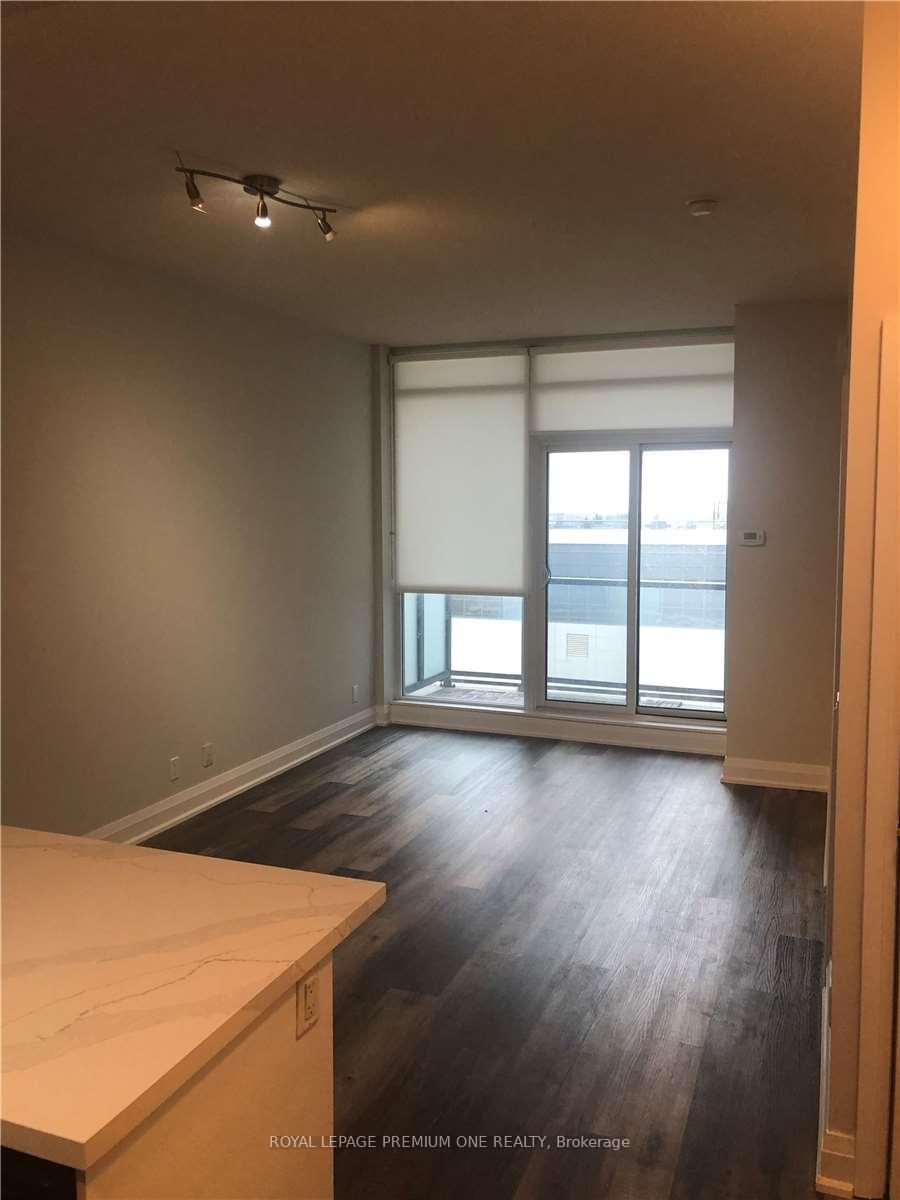
 See all 13 photos
Property history
Facts and features
- ExposureNorth
- LaundryEnsuite
- LockerExclusive
- BalconyEnclosed
- Central air
- Concierge
- Exercise room
- Gym
- Indoor pool
The homeCondo Apartment, Apartment, Age 6–10 years
- Type: Condo Apartment
- Style: Apartment
- Age: 6–10 years
- Living space: 600–699 sq ft
- Basement: None
- Exposure: North
InsideWindow floor to ceiling, Concrete, Ensuite, main level, Rooms above ground 5
- Flooring: Window floor to ceiling, Concrete
- Laundry: Ensuite, main level
- Rooms above ground: 5
- Bedrooms: 1 + 1 in the basement
- Bathrooms: 1
- Kitchens: 1
OutsideBrick, concrete, Enclosed
- Exterior: Brick, concrete
- Balcony: Enclosed
Parking and locker1 Parking, Underground, Parking type Owned
- Spaces: 1 Parking
- Garage: Underground
- Parking type: Owned
- Spot: 52
- Locker: Exclusive
- Locker unit: E
- Locker number: 198
- Locker level: P2
BuildingIQ Condos, Storeys 12, Units 123
- Name: IQ Condos
- Storeys: 12
- Units: 123
- Registered: 2015
- Condo corporation: 2422
- Amenities: Concierge, exercise room, guest suites, gym, indoor pool, visitor parking
- Pets: Allowed
Heating, water and powerForced air, gas, Central air
- Heating: Forced air, gas
- Cooling: Central air
Rent and termsRent $2,550 a month, Entire property, Unfurnished
- Rent: $2,550 a month
- Space for rent: Entire property
- Furnished: Unfurnished
- Lease: 24 months
- Paid: Monthly
- Rent includes: Building insurance, heat, water, parking, common elements, central air conditioning
- Credit check: Required
- Employment letter: Required
- References: Required
- Rental items: Na
IncludedStainless steel appliances including: fridge, stove, dishwasher. includes all window coverings, and washer and dryer, Na
- Included: Stainless steel appliances including: fridge, stove, dishwasher. includes all window coverings, and washer and dryer
- Not included: Na
NearbyArts centre, clear view, hospital, park, school, school bus route
- Close to: Arts centre, clear view, hospital, park, school, school bus route
Listing detailsW11958832, Rented, Feb 5, 2025
- MLS® number: W11958832
- Status: Rented
- Listed on: Feb 5, 2025
- Days on market: 34
- Updated: Mar 11, 2025
- Possession: 2025-04-01 / April 1, 2025
- Occupied by: Tenant
- Listing brokerage: ROYAL LEPAGE PREMIUM ONE REALTY
About this home
Unit 533, 1185 The Queensway Avenue, Etobicoke (Islington-City Centre West), ON M8Z 0C6
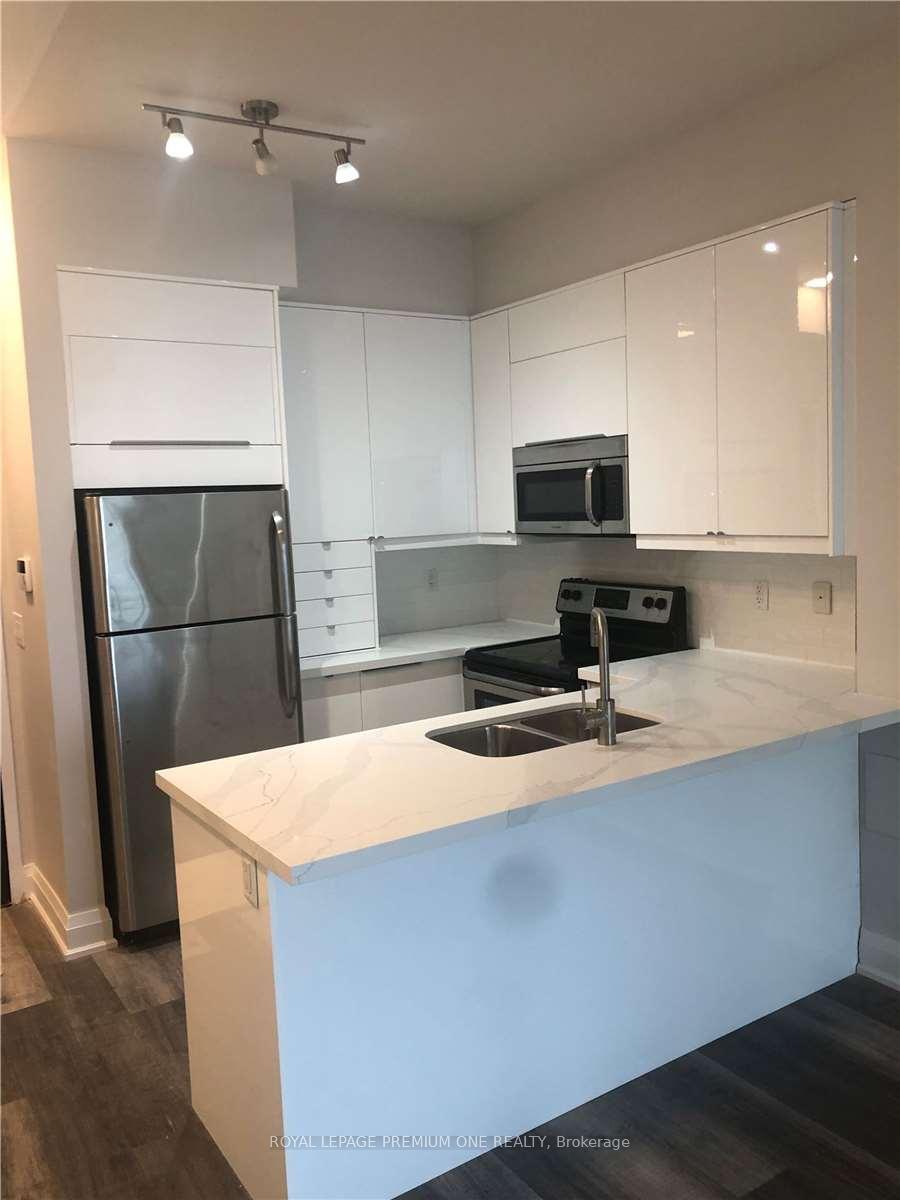
BOUTIQUE "HOTEL STYLE" LIVING AT ITS FINEST! FULLY UPDATED & RENOVATED BRIGHT & SPACIOUS CONDO AVAILABLE W 9 FT CEILINGS,"FLOOR to CEILING" WINDOWS ALLOWING NATURAL LIGHT TO POUR INTO THIS AMAZING UNOBSTRUCTED NORTH VIEW CONDO WITH ALL THE MODERN DAY AMENITIES! POPULAR IQ CONDO BUILDING IN VIBRANT ISLINGTON-CITY CENTRE! THIS 1 BEDROOM + DEN CONDO BOASTS A GORGEOUS BALCONY TO ENJOY THE FAST APPROACHING SUMMER NIGHTS, AMAZING OPEN-CONCEPT LIVING AND DINING AREA, A RENOVATED KITCHEN WITH QUARTZ COUNTER TOPS & SUBWAY TILE BACKSPLASH COMPLETE WITH A BREAKFAST BAR AND MODERN STAINLESS STEEL APPLIANCES, MAKES ENTATINING FUN & ENJOYABLE! A COMPLETE 4-PIECE BATHROOM, HASSLE-FREE IN-SUITE LAUNDRY AND A DEN THAT CAN BE UTILIZED AS A HOME OFFICE. A+ BUILDING AMENITIES COMPLETES YOUR AMAZING LIVING EXPERIENCE WITH FULL SECURITY & CONCIERGE, POOL, HOT TUB, SAUNA, FITNESS ROOM & PARKING FACILITIES! TTC IS AT YOUR DOORSTEP MAKING IT AN EASY COMMUTE TO THE DOWNTOWN CORE. INCLUDES 1 PARKING & 1 LOCKER
Ask about this home
A HOMEH agent will answer your questions about this home.
Know more about IQ Condos
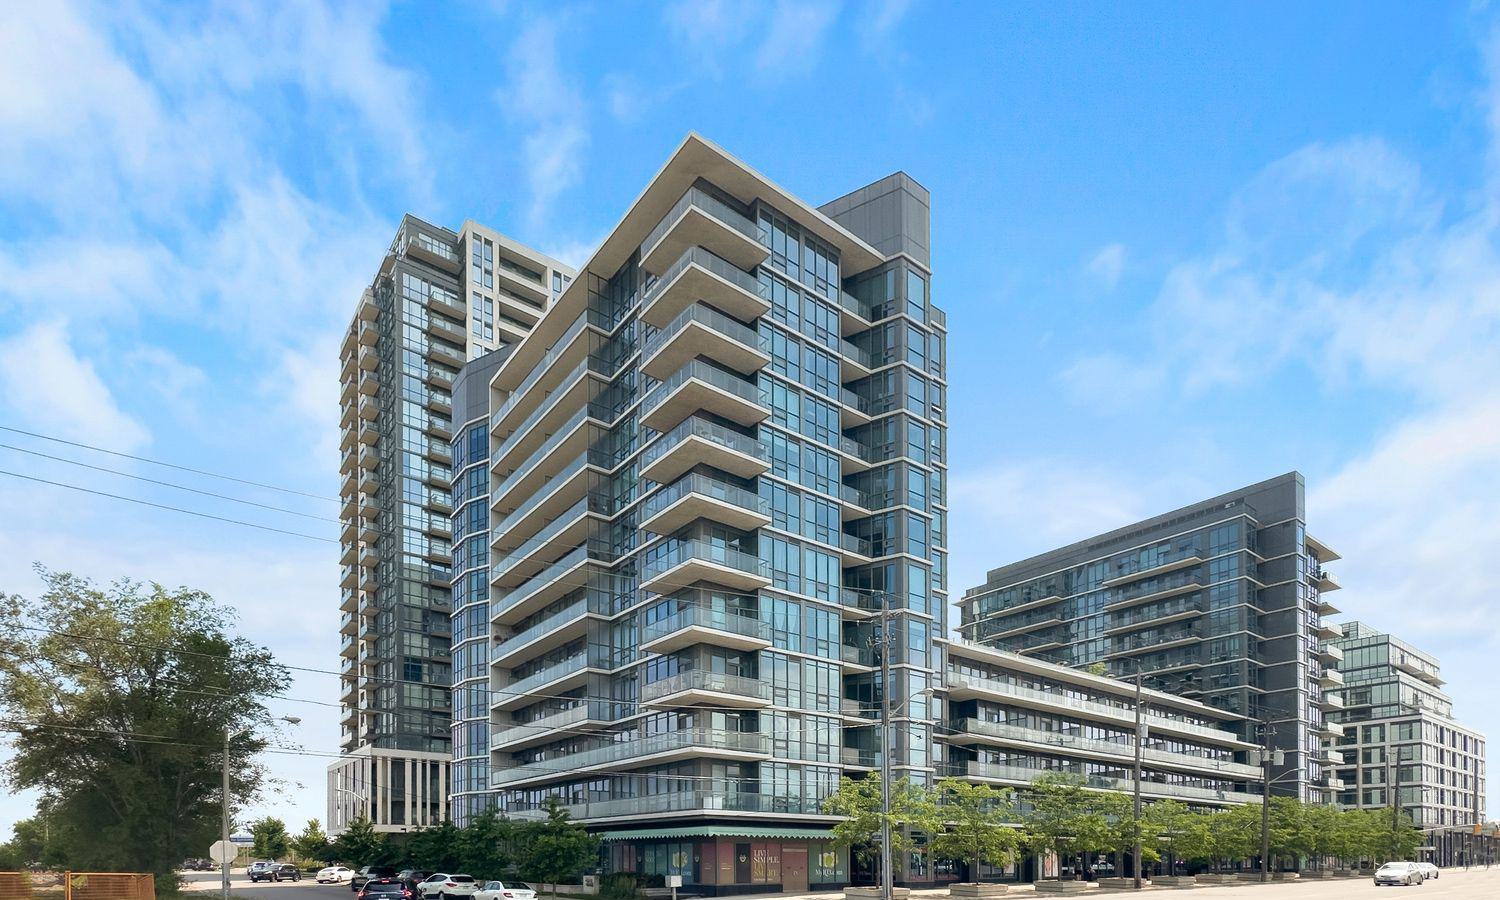
Condo building · 1185 The Queensway
IQ Condos is a 12-storey condo with 123 suites, built in 2015 by The Remington Group. Right now 5 for sale and 1 for rent are on the market here.
- 12storeys
- 123suites
- $734/sq ft
- 2015built
No similar units for rent in IQ Condos right now.
Around this home
Daily convenience, out of 100, from the distances below
Schools nearby
School rating, out of 10.
Helpful calculators
Your HOMEH agent

"I would see it this week."