

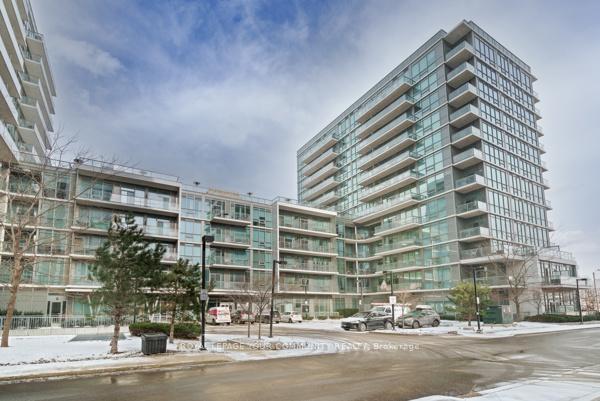
Unit 517, 1185 The Queensway
Unit 517, 1185 The Queensway
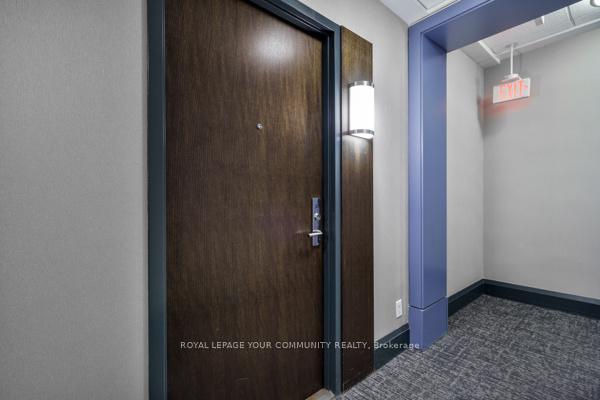
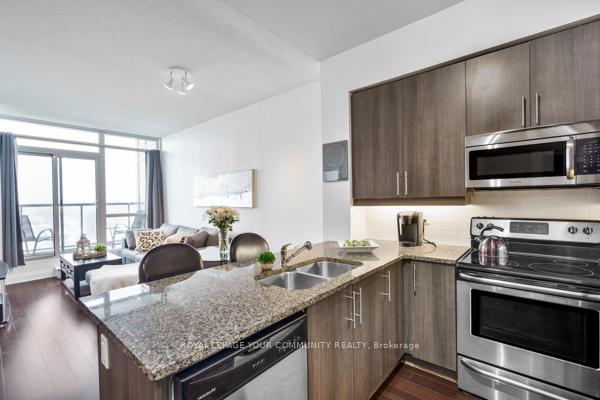
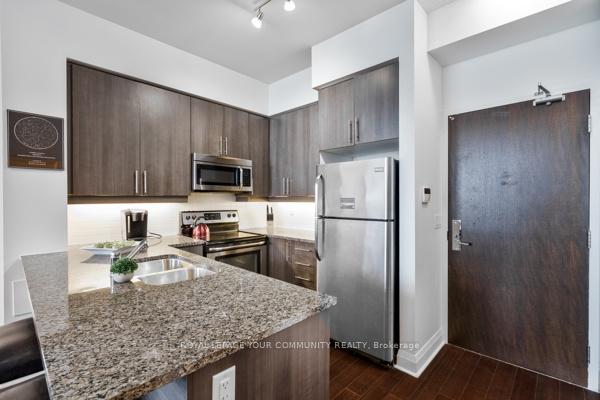
 See all 33 photos
Property history
- $569,800SuspendedList: 2025-01-19|End: 2025-03-24|64 daysW11930971
Facts and features
- ExposureNorth
- LaundryEnsuite
- LockerOwned
- BalconyOpen
- Central air
- Gym
- Indoor pool
- Party room/meeting room
- Concierge
The homeCondo Apartment, Apartment, 500–599 sq ft
- Type: Condo Apartment
- Style: Apartment
- Living space: 500–599 sq ft
- Basement: None
- Exposure: North
InsideWindow floor to ceiling, Broadloom, Ensuite, main level, Primary bedroom - main floor
- Flooring: Window floor to ceiling, Broadloom
- Laundry: Ensuite, main level
- Features: Primary bedroom - main floor
- Security: Concierge/security, security system
- Rooms above ground: 5
- Bedrooms: 1 + 1 in the basement
- Bathrooms: 1
- Kitchens: 1
OutsideConcrete, Open, Landscaped
- Exterior: Concrete
- Balcony: Open
- Features: Landscaped
Parking and locker1 Parking, Underground, Parking type Owned
- Spaces: 1 Parking
- Garage: Underground
- Parking type: Owned
- Driveway: Underground
- Spot: 124
- Locker: Owned
- Locker unit: 183
- Locker level: P2
BuildingIq condos, Storeys 12, Units 123
- Name: Iq condos
- Storeys: 12
- Units: 123
- Registered: 2015
- Condo corporation: 2422
- Amenities: Gym, indoor pool, party room/meeting room, visitor parking, concierge, bbqs allowed
- Pets: Allowed
Heating, water and powerForced air, gas, Central air
- Heating: Forced air, gas
- Cooling: Central air
Costs and taxesTaxes $2,146 a year, Condo fee $591 a month, Heat included, water included, cac included, common elements included, parking included, building insurance included
- Taxes, 2024: $2,146 a year
- Condo fee: $591 a month
- Fee includes: Heat included, water included, cac included, common elements included, parking included, building insurance included
- HST: HST included in the price
Included in the saleSs fridge, ss stove, ss built-in microwave w/ hood fan, ss built-in dishwasher, washer, dryer, all window coverings, all electric light fixtures.
- Included: Ss fridge, ss stove, ss built-in microwave w/ hood fan, ss built-in dishwasher, washer, dryer, all window coverings, all electric light fixtures.
NearbyClear view, greenbelt/conservation, park, public transit, rec./commun.centre, school
- Close to: Clear view, greenbelt/conservation, park, public transit, rec./commun.centre, school
Listing detailsW11930971, Suspended, Jan 19, 2025
- MLS® number: W11930971
- Status: Suspended
- Listed on: Jan 19, 2025
- Days on market: 64
- Updated: Mar 24, 2025
- Possession: Flexible/TBA
- Occupied by: Owner
- Listing brokerage: ROYAL LEPAGE YOUR COMMUNITY REALTY
About this home
Unit 517, 1185 The Queensway, Etobicoke (Islington-City Centre West), ON M8Z 0C6
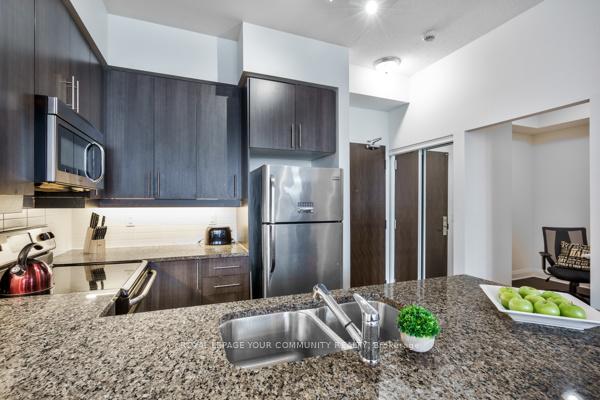
Welcome Home to this IQ Condo Beauty, one of Etobicoke's premier condo residences! Sharp and Stylish, our 1- Bedroom Plus Den (could function as second bedroom) Suite Boasts Soaring 9' Ceilings, Floor-to-Ceiling Windows, a Functional, Sunlit, Open-Concept Design and Oversized Balcony for Outdoor Entertaining! Our Gourmet Kitchen Features Granite Countertops and Breakfast Bar, Stainless Steel Appliances and Ample Counter and Storage Space for the Fussiest of Chefs! Our Generous Primary Bedroom with Double Closet and Separate Private Den Compliment Comfortable Living and Dining Areas. Our En-Suite Laundry Houses a Full-Size, Front-Loading Washer and Dryer. Loaded with Hotel-Style, 5* Amenities (Phenomenal Gym, Indoor Pool, Hot Tub, Sauna, Party Room, Rooftop Deck and Multiple Outdoor Garden Areas), the IQ Condos are Desirably Located Steps to TTC, Restaurants, Shopping, Schools, and Parks, and Just Minutes to Sherway Gardens, Humber College, The Gardiner/427 Highways, and Airport. Embrace the Best of The Queensway Living! **EXTRAS** 1 Owned Premium Parking Space Steps to Elevator, 1 Owned Storage Locker. Electric Parking Available Upon Request.
Ask about this home
A HOMEH agent will answer your questions about this home.
Know more about IQ Condos
Condo building · 1185 The Queensway
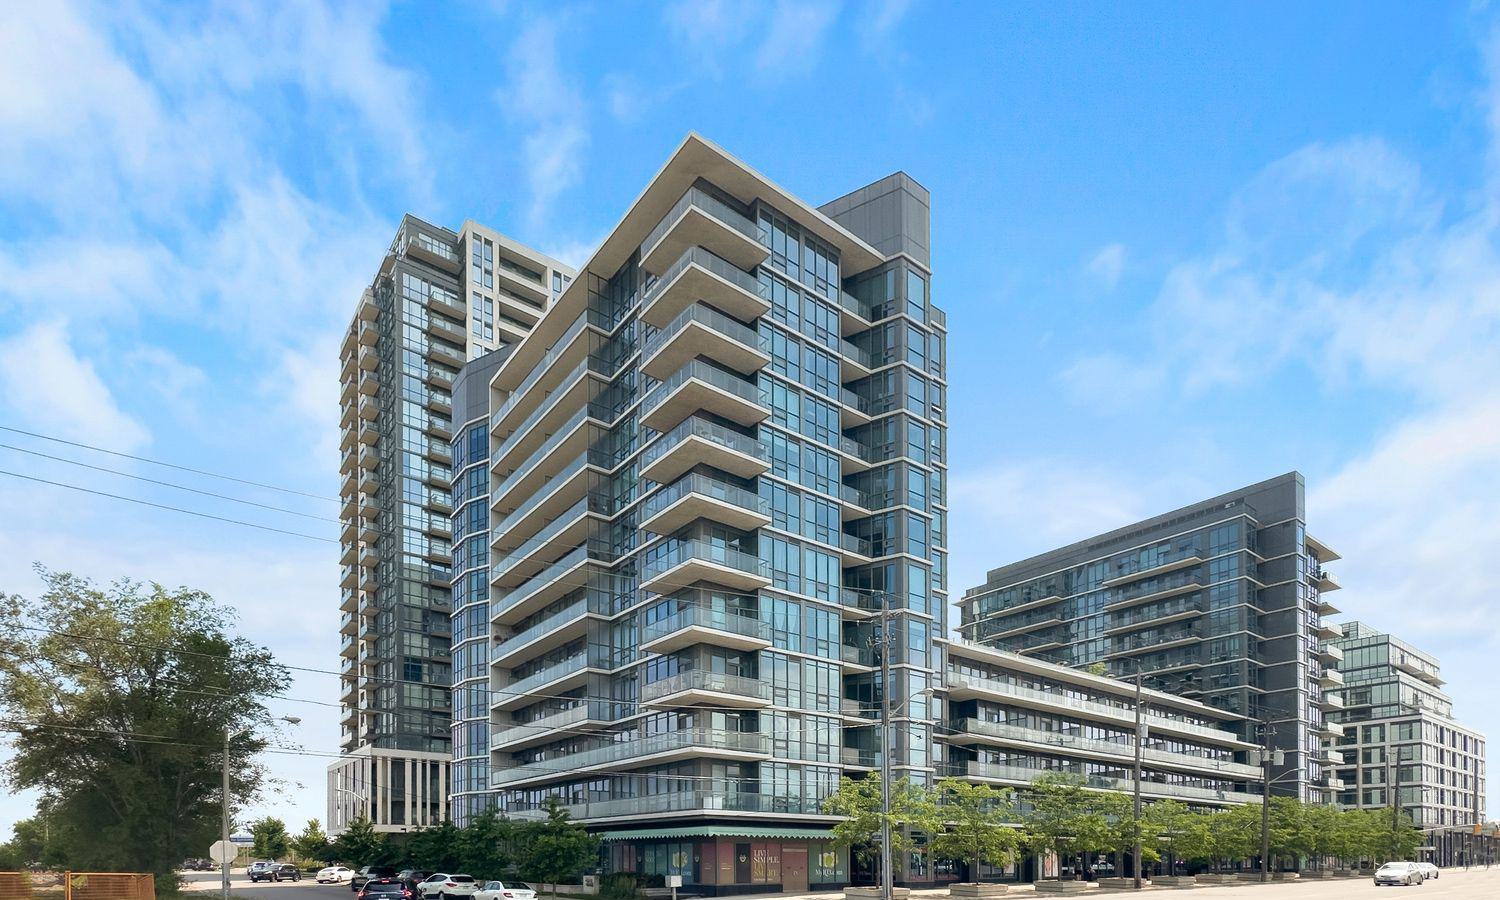
IQ Condos is a 12-storey condo with 123 suites, built in 2015 by The Remington Group. Right now 6 for sale and 2 for rent are on the market here.
- 12storeys
- 123suites
- $734/sq ft
- 2015built
No similar units for sale in IQ Condos right now.
Around this home
Daily convenience, out of 100, from the distances below
Schools nearby
School rating, out of 10.
Helpful calculators
Your HOMEH agent

"I would see it this week."