

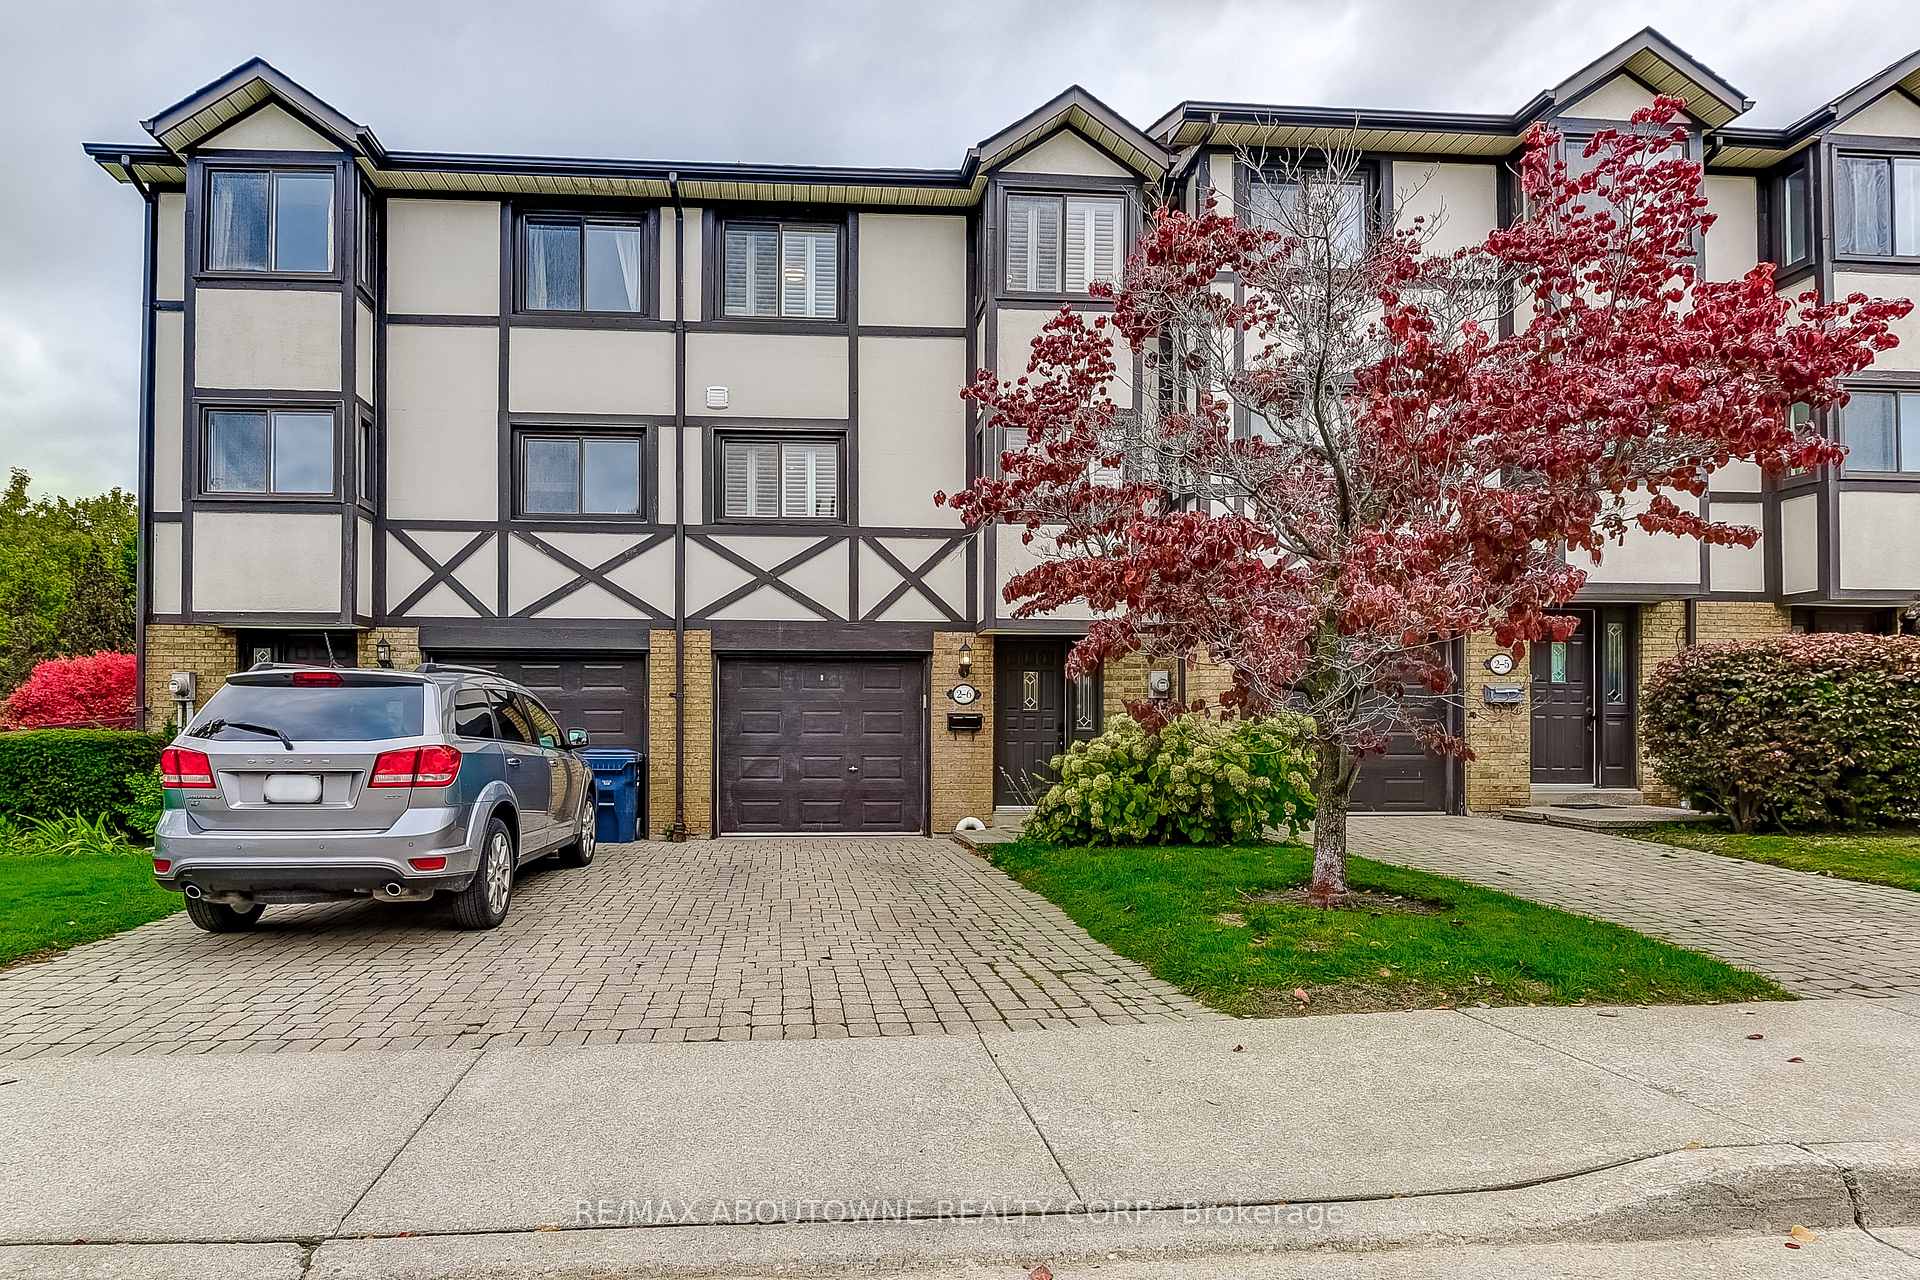
Unit 6, 2 Bradbrook Road
Unit 6, 2 Bradbrook Road
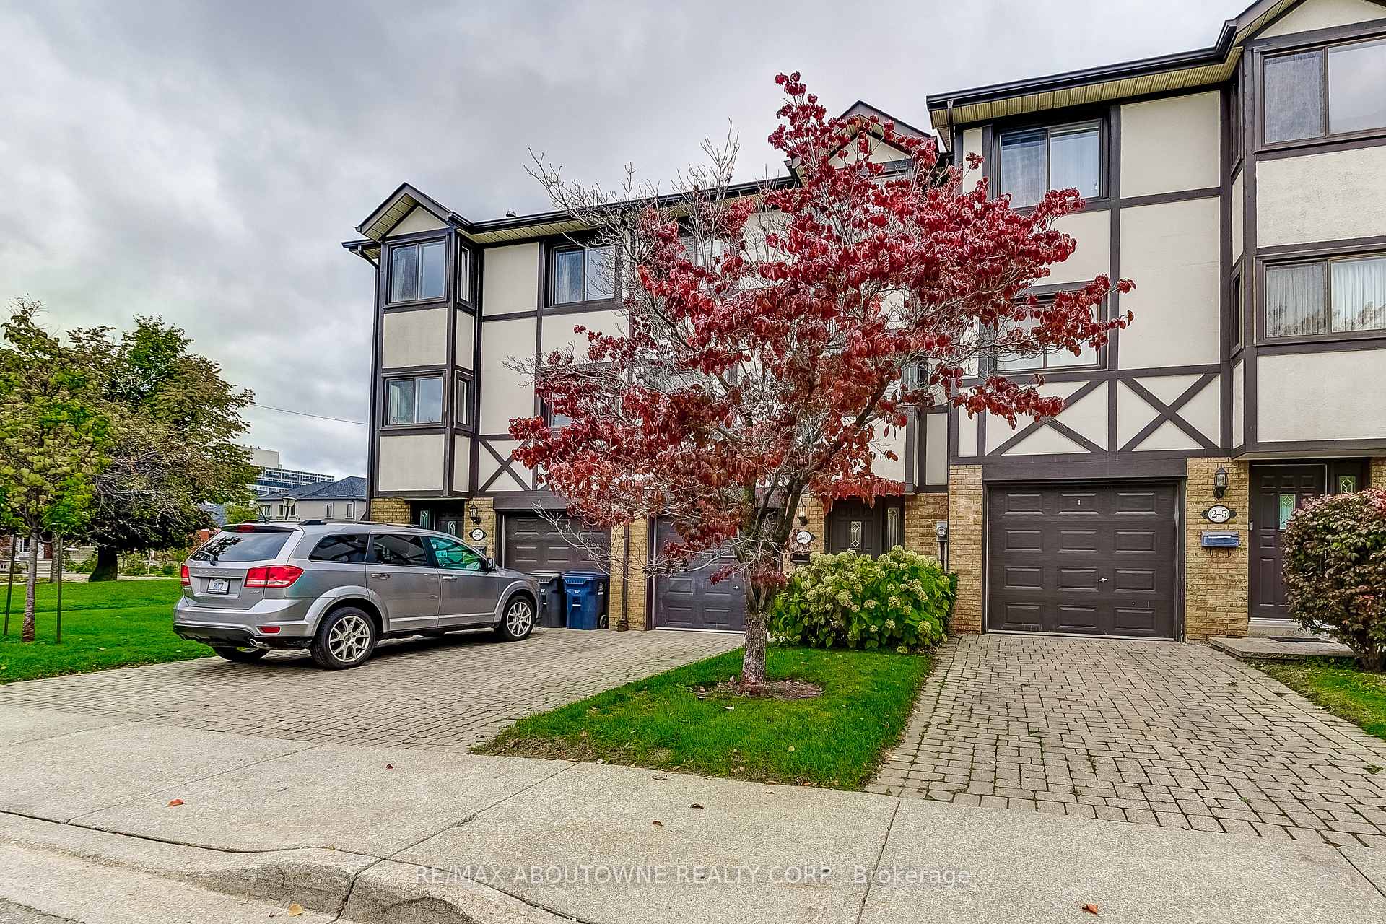
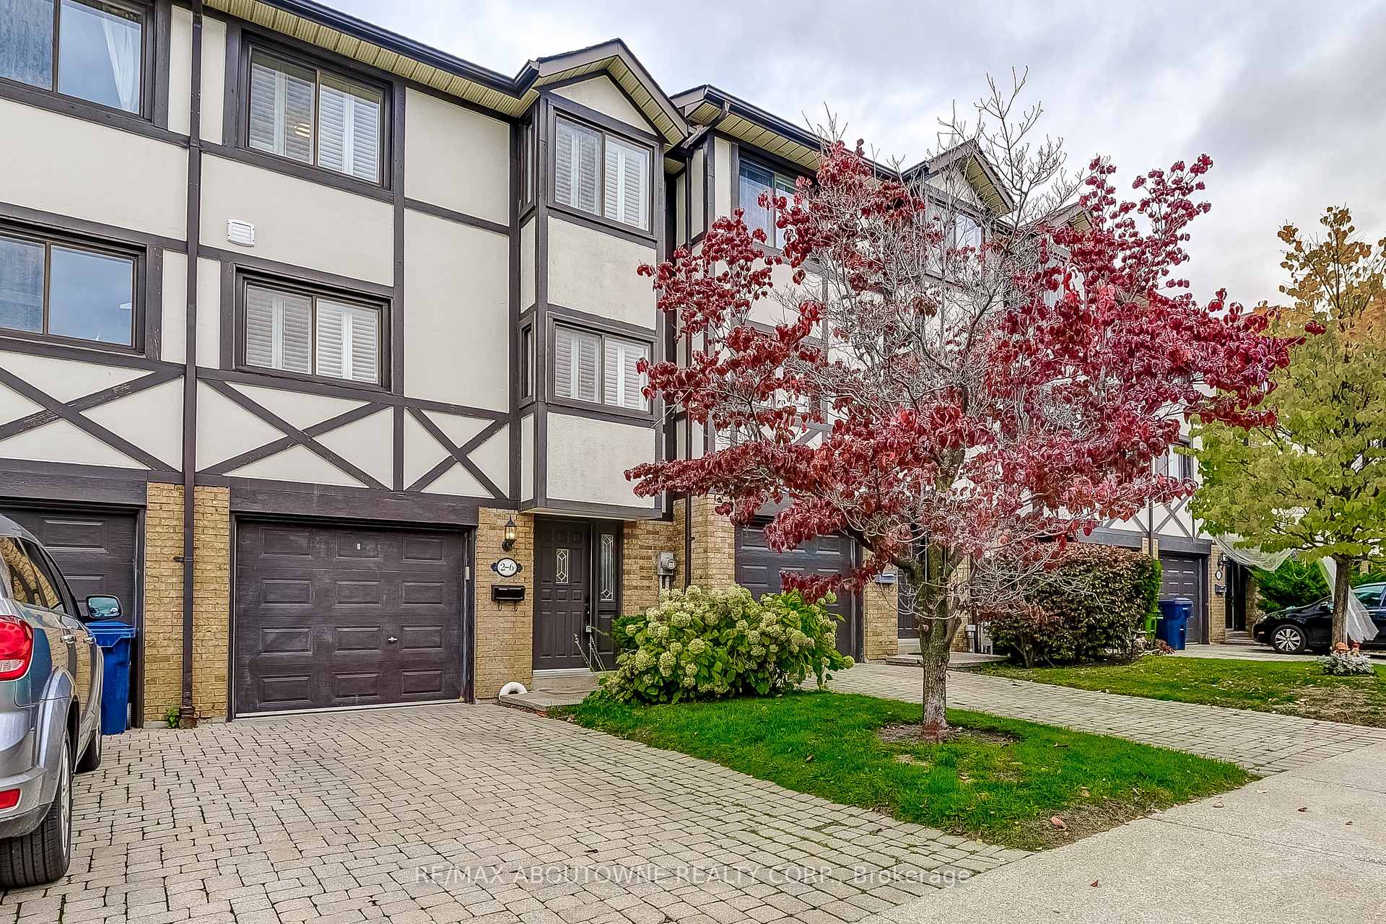
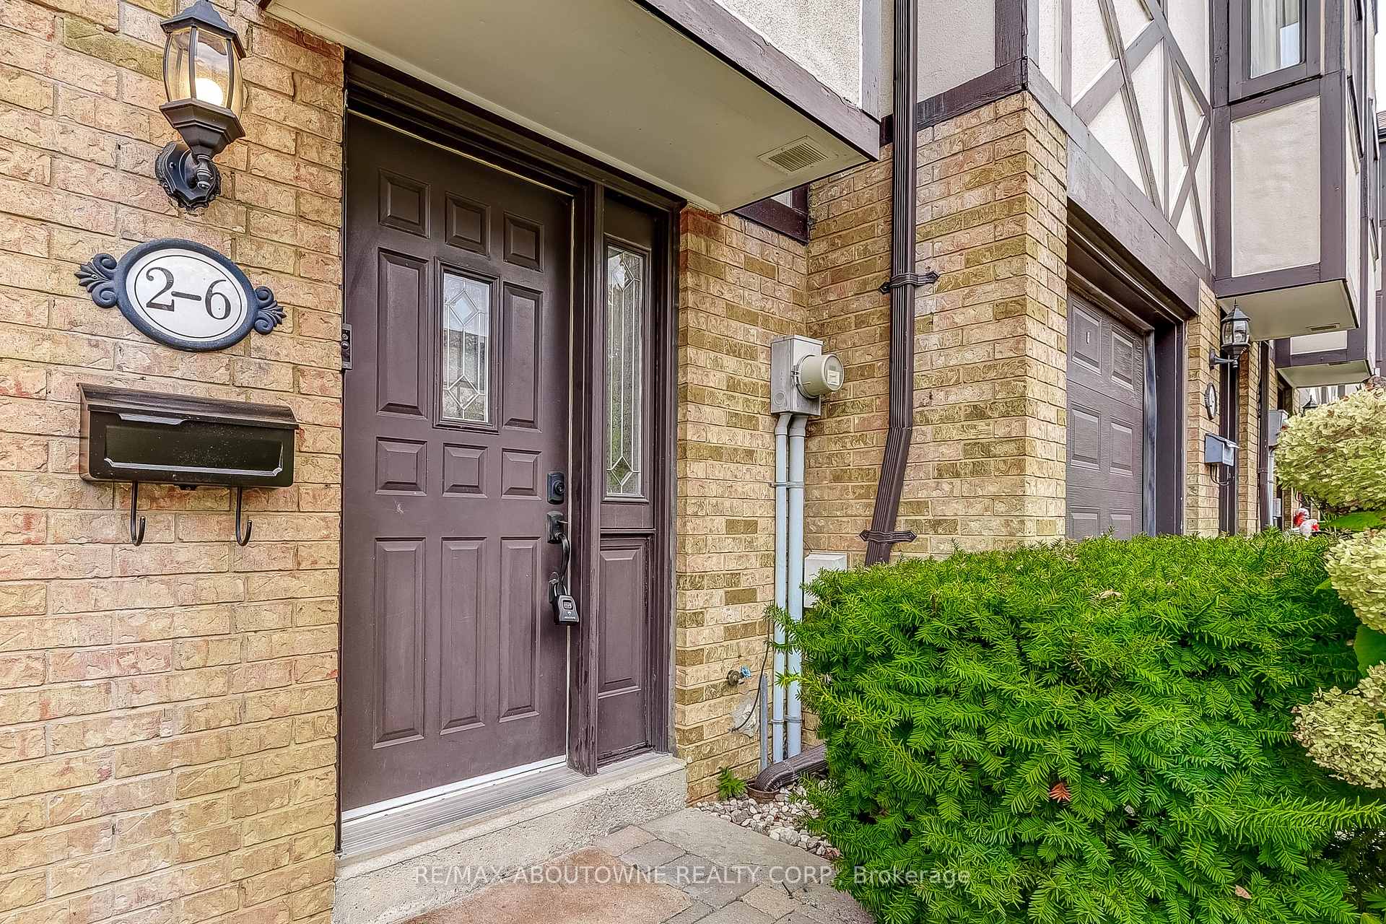
 See all 50 photos
Property history
Facts and features
- BasementPart finished
- Age of home31–50 years
- ExposureWest
- LaundryIn basement
- Central air
The homeCondo Townhouse, Multi-level, Age 31–50 years
- TypeCondo Townhouse
- StyleMulti-level
- Age31–50 years
- Living space1,200–1,399 sq ft
- BasementPartially finished
- ExposureWest
InsideIn basement, lower level, Carpet free, Rooms above ground 6
- LaundryIn basement, lower level
- FeaturesCarpet free
- Rooms above ground6
- Rooms in the basement1
- Bedrooms3
- Bathrooms2
- Kitchens1
- Family roomYes
OutsideBrick, stucco (plaster), Balcony None
- ExteriorBrick, stucco (plaster)
- BalconyNone
Parking and locker2 Parking (1 garage + 1 drive), Attached, Parking type Owned
- Spaces2 Parking (1 garage + 1 drive)
- GarageAttached
- Parking typeOwned
- DrivewayPrivate
- LockerNone
BuildingBradbrook square, Units 56, Registered 1974
- NameBradbrook square
- Units56
- Registered1974
- Condo corporation127
- AmenitiesBbqs allowed
- PetsAllowed
Heating, water and powerForced air, gas, Central air
- HeatingForced air, gas
- CoolingCentral air
Costs and taxesTaxes $3,740 a year, Condo fee $539 a month, Water included, common elements included, building insurance included, parking included
- Taxes, 2025$3,740 a year
- Condo fee$539 a month
- Fee includesWater included, common elements included, building insurance included, parking included
- HSTHST included in the price
- Rental itemsNone
Included in the saleStainless steel fridge, stainless steel built-in dishwasher, stainless steel gas stove, stainless steel hood fan, stainless steel built-in microwave, all window coverings, al electric light fixtures, washer & dryer, Not included None
- IncludedStainless steel fridge, stainless steel built-in dishwasher, stainless steel gas stove, stainless steel hood fan, stainless steel built-in microwave, all window coverings, al electric light fixtures, washer & dryer
- Not includedNone
Listing detailsW12486261, Sold, Oct 28, 2025
- MLS® numberW12486261
- StatusSold
- Listed onOct 28, 2025
- Days on market27
- UpdatedNov 24, 2025
- PossessionImmediate
- Occupied byVacant
- Listing brokerageRE/MAX ABOUTOWNE REALTY CORP.
About this home
Unit 6, 2 Bradbrook Road, Etobicoke (Islington-City Centre West), ON M8Z 5V3
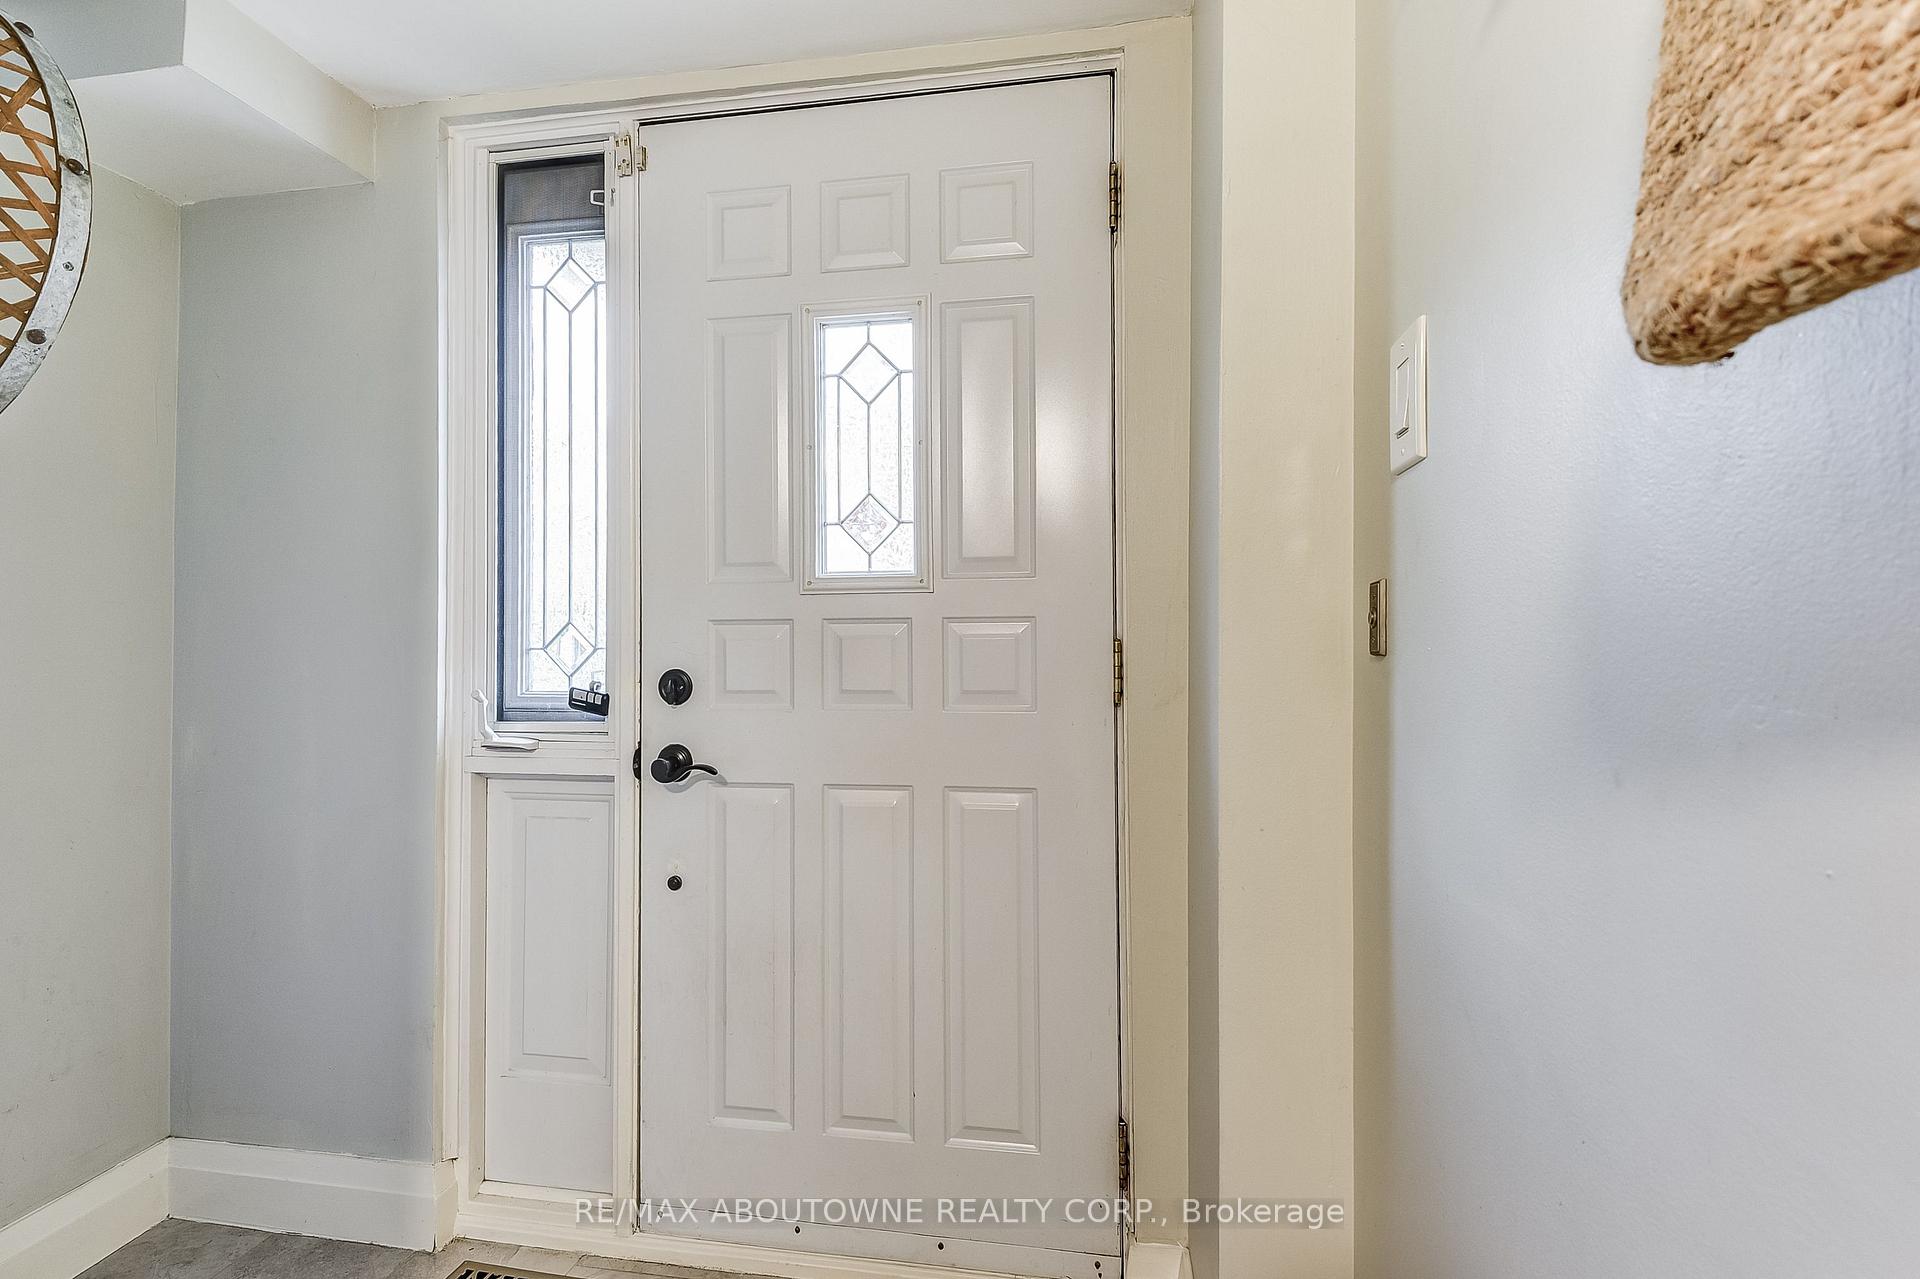
Welcome to Bradbrook Square. This stunning multi-level townhouse has been renovated and offers over 1500 square feet of luxurious finished living space across 5 levels. The functional and newly tiled entryway has a warm and welcoming feel and boasts a new powder room. New wide plank hardwood floors throughout add a modern touch and a seamless flow making this home a perfect place to entertain and unwind alike. The new kitchen is a chefs dream with high end stainless steel appliances, gorgeous countertops with waterfall feature and a wall of pantry cupboards maximizing storage space. The kitchen is open to the dining room which overlooks the spacious family room with vaulted ceilings and double glass sliding doors that open to a private patio that is surrounded by mature trees and fully landscaped making it the perfect outdoor oasis. On the third floor, you'll find the generous primary bedroom which is large enough for a king sized bed and has his and hers built-in closets. 2 other good sized bedrooms and a new 4-piece bathroom finish off the upper level. The lower level has a large rec room, perfect for a home office, kids playroom, or to watch movies. Additional updates include the furnace (2024), hot water tank that is owned (2024) and washer a dryer (2023). Located just steps to the TTC, minutes to the Queensway TTC and Mimico GO station as well as the Gardiner Expressway, commuting is made easy, while you can easily walk to shops, grocery stores, high ranking schools, and parks. Truly a must see!
Ask about this home
A HOMEH agent will answer your questions about this home.
Know more about 2 Bradbrook Road Townhouses
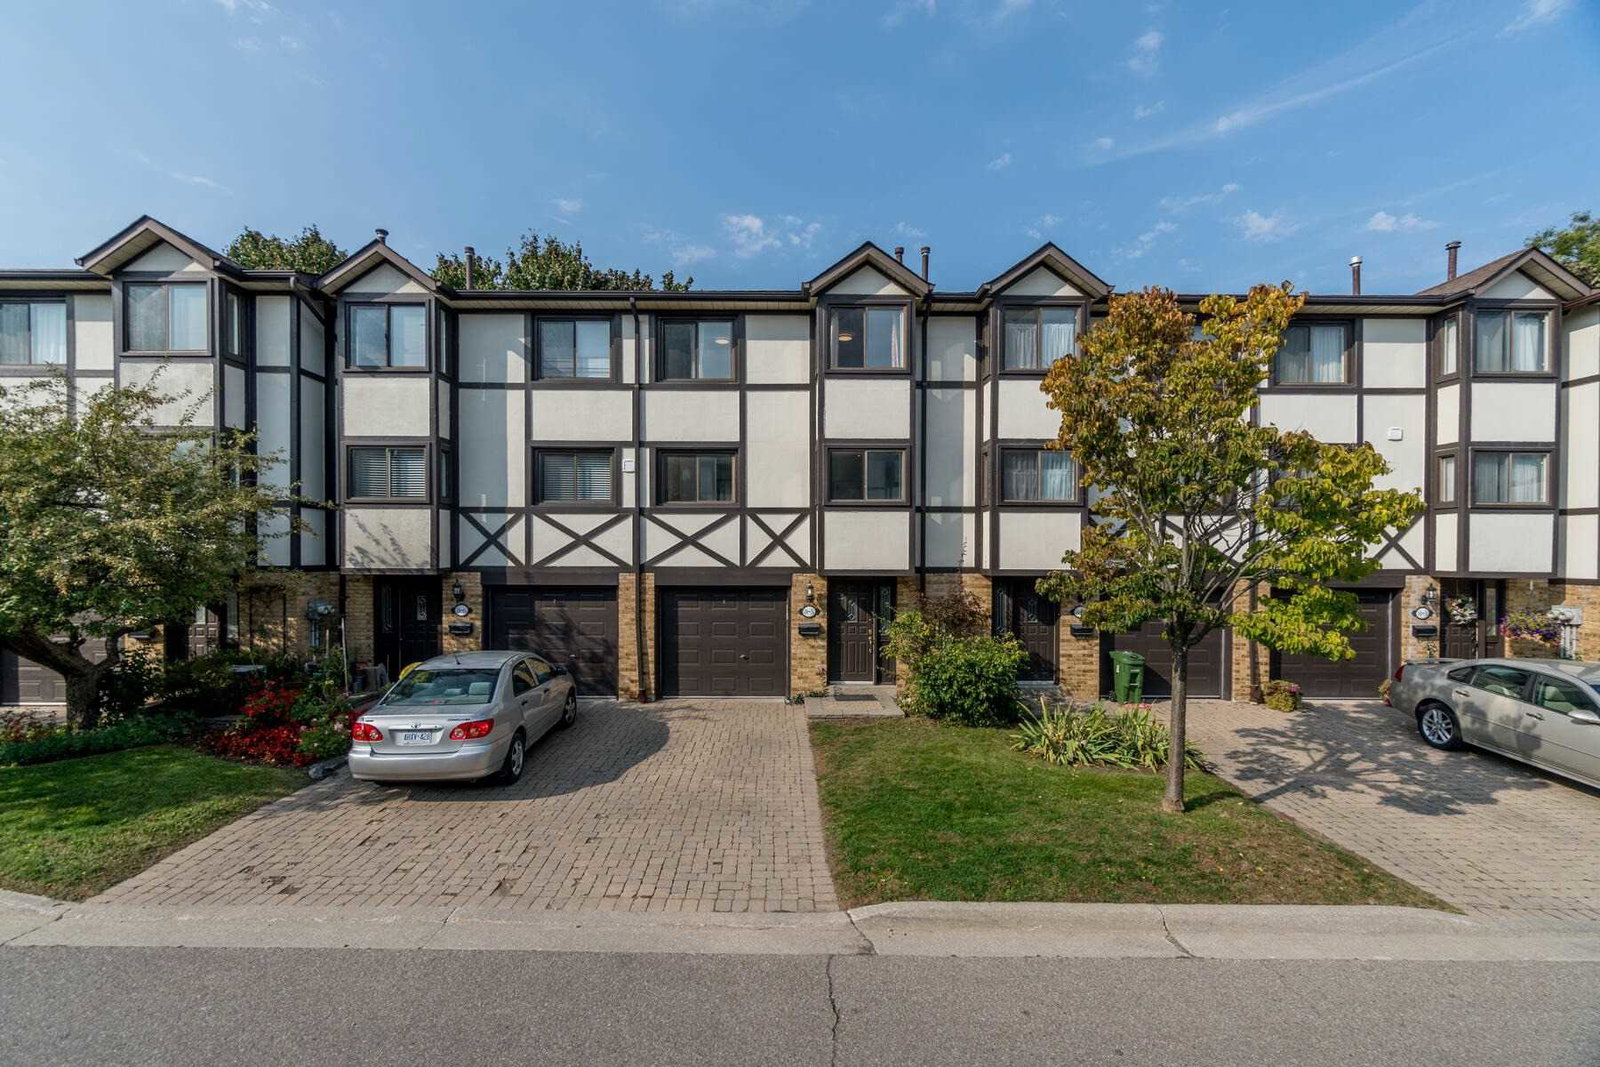
Condo building · 2-16 Bradbrook Road
2 Bradbrook Road Townhouses is a condo with 56 suites, built in 1974. No units are on the market here right now.
- 1storey
- 56suites
- 1974built
No similar units for sale in 2 Bradbrook Road Townhouses right now.
Around this home
Daily convenience, out of 100, from the distances below
Schools nearby
School rating, out of 10.
Helpful calculators
Your HOMEH agent

"I would see it this week."