

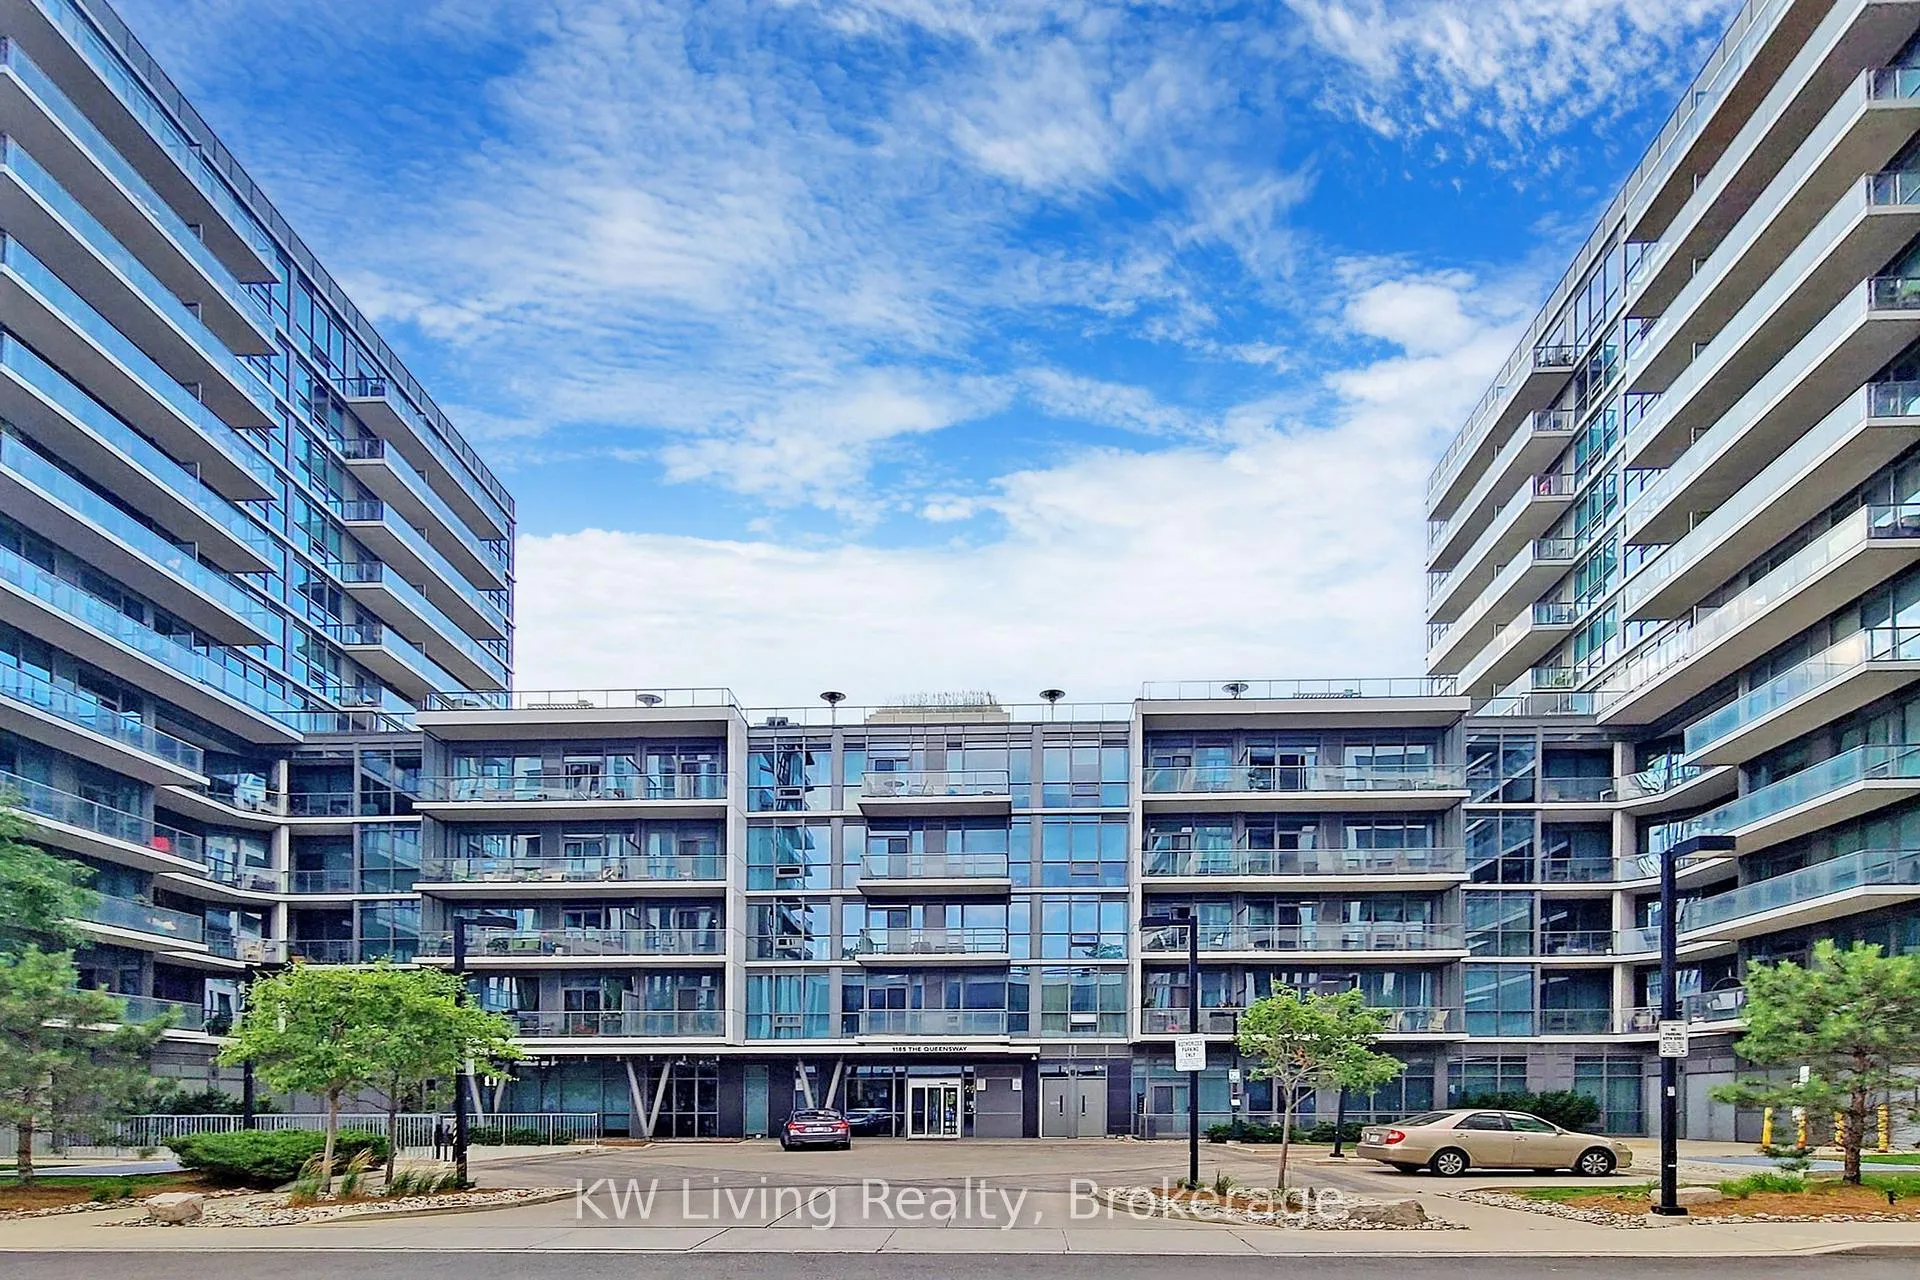
Unit 921, 1185 The Queensway
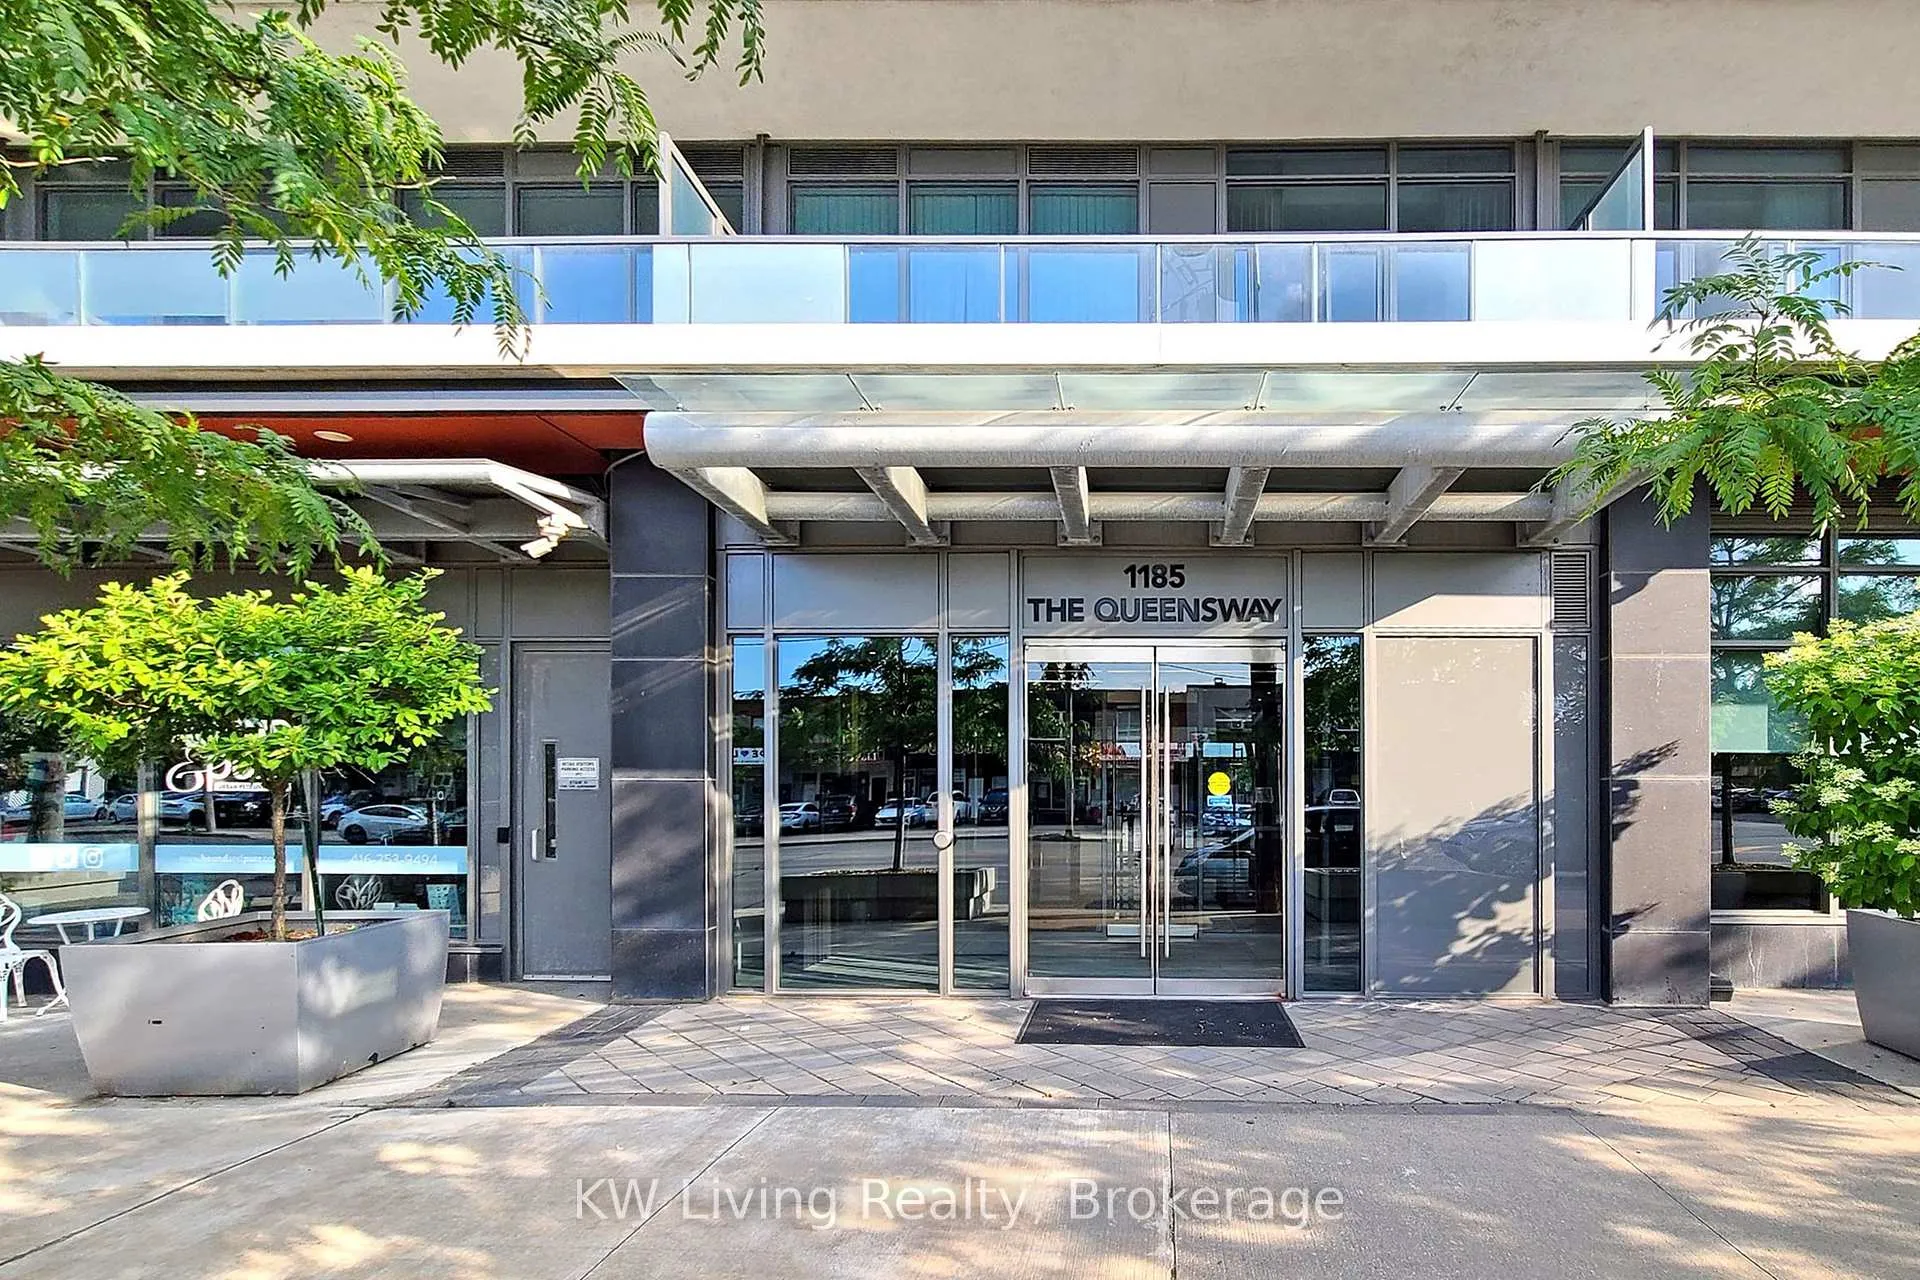
Unit 921, 1185 The Queensway
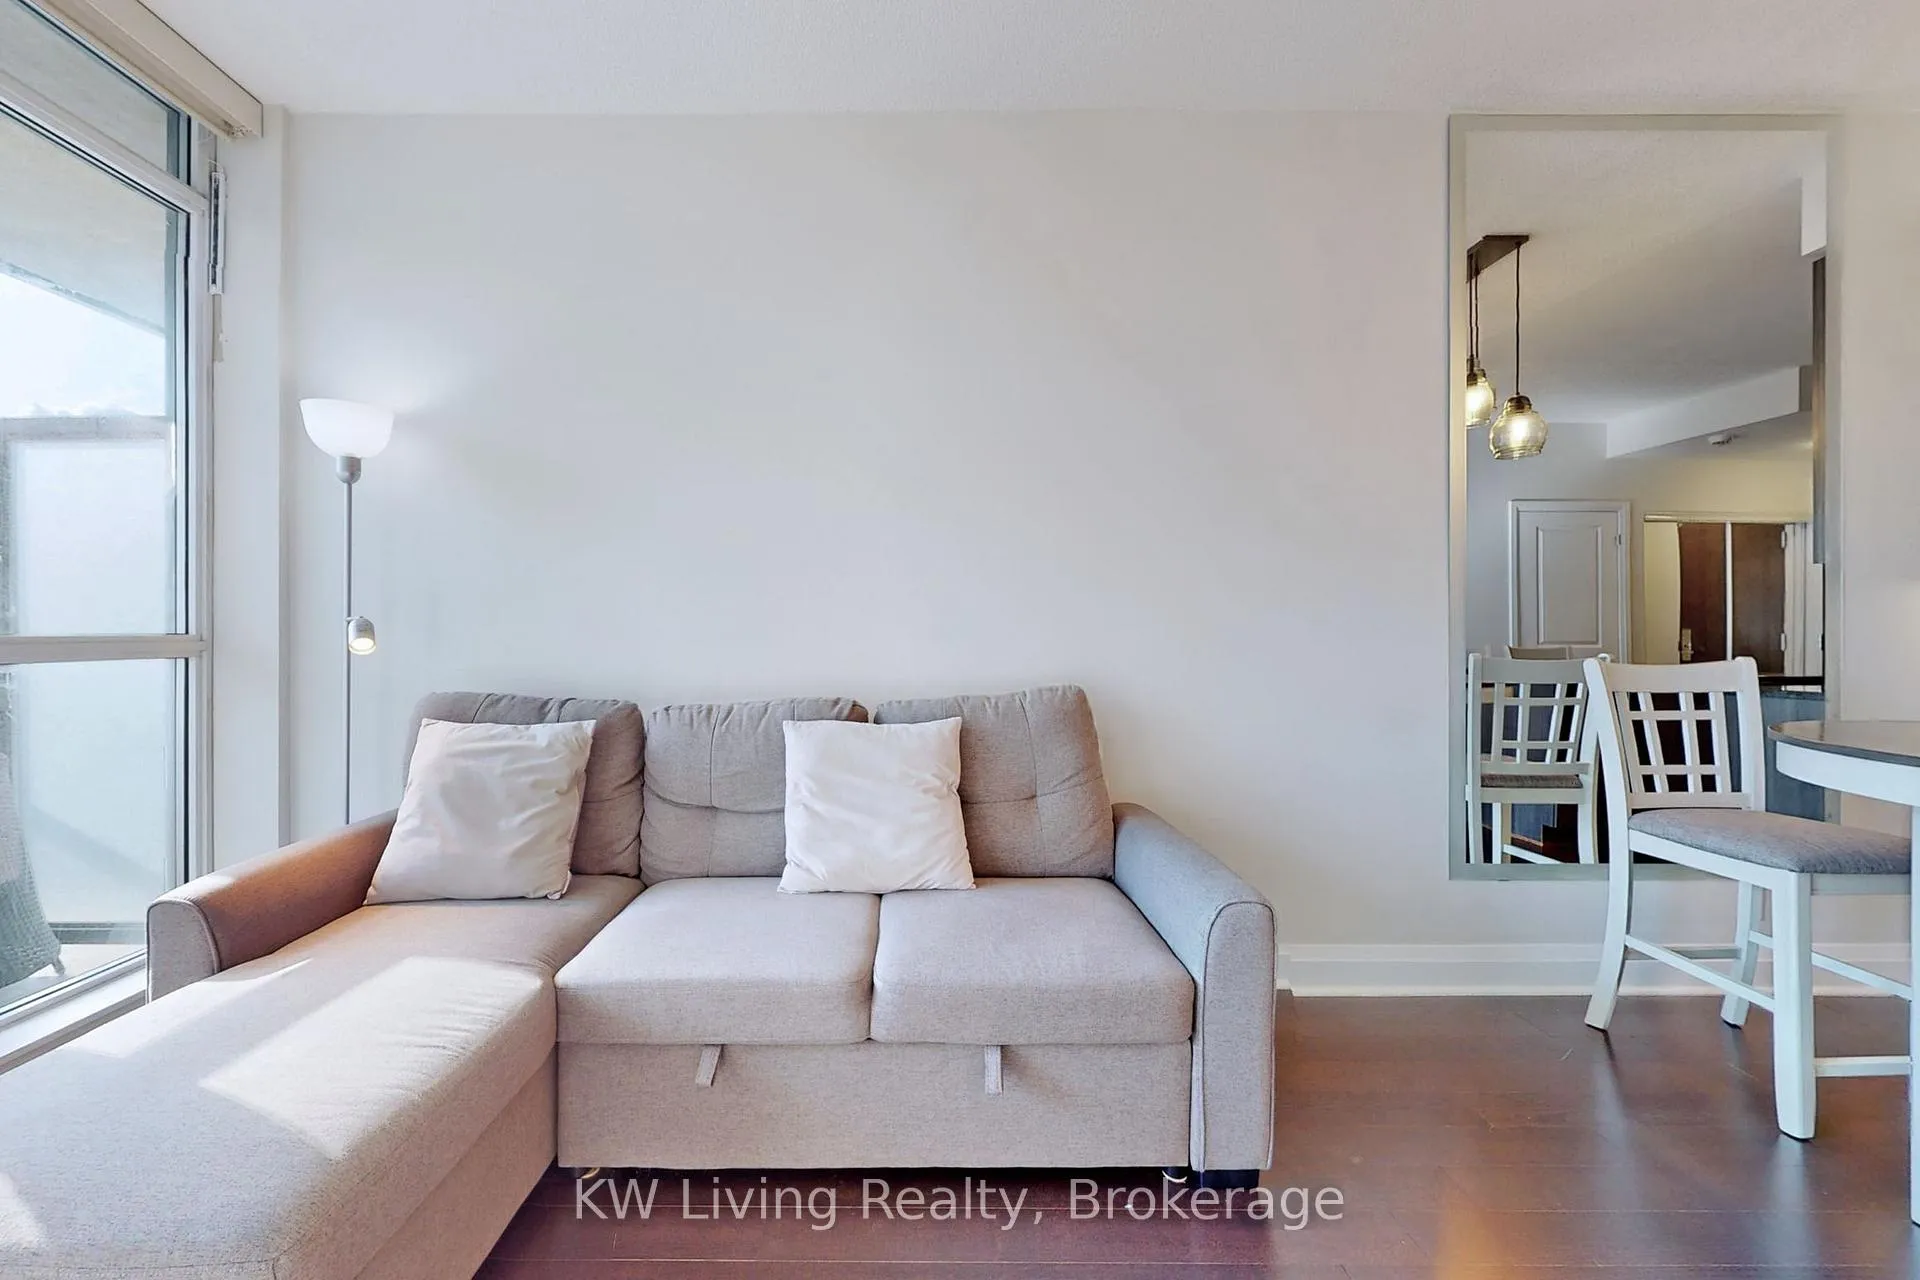 See all 22 photos
Facts and features
- ExposureWest
- LaundryIn-suite
- LockerNone
- BalconyOpen
- Central air
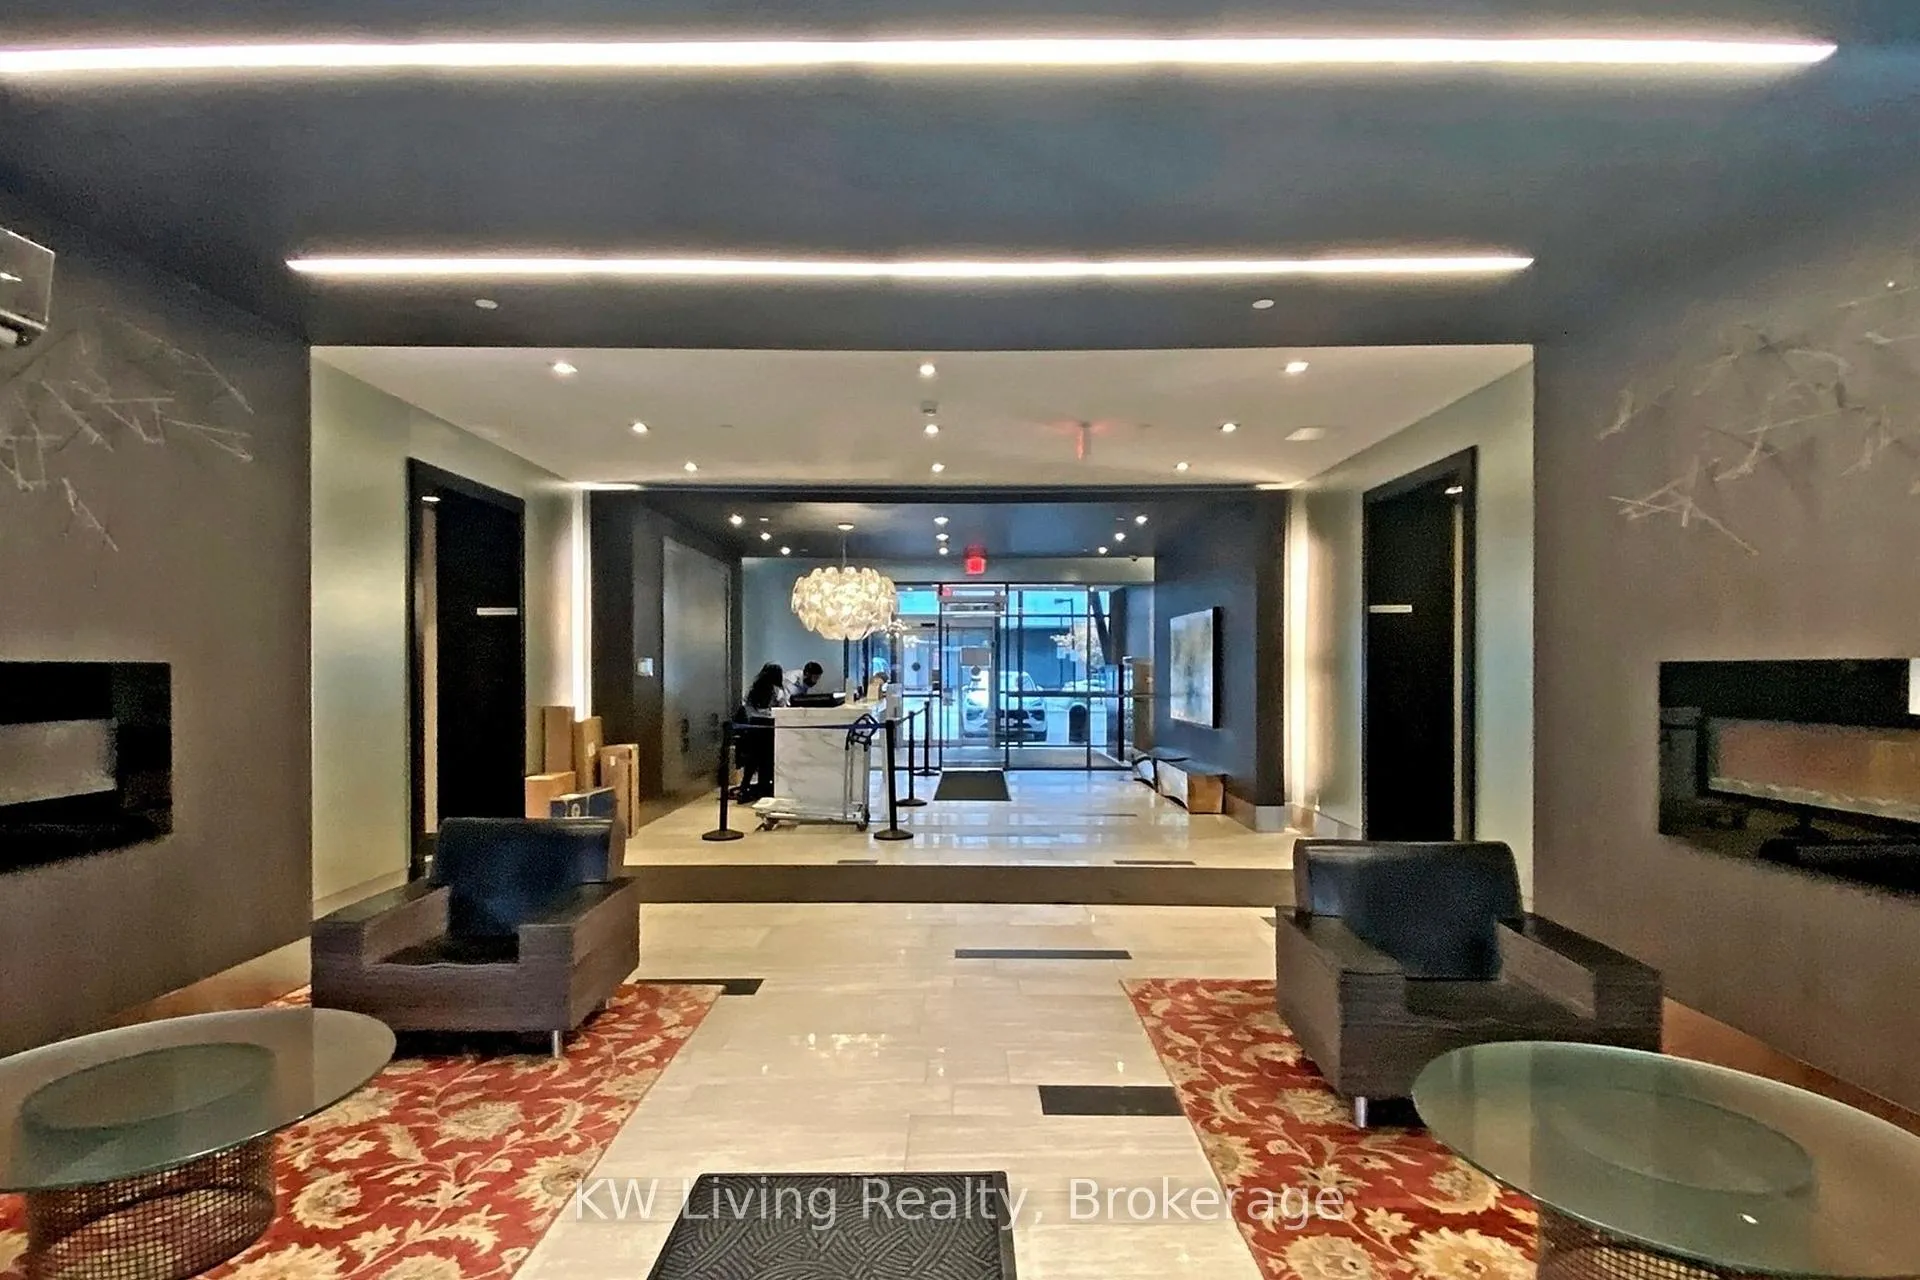
- Concierge
- Gym
- Indoor pool
- Party room/meeting room
The homeCondo Apartment, Apartment, Age 11–15 years
- Type: Condo Apartment
- Style: Apartment
- Age: 11–15 years
- Living space: 500–599 sq ft
- Basement: None
- Exposure: West
InsideIn-suite laundry, Carpet free, Carbon monoxide detectors, security guard, concierge/security, security system, smoke detector
- Laundry: In-suite laundry
- Features: Carpet free
- Security: Carbon monoxide detectors, security guard, concierge/security, security system, smoke detector
- Elevator: Yes
- Rooms above ground: 4
- Bedrooms: 1
- Bathrooms: 1
- Kitchens: 1
OutsideConcrete, Open
- Exterior: Concrete
- Balcony: Open
Parking and locker1 Parking, Underground, Parking type Owned
- Spaces: 1 Parking
- Garage: Underground
- Parking type: Owned
- Spot: 131
- Locker: None
BuildingIq condos, Storeys 12, Units 123
- Name: Iq condos
- Storeys: 12
- Units: 123
- Registered: 2015
- Condo corporation: 2422
- Amenities: Concierge, gym, indoor pool, party room/meeting room, visitor parking, elevator
- Pets: Allowed
Heating, water and powerForced air, gas, Central air
- Heating: Forced air, gas
- Cooling: Central air
Rent and termsRent $2,250 a month, Entire property, Furnished
- Rent: $2,250 a month
- Space for rent: Entire property
- Furnished: Furnished
- Lease: 12 months
- Paid: Monthly
- Rent includes: Central air conditioning, common elements, heat, parking, water
- Deposit: Required
- Credit check: Required
- Employment letter: Required
- Rental application: Required
- References: Required
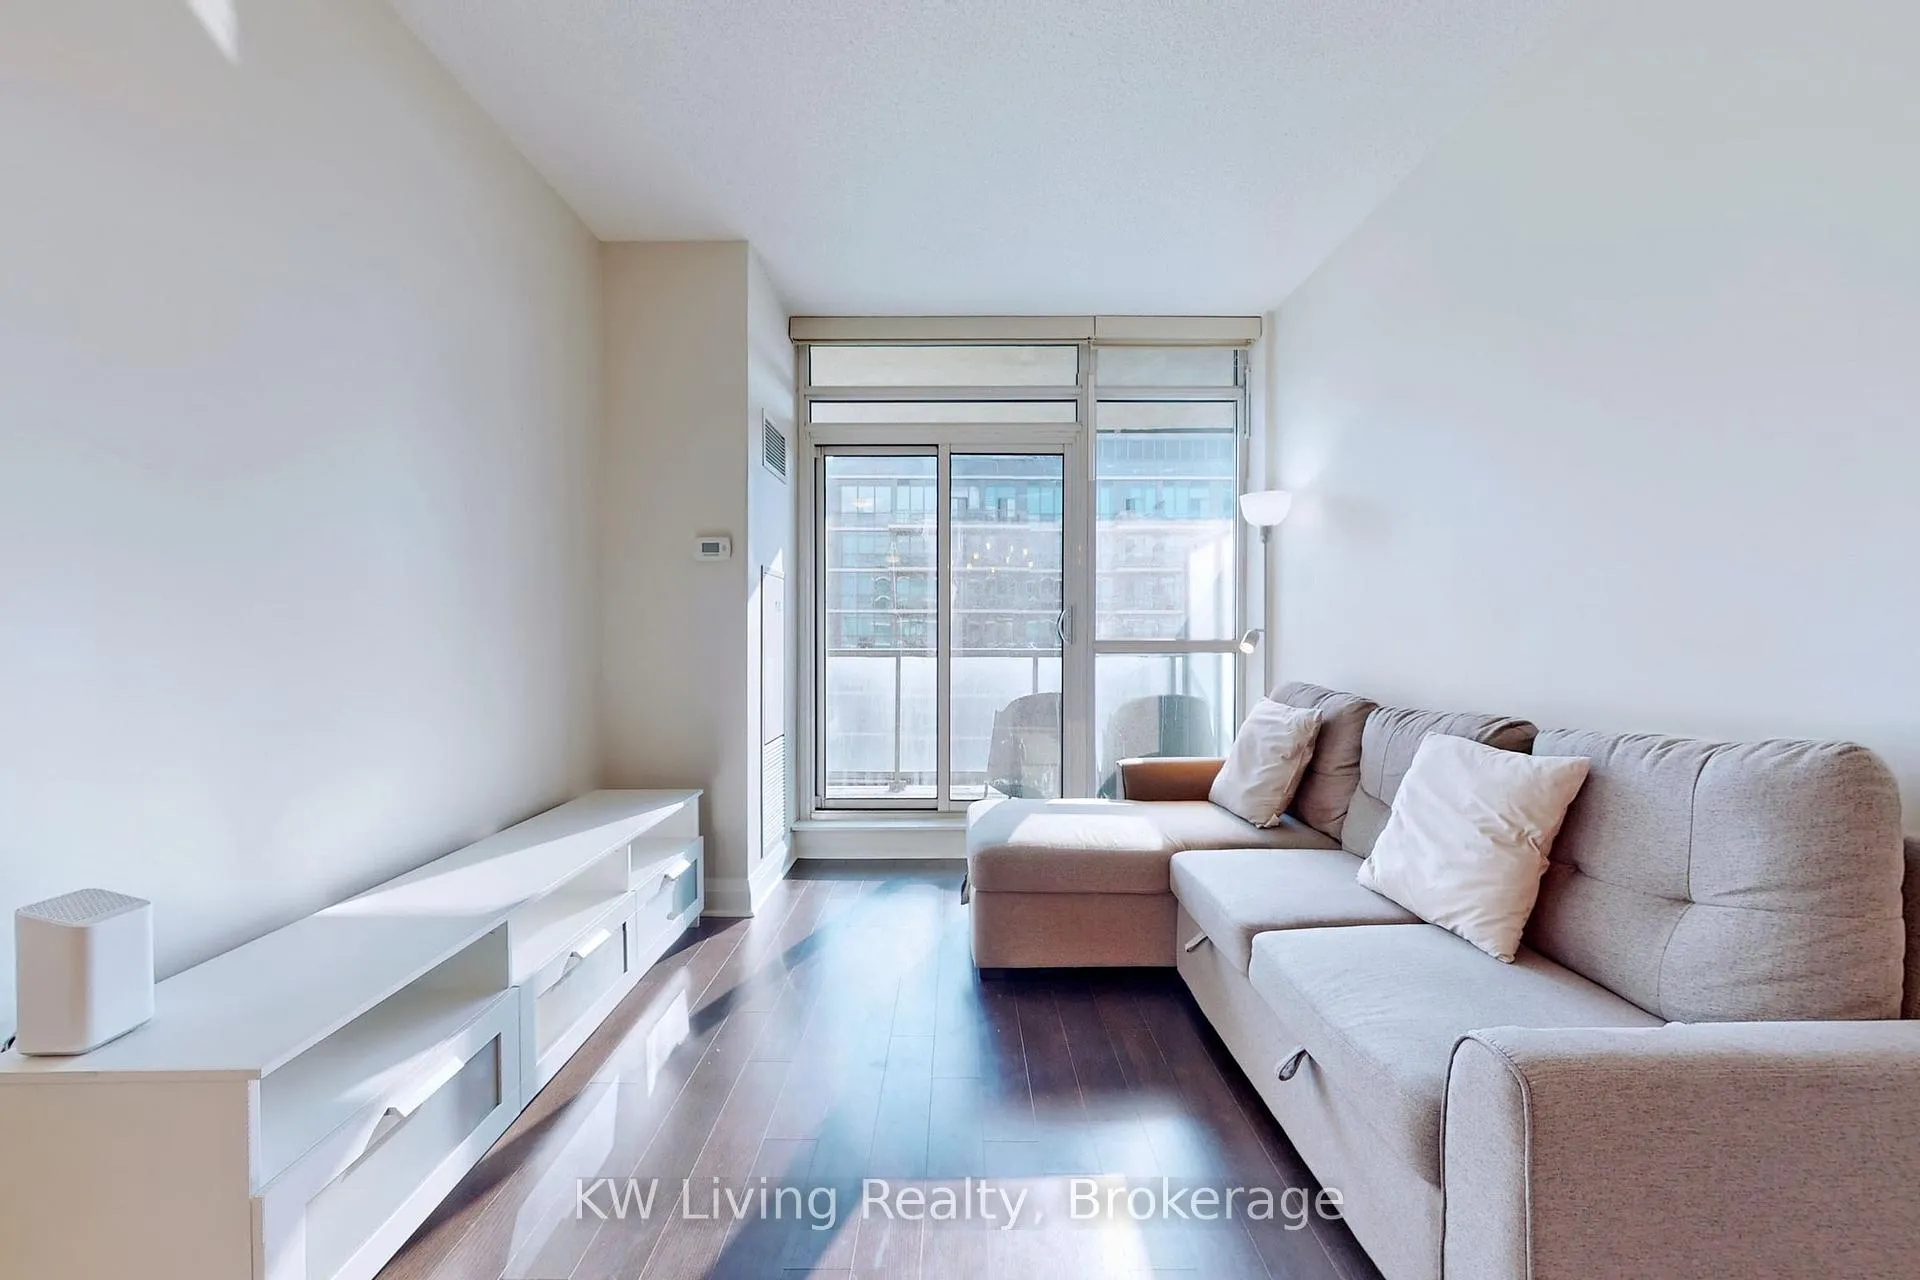
IncludedNew fridge (2024), stove w oven, dishwasher, microwave exhaust combo, stacked washer/dryer, electric roller blinds w remote, existing light fixtures. queen bed frame w mattress, 2 nightstands, sofa bed, tv stand, floor lamp, dining table with 3 chairs, patio table and 2 patio chairs **tenant pays hydro, tenant insurance, and $300 key deposit only. one parking included
- Included: New fridge (2024), stove w oven, dishwasher, microwave exhaust combo, stacked washer/dryer, electric roller blinds w remote, existing light fixtures. queen bed frame w mattress, 2 nightstands, sofa bed, tv stand, floor lamp, dining table with 3 chairs, patio table and 2 patio chairs **tenant pays hydro, tenant insurance, and $300 key deposit only. one parking included
NearbyClear view, library, park, public transit, school
- Close to: Clear view, library, park, public transit, school
Listing detailsW12375087, Rented, Sep 2, 2025
- MLS® number: W12375087
- Status: Rented
- Listed on: Sep 2, 2025
- Days on market: 14
- Updated: Sep 16, 2025
- Possession: 2025-09-02 / Immediate
- Occupied by: Vacant
- Listing brokerage: KW Living Realty
About this home
Unit 921, 1185 The Queensway, Etobicoke (Islington-City Centre West), ON M8Z 0C5
Fully furnished and ready to move in! This modern one-bedroom suite at 1185 The Queensway features soaring 9' ceilings, an open-concept layout, and stylish finishes throughout. Enjoy a sleek kitchen with a large island and stainless steel appliances, spacious living area, and a private large balcony. This bright and airy unit comes complete with tasteful furnishings, in-suite laundry, and one underground parking spot included. Located in a well-managed building with premium amenities: gym, indoor pool, rooftop terrace, party room, and 24-hour concierge. Conveniently located near Sherway Gardens, major highways, transit, restaurants, and more. Perfect for professionals and couples seeking comfort and convenience. **Photos are from previous listing
Ask about this home
A HOMEH agent will answer your questions about this home.
Know more about IQ Condos
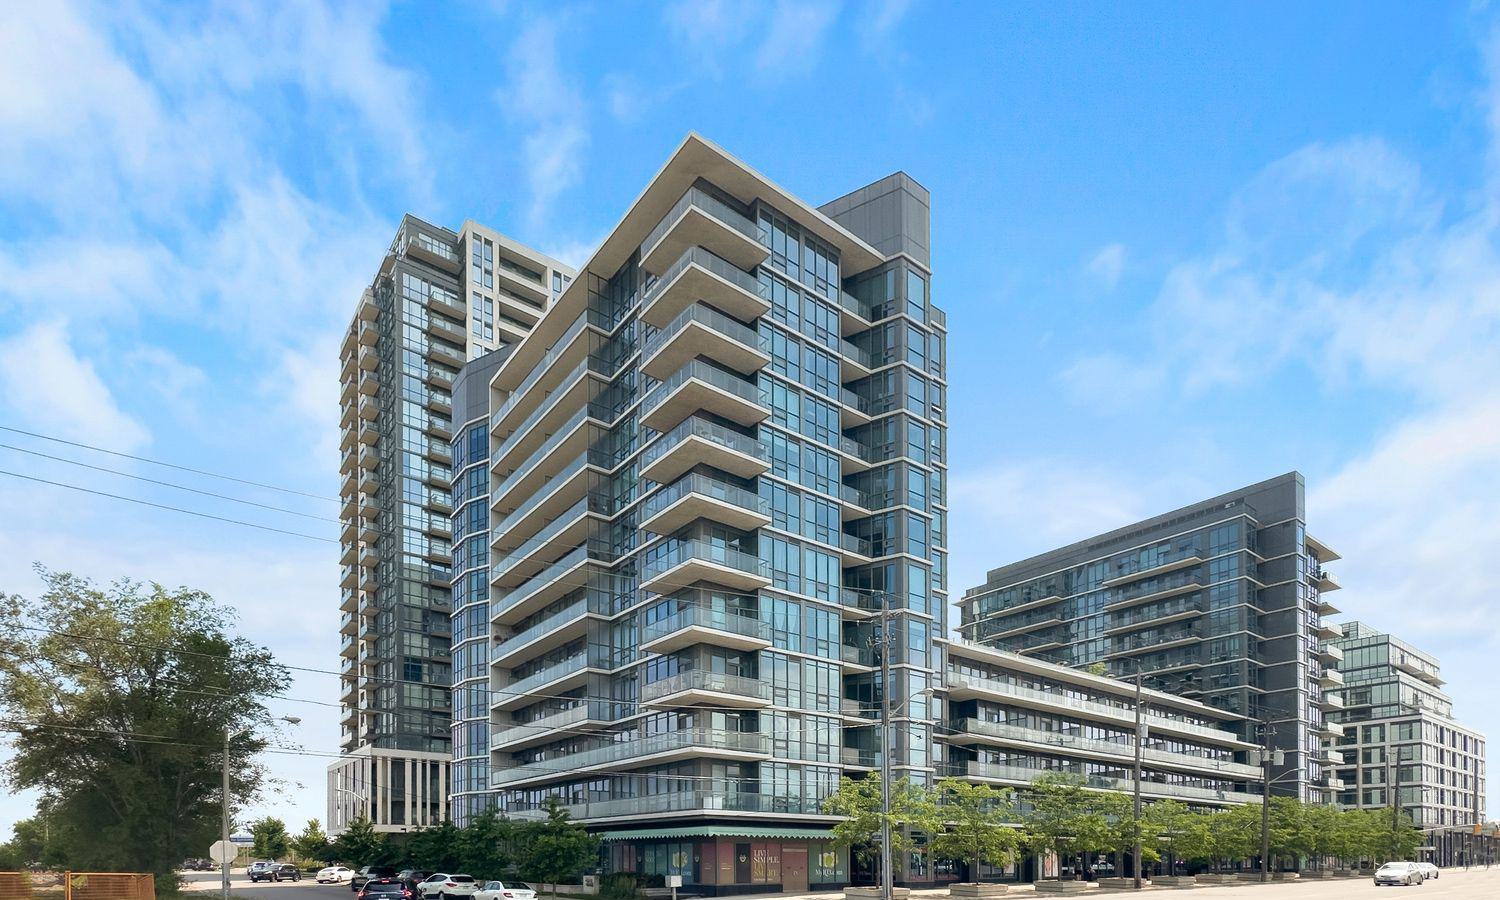
Condo building · 1185 The Queensway
IQ Condos is a 12-storey condo with 123 suites, built in 2015 by The Remington Group. Right now 6 for sale and 2 for rent are on the market here.
- 12storeys
- 123suites
- $734/sq ft
- 2015built
No similar units for rent in IQ Condos right now.
Around this home
Daily convenience, out of 100, from the distances below
Schools nearby
School rating, out of 10.
Helpful calculators
Your HOMEH agent

"I would see it this week."