

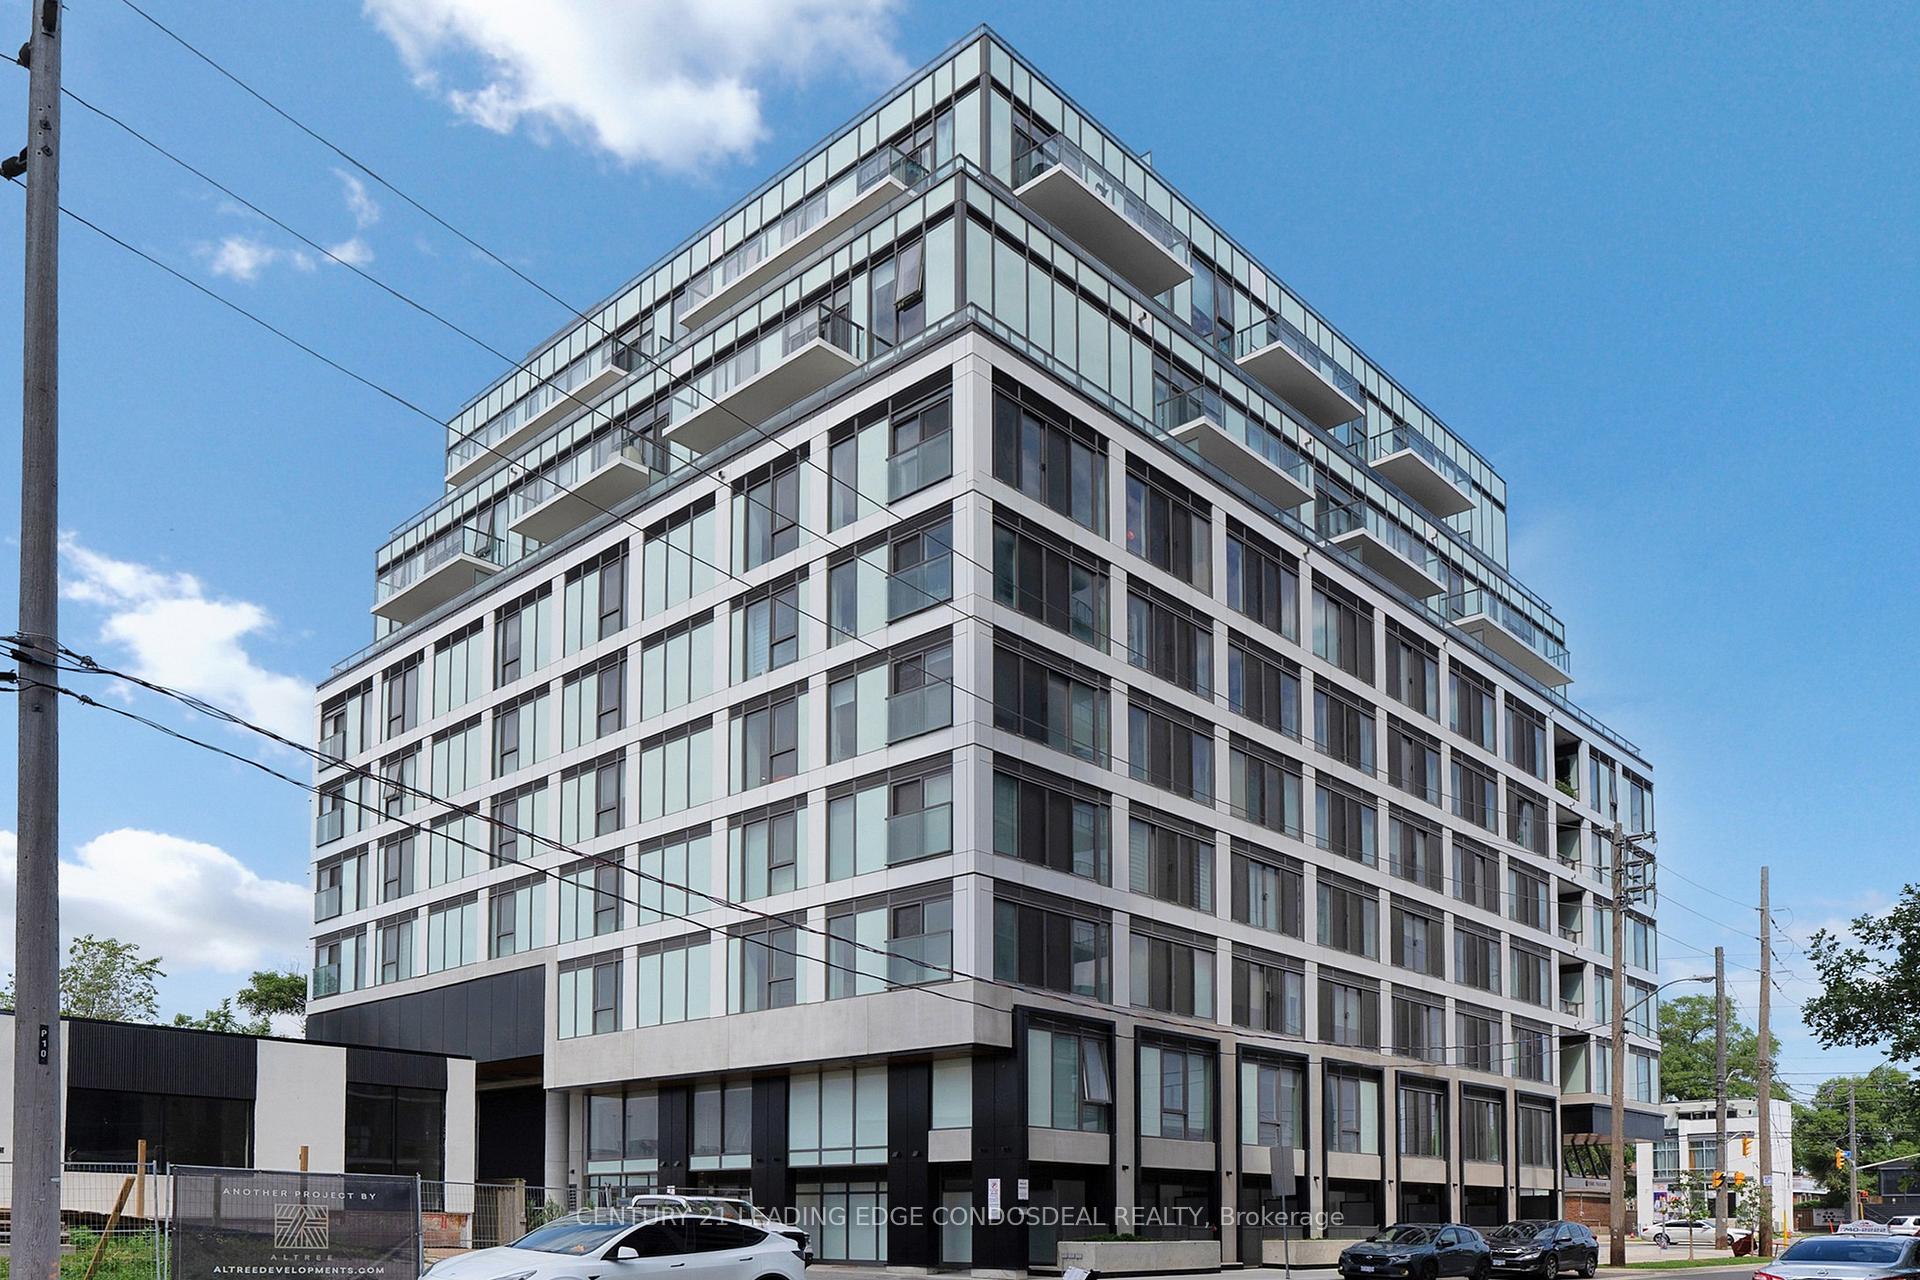
Unit 104, 1195 The Queensway
Unit 104, 1195 The Queensway
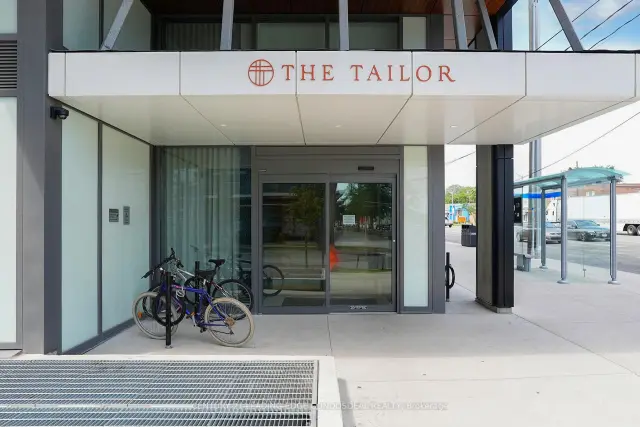
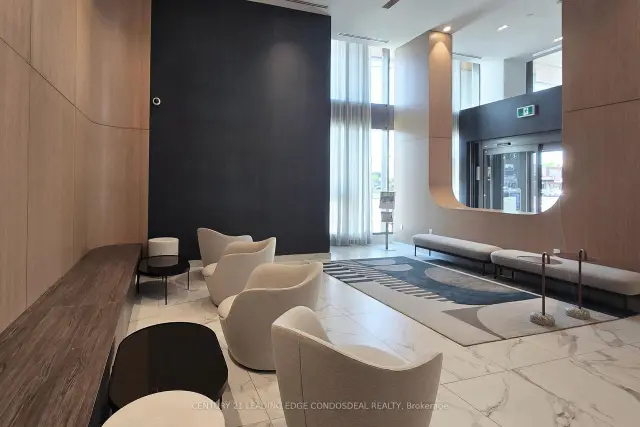
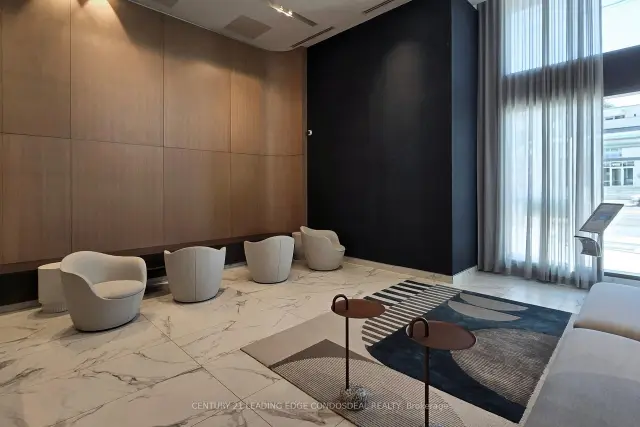
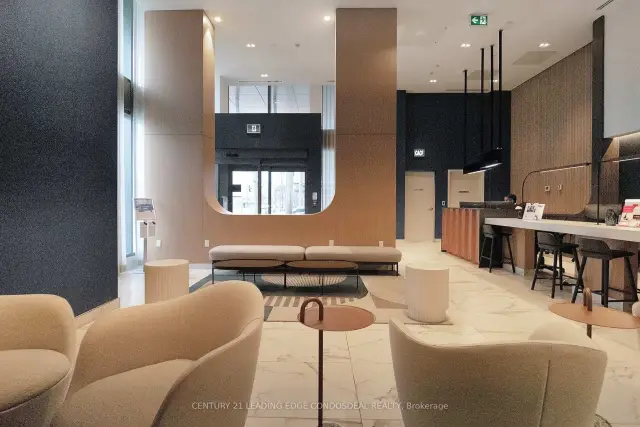 See all 39 photos
Included in condo fee: Heat, Central air, Parking, Common Elements, Building Insurance
Facts and features
- ExposureEast
- LaundryEnsuite
- LockerOwned
- BalconyTerrace
- Central air
- Gym
- Party room/meeting room
- Rooftop deck/garden
The homeCondo Apartment, 2-storey, Age 0–5 years
- Type: Condo Apartment
- Style: 2-storey
- Age: 0–5 years
- Living space: 900–999 sq ft
- Basement: Other
- Exposure: East
- View: City
InsideCeramic, Ensuite, main level, Auto garage door remote, carpet free
- Flooring: Ceramic
- Laundry: Ensuite, main level
- Features: Auto garage door remote, carpet free
- Security: Security guard
- Elevator: Yes
- Rooms above ground: 5
- Rooms in the basement: 1
- Bedrooms: 2
- Bathrooms: 3
- Kitchens: 1
OutsideBrick, Flat, Terrace
- Exterior: Brick
- Roof: Flat
- Balcony: Terrace
- Features: Recreational area, controlled entry
Parking and locker1 Parking, Underground, Parking type Owned
- Spaces: 1 Parking
- Garage: Underground
- Parking type: Owned
- Driveway: Mutual, underground, reserved/assigned
- Spot: Tbd
- Locker: Owned
- Locker unit: Tbd
- Locker number: Tbd
- Locker level: Tbd
BuildingThe tailor residences, Storeys 10, Units 141
- Name: The tailor residences
- Storeys: 10
- Units: 141
- Condo corporation: 2996
- Amenities: Bbqs allowed, gym, party room/meeting room, rooftop deck/garden, visitor parking
- Pets: Allowed
Heating, water and powerFan coil, gas, Central air
- Heating: Fan coil, gas
- Cooling: Central air
Costs and taxesTaxes $3,725 a year, Condo fee $714 a month, Heat included, cac included, common elements included, parking included, building insurance included
- Taxes, 2026: $3,725 a year
- Condo fee: $714 a month
- Fee includes: Heat included, cac included, common elements included, parking included, building insurance included
- HST: HST included in the price
Included in the saleStainless steel fridge; integrated dishwasher; stainless steel stove; stainless steel microwave hood fan; white stacked washer and dryer
- Included: Stainless steel fridge; integrated dishwasher; stainless steel stove; stainless steel microwave hood fan; white stacked washer and dryer
NearbyPublic transit, park
- Close to: Public transit, park
Listing detailsW14186894, For Sale, Nov 16, 2026
- MLS® number: W14186894
- Status: For Sale
- Listed on: Nov 16, 2026
- Days on market: 5
- Updated: Nov 20, 2026
- Possession: Flexible
- Occupied by: Vacant
- Listing brokerage: CENTURY 21 LEADING EDGE CONDOSDEAL REALTY
About this home
Unit 104, 1195 The Queensway, Etobicoke (Islington-City Centre West), ON M8Z 1R6
Welcome to The Tailor Residences at 1195 The Queensway! This bright and thoughtfully designed two-storey, 2-bedroom, 2.5-bathroom suite offers 923 sq. ft. of contemporary living space. The ground floor features an open-concept kitchen and living area with a walkout to a private terrace, creating a seamless indoor-outdoor living space. A convenient powder room completes the main level. Upstairs, you'll find a spacious primary bedroom with a 3-piece ensuite and closet, a second bedroom, and a separate den offering flexibility for a home office or additional living space. Ensuite laundry adds everyday convenience. Residents enjoy excellent building amenities, including a fitness centre, rooftop terrace with BBQ area, party room, library and visitor parking. Conveniently located along The Queensway, with easy access to the Gardiner Expressway, Highway 427, public transit, shopping, restaurants and nearby parks. An excellent opportunity for first-time buyers, professionals or investors
Book a viewing
Know more about The Tailor Queensway Residences
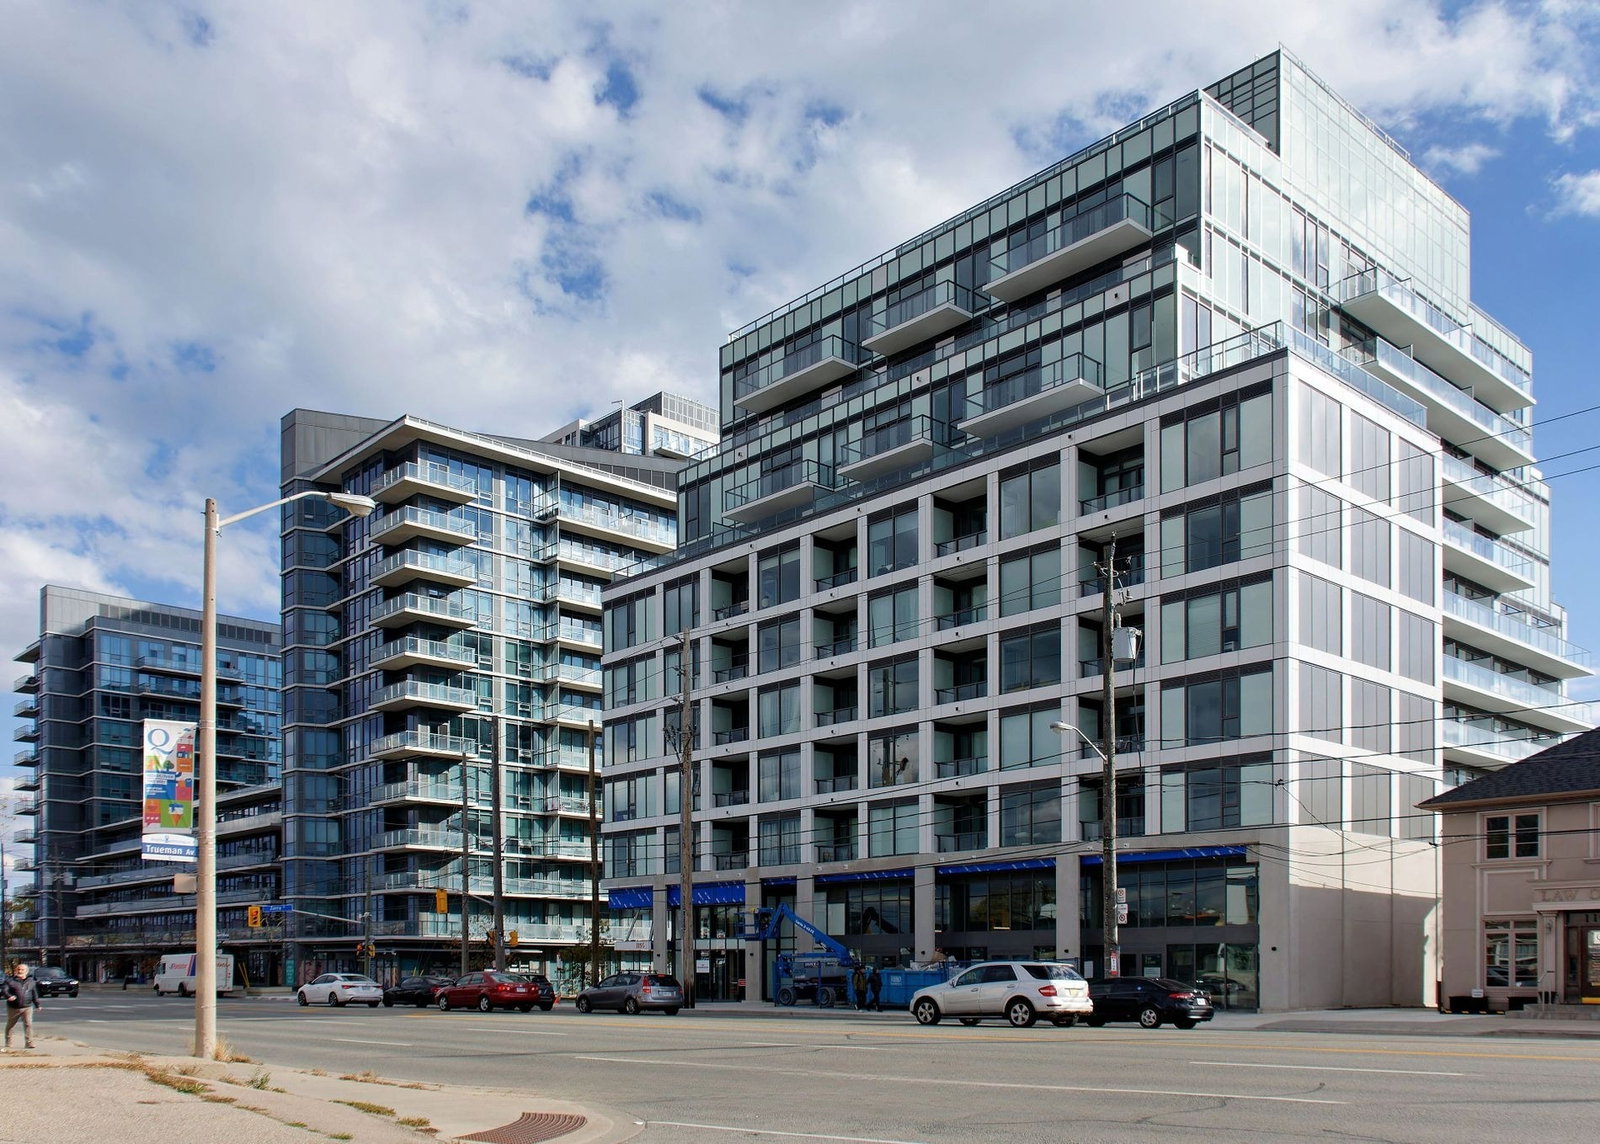
Condo building · 1195 The Queensway
The Tailor Queensway Residences is a 10-storey condo with 141 suites by Marlin Spring Developments. Right now 6 for sale and 7 for rent are on the market here.
- 10storeys
- 141suites
- $666/sq ft
No similar units for sale in The Tailor Queensway Residences right now.
Around this home
Daily convenience, out of 100, from the distances below
Schools nearby
School rating, out of 10.
Helpful calculators
Your HOMEH agent

"I would see it this week."