

Unit 1401, 50 Thomas Riley Road
Unit 1401, 50 Thomas Riley Road
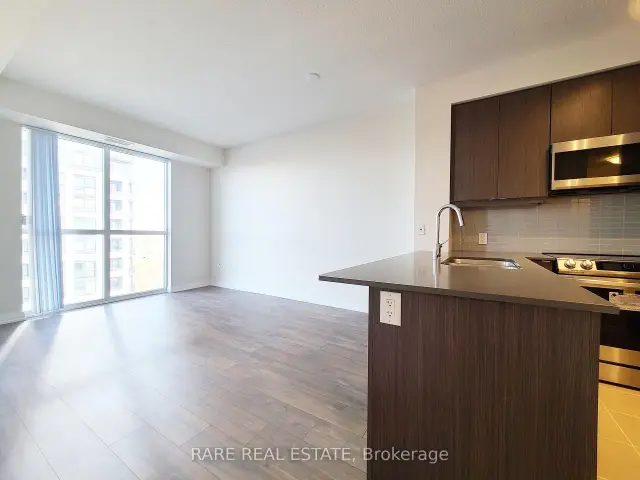 See all 18 photos
Facts and features
- ExposureEast
- LaundryEnsuite, in-suite laundry, closet
- LockerOwned
- BalconyOpen
- Central air
- Concierge
- Gym
- Party room/meeting room
- Rooftop deck/garden
The homeCondo Apartment, Apartment, Age 0–5 years
- Type: Condo Apartment
- Style: Apartment
- Age: 0–5 years
- Living space: 500–599 sq ft
- Basement: None
- Exposure: East
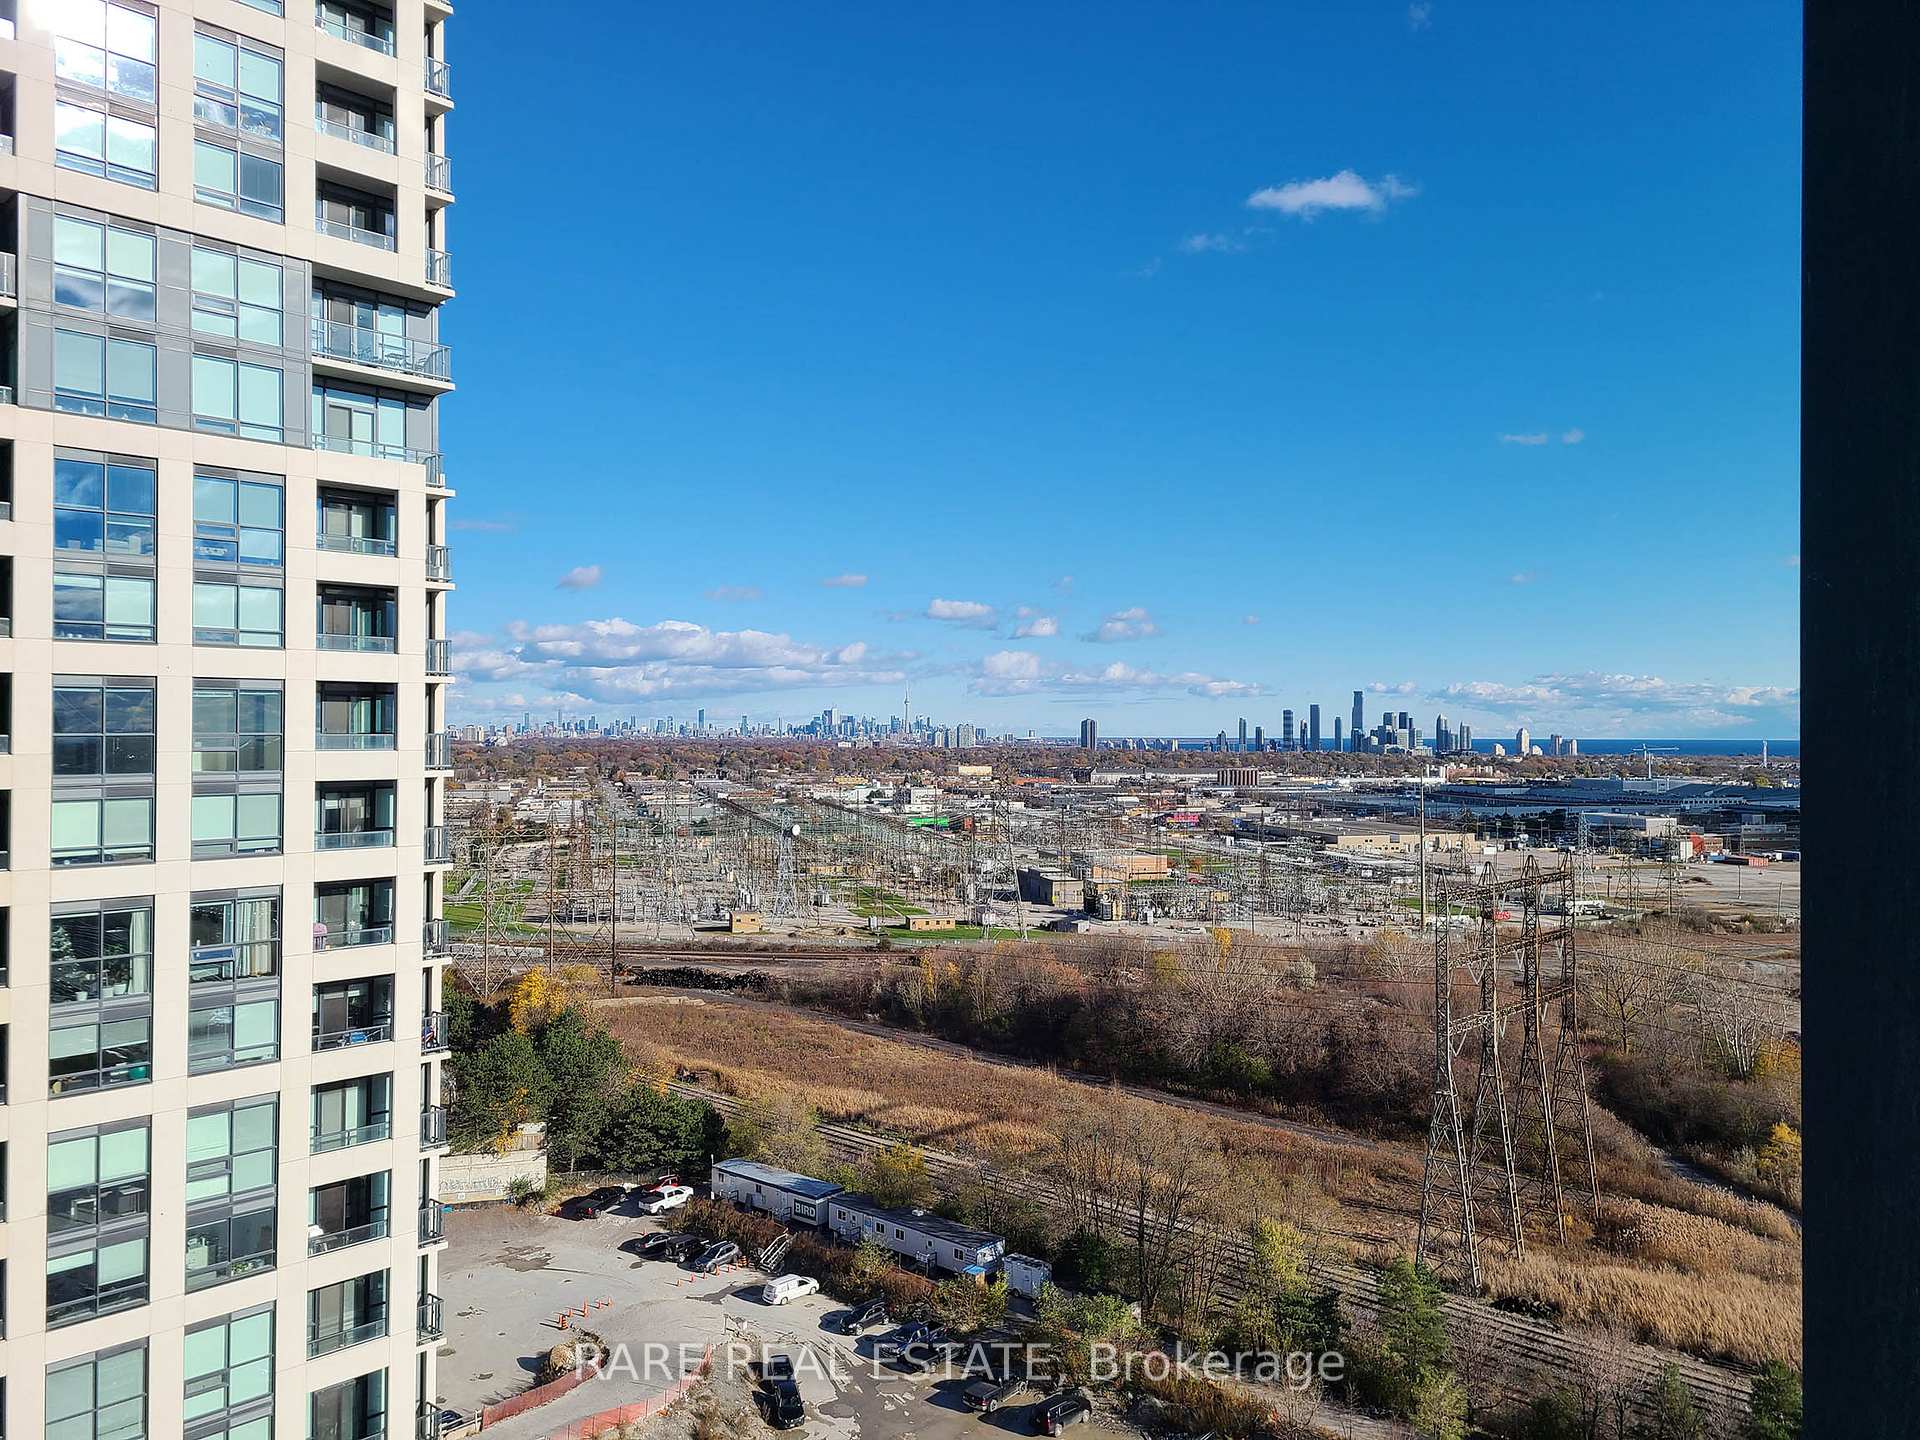
- View: City, downtown, skyline
InsideWindow floor to ceiling, Ensuite, in-suite laundry, laundry closet, main level, Built-in oven, carpet free, separate heating controls, separate hydro meter, primary bedroom - main floor
- Flooring: Window floor to ceiling
- Laundry: Ensuite, in-suite laundry, laundry closet, main level
- Features: Built-in oven, carpet free, separate heating controls, separate hydro meter, primary bedroom - main floor
- Security: Security guard, concierge/security, smoke detector
- Elevator: Yes
- Rooms above ground: 4
- Bedrooms: 1
- Bathrooms: 1
- Kitchens: 1
OutsideConcrete, Open, Controlled entry
- Exterior: Concrete
- Balcony: Open
- Features: Controlled entry
Parking and locker1 Parking, Underground, Parking type Owned
- Spaces: 1 Parking
- Garage: Underground
- Parking type: Owned
- Driveway: Underground
- Spot: Unit 99
- Locker: Owned
- Locker unit: Unit 51
- Locker number: 51
- Locker level: Lvl 4
BuildingCypress, Storeys 25, Units 288
- Name: Cypress
- Storeys: 25
- Units: 288
- Registered: 2020
- Condo corporation: 2969
- Amenities: Concierge, elevator, gym, party room/meeting room, rooftop deck/garden, visitor parking
- Pets: Allowed
Heating, water and powerForced air, gas, Central air
- Heating: Forced air, gas
- Cooling: Central air
Rent and termsRent $2,300 a month, Entire property, Unfurnished
- Rent: $2,300 a month
- Space for rent: Entire property
- Furnished: Unfurnished
- Lease: 12 months
- Paid: Monthly
- Rent includes: Building insurance, building maintenance, common elements, heat, parking, water
- Deposit: Required
- Credit check: Required
- Employment letter: Required
- Rental application: Required
- References: Required
IncludedWindow coverings, all electrical light fixtures, 1 parking, 1 locker.
- Included: Window coverings, all electrical light fixtures, 1 parking, 1 locker.
NearbyPublic transit, clear view
- Close to: Public transit, clear view
Listing detailsW14186792, For Rent, Nov 17, 2026
- MLS® number: W14186792
- Status: For Rent
- Listed on: Nov 17, 2026
- Days on market: 4
- Updated: Nov 17, 2026
- Possession: 2026-12-01 / Immediate
- Occupied by: Vacant
- Listing brokerage: RARE REAL ESTATE
About this home
Unit 1401, 50 Thomas Riley Road, Etobicoke (Islington-City Centre West), ON M9B 0C5
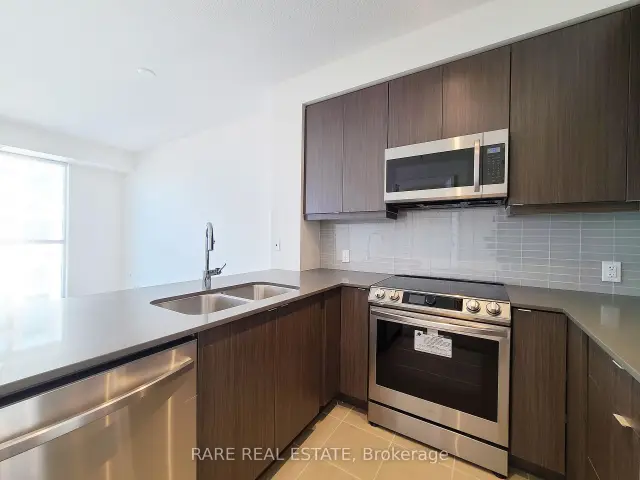
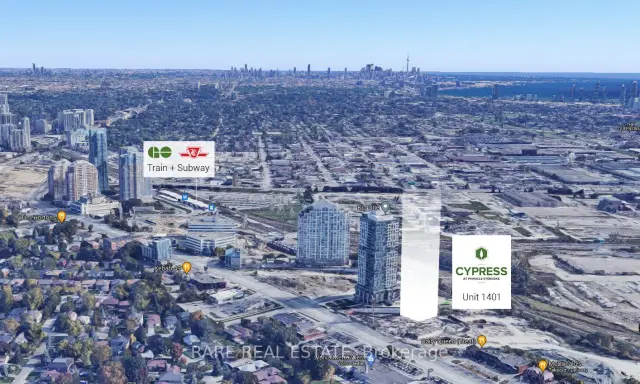
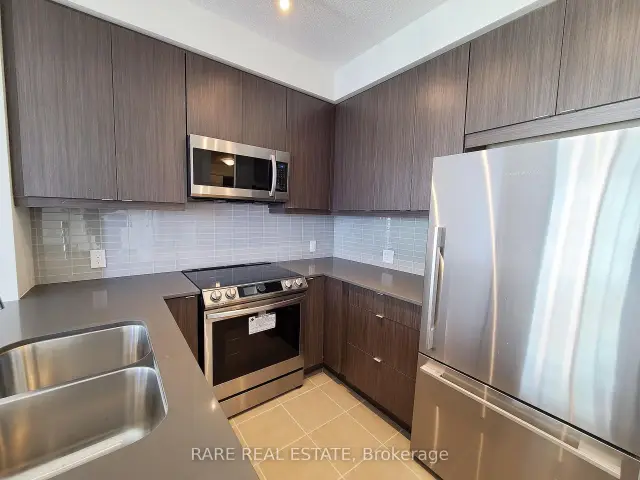
Bright, east-facing 1-bedroom suite at Cypress Condos by Pinnacle International, with open views toward Humber Bay Shores and the downtown Toronto skyline. Set on the 14th floor, this thoughtfully designed suite offers approximately 557 sq. ft. of interior space plus a 38 sq. ft. balcony. Large windows bring natural light into the open-concept living area, while the contemporary kitchen features stone countertops, stainless steel appliances and convenient counter seating. A bedroom with a sliding-door closet, modern bathroom and ensuite laundry complete the space. Includes one parking spot and one storage locker. Building amenities include a gym, yoga studio, party room, outdoor terrace with BBQs and seating, and 24-hour concierge. Walk to Kipling GO and subway stations for convenient connections across the city. Close to neighbourhood shops, restaurants and parks, with Sherway Gardens a short drive away and easy access to Highway 427, the Gardiner Expressway and QEW.
Book a viewing
Know more about Cypress at Pinnacle
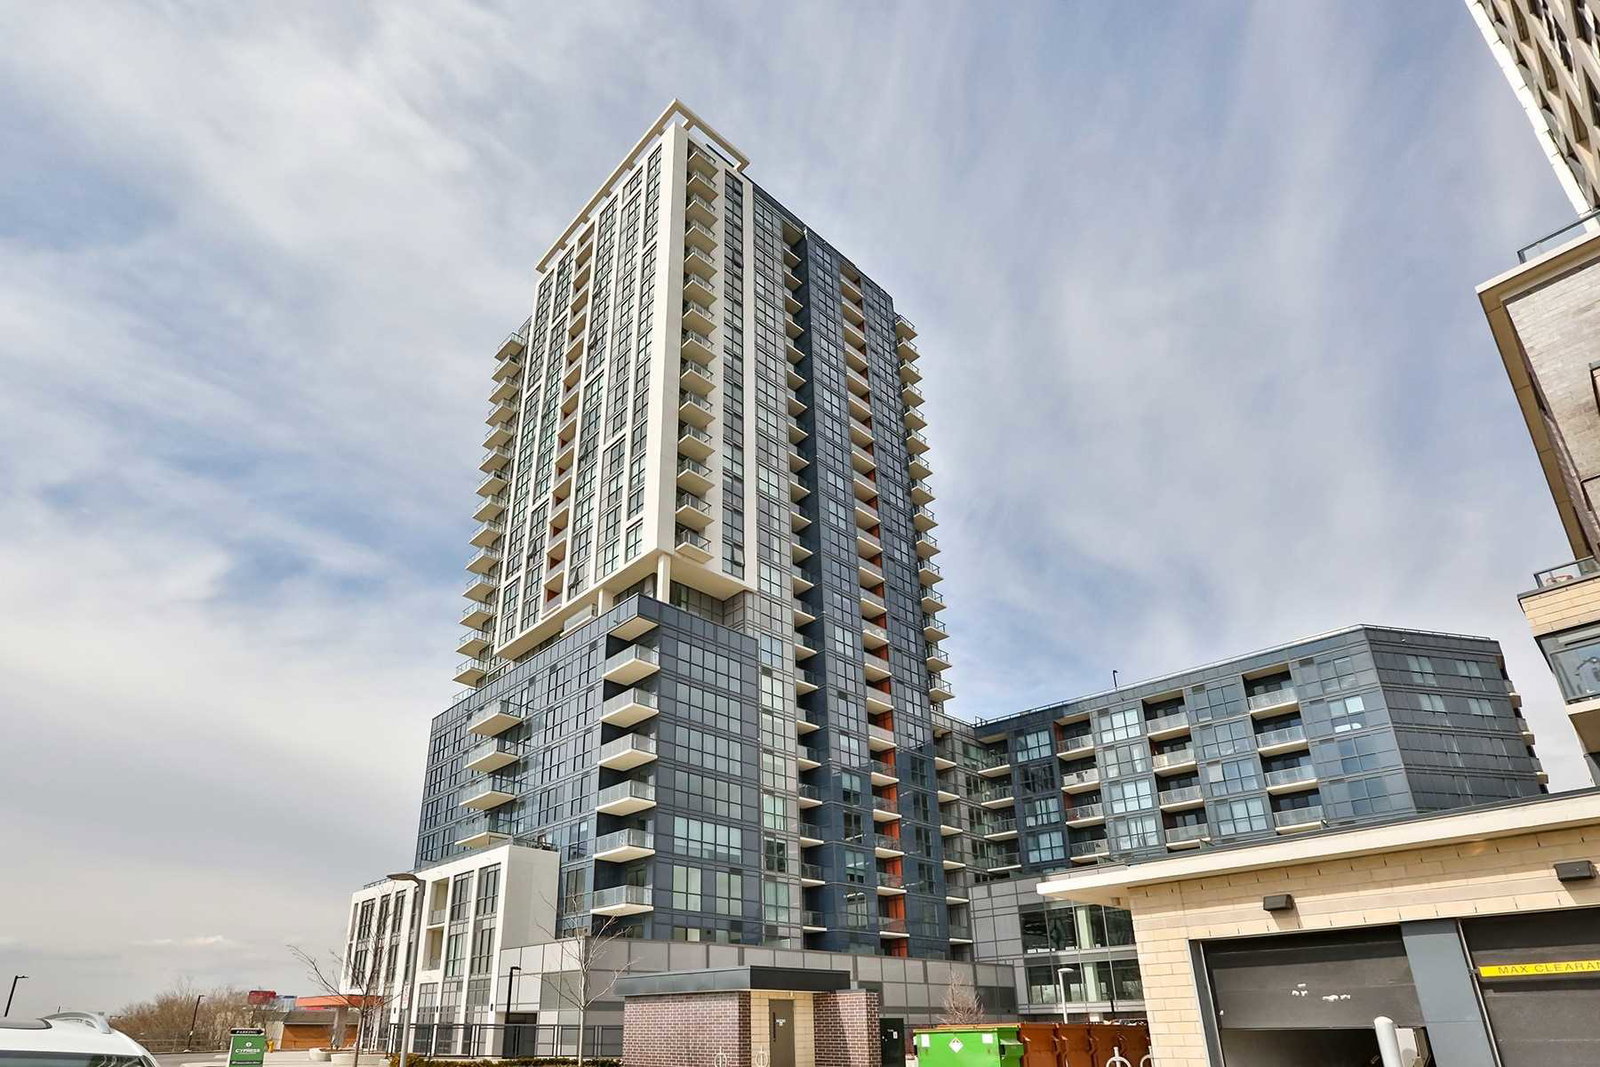
Condo building · 5475 Dundas Street W
Cypress at Pinnacle is a 25-storey condo with 288 suites, built in 2020 by Pinnacle International. Right now 6 for sale and 8 for rent are on the market here.
- 25storeys
- 288suites
- $763/sq ft
- 2020built
No similar units for rent in Cypress at Pinnacle right now.
Around this home
Daily convenience, out of 100, from the distances below
Schools nearby
School rating, out of 10.
Helpful calculators

Your HOMEH agent
"I would see it this week."