

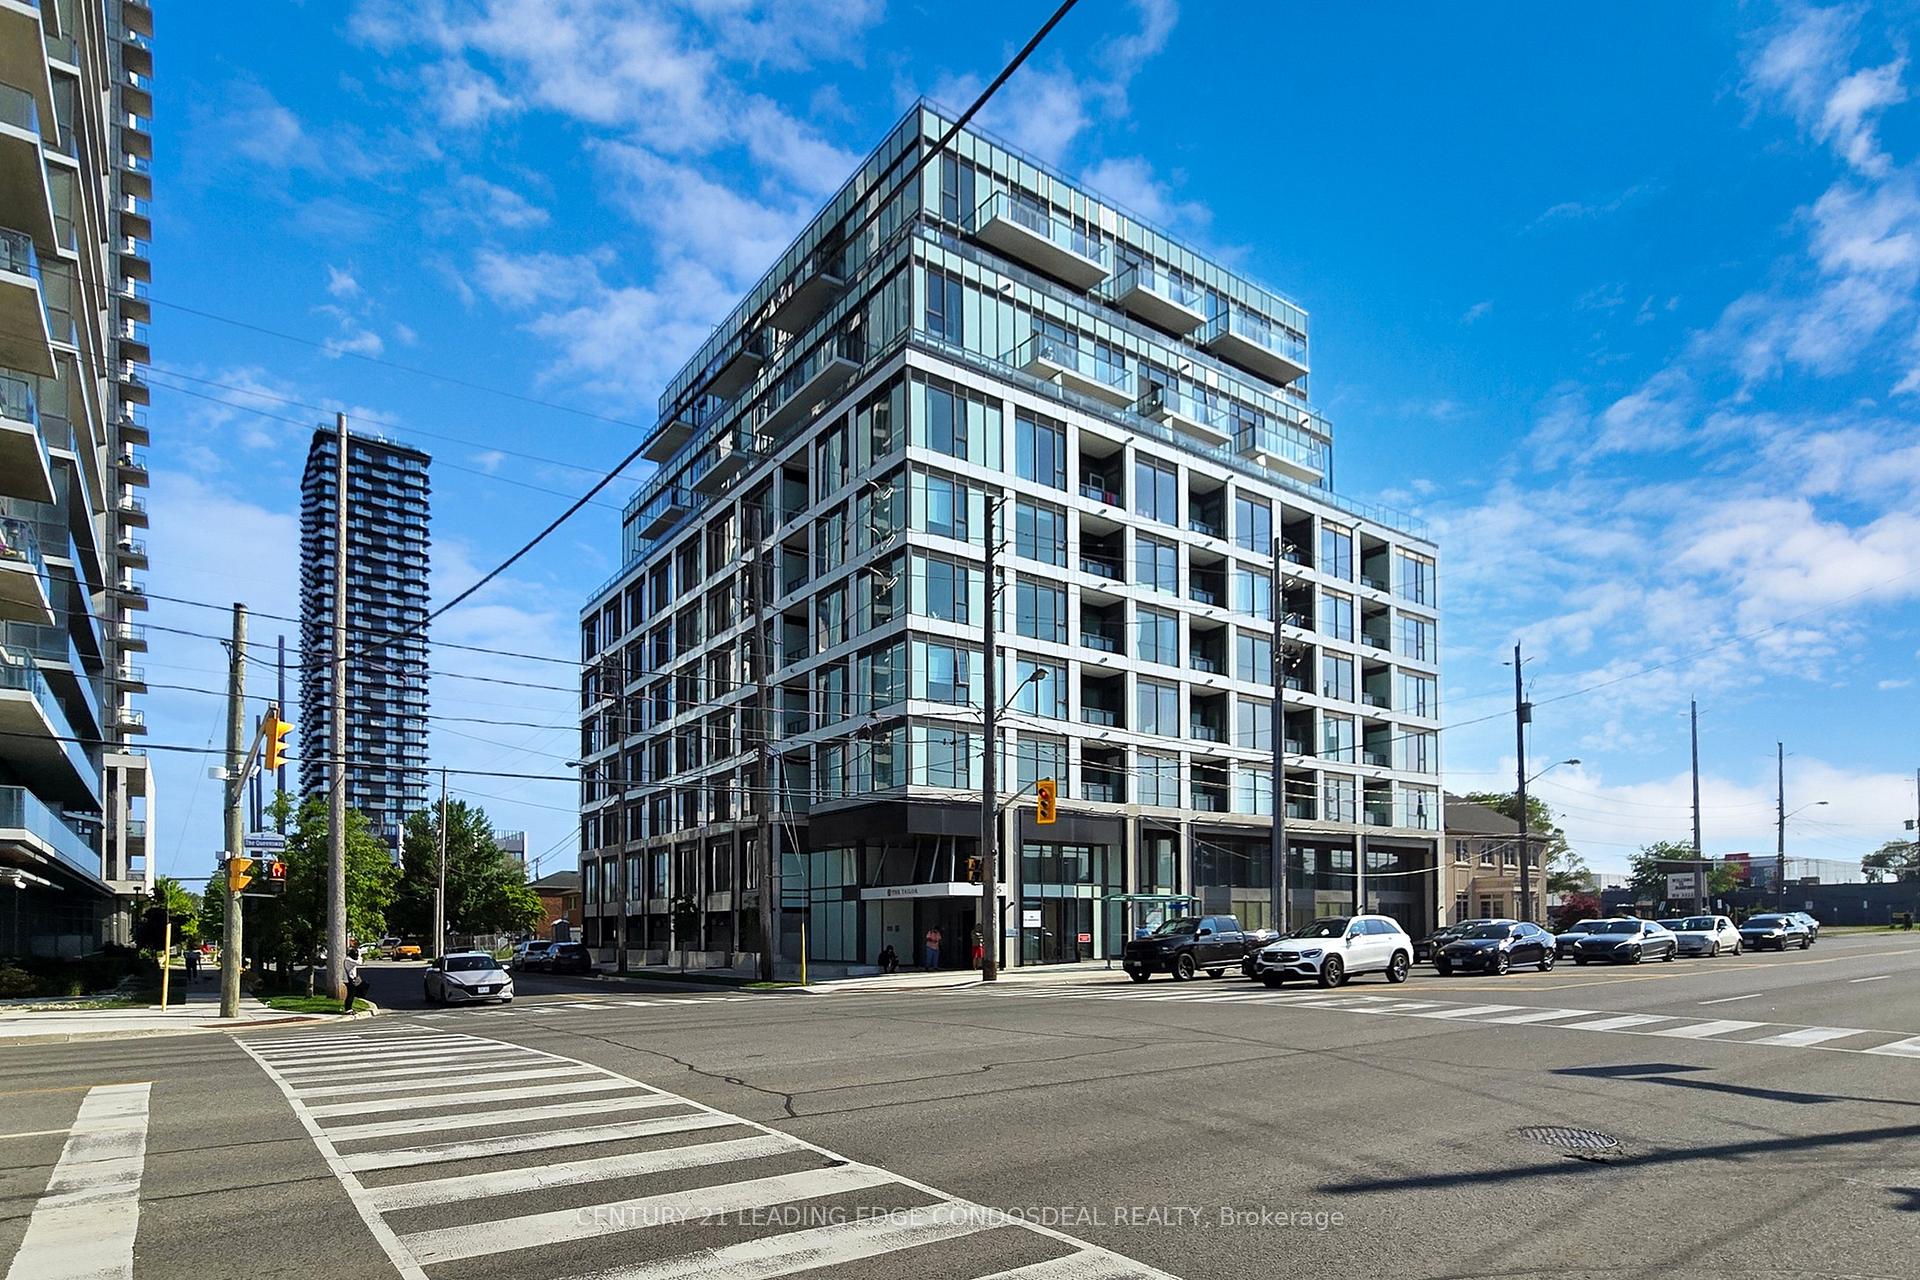
Unit 908, 1195 The Queensway
Unit 908, 1195 The Queensway
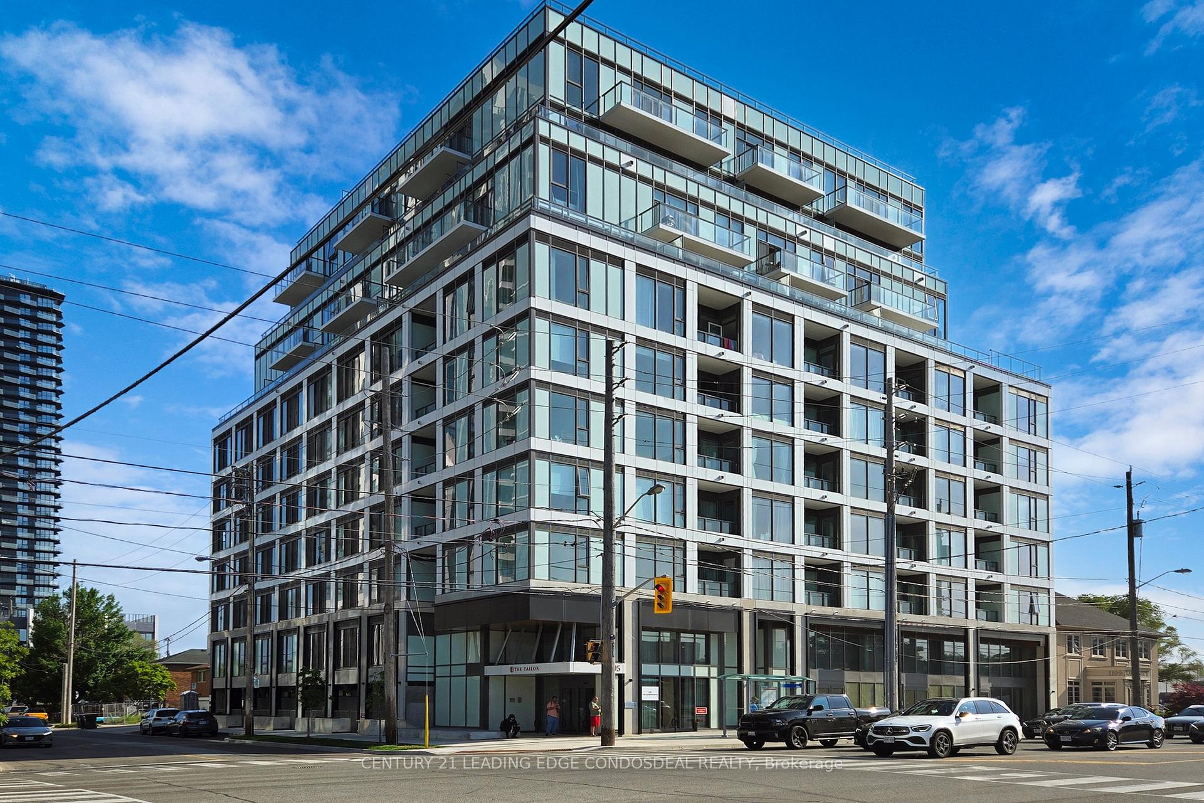
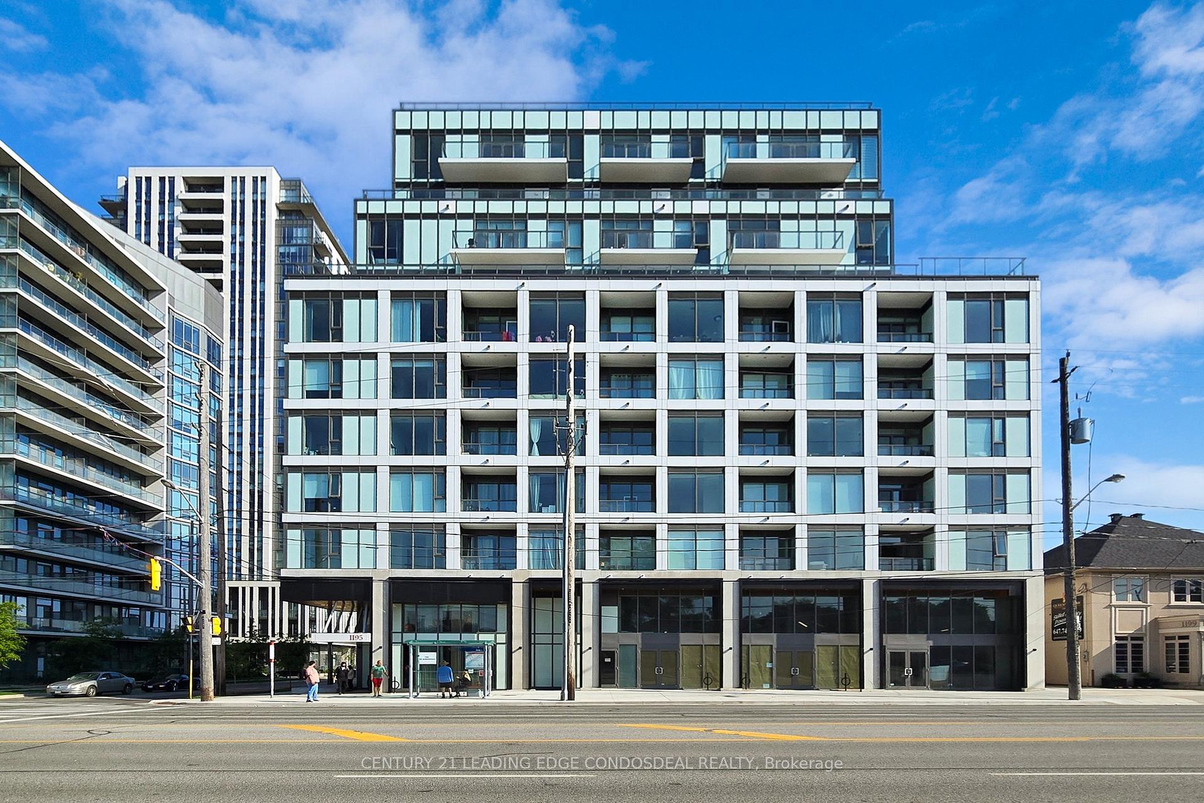
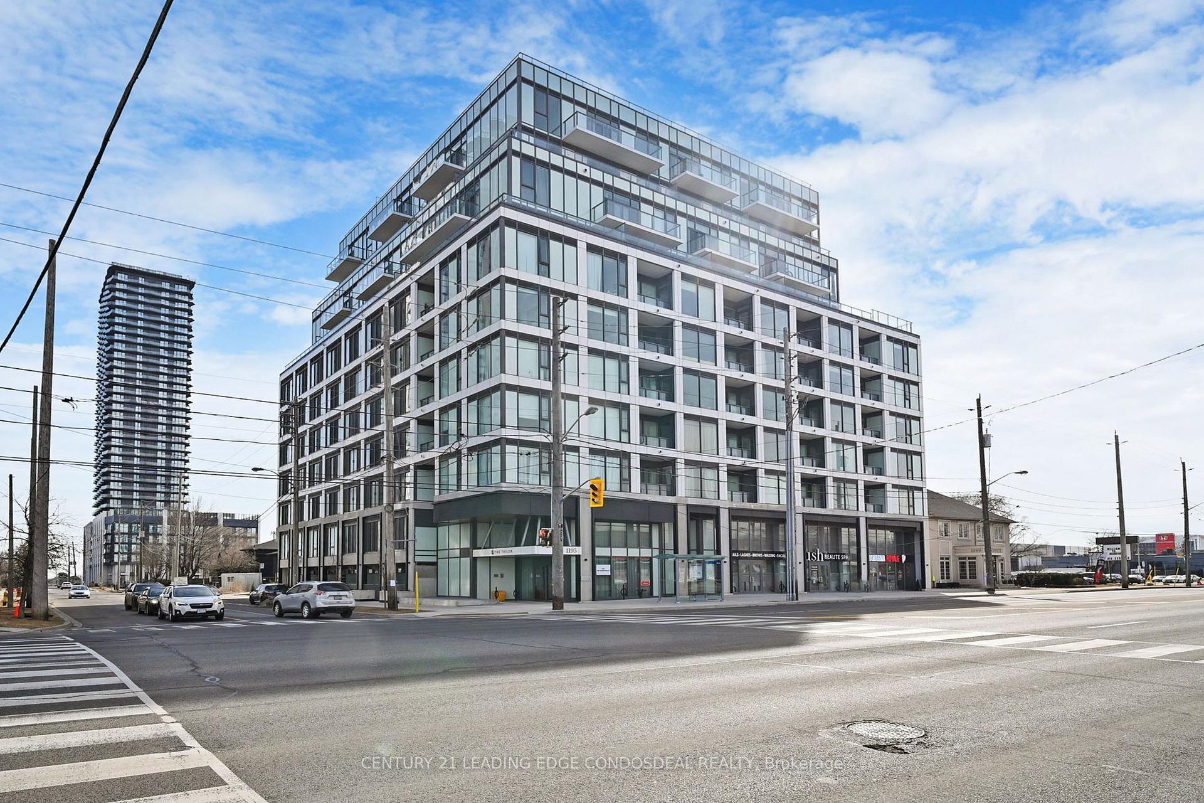
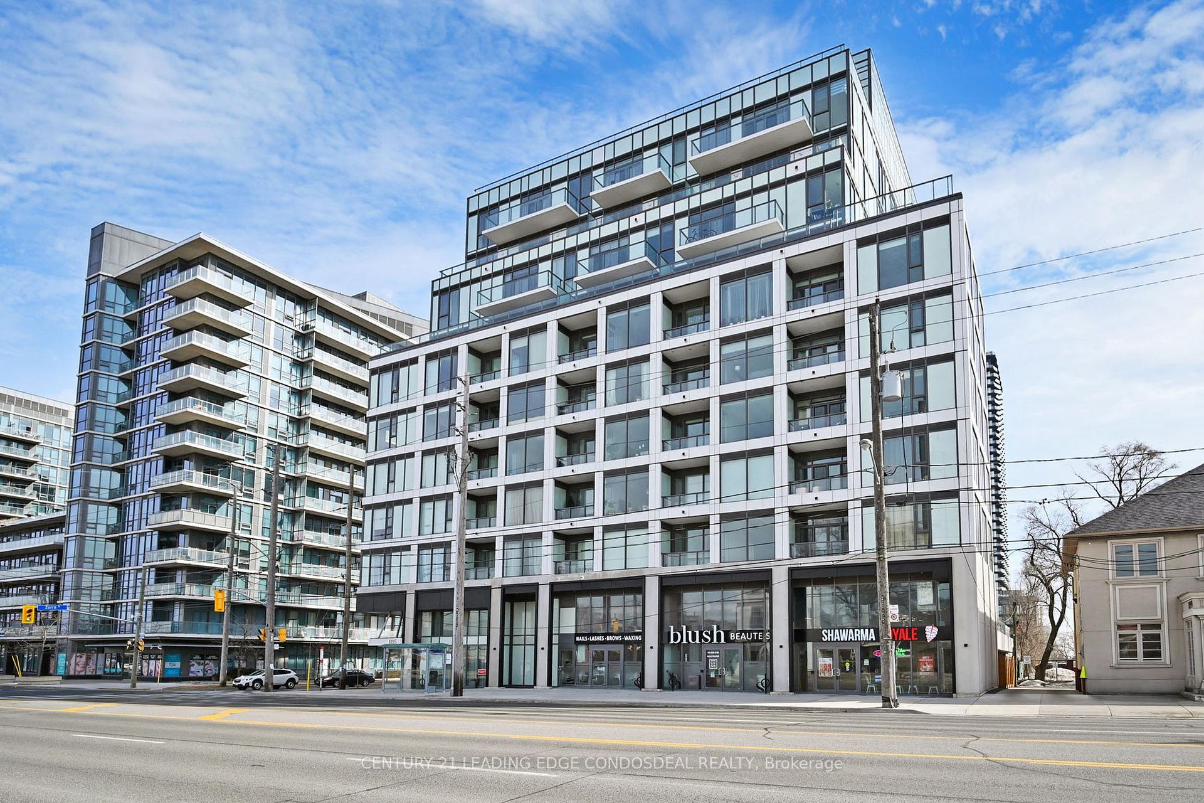 See all 40 photos
Property history
- $849,000TerminatedList: 2025-04-25|End: 2025-07-06|72 daysW12104418
- $899,000TerminatedList: 2025-01-04|End: 2025-03-03|58 daysW11907260
Facts and features
- ExposureSouth west
- LaundryIn-suite
- BalconyTerrace
- Building size10 storeys
- Central air
- Gym
- Party room/meeting room
- Rooftop deck/garden
The homeCondo Apartment, Apartment, New
- Type: Condo Apartment
- Style: Apartment
- Age: New
- Living space: 900–999 sq ft
- Basement: None
- Exposure: South West
- View: Skyline, city
InsideIn-suite laundry, main level, Concierge/security, smoke detector, carbon monoxide detectors, Elevator Yes
- Laundry: In-suite laundry, main level
- Security: Concierge/security, smoke detector, carbon monoxide detectors
- Elevator: Yes
- Rooms above ground: 5
- Bedrooms: 3
- Bathrooms: 2
- Kitchens: 1
OutsideConcrete, Flat, Terrace
- Exterior: Concrete
- Roof: Flat
- Balcony: Terrace
- Features: Controlled entry, landscape lighting, lighting
Parking and locker1 Parking, Underground, Parking type Owned
- Spaces: 1 Parking
- Garage: Underground
- Parking type: Owned
- Driveway: Inside entry, underground
- Locker: Owned
- Locker unit: Tbd
BuildingThe tailor queensway residences, Storeys 10, Units 141
- Name: The tailor queensway residences
- Storeys: 10
- Units: 141
- Condo corporation: 2996
- Amenities: Bus ctr (wifi bldg), gym, party room/meeting room, rooftop deck/garden, visitor parking, recreation room
- Pets: Allowed
Heating, water and powerFan coil, gas, Central air
- Heating: Fan coil, gas
- Cooling: Central air
Costs and taxesCondo fee $729 a month, Common elements included, building insurance included, heat included, hydro included, water included, parking included, HST No HST
- Condo fee: $729 a month
- Fee includes: Common elements included, building insurance included, heat included, hydro included, water included, parking included
- HST: No HST
Included in the saleIntegrated dishwasher/stove/cooktop stainless steel microwave hood fan, stainless steel fridge, white stacked washer and dryer, roller blinds,
- Included: Integrated dishwasher/stove/cooktop stainless steel microwave hood fan, stainless steel fridge, white stacked washer and dryer, roller blinds,
NearbyGolf, hospital, library, park, public transit, school
- Close to: Golf, hospital, library, park, public transit, school
Listing detailsW12104418, Terminated, Apr 25, 2025
- MLS® number: W12104418
- Status: Terminated
- Listed on: Apr 25, 2025
- Days on market: 72
- Updated: Jul 6, 2025
- Possession: Flexible
- Occupied by: Vacant
- Listing brokerage: CENTURY 21 LEADING EDGE CONDOSDEAL REALTY
About this home
Unit 908, 1195 The Queensway, Etobicoke (Islington-City Centre West), ON M8Z 0H1
The Tailor Condos offers modern city living at its finest in a prime Toronto location at 1195 The Queensway. This chic 10-storey boutique condominium features a stylish 3-bedroom, 2-bathroom unit with an open-concept living space, modern kitchen equipped with stainless-steel appliances and trendy backsplash, and ensuite laundry for added convenience. Enjoy natural light and fresh air on the Juliet balcony, perfect for relaxation. With easy access to public transit, including a bus stop right outside the building and major transit hubs like Mimico GO Station, Islington, and Kipling Subway Stations nearby, as well as quick connections to the Gardiner Expressway and Highway 427, the location is unbeatable. Residents can enjoy premium amenities such as a concierge, wellness center with yoga and weight training facilities, library lounge, event space, and a rooftop terrace with BBQ and dining areas. This stylish, move-in-ready home is perfect for first-time buyers, young professionals, or anyone looking to invest in modern, hassle-free living and start building equity in a prime Toronto location
Ask about this home
A HOMEH agent will answer your questions about this home.
Know more about The Tailor Queensway Residences
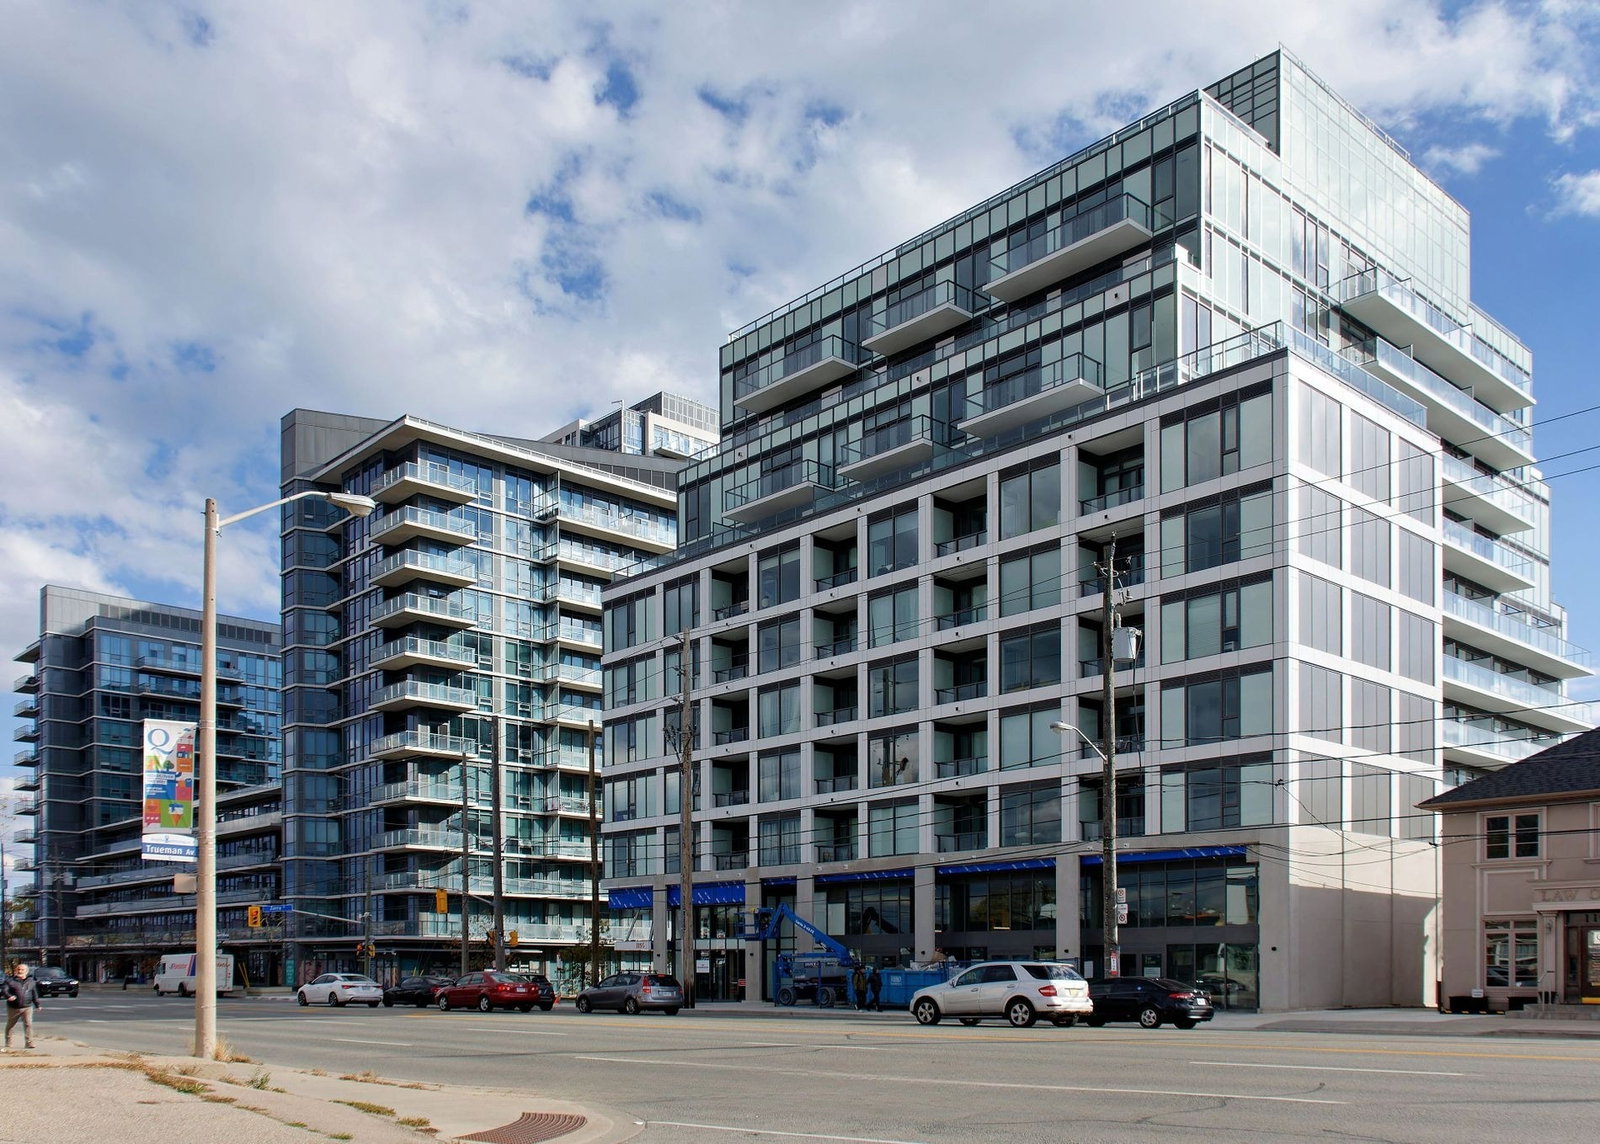
Condo building · 1195 The Queensway
The Tailor Queensway Residences is a 10-storey condo with 141 suites by Marlin Spring Developments. Right now 6 for sale and 7 for rent are on the market here.
- 10storeys
- 141suites
- $666/sq ft
No similar units for sale in The Tailor Queensway Residences right now.
Around this home
Daily convenience, out of 100, from the distances below
Schools nearby
School rating, out of 10.
Helpful calculators
Your HOMEH agent

"I would see it this week."