

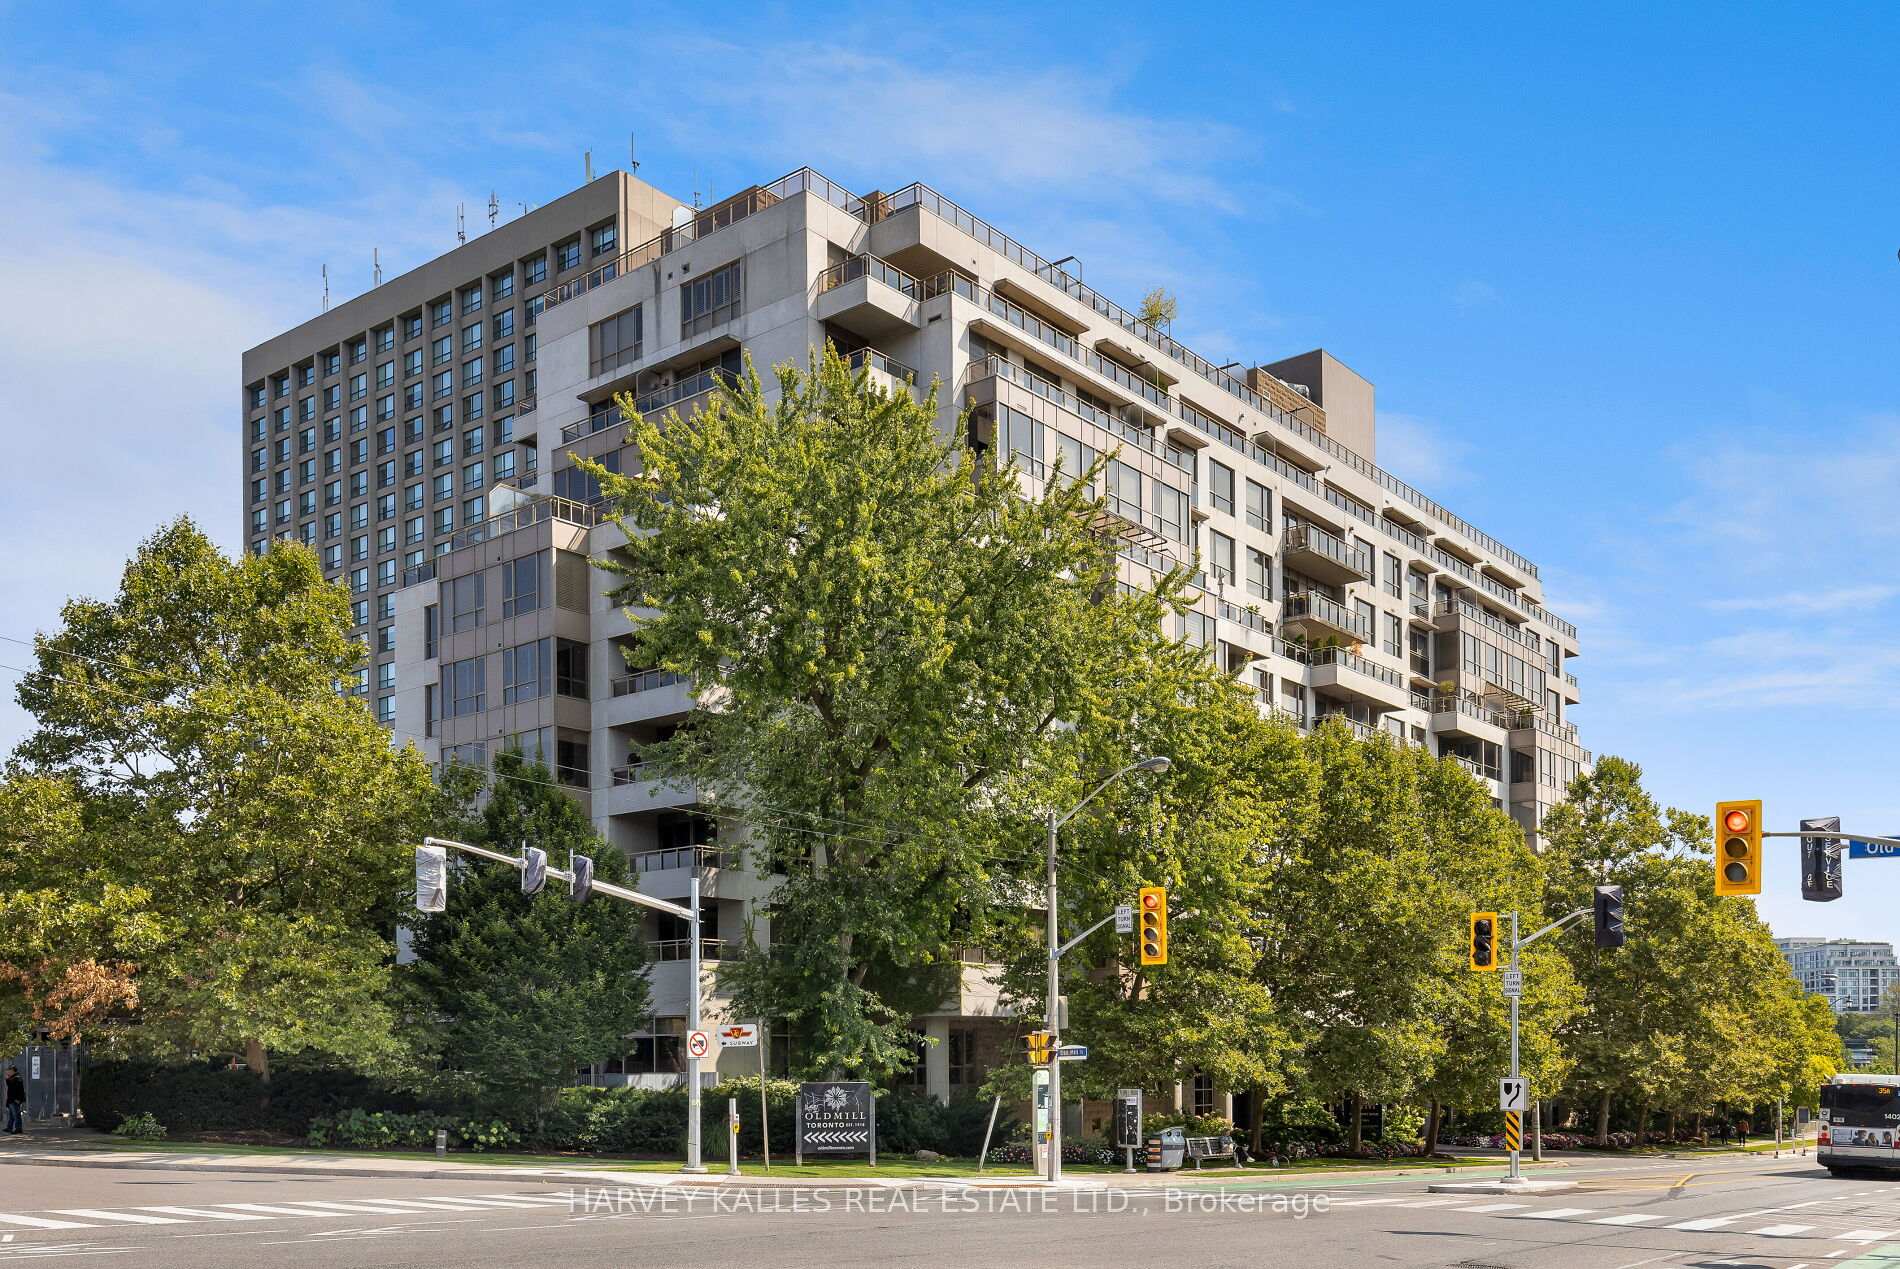
Unit 908, 2662 Bloor Street W
Unit 908, 2662 Bloor Street W
 See all 40 photos
Property history
Facts and features
- ExposureNorth east
- LaundryEnsuite
- LockerOwned
- BalconyOpen
- Hardwood floors
- Central air
- Concierge
- Exercise room
- Indoor pool
- Rooftop deck/garden
The homeCondo Apartment, Apartment, 1,000–1,199 sq ft
- Type: Condo Apartment
- Style: Apartment
- Living space: 1,000–1,199 sq ft
- Basement: None
- Exposure: North East
InsideHardwood, Ensuite, main level, Rooms above ground 5
- Flooring: Hardwood
- Laundry: Ensuite, main level
- Rooms above ground: 5
- Bedrooms: 2
- Bathrooms: 2
- Kitchens: 1
- Family room: Yes
OutsideConcrete, Open
- Exterior: Concrete
- Balcony: Open
Parking and locker1 Parking, Underground, Parking type Owned
- Spaces: 1 Parking
- Garage: Underground
- Parking type: Owned
- Driveway: Underground
- Spot: 47
- Locker: Owned
- Locker unit: B
- Locker number: 57
- Locker level: P2
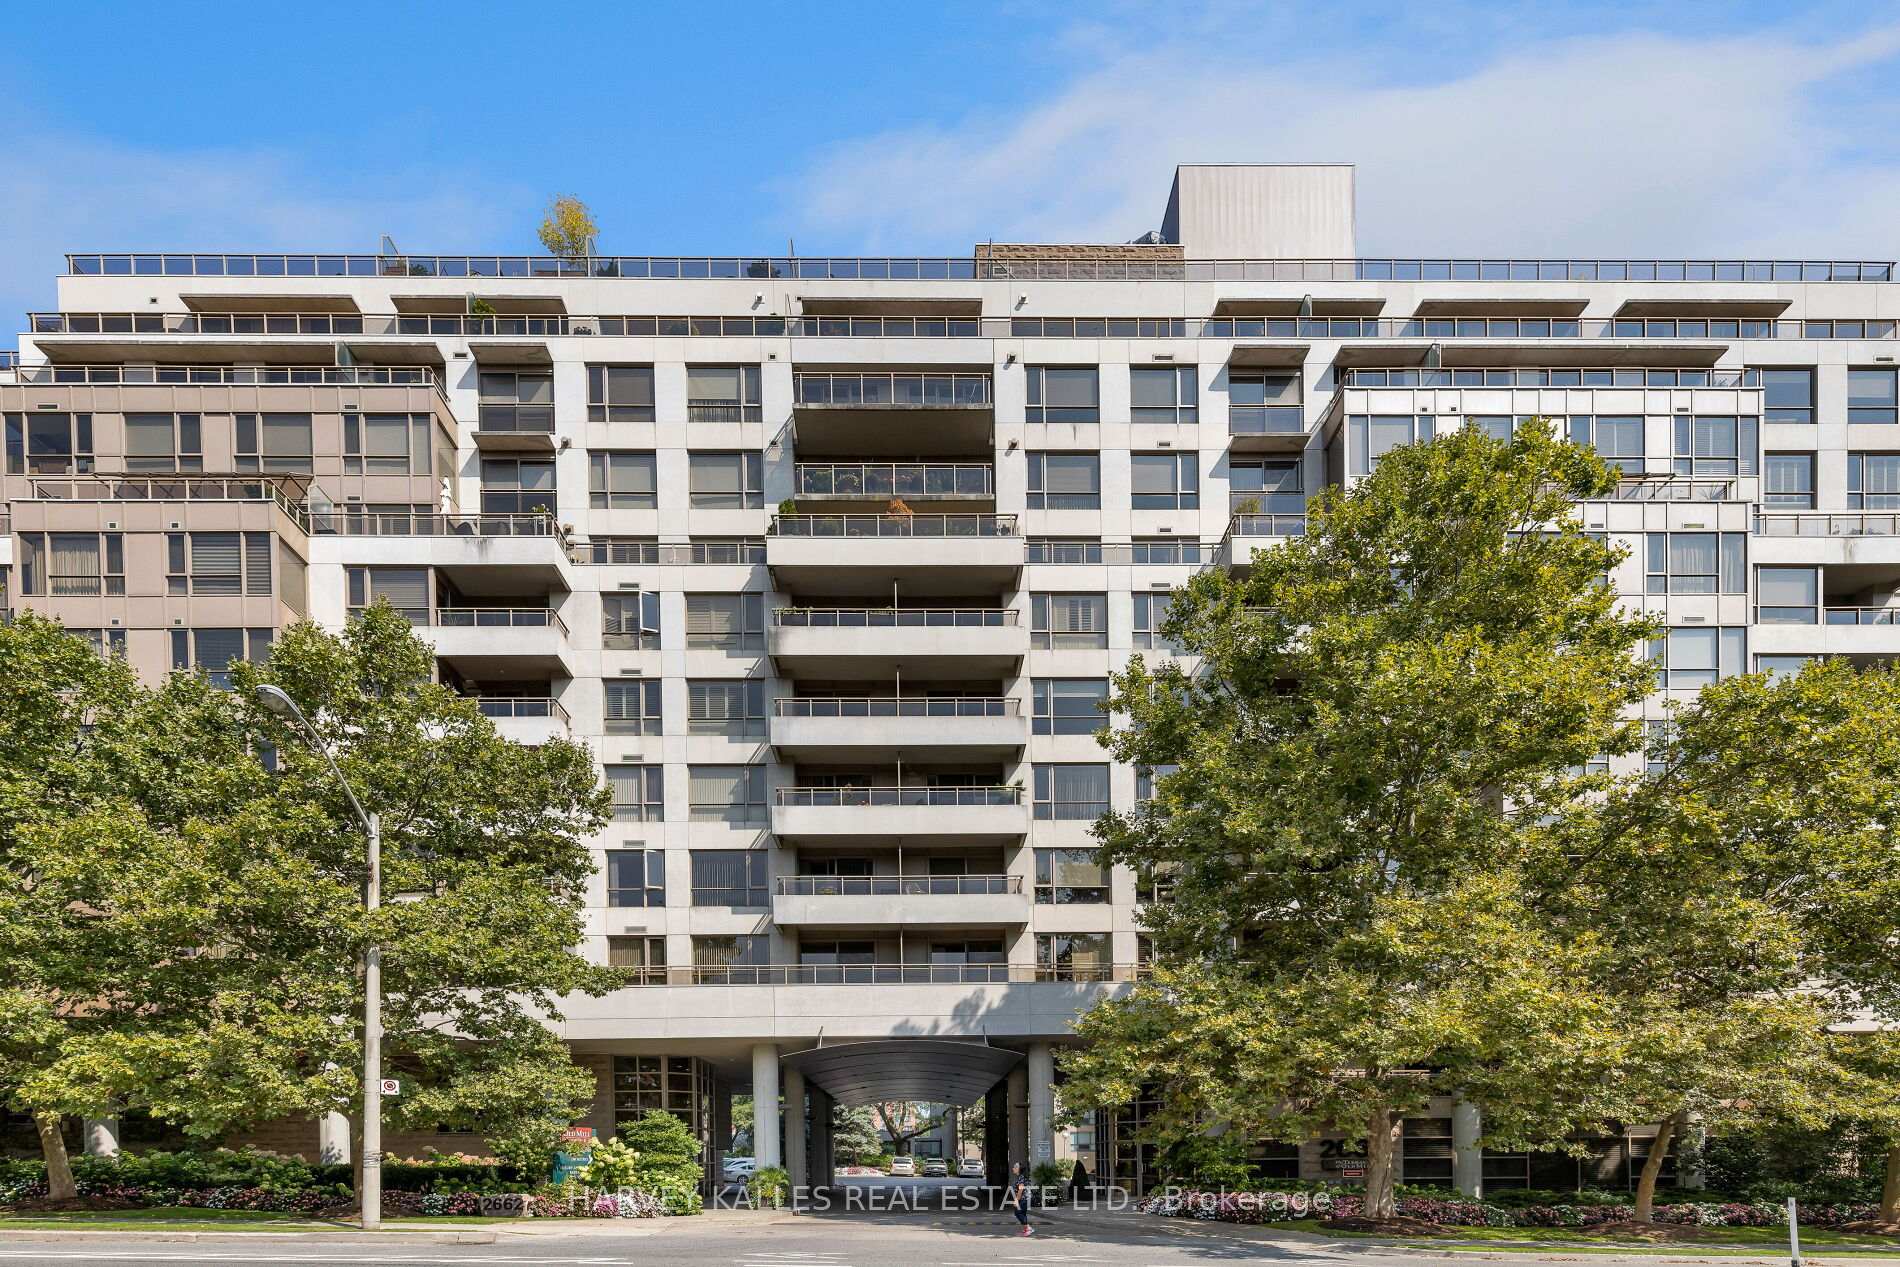
BuildingThe Terraces of Old Mill Condos, Storeys 11, Units 119
- Name: The Terraces of Old Mill Condos
- Storeys: 11
- Units: 119
- Registered: 2002
- Condo corporation: 1473
- Amenities: Concierge, exercise room, indoor pool, rooftop deck/garden, visitor parking, gym
- Pets: Allowed
Heating, water and powerForced air, gas, Central air
- Heating: Forced air, gas
- Cooling: Central air
Costs and taxesTaxes $4,018 a year, Condo fee $1,324 a month, Cable tv included, cac included, common elements included, heat included, hydro included, building insurance included, parking included, water included
- Taxes, 2023: $4,018 a year
- Condo fee: $1,324 a month
- Fee includes: Cable tv included, cac included, common elements included, heat included, hydro included, building insurance included, parking included, water included
- HST: HST included in the price
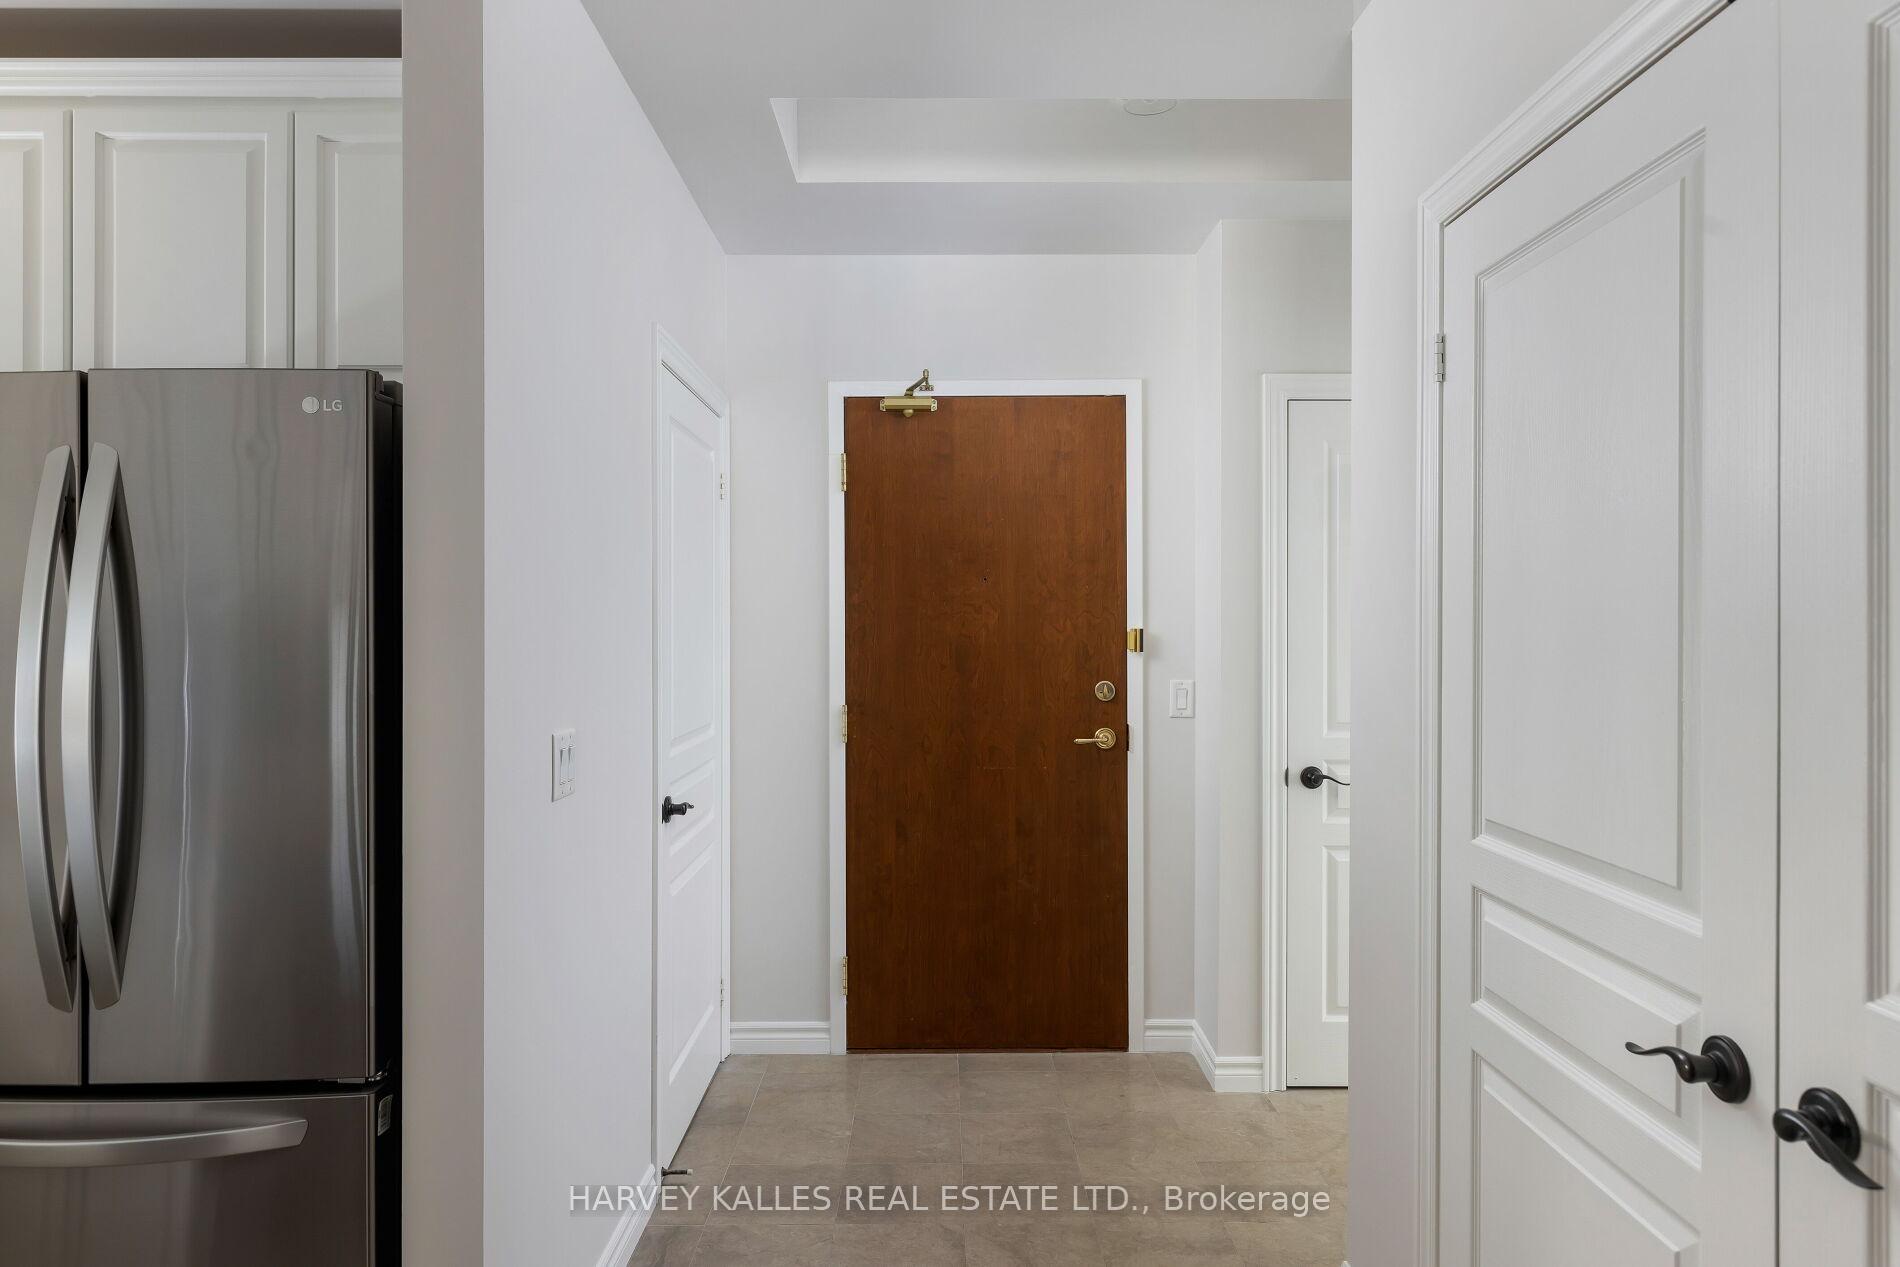
Included in the saleAll appliances (ss fridge, stove, b'i dishwasher, b/i microwave, washer, dryer) california shutters throughout, plank hardwood floors, french doors, all elf's, huge 70 ft balcony w/ patio tiles. floor plans available. maintenance fees cover utilities
- Included: All appliances (ss fridge, stove, b'i dishwasher, b/i microwave, washer, dryer) california shutters throughout, plank hardwood floors, french doors, all elf's, huge 70 ft balcony w/ patio tiles. floor plans available. maintenance fees cover utilities
NearbyGolf, hospital, park, public transit, river/stream, school
- Close to: Golf, hospital, park, public transit, river/stream, school
Listing detailsW9348865, Sold, Sep 13, 2024
- MLS® number: W9348865
- Status: Sold
- Listed on: Sep 13, 2024
- Days on market: 76
- Updated: Nov 28, 2024
- Possession: Immediately
- Occupied by: Vacant
- Listing brokerage: HARVEY KALLES REAL ESTATE LTD.
About this home
Unit 908, 2662 Bloor Street W, Etobicoke (Kingsway South), ON M8X 2Z7
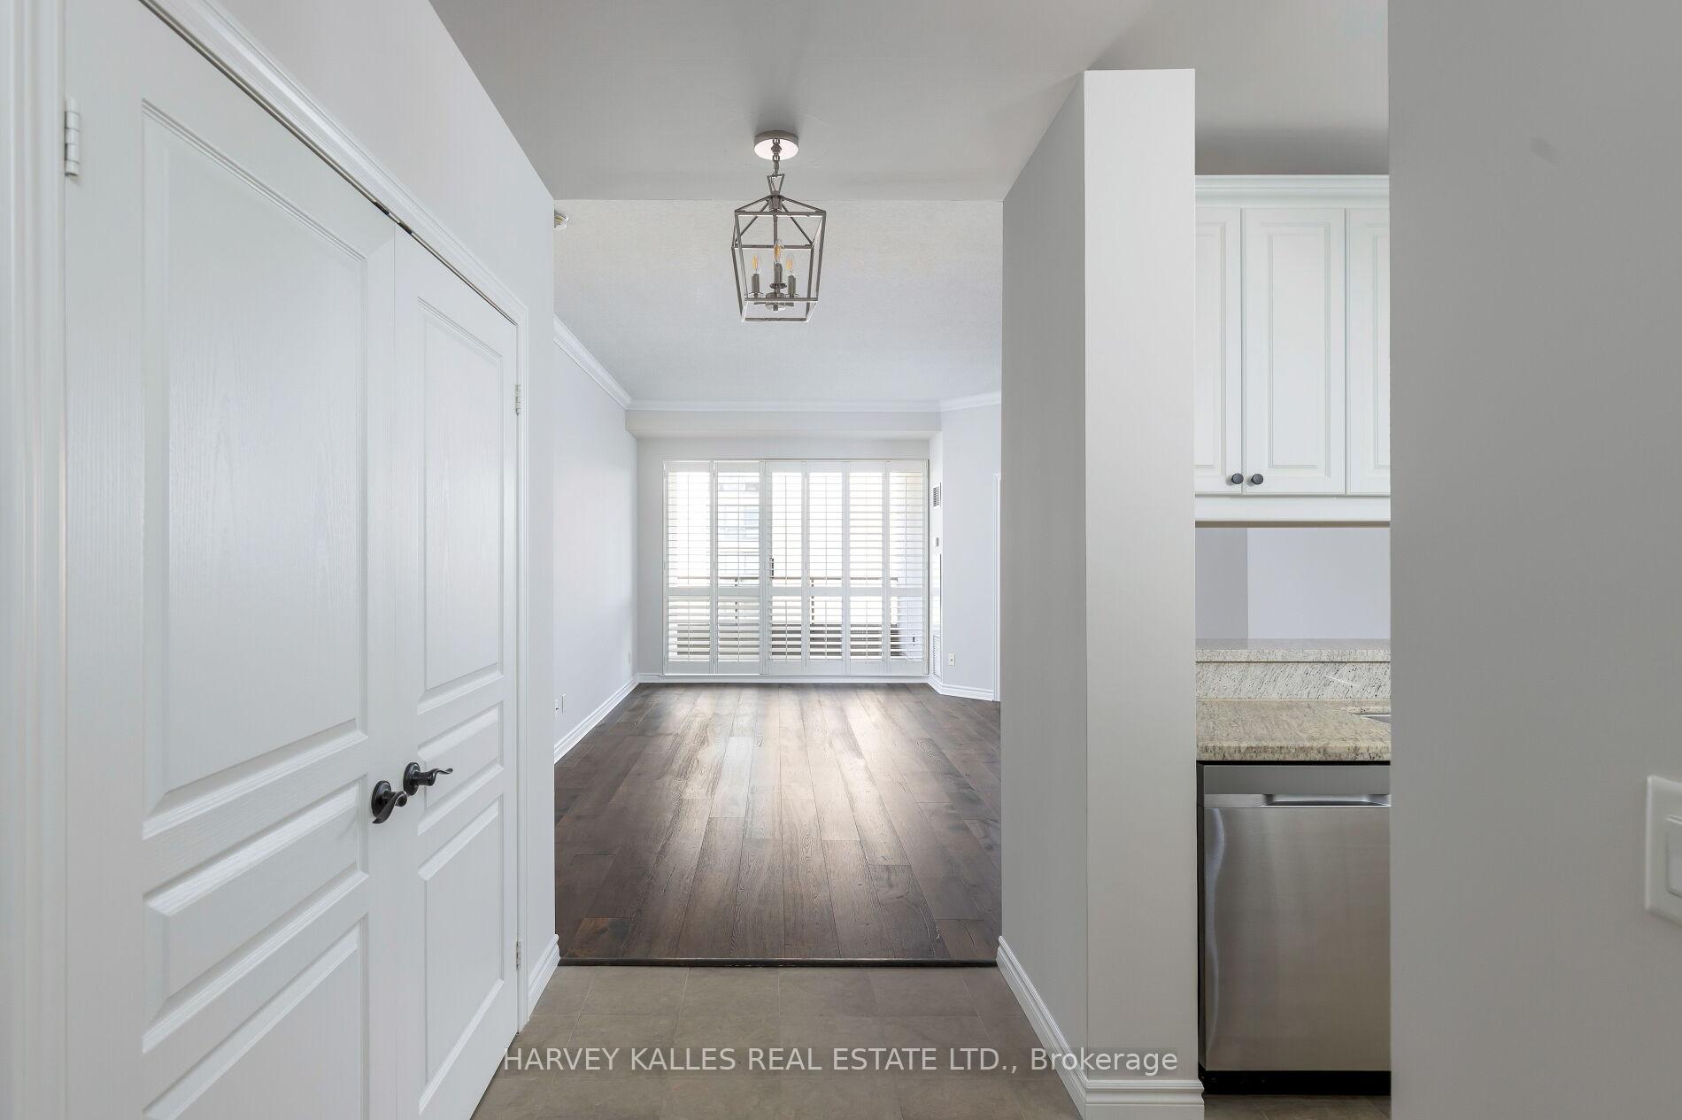
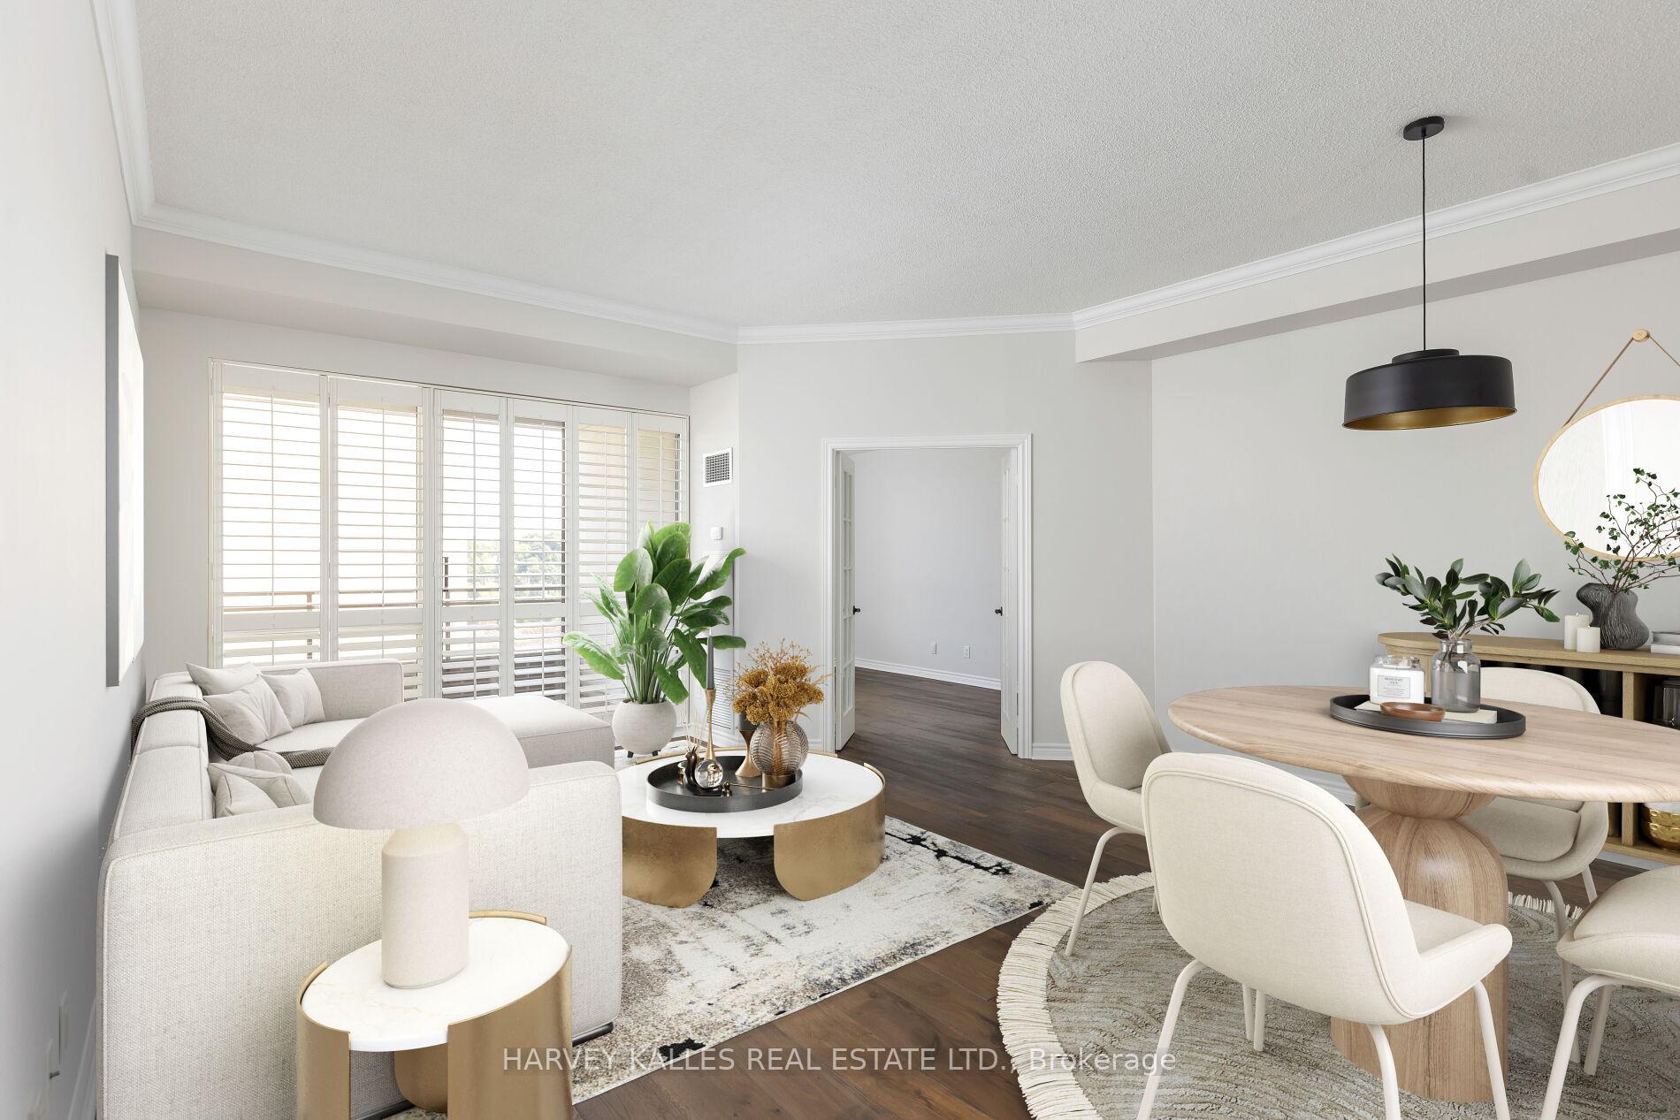
Discover luxury living at The Terraces of Old Mill. Spacious 1,100 sq. ft executive suite with rare split 2 bedrooms / 2 bathroom layout is ideal for sophisticated urban dwellers and rental opportunities alike. Enjoy views of the serene Humber River, Old Mill and Toronto skyline. Step inside to soaring 9 1/2 ceilings & brilliant open-plan living/ dining with plank hardwood flooring and enjoy the fresh air on the huge 70' balcony. The primary bedroom has a generous walk-in closet, huge 5 pc ensuite bathroom with massive double vanity, glass-enclosed shower and deep spa tub. Beautiful, fully-equipped kitchen with stone counter tops, cozy breakfast bar, large pantry, and ensuite laundry. Owners have one parking spot and a storage locker. Shared services include 24-hr concierge, indoor pool, gym and rooftop patio. Direct access to the TTC, Old Mill, Humber River trails and Bloor St. where you can enjoy bustling Bloor West Village & The Kingsway shops, restaurants and cafe's,. Close to downtown financial/ theatre districts, all highways and airports.
Ask about this home
A HOMEH agent will answer your questions about this home.
Know more about The Terraces of Old Mill Condos
Condo building · 2662 Bloor Street W
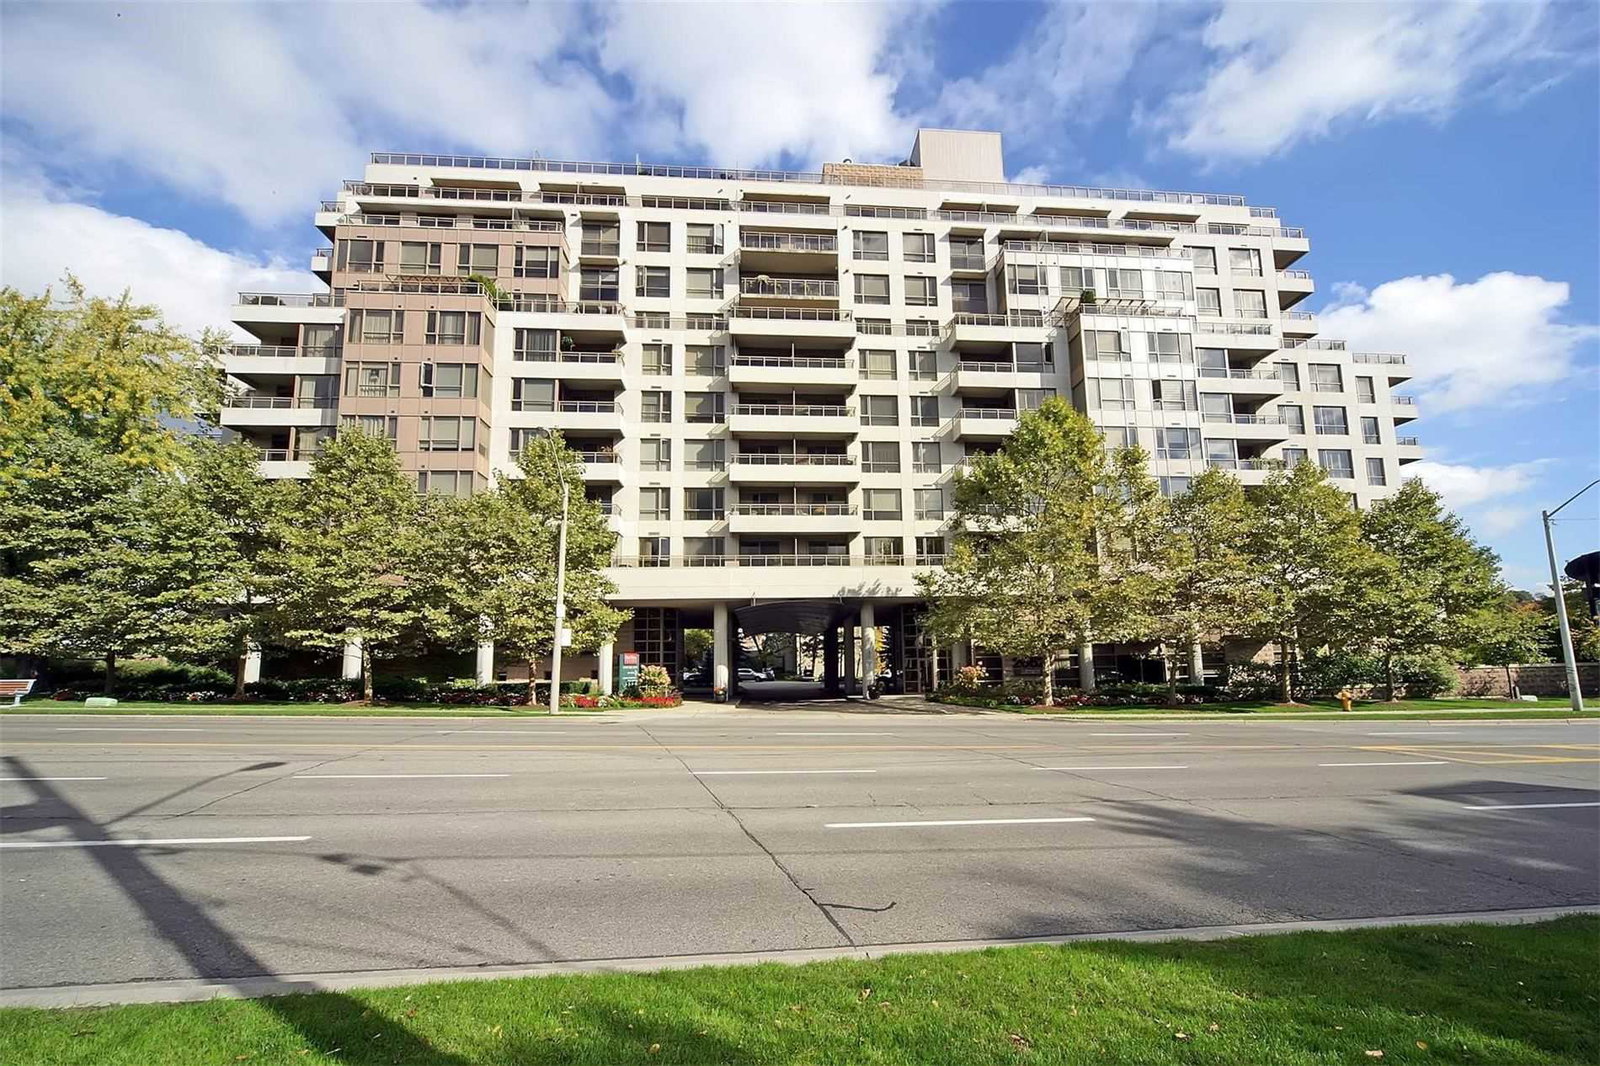
The Terraces of Old Mill Condos is an 11-storey condo with 119 suites, built in 2002 by H&R Developments. Right now 1 for sale is on the market here.
- 11storeys
- 119suites
- $965/sq ft
- 2002built
No similar units for sale in The Terraces of Old Mill Condos right now.
Around this home
Daily convenience, out of 100, from the distances below
Schools nearby
School rating, out of 10.
Helpful calculators
Your HOMEH agent

"I would see it this week."