

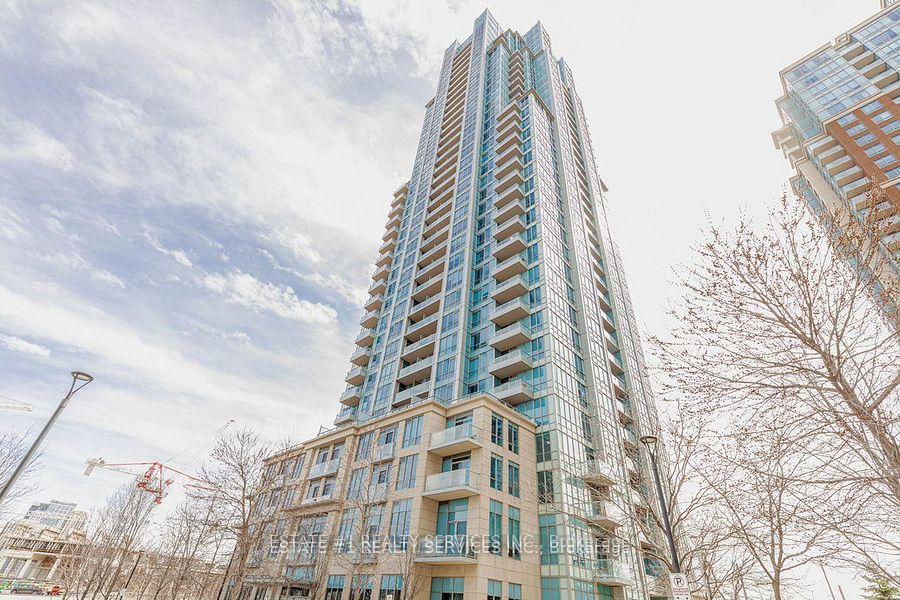
Unit 807, 15 Viking Lane
Unit 807, 15 Viking Lane
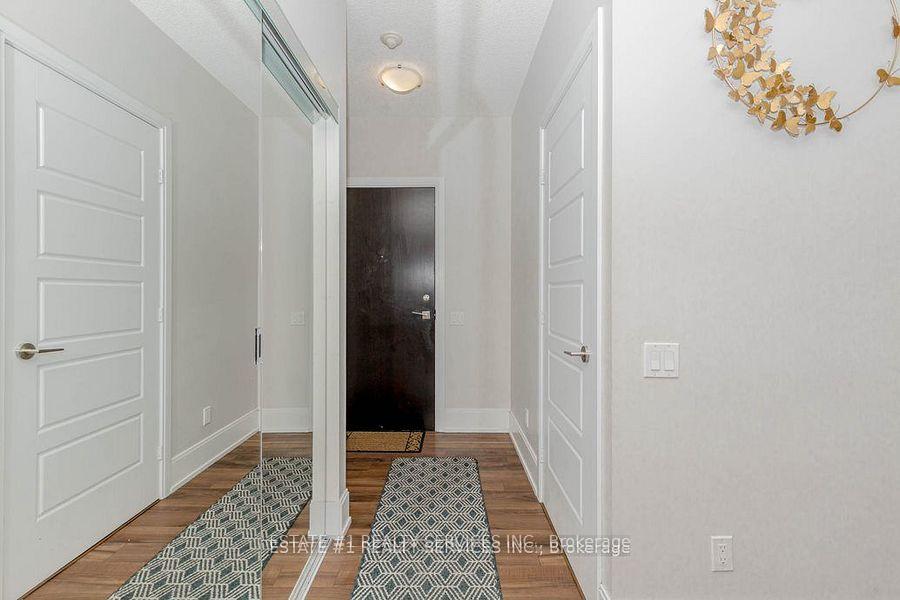 See all 50 photos
Included in condo fee: Heat, Water, Central air, Parking, Common Elements, Building Insurance
Property history
- $789,999ExpiredList: 2025-04-26|End: 2025-07-08|73 daysW12106544
- $789,999TerminatedList: 2025-04-08|End: 2025-04-23|15 daysW12072108
Facts and features
- ExposureEast
- LaundryIn-suite
- LockerOwned
- BalconyOpen
- Central air
- Party room/meeting room
- Indoor pool
- Exercise room
- Concierge
The homeCommon Element Condo, Apartment, 900–999 sq ft
- Type: Common Element Condo
- Style: Apartment
- Living space: 900–999 sq ft
- Basement: None
- Exposure: East
InsideIn-suite laundry, Carpet free, Monitored, concierge/security, security system
- Laundry: In-suite laundry
- Features: Carpet free
- Security: Monitored, concierge/security, security system
- Elevator: Yes
- Rooms above ground: 6
- Bedrooms: 2 + 1 in the basement
- Bathrooms: 2
- Kitchens: 1
- Family room: Yes
OutsideConcrete, concrete poured, Concrete, poured concrete, Open
- Exterior: Concrete, concrete poured
- Foundation: Concrete, poured concrete
- Balcony: Open
- Features: Built-in-bbq, landscaped
Parking and locker1 Parking, Underground, Parking type Owned
- Spaces: 1 Parking
- Garage: Underground
- Parking type: Owned
- Locker: Owned
- Locker number: 21
- Locker level: 4
BuildingParc nuvo, Storeys 36, Units 339
- Name: Parc nuvo
- Storeys: 36
- Units: 339
- Registered: 2012
- Condo corporation: 2238
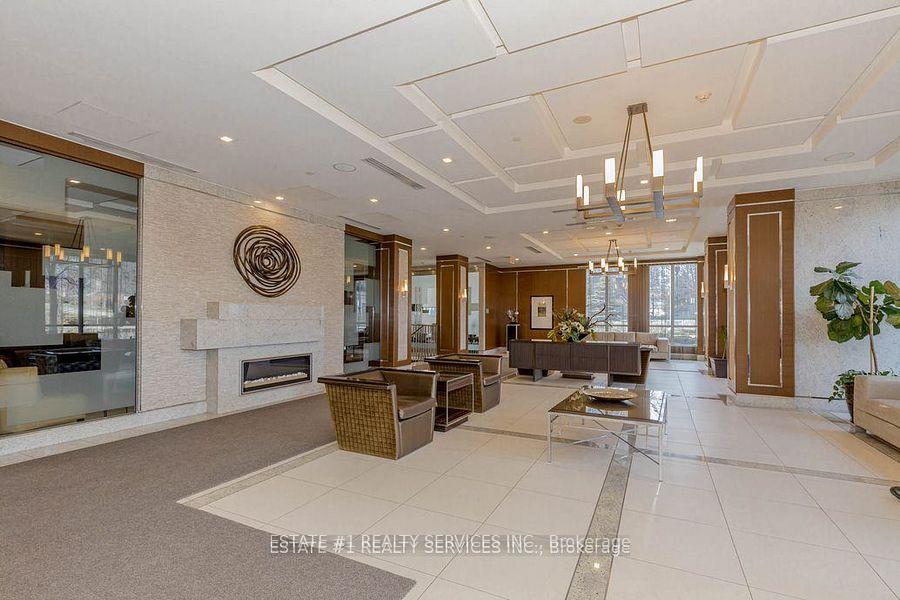
- Amenities: Party room/meeting room, indoor pool, exercise room, concierge, community bbq, visitor parking
- Pets: Allowed
Heating, water and powerForced air, electric, Central air
- Heating: Forced air, electric
- Cooling: Central air
Costs and taxesTaxes $3,004 a year, Condo fee $752 a month, Heat included, cac included, common elements included, building insurance included, parking included, water included
- Taxes, 2024: $3,004 a year
- Condo fee: $752 a month
- Fee includes: Heat included, cac included, common elements included, building insurance included, parking included, water included
- HST: HST included in the price
NearbyPublic transit, school, school bus route, clear view, park
- Close to: Public transit, school, school bus route, clear view, park
Listing detailsW12106544, Expired, Apr 26, 2025
- MLS® number: W12106544
- Status: Expired
- Listed on: Apr 26, 2025
- Days on market: 73
- Updated: Jul 8, 2025
- Possession: 2025-07-01 / 60-89 days
- Occupied by: Tenant
- Listing brokerage: ESTATE #1 REALTY SERVICES INC.
About this home
Unit 807, 15 Viking Lane, Etobicoke (Islington-City Centre West), ON M9B 0A4
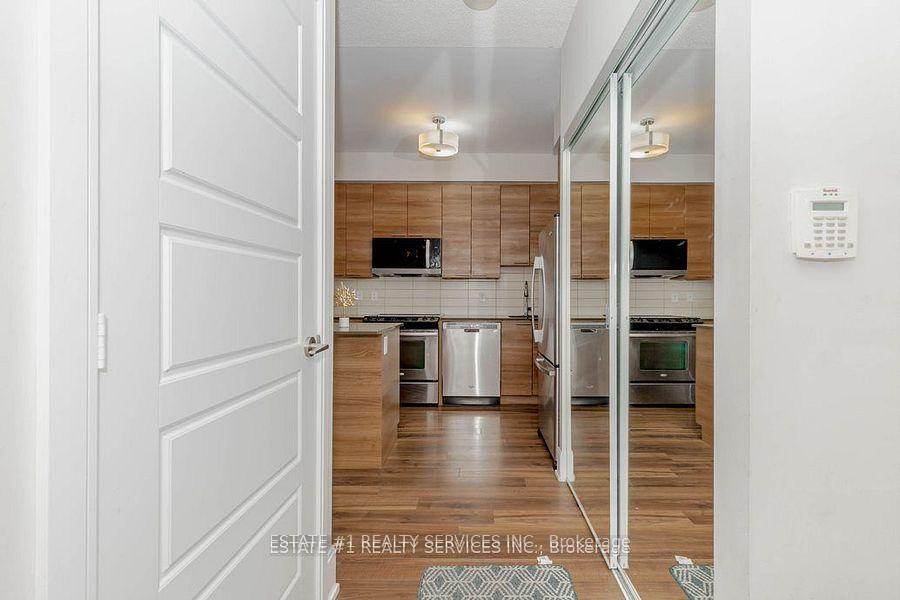
LOCATION + UNIQUE SPACIOUS LAYOUT! 1min walk KIPLING TTC SUBWAY/GO Stn. 20 mins to Downtown Core! Spacious 2 Bedroom + Den Come Family Room, 2 full Washroom northeast large ultra modern condo, CORNER unit with plenty of light, splendid Toronto downtown skyline view. Big Balcony, Parking & Locker. **THE HUGE DEN CAN ACTUALLY BE USED AS A FAMILY ROOM OR A THIRD BEDROOM** Ideal for FAMILY WITH KIDS with unique spacious layout. TOP RATED SCHOOL, Childrens PARK, Retail stores, Farm Boy, Shoppers, Tim Hortons, Starbucks, Banks, Medical clinic, Restaurants nearby!! Alternate option to midsize homes for families needing more space, minutes away from core downtown Toronto! No need to own a car!! 1 min from Kipling Transit Hub (TTC, GO, Mississauga Transit). 15 mins transit to Mississauga. Premium School Zone (EQAO and Fraser ratings)Unique & Rare layout with separate Kitchen, a large Dining space and a separate Living Area. Modern Kitchen quartz countertops Stainless steel appliances. 3 large closets with mirrored sliding doors. Downtown view from all rooms. 9 feet ceiling with Floor to ceiling glass windows plenty of Sunlight from all sides!! Maintained Tridel building with facilities like indoor swimming pool, jacuzzi, Sauna, Gym,Theatre Room, Billiards room, Meeting room, Multiple Party Rooms, BBQ area, 24*7 Security, 50 Visitor Parking spots. Upcoming Etobicoke Civic Centre across the street. This Perfect move-in ready suite is ideal for 1st time home buyers/Families/downsizers / Investors. STATUS CERTIFICATE WILL BE AVAILABLE SOON!! Please don't miss this Gem!
Ask about this home
A HOMEH agent will answer your questions about this home.
Know more about Parc Nuvo Condos
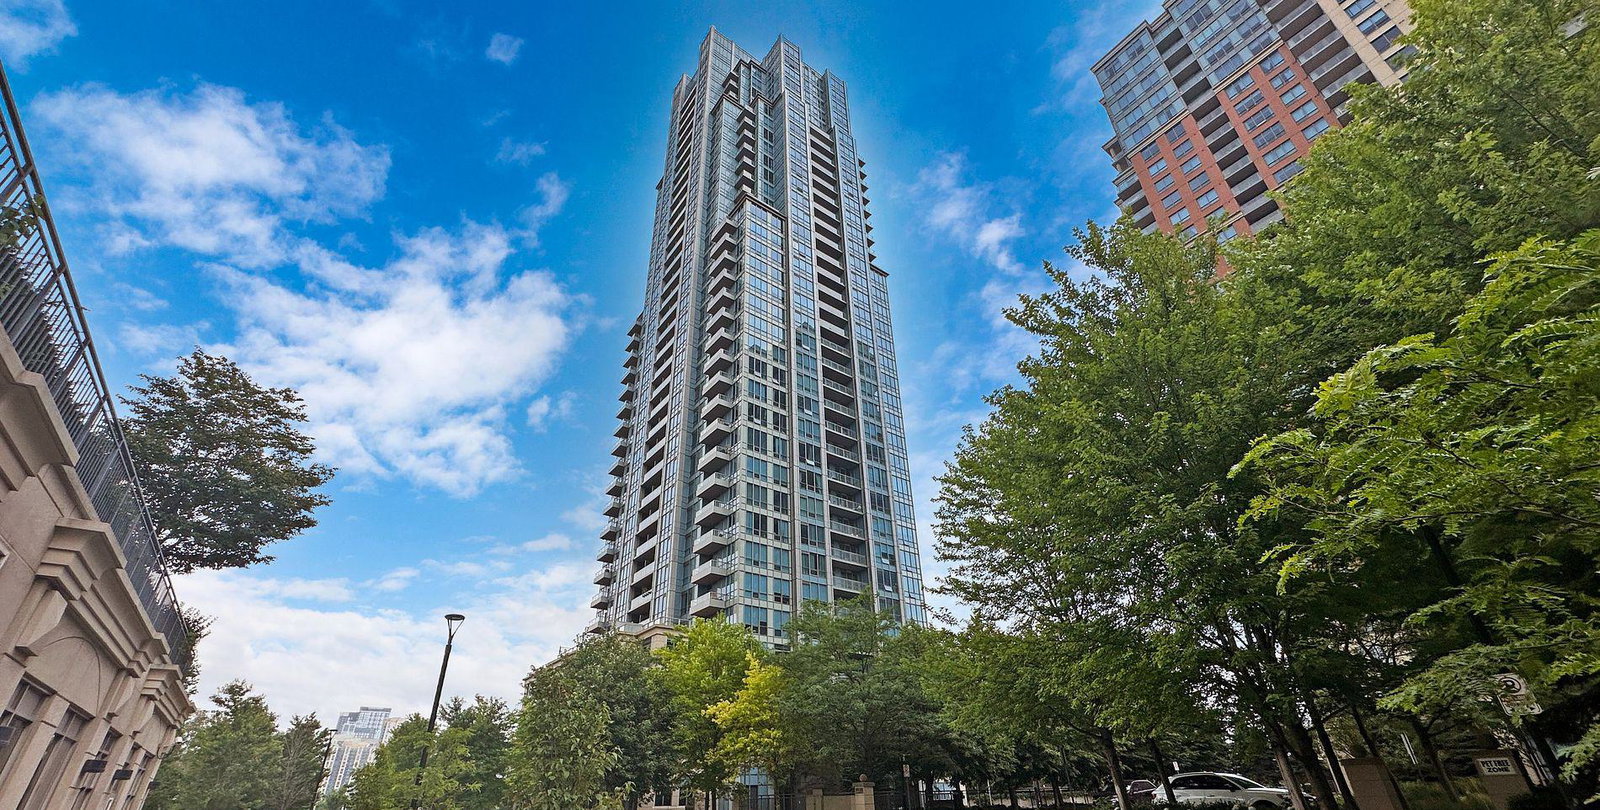
Condo building · 15 Viking Lane
Parc Nuvo Condos is a 36-storey condo with 339 suites, built in 2012 by Tridel. Right now 4 for sale and 2 for rent are on the market here.
- 36storeys
- 339suites
- $776/sq ft
- 2012built
No similar units for sale in Parc Nuvo Condos right now.
Around this home
Daily convenience, out of 100, from the distances below
Schools nearby
School rating, out of 10.
Helpful calculators
Your HOMEH agent

"Priced 16% over the Hestimate. I would see it this week."