

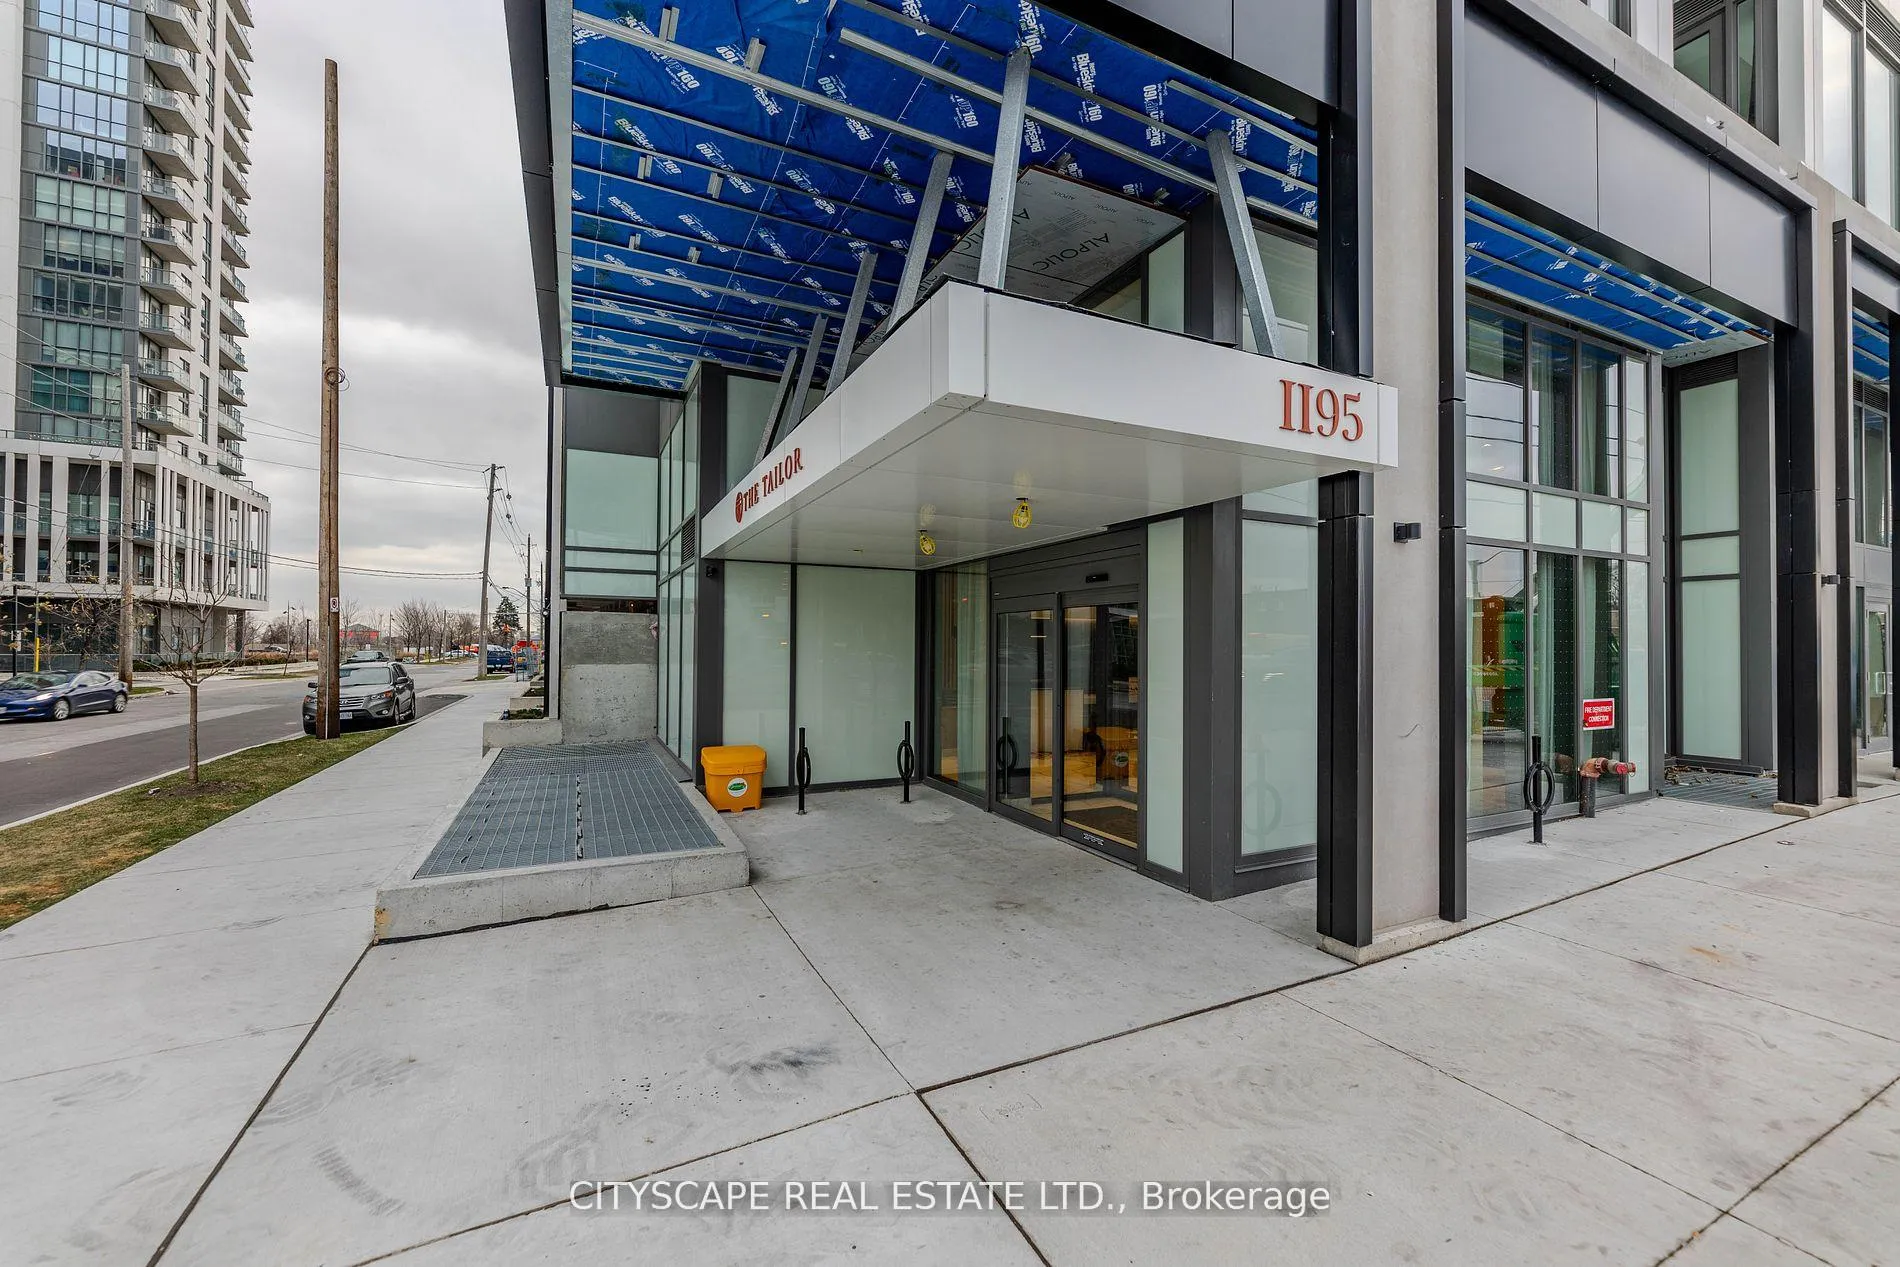
Unit 1006, 1195 The Queensway Way
Unit 1006, 1195 The Queensway Way
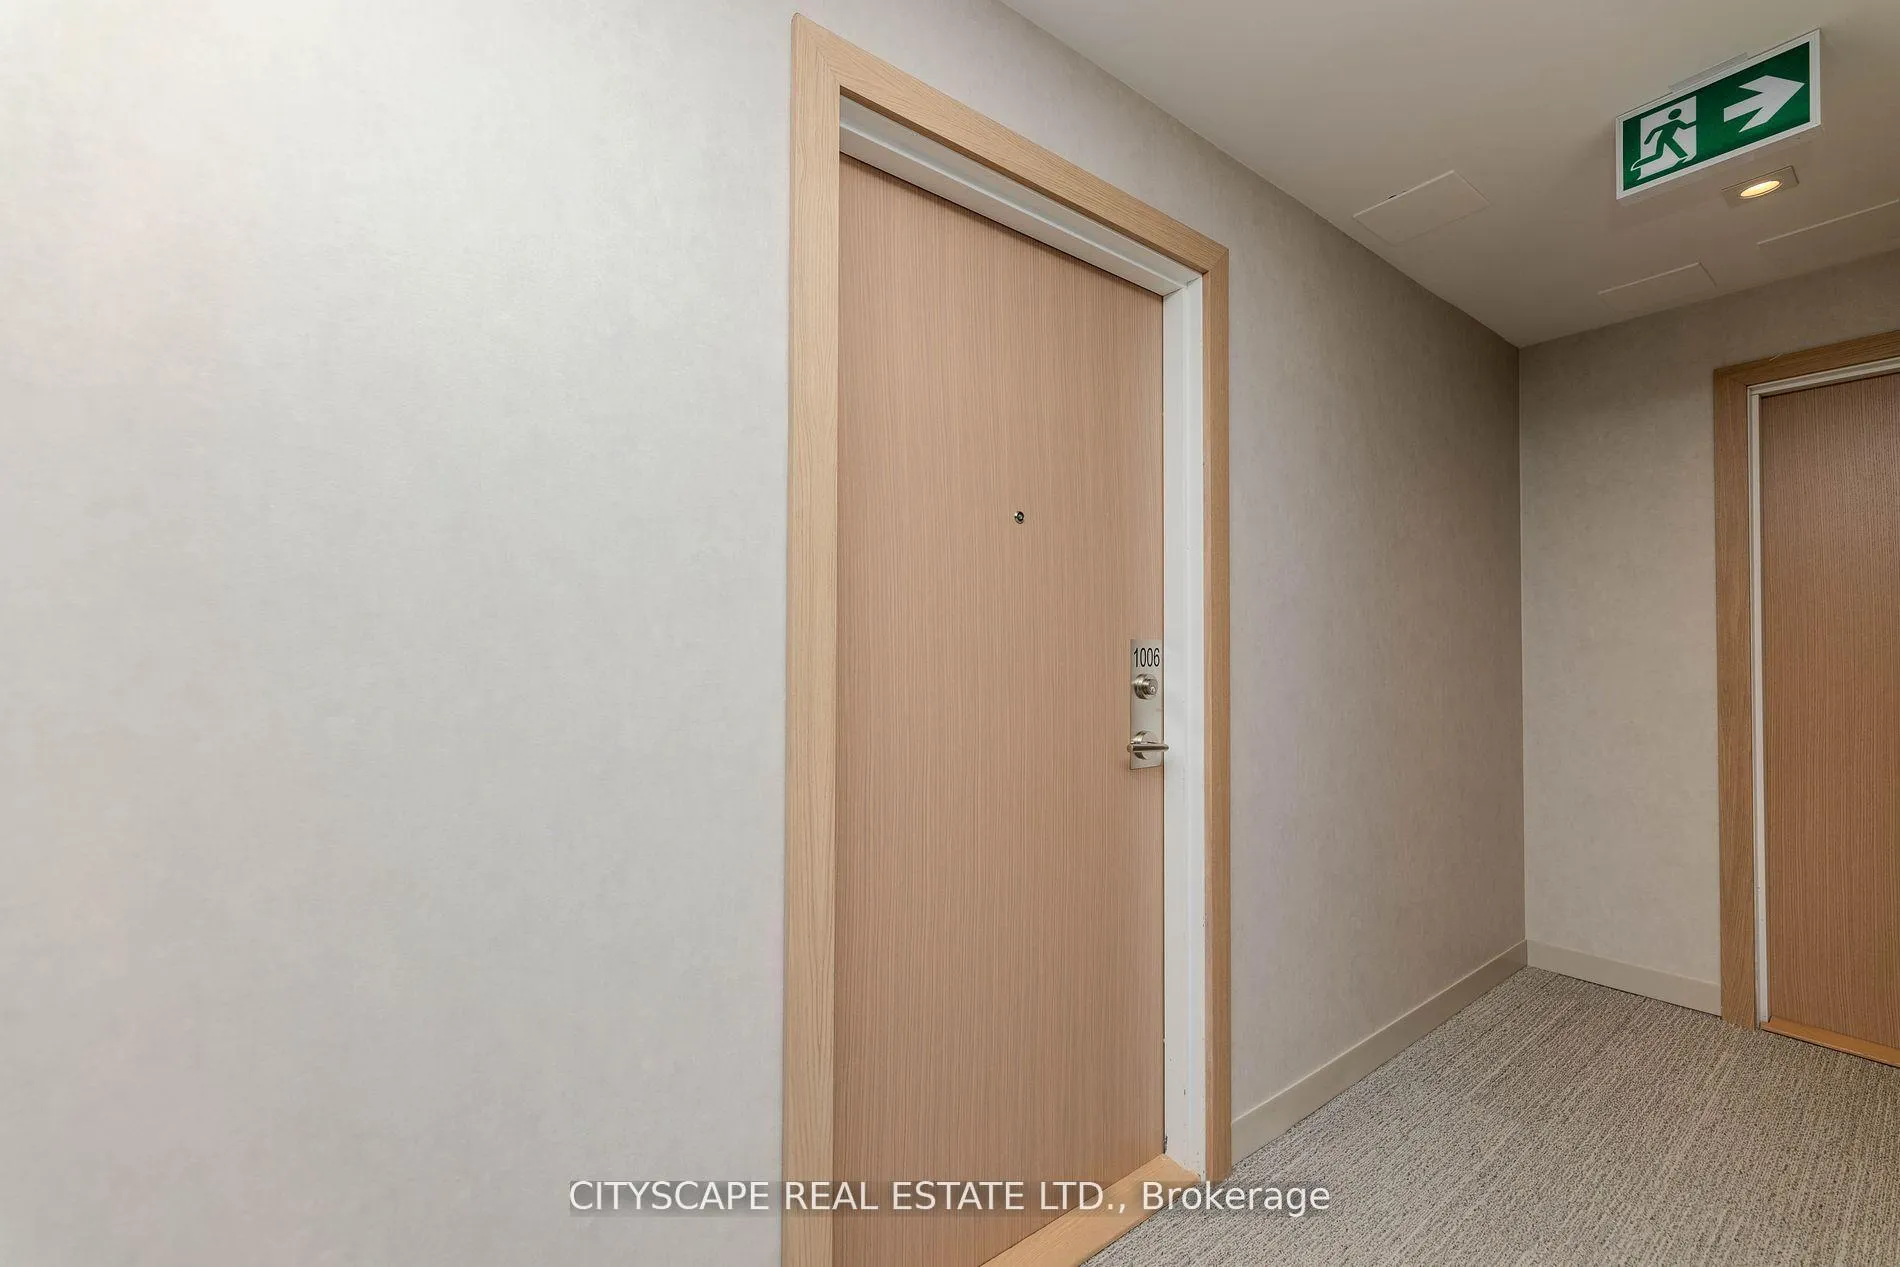 See all 39 photos
Property history
Facts and features
- ExposureNorth south
- LaundryEnsuite
- LockerOwned
- BalconyOpen
- Central air
The homeCondo Apartment, Apartment, Age 0–5 years
- Type: Condo Apartment
- Style: Apartment
- Age: 0–5 years
- Living space: 600–699 sq ft
- Basement: None
- Exposure: North South
- Special designation: Other
InsideEnsuite, Air exchanger, auto garage door remote, Rooms above ground 8
- Laundry: Ensuite
- Features: Air exchanger, auto garage door remote
- Rooms above ground: 8
- Bedrooms: 2
- Bathrooms: 2
- Kitchens: 1
OutsideAluminum siding, brick, Open
- Exterior: Aluminum siding, brick
- Balcony: Open
Parking and locker1 Parking, Underground, Parking type Owned
- Spaces: 1 Parking
- Garage: Underground
- Parking type: Owned
- Spot: 37
- Locker: Owned
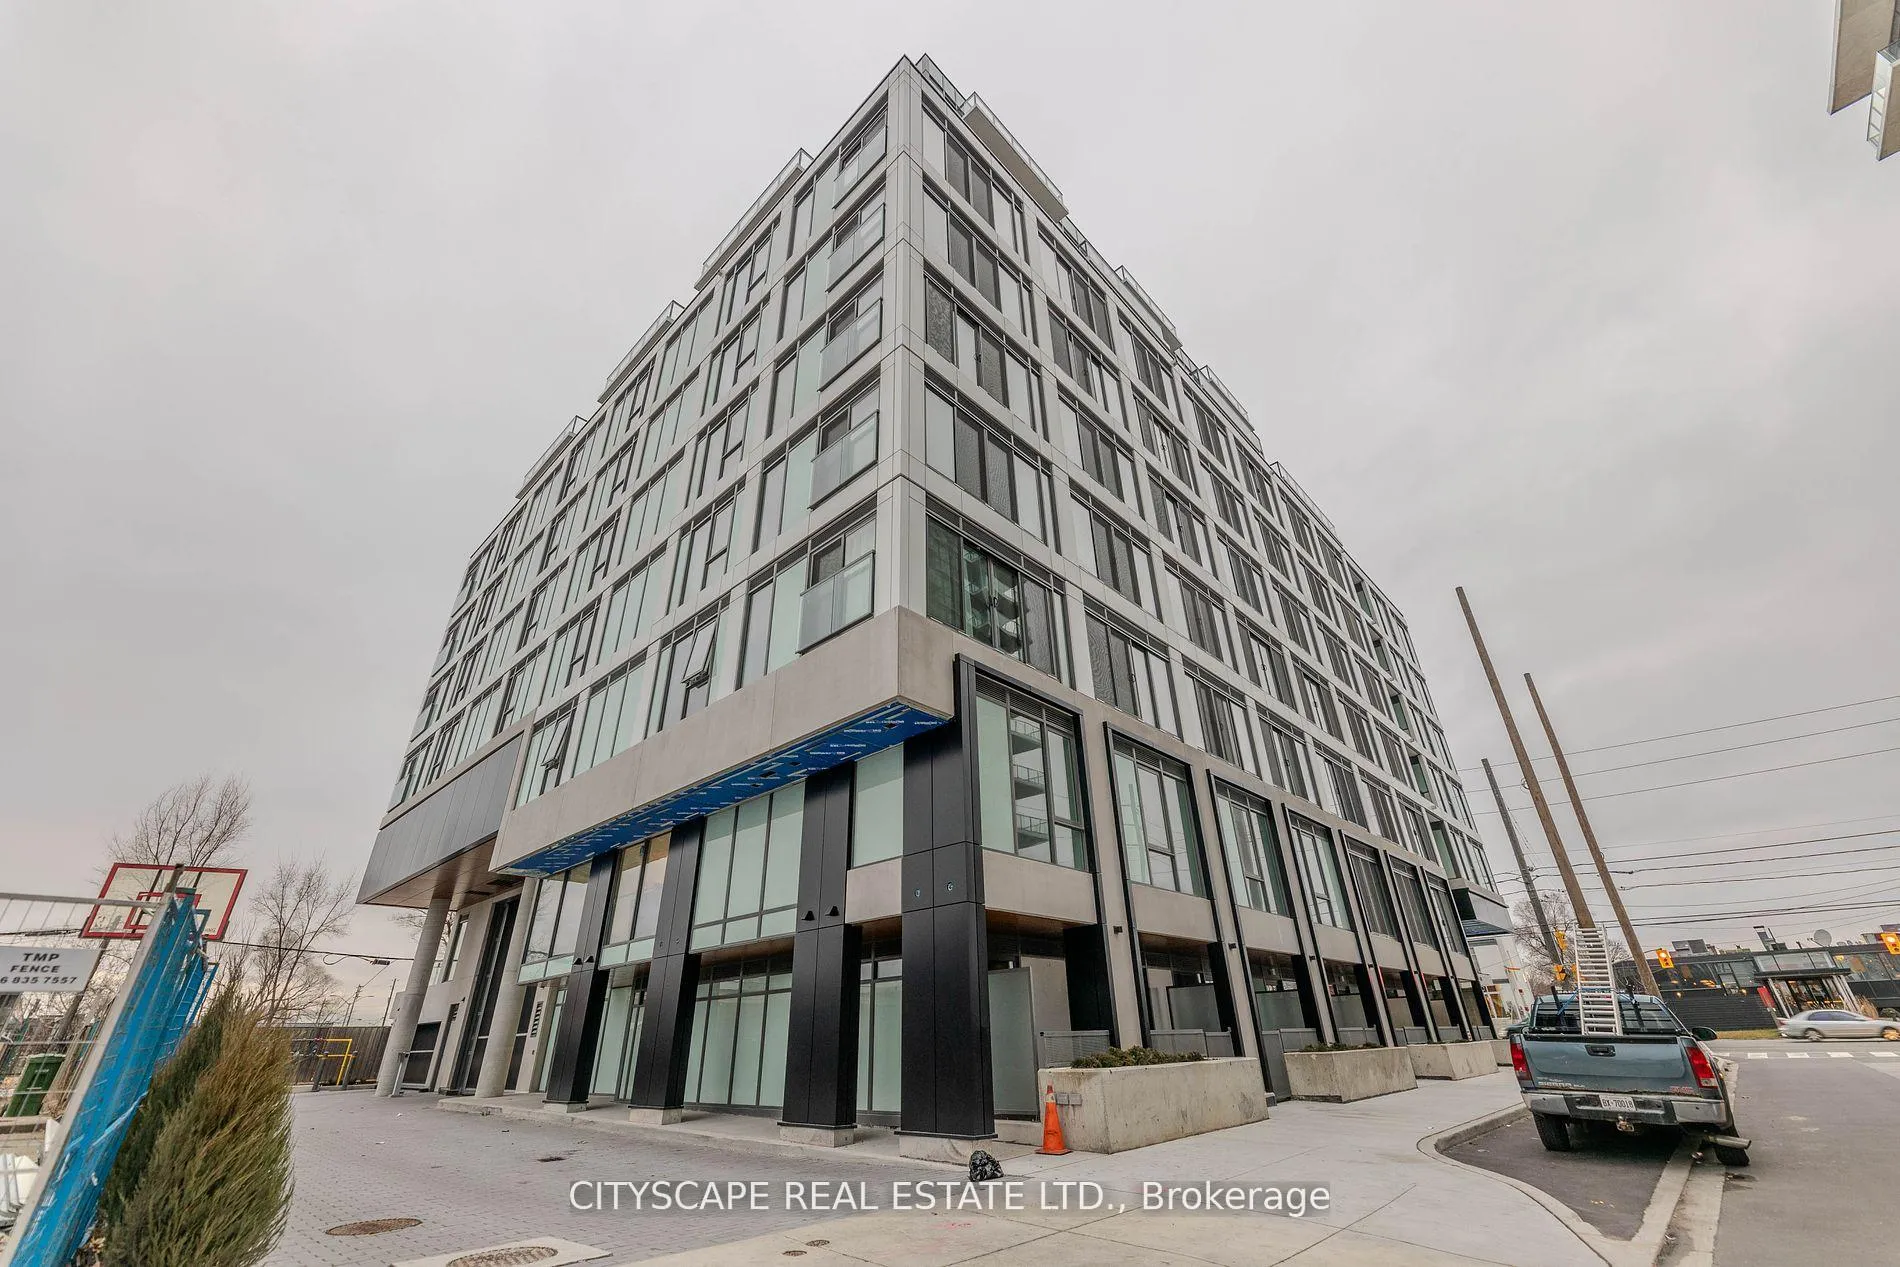
BuildingThe Tailor Queensway Residences, Storeys 10, Units 141
- Name: The Tailor Queensway Residences
- Storeys: 10
- Units: 141
- Condo corporation: 2996
- Pets: Allowed
Heating, water and powerForced air, gas, Central air
- Heating: Forced air, gas
- Cooling: Central air
Rent and termsRent $2,499 a month, Entire property, Unfurnished
- Rent: $2,499 a month
- Space for rent: Entire property
- Furnished: Unfurnished
- Lease: 12 months
- Paid: Monthly
- Rent includes: Building insurance, central air conditioning, parking, recreation facility
- Deposit: Required
- Credit check: Required
- Employment letter: Required
- Rental application: Required
- References: Required
- Rental items: None
IncludedStainless steel appliances: fridge, stove, b/i microwave, b/i dishwasher, washer & dryer. all electric light fixtures, blinds,, Not included None
- Included: Stainless steel appliances: fridge, stove, b/i microwave, b/i dishwasher, washer & dryer. all electric light fixtures, blinds,
- Not included: None
Listing detailsW12419608, Rented, Sep 22, 2025
- MLS® number: W12419608
- Status: Rented
- Listed on: Sep 22, 2025
- Days on market: 45
- Updated: Nov 6, 2025
- Possession: 2025-10-01 / 1-29 days
- Occupied by: Vacant
- Listing brokerage: CITYSCAPE REAL ESTATE LTD.
About this home
Unit 1006, 1195 The Queensway Way, Etobicoke (Islington-City Centre West), ON M8Z 1R6
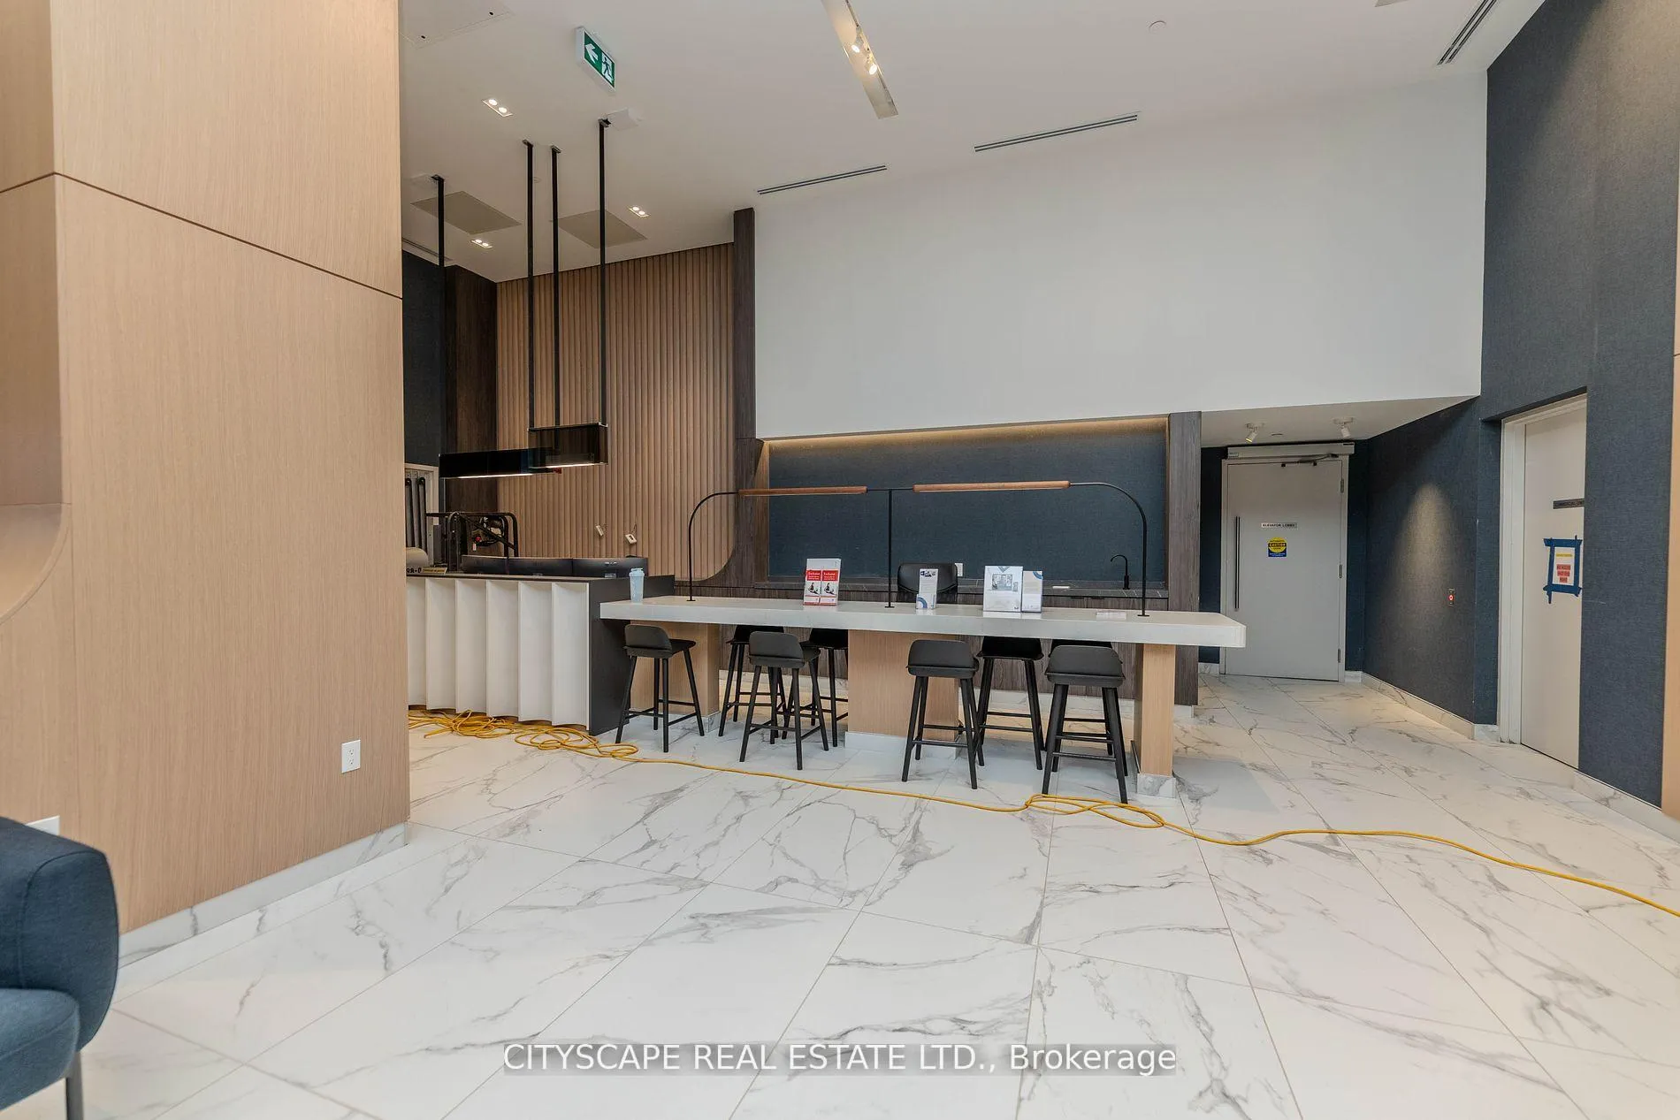
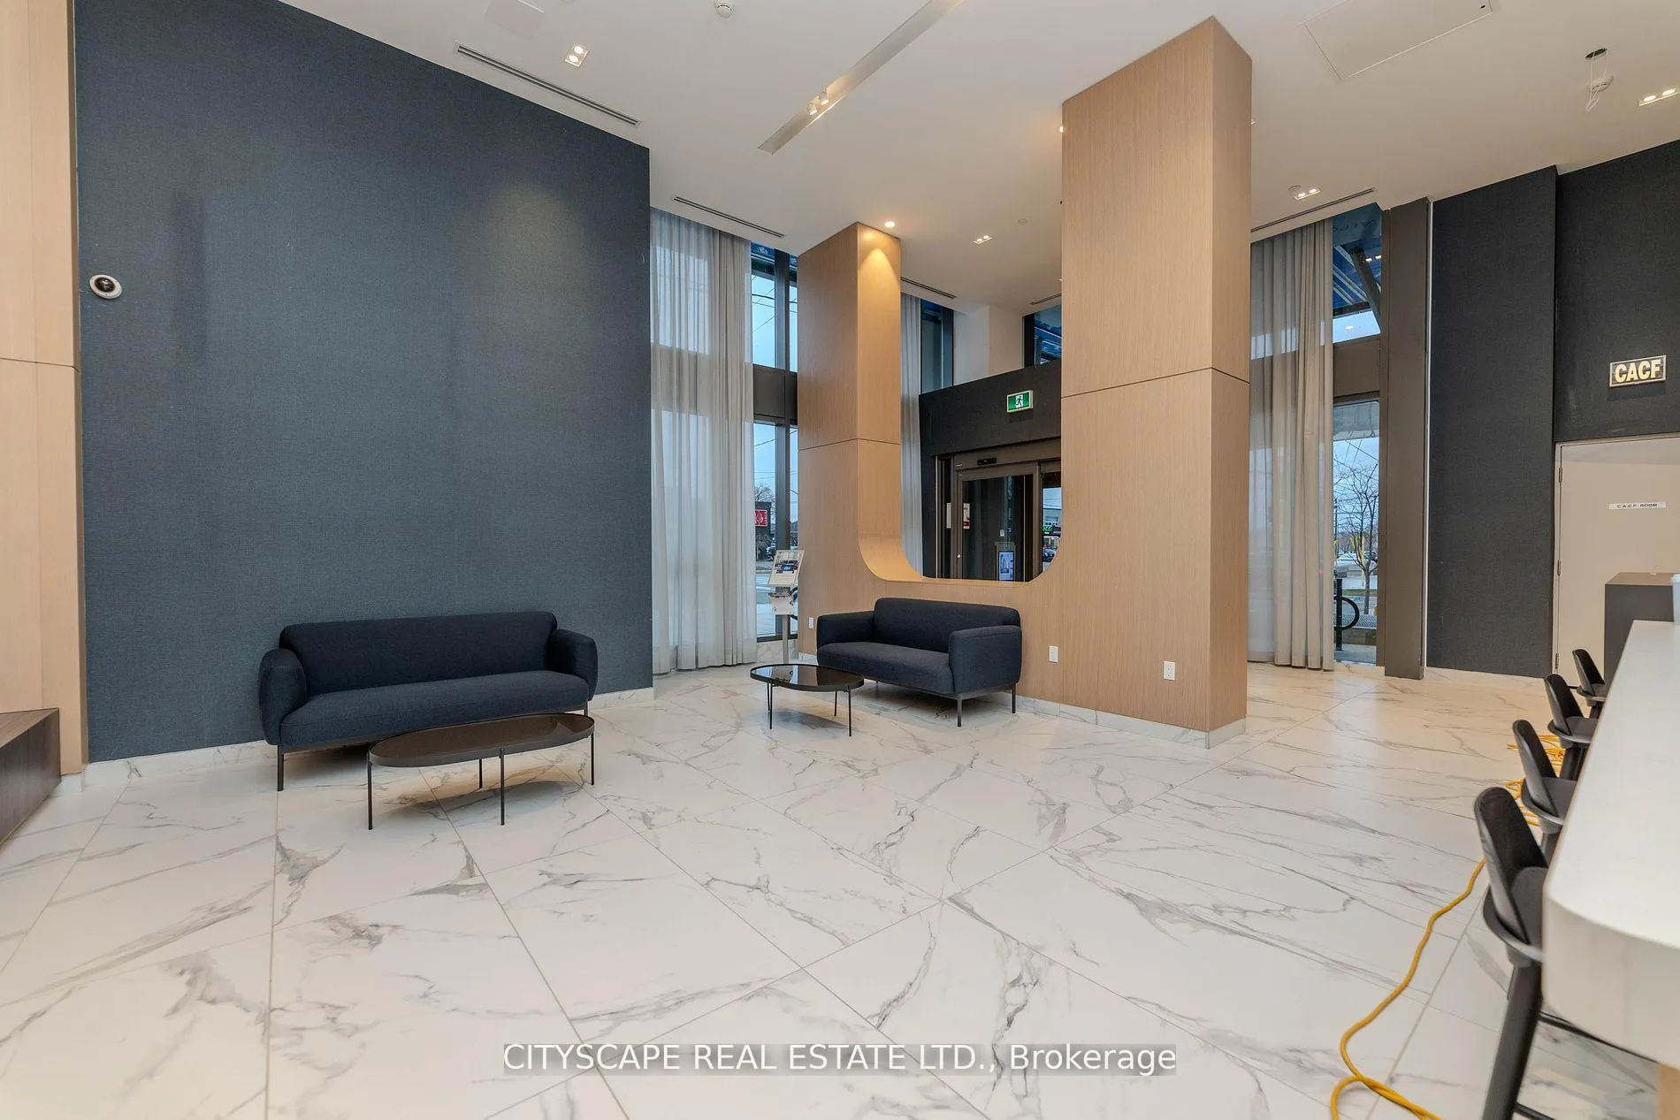
Experience modern urban living in this beautifully designed 2-bedroom, 2-bathroom condo at The Queensway & Islington Avenue, where lifestyle and convenience meet. With 9-foot ceilings and floor-to-ceiling windows, the suite is filled with natural light and offers an open, airy feel. The custom kitchen is a chefs delight with sleek quartz countertops, a matching backsplash, and energy-efficient appliances, while both bathrooms feature spa-inspired finishes with quartz vanities, tiled walls, and frameless mirrors. Step out onto your private balcony and enjoy captivating south-facing views of Lake Ontario. The home also includes a storage locker and dedicated parking on P2. Just minutes from the Gardiner Expressway, Highways 427 & 401, Pearson Airport, Downtown Toronto, and excellent transit options, this location makes commuting effortless. Residents enjoy luxury amenities such as a 24-hour concierge, secure FOB entry, library, party room, commercial lounge, fitness and yoga studios, and a rooftop terrace with BBQs and panoramic views of the city and lake. Available from October 1st Book your showing today! FURNISHED & SHORT-TERM OPTION ALSO AVAILABLE
Ask about this home
A HOMEH agent will answer your questions about this home.
Know more about The Tailor Queensway Residences
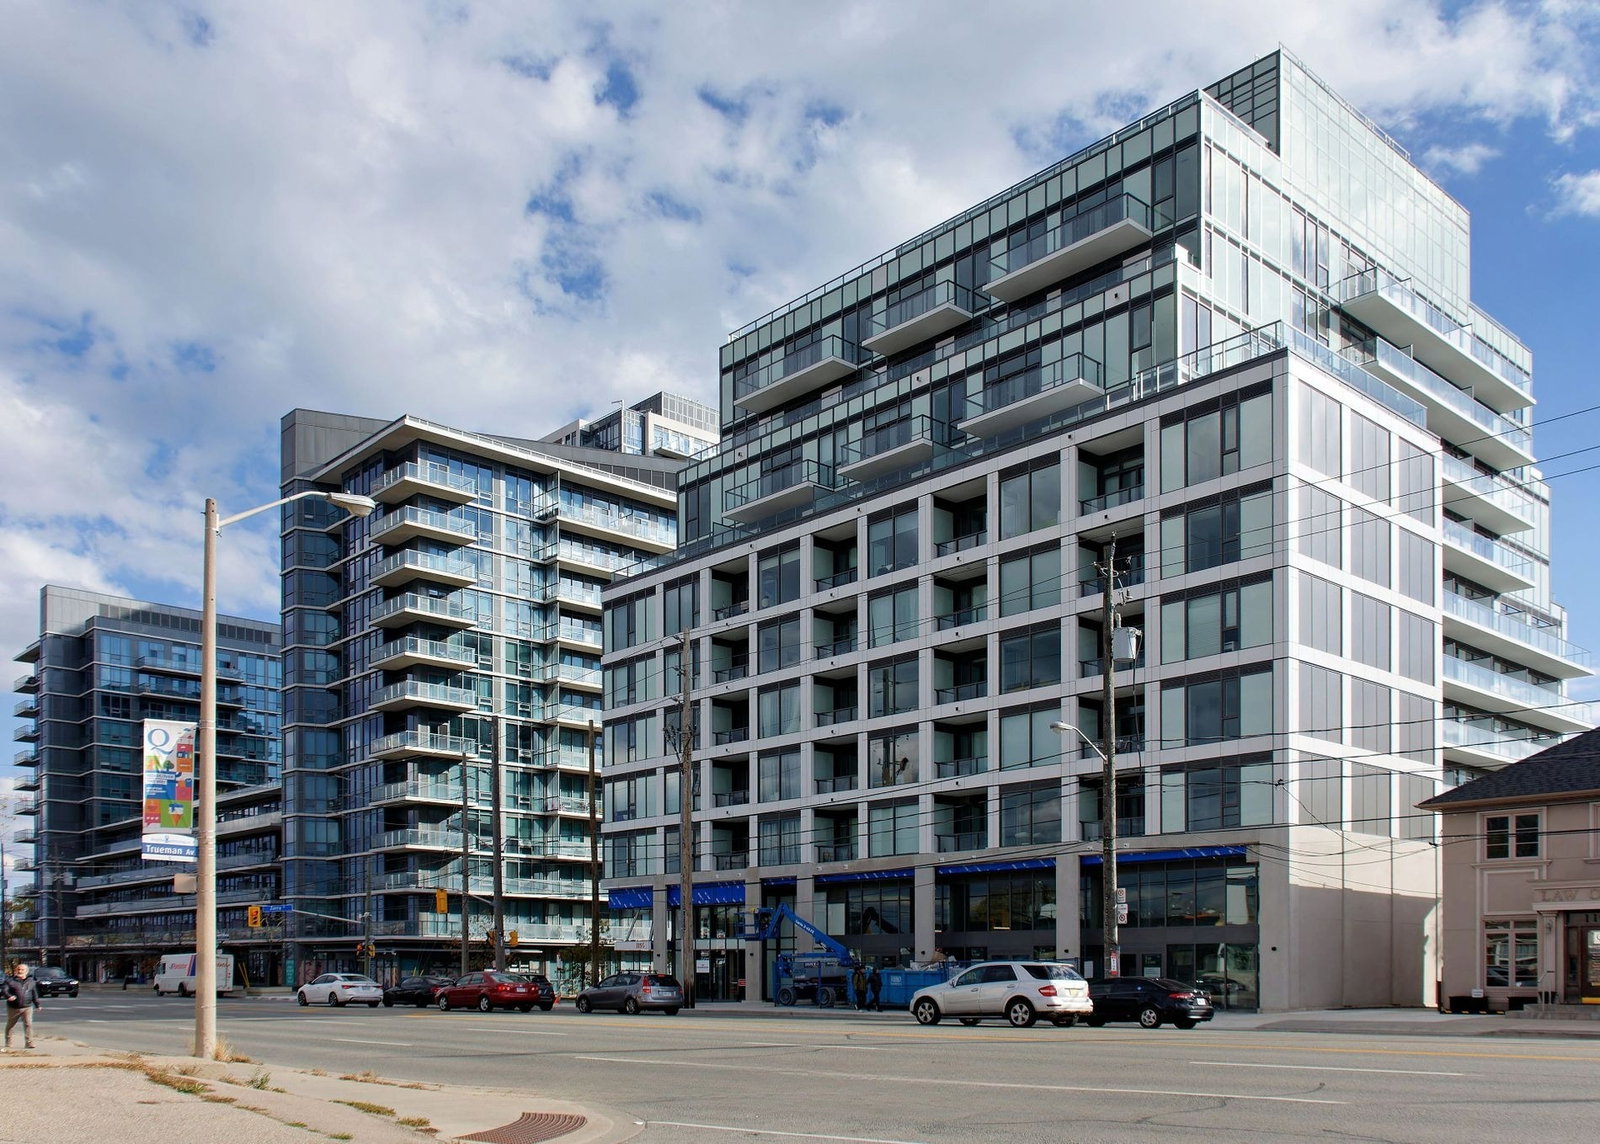
Condo building · 1195 The Queensway
The Tailor Queensway Residences is a 10-storey condo with 141 suites by Marlin Spring Developments. Right now 6 for sale and 7 for rent are on the market here.
- 10storeys
- 141suites
- $666/sq ft
No similar units for rent in The Tailor Queensway Residences right now.
Around this home
Daily convenience, out of 100, from the distances below
Schools nearby
School rating, out of 10.
Helpful calculators
Your HOMEH agent

"I would see it this week."