

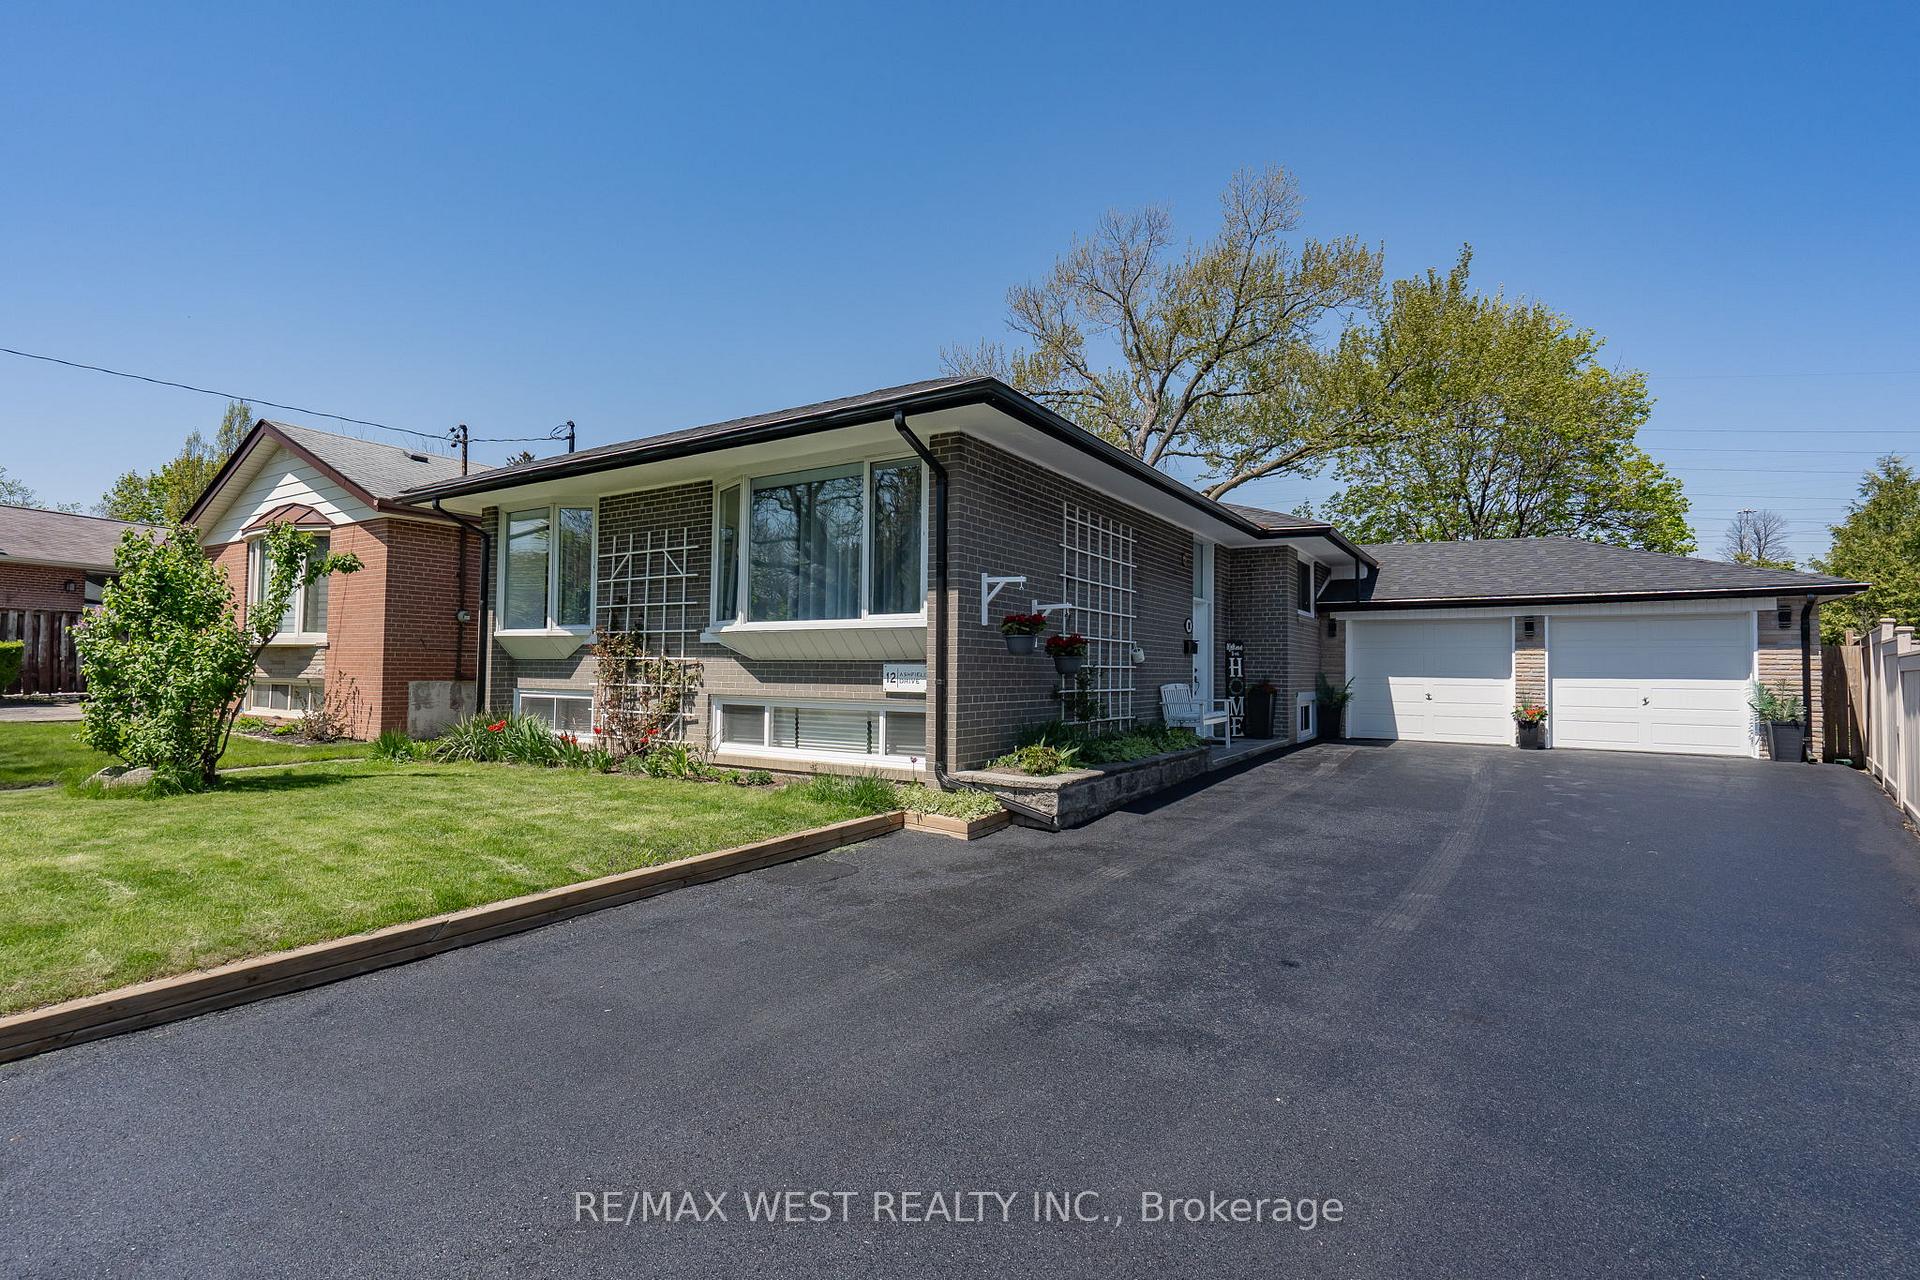
12 Ashfield Drive
12 Ashfield Drive
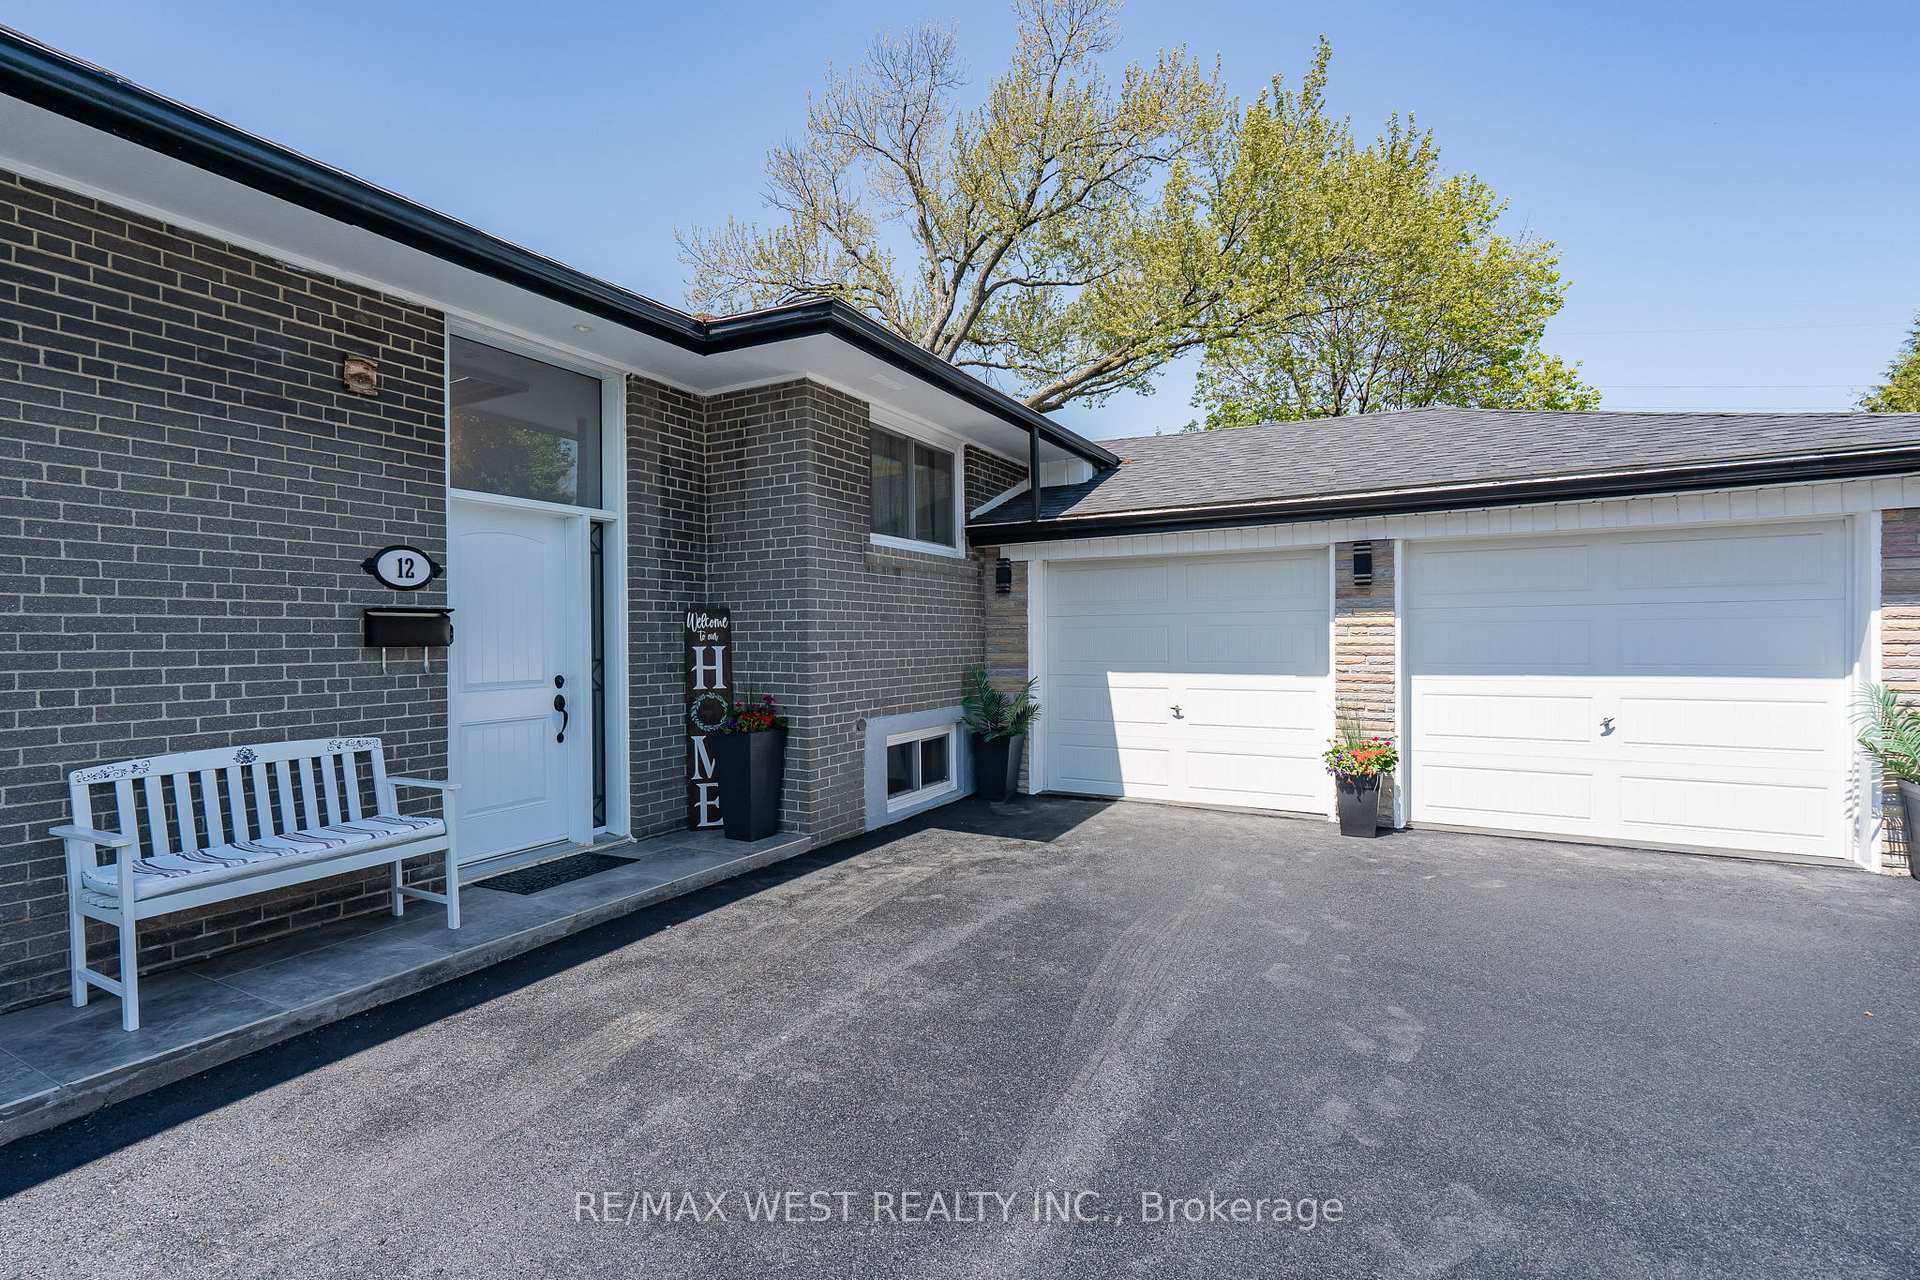 See all 41 photos
Property history
Facts and features
- BasementApartment
- Age of home51–99 years
- Water, sewerMunicipal
- Lot shapeIrregular
- Second kitchen
- Separate entrance
- Hardwood floors
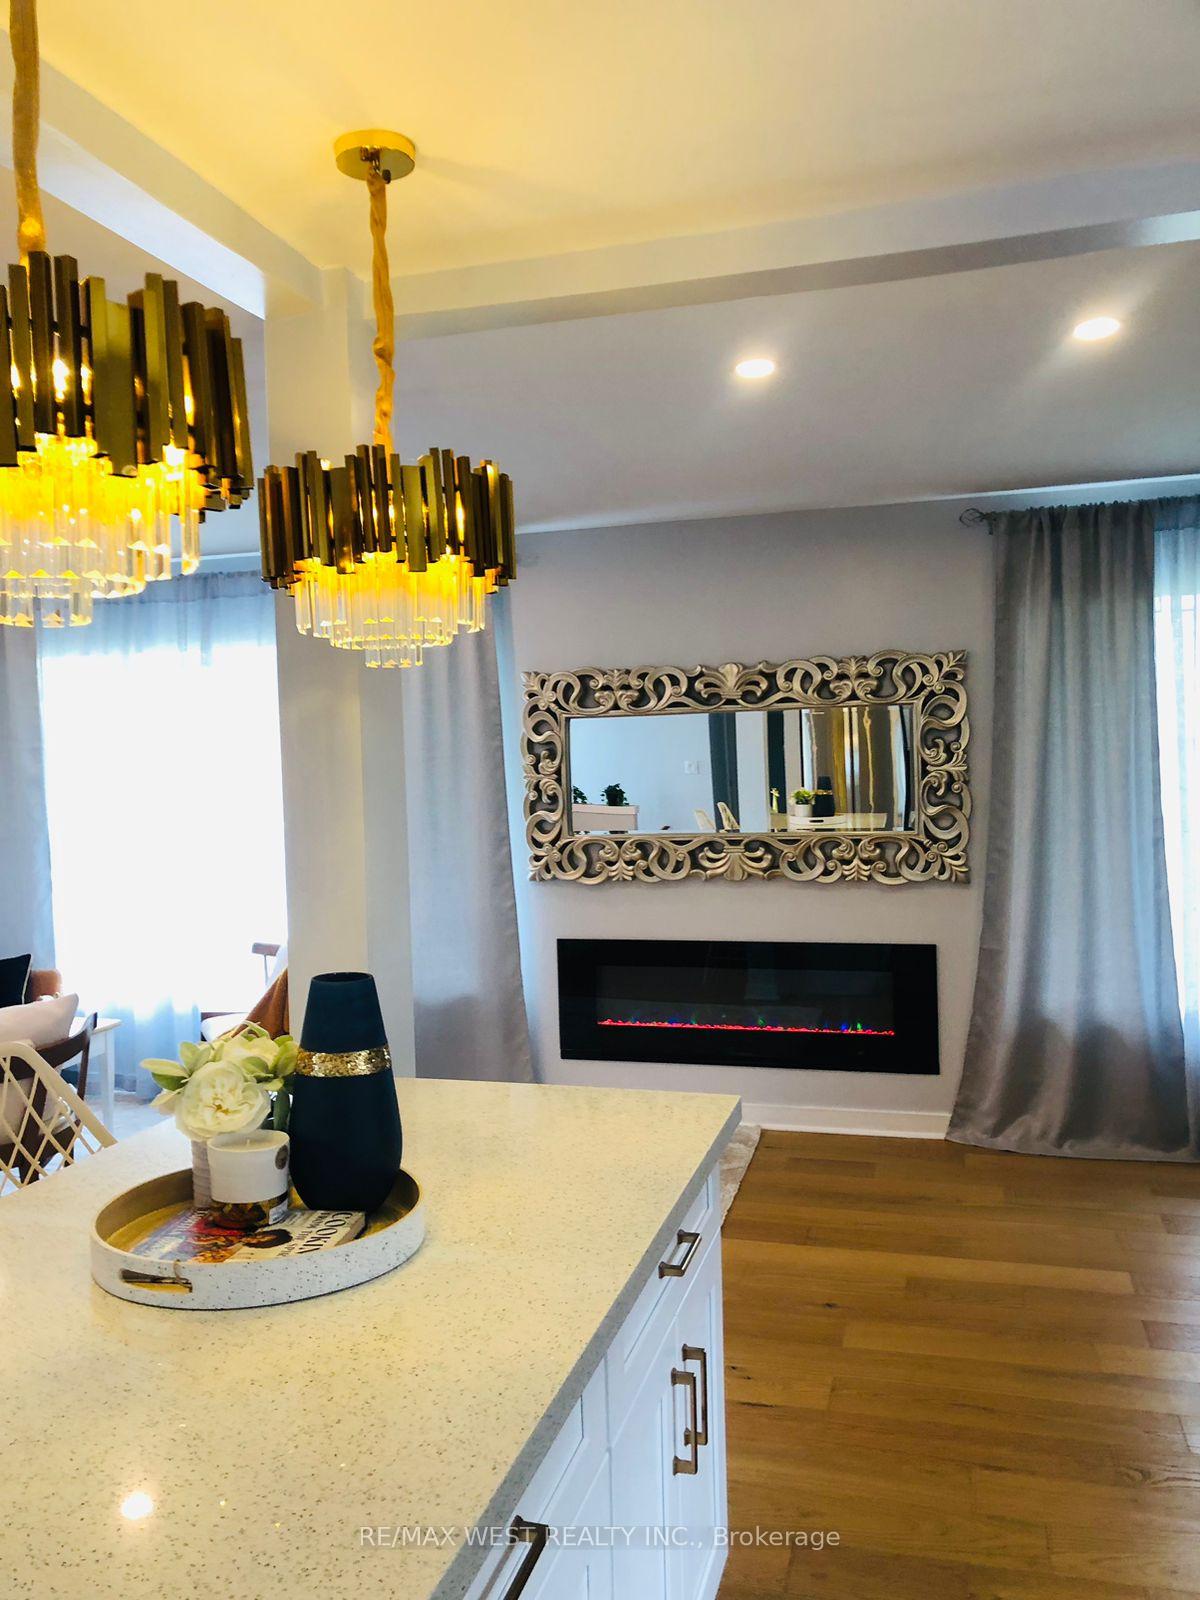
- Fireplace
- Central air
The homeDetached, Bungalow, Age 51–99 years
- TypeDetached
- StyleBungalow
- Age51–99 years
- Living space1,100–1,500 sq ft
- BasementSeparate entrance, apartment
InsideFireplace Yes, electric, Hardwood, Carpet free, Lower level
- FireplaceYes, electric
- FlooringHardwood, Carpet free
- LaundryLower level
- FeaturesCarpet free, primary bedroom - main floor, water heater
- Rooms above ground6
- Rooms in the basement7
- Bedrooms3 + 3 in the basement
- Bathrooms3
- Kitchens2
Outside and lotBrick, Asphalt shingle, Concrete
- ExteriorBrick
- RoofAsphalt shingle
- FoundationConcrete
- Size41 × 125.5 ft
- ShapeIrregular
- Zoningres
Parking2 Garage, Attached, Private double
- Spaces2 Garage
- GarageAttached
- DrivewayPrivate double
Heating, water and powerForced air, gas, Central air, Municipal water
- HeatingForced air, gas
- CoolingCentral air
- WaterMunicipal water
- SewerMunicipal sewer
Costs and taxesTaxes $4,549 a year, HST included in the price, Hwt
- Taxes, 2024$4,549 a year
- HSTHST included in the price
- Rental itemsHwt
- Under contractHot water heater
Included in the saleS/s 2 fridges, 2 stoves, 2 microwaves, dishwasher, range hood, washer/dryer, all electrical light fixtures, pot lights, all window coverings except first bedroom, 1 mounted and 2 regular tvs (one in each bedroom), electric fireplace, 2 car garage, driveway for 5 cars, fire pit, bbq machine (charcoal), 2 sets of patio furniture., Certains in the second bedroom, tv in the living room, furniture is negotiable
- IncludedS/s 2 fridges, 2 stoves, 2 microwaves, dishwasher, range hood, washer/dryer, all electrical light fixtures, pot lights, all window coverings except first bedroom, 1 mounted and 2 regular tvs (one in each bedroom), electric fireplace, 2 car garage, driveway for 5 cars, fire pit, bbq machine (charcoal), 2 sets of patio furniture.
- Not includedCertains in the second bedroom, tv in the living room, furniture is negotiable
Listing detailsW12146332, Sold, May 14, 2025
- MLS® numberW12146332
- StatusSold
- Listed onMay 14, 2025
- Days on market14
- UpdatedMay 28, 2025
- Possession2025-07-17 / 60-89 days
- Occupied byOwner
- Listing brokerageRE/MAX WEST REALTY INC.
About this home
12 Ashfield Drive, Etobicoke (Eringate-Centennial-West Deane), ON M9C 4T6
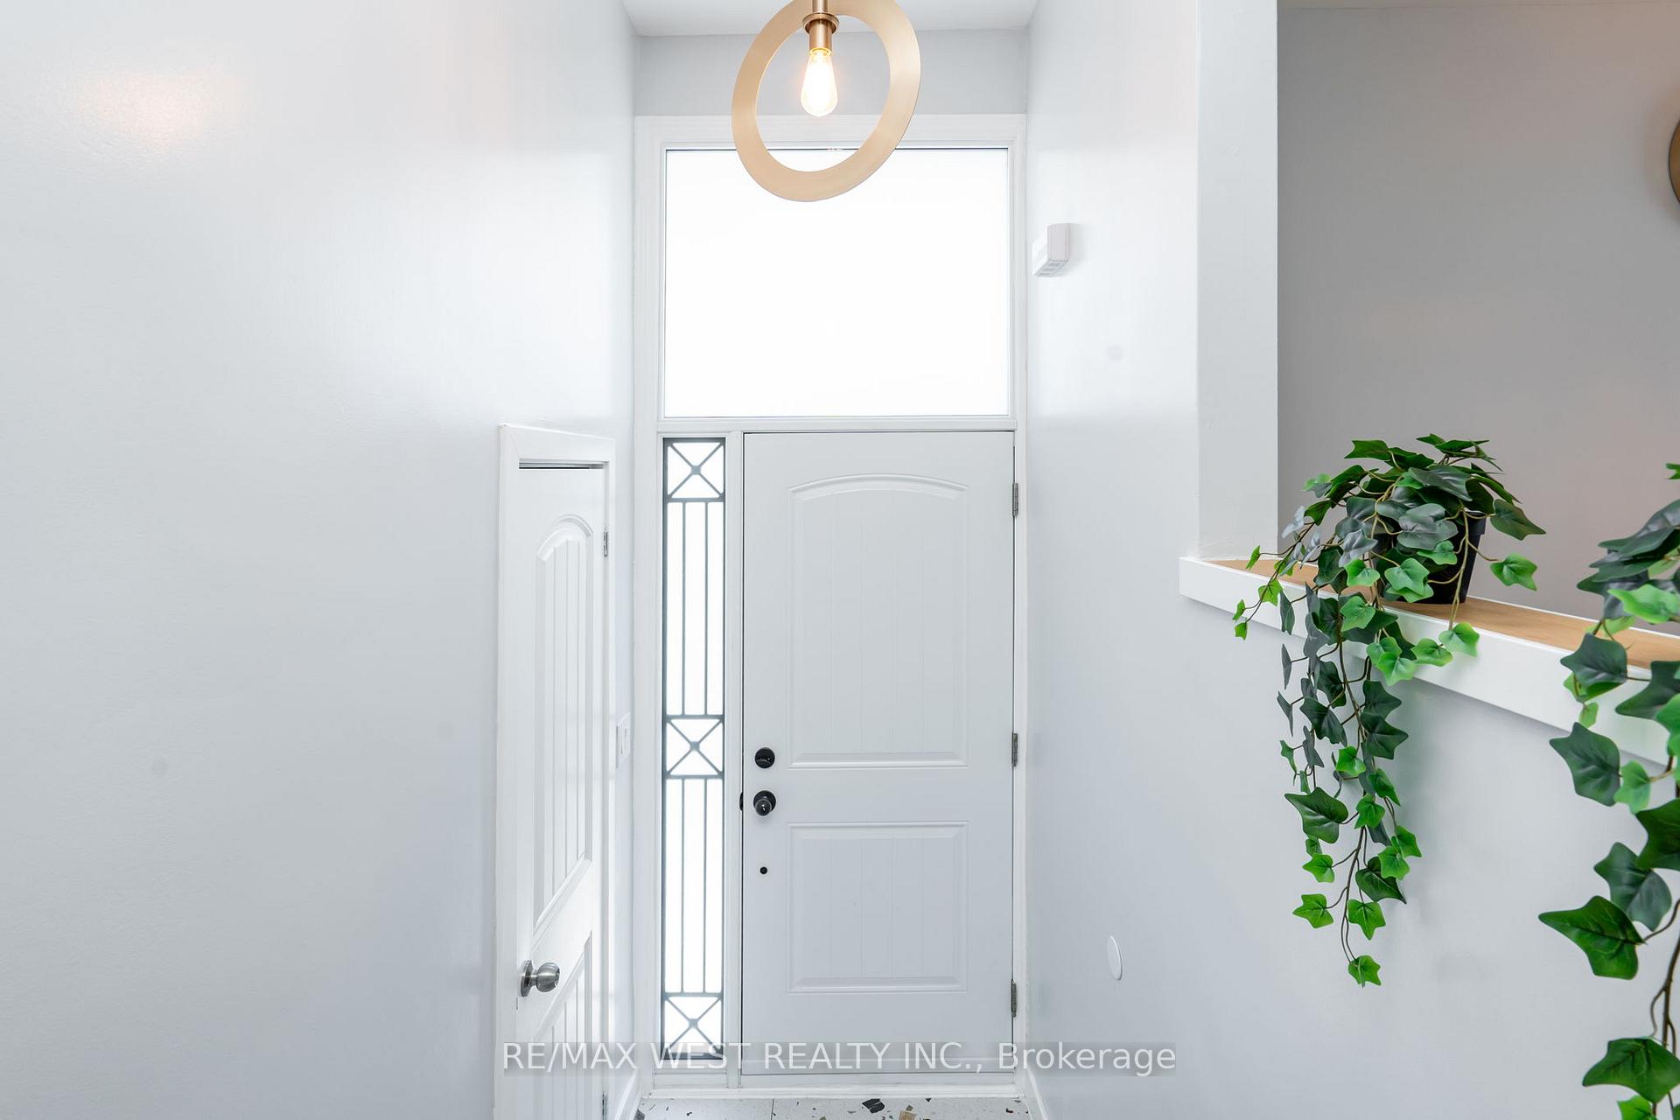
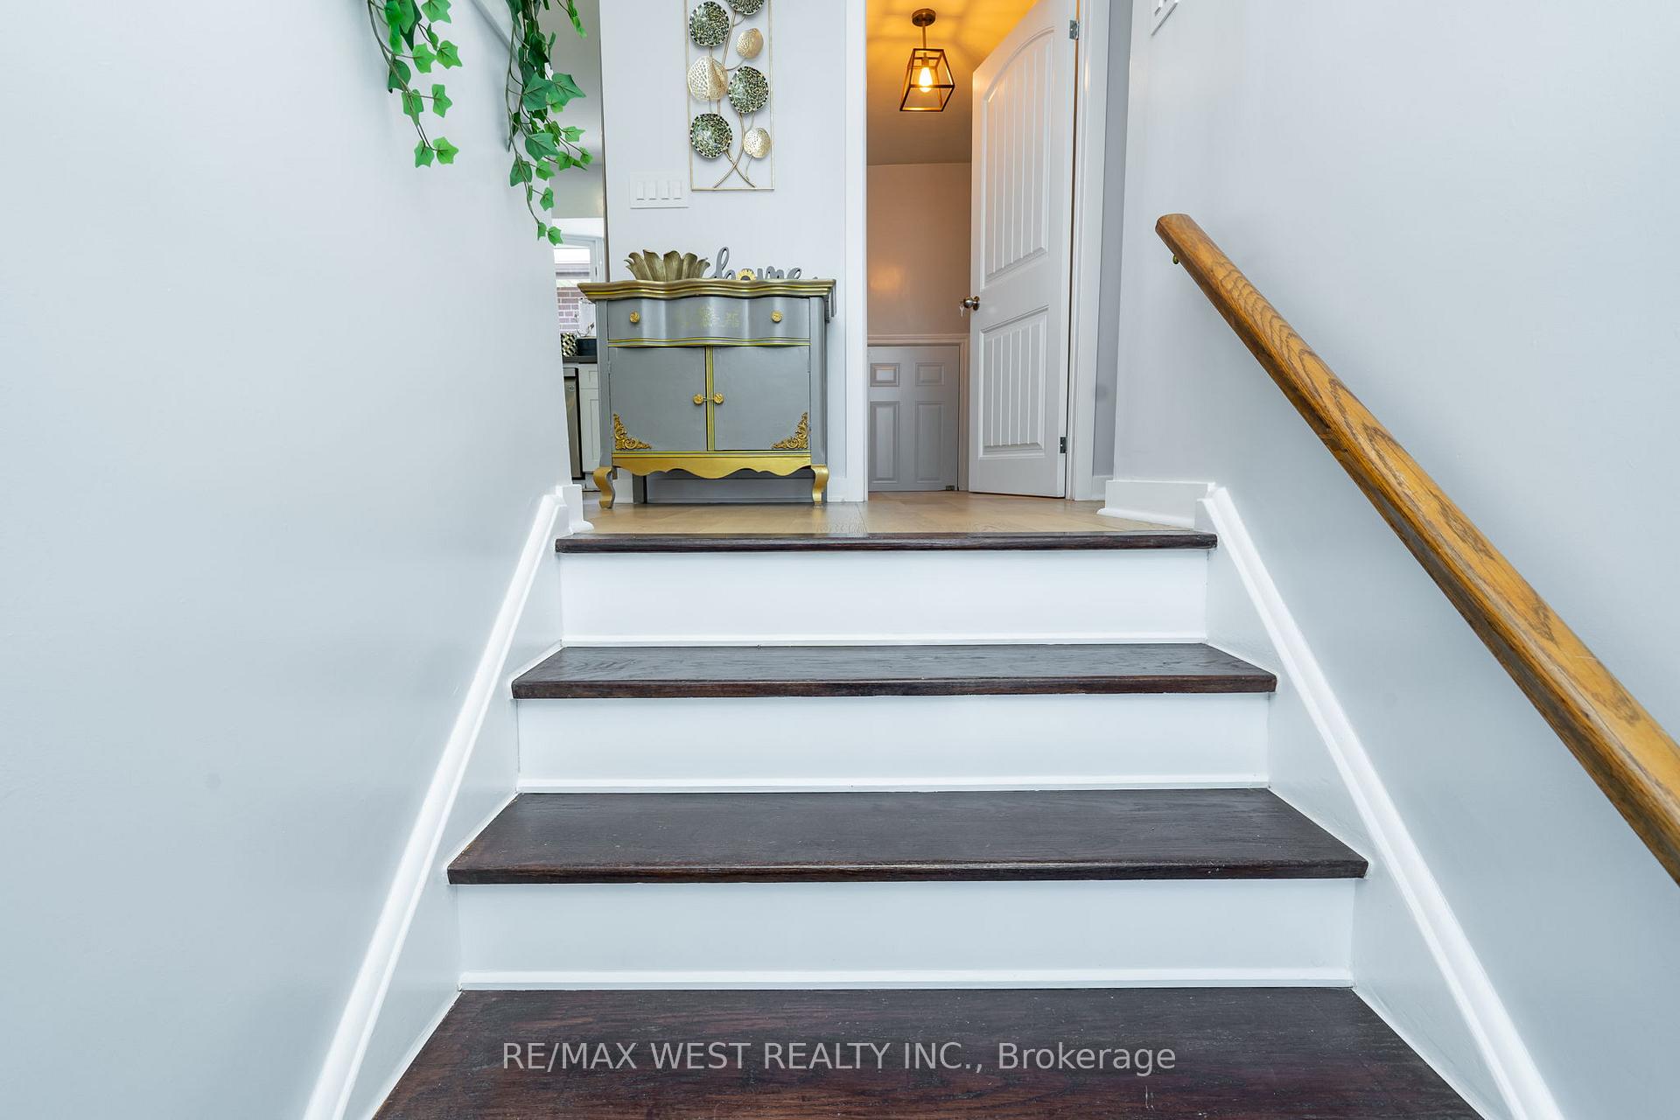
Welcome to 12 Ashfield drive! This charming 3+3bedroom, 3-bathroom, 1+1 kitchen, 2 car garage (has 3 doors - drive thru), driveway for 5 cars, detached house is nestled on a tranquil street, free from through traffic, ensuring a serene environment for you and your loved ones. Ideal for first-time buyers or those seeking to elevate into a detached home, this meticulously maintained property ( Reno 2021, Furnace 2020, Roof 2024, AC 2024, new wiring 2021, new doors and new windows 2021, Hardwood floor on main level, 2 new garage doors and lights 2023, soundproofing ceiling in the basement 2021, new insulation 2021, Pipes 2021, Leafquard throughout the roof 2021) boasts a peace of mind for even the most discerning buyer. Fully fenced and gated backyard with many types of flowers. The prime location speaks for itself! Surrounded by top-rated schools, Centennial Park, Etobicoke Olympium, TTC, and the upcoming Crosstown LRT, convenience is at your doorstep. Quick access to highways 427, 401, Gardiner/QEW ensures effortless commuting, while Toronto Pearson Airport is just a hop, skip, & a jump away. Don't let this move-in ready gem slip through your fingers. This beautiful meticulously maintained home has over 2400 sq feet of livable space with the basement income potential of over 3K a month.
Ask about this home
A HOMEH agent will answer your questions about this home.
Around this home
Daily convenience, out of 100, from the distances below
Schools nearby
School rating, out of 10.
Helpful calculators
Your HOMEH agent

"I would see it this week."