

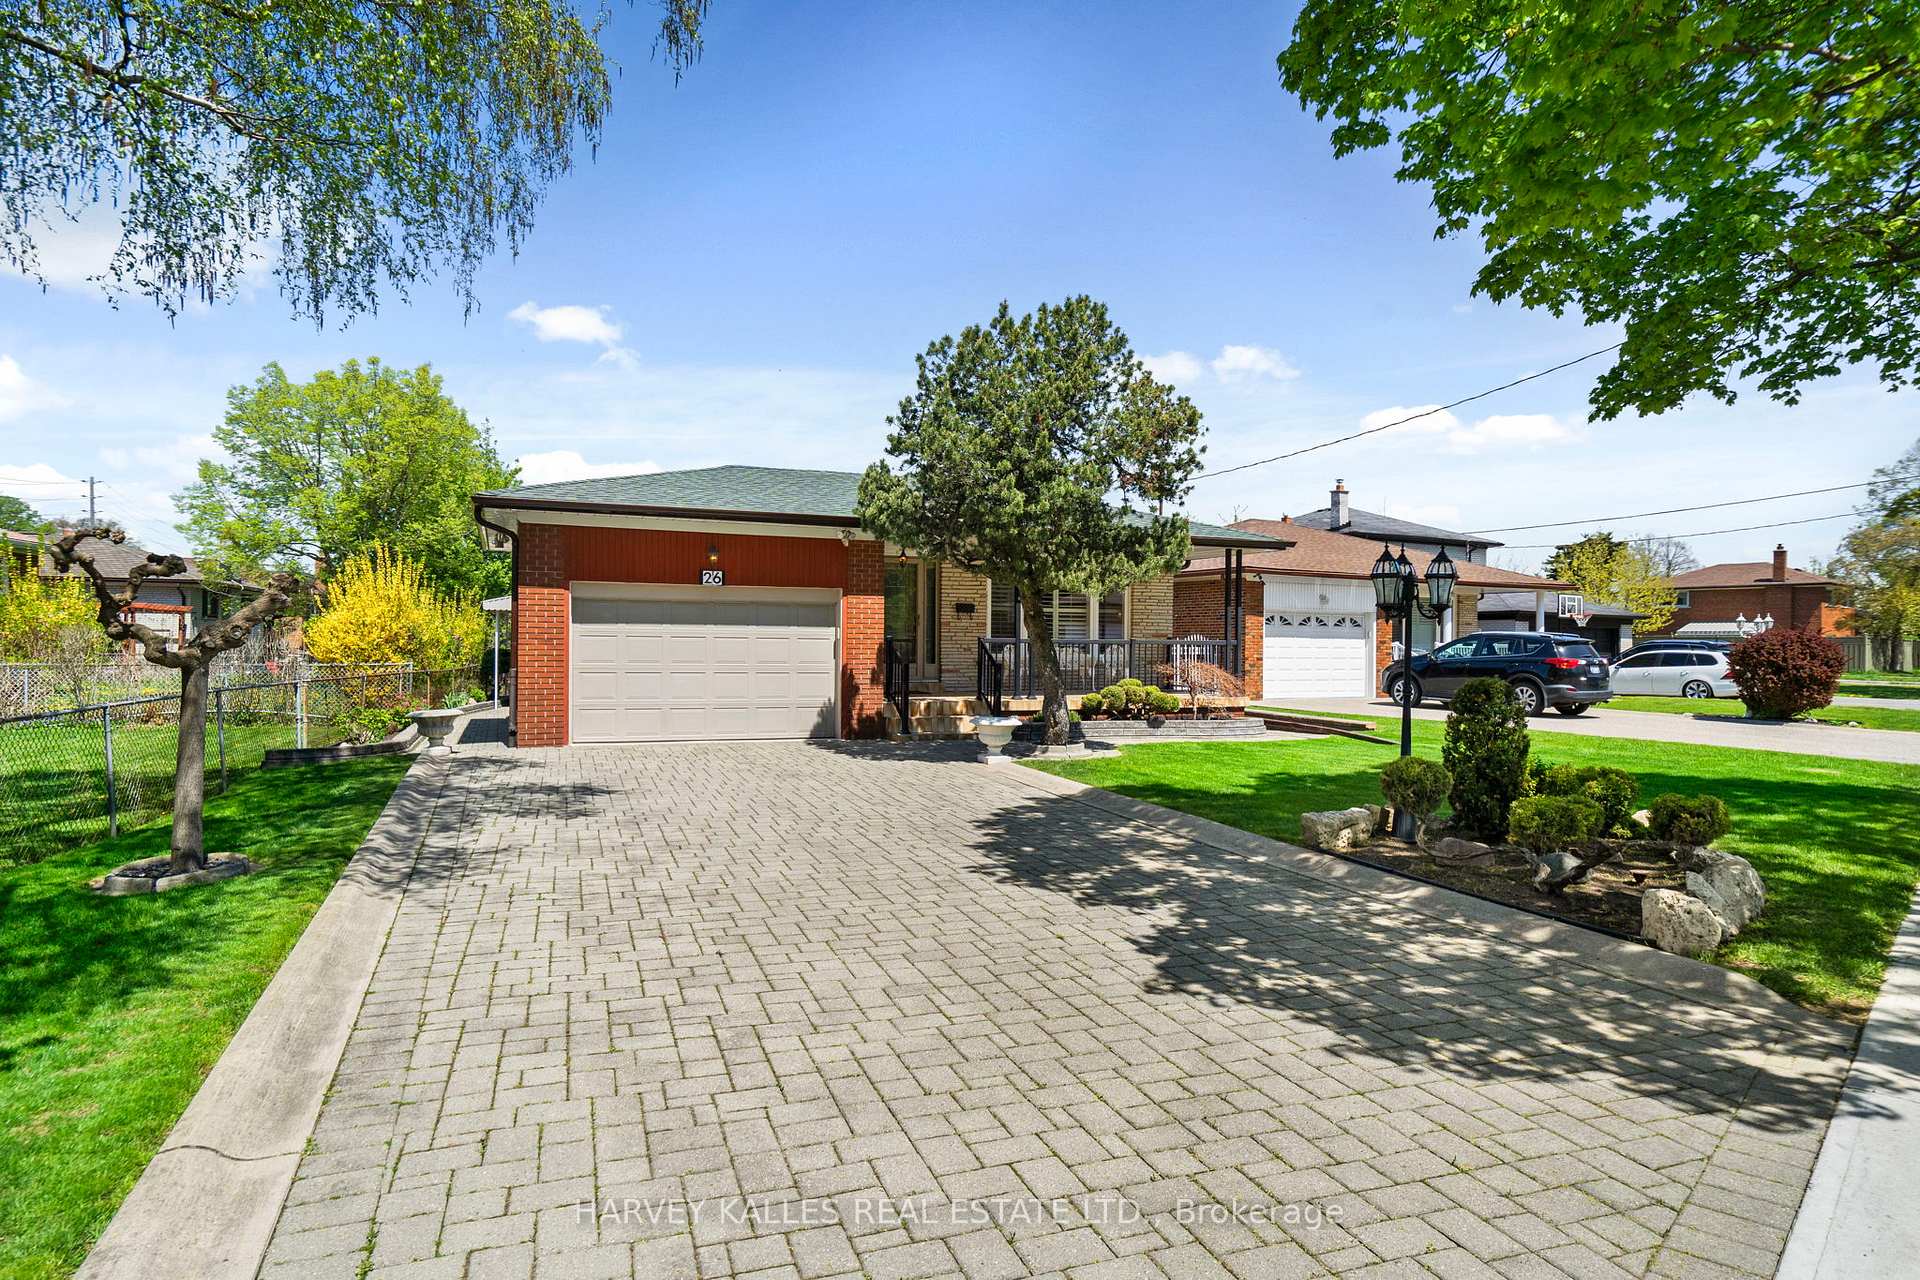
26 Embers Drive
26 Embers Drive
 See all 50 photos
Property history
Facts and features
- BasementFinished
- Age of home51–99 years
- Water, sewerMunicipal
- Lot shapeRectangular
- Second kitchen
- Separate entrance
- Fireplace
- Central air
The homeDetached, Bungalow, Age 51–99 years
- TypeDetached
- StyleBungalow
- Age51–99 years
- Living space1,100–1,500 sq ft
- BasementSeparate entrance, finished
InsideFireplace Yes, natural gas, Auto garage door remote, Rooms above ground 9
- FireplaceYes, natural gas
- FeaturesAuto garage door remote
- Rooms above ground9
- Rooms in the basement1
- Bedrooms3 + 1 in the basement
- Bathrooms2
- Kitchens2
- Family roomYes
Outside and lotBrick, Asphalt shingle, Concrete
- ExteriorBrick
- RoofAsphalt shingle
- FoundationConcrete
- Size52 × 140.37 ft
- ShapeRectangular
Parking2 Garage, Attached, Private
- Spaces2 Garage
- GarageAttached
- DrivewayPrivate
Heating, water and powerForced air, gas, Central air, Municipal water
- HeatingForced air, gas
- CoolingCentral air
- WaterMunicipal water
- SewerMunicipal sewer
- Natural gasYes
- HydroYes
- CableAvailable
- TelephoneAvailable
Costs and taxesTaxes $5,136 a year, HST included in the price, Rental items None
- Taxes, 2024$5,136 a year
- HSTHST included in the price
- Rental itemsNone
Included in the saleAll appliances. light fixtures, and window coverings.
- IncludedAll appliances. light fixtures, and window coverings.
NearbyGolf, park, public transit, school
- Close toGolf, park, public transit, school
Listing detailsW12158522, Sold, May 20, 2025
- MLS® numberW12158522
- StatusSold
- Listed onMay 20, 2025
- Days on market3
- UpdatedMay 23, 2025
- PossessionFlexible
- Occupied byVacant
- Listing brokerageHARVEY KALLES REAL ESTATE LTD.
About this home
26 Embers Drive, Etobicoke (Eringate-Centennial-West Deane), ON M9C 3E7
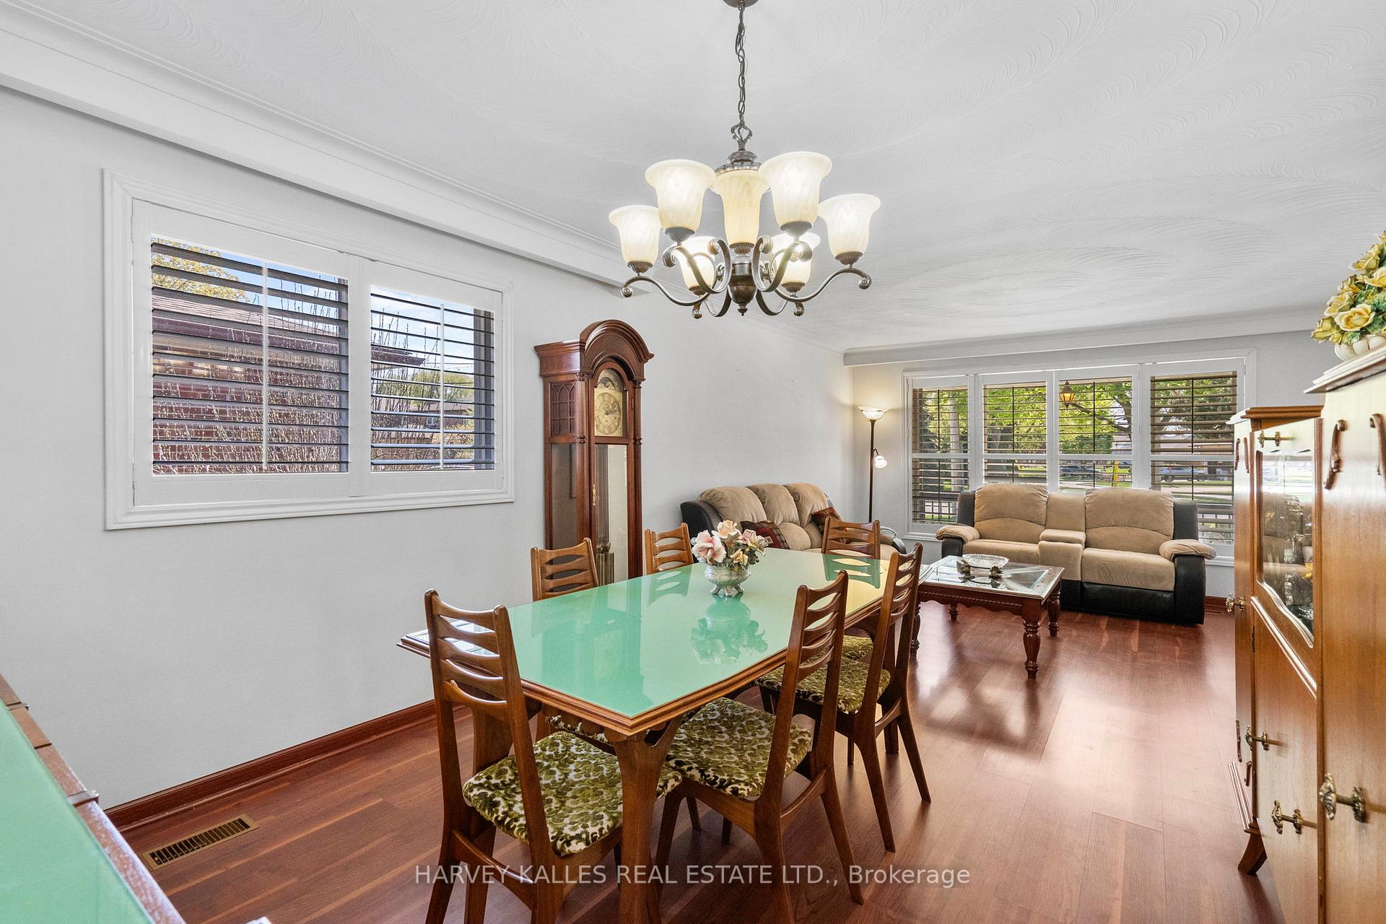
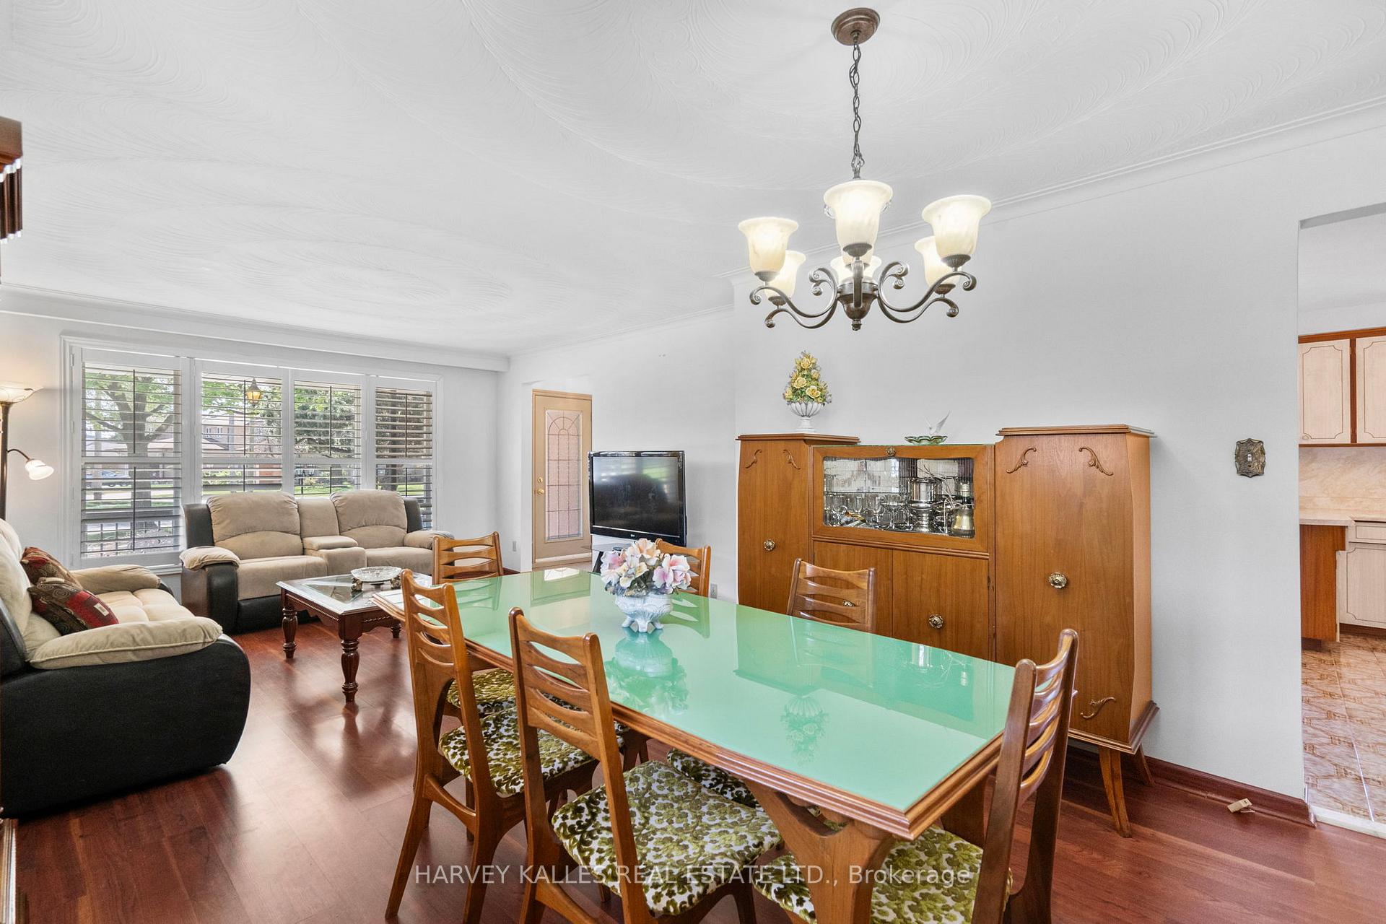
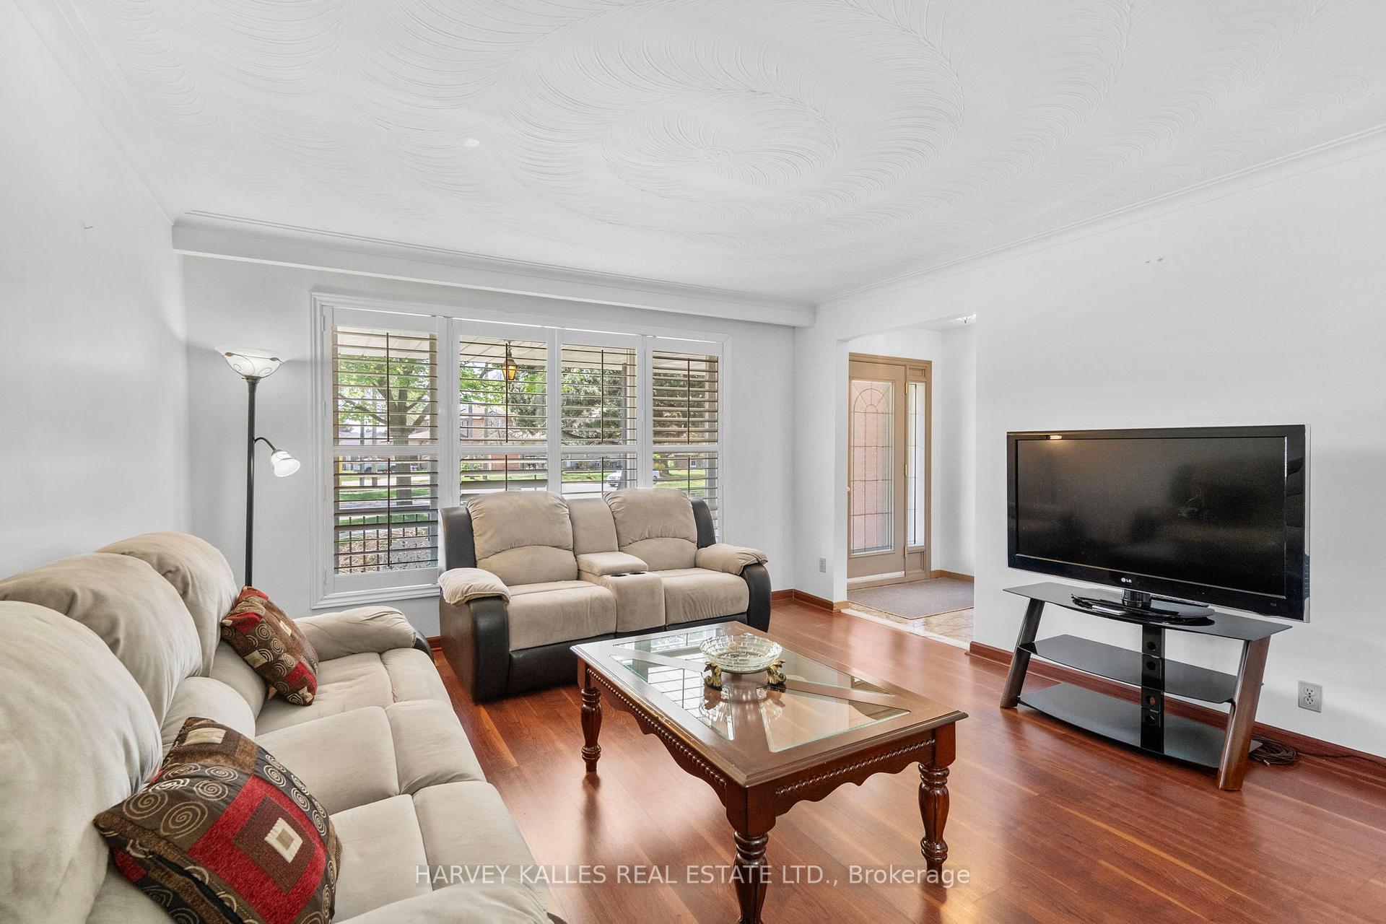
Welcome to 26 Embers Drive, a rare and timeless opportunity in one of Etobicoke's most cherished neighbourhoods. Tucked into the quiet, family-friendly Eatonville and Eringate community, this exceptionally well-maintained bungalow sits on a 52 x 140-foot lot lined with mature trees and pride of ownership throughout the street. Owned by the same family since it was built in 1965, this home is being offered for sale for the very first time. It has been kept in pristine condition for nearly 60 years, making it a truly special find. Inside, you'll find over 2,500 square feet of total living space, including three bedrooms on the main level, a bright eat-in kitchen, and a spacious living and dining area filled with natural light. The finished basement features a fourth bedroom, a second kitchen, a huge family room, and a walkout to the backyard. Perfect for in-laws, guests, or future income potential. The backyard offers plenty of space for entertaining or future expansion. Live in as-is or renovate to your taste. The potential is endless. Just minutes to highways, top schools, Centennial Park, Sherway Gardens, and Pearson Airport. A home like this rarely becomes available.
Ask about this home
A HOMEH agent will answer your questions about this home.
Around this home
Daily convenience, out of 100, from the distances below
Schools nearby
School rating, out of 10.
Helpful calculators
Your HOMEH agent

"I would see it this week."