

20 Ashford Drive
20 Ashford Drive
 See all 44 photos
Property history
Facts and features
- BasementFinished
- Age of home0–5 years
- Water, sewerSeptic
- HeatingForced air
- Fireplace
- Central air
The homeDetached, 2-storey, Age 0–5 years
- Type: Detached
- Style: 2-storey
- Age: 0–5 years
- Living space: 3,000–3,500 sq ft
- Basement: Finished
InsideFireplace Yes, natural gas, Auto garage door remote, built-in oven, carpet free, central vacuum, countertop range, in-law capability, storage area lockers, Rooms above ground 12
- Fireplace: Yes, natural gas
- Features: Auto garage door remote, built-in oven, carpet free, central vacuum, countertop range, in-law capability, storage area lockers
- Rooms above ground: 12
- Rooms in the basement: 4
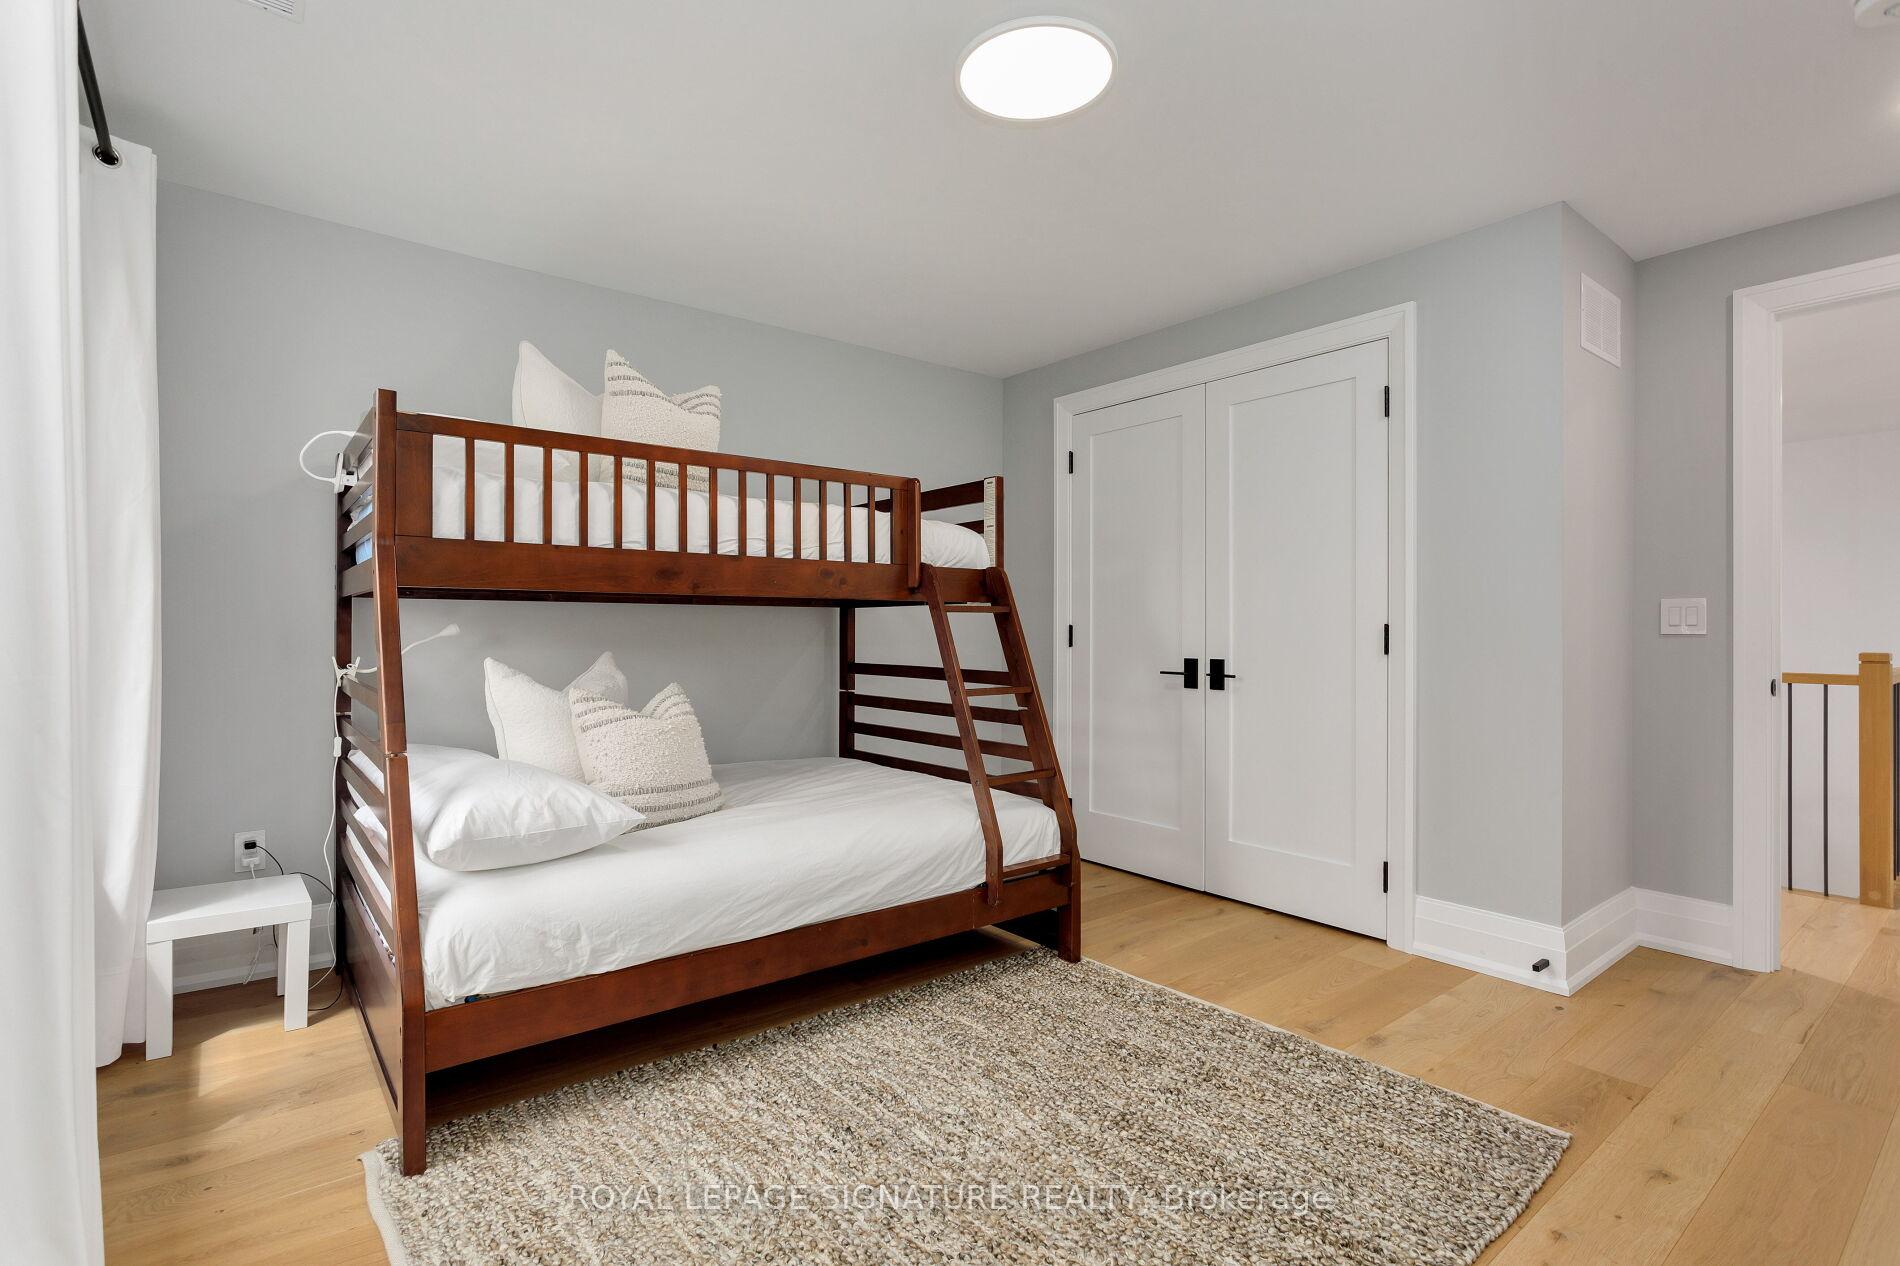
- Bedrooms: 4 + 2 in the basement
- Bathrooms: 5
- Kitchens: 1
- Family room: Yes
Outside and lotBrick, Asphalt shingle, Unknown
- Exterior: Brick
- Roof: Asphalt shingle
- Foundation: Unknown
- Size: 62.35 × 120.15 ft
Parking2 Garage, Attached, Private
- Spaces: 2 Garage
- Garage: Attached
- Driveway: Private
Heating, water and powerForced air, gas, Central air, Municipal water
- Heating: Forced air, gas
- Cooling: Central air
- Water: Municipal water
- Sewer: Septic
Costs and taxesTaxes $12,353 a year, HST included in the price, Hot water tank
- Taxes, 2024: $12,353 a year
- HST: HST included in the price
- Rental items: Hot water tank
Included in the saleDual-zoned hvac, duel fuel gas stove/oven, central vac, window coverings, washer/dryer, dishwasher, built in fridge/freezer, all elfs, gdo's, hard wired security system, outdoor cameras and monitor, wine fridge
- Included: Dual-zoned hvac, duel fuel gas stove/oven, central vac, window coverings, washer/dryer, dishwasher, built in fridge/freezer, all elfs, gdo's, hard wired security system, outdoor cameras and monitor, wine fridge
Listing detailsW12141361, Sold, May 12, 2025
- MLS® number: W12141361
- Status: Sold
- Listed on: May 12, 2025
- Days on market: 8
- Updated: May 20, 2025
- Possession: 60-89 days
- Occupied by: Owner
- Listing brokerage: ROYAL LEPAGE SIGNATURE REALTY
About this home
20 Ashford Drive, Etobicoke (Princess-Rosethorn), ON M9B 5W8
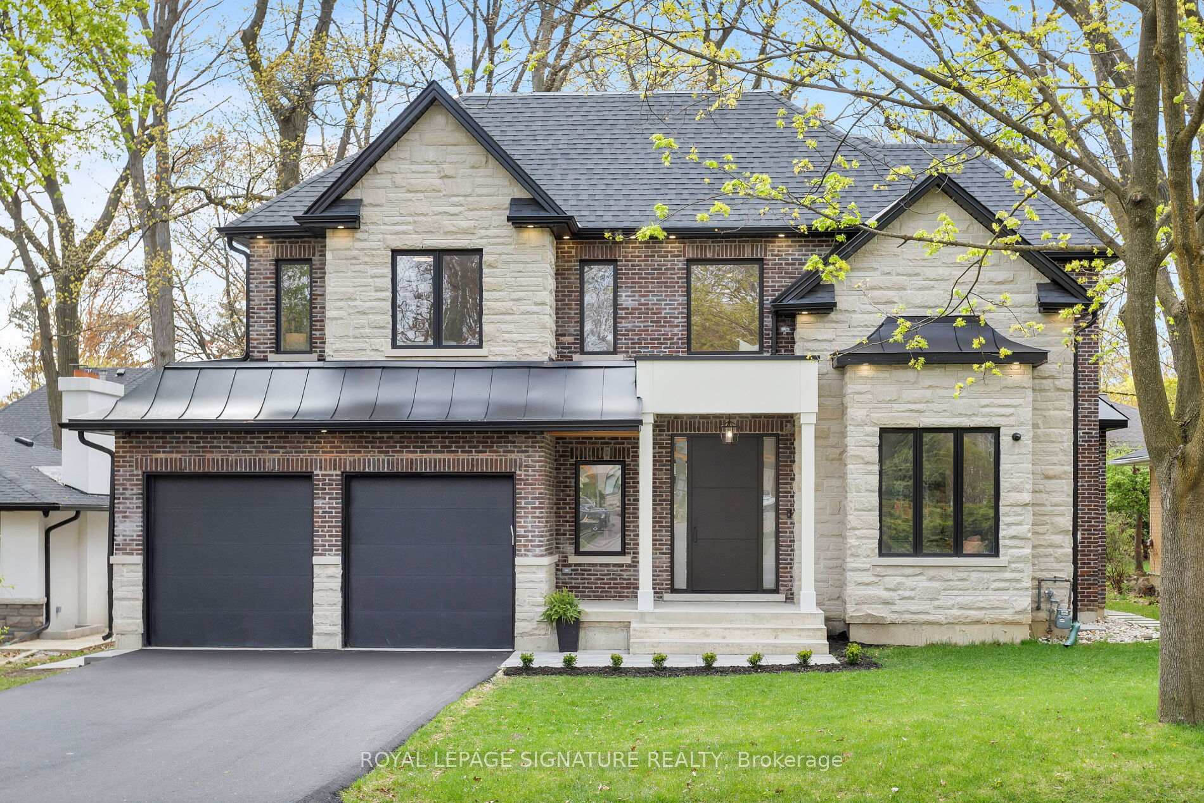
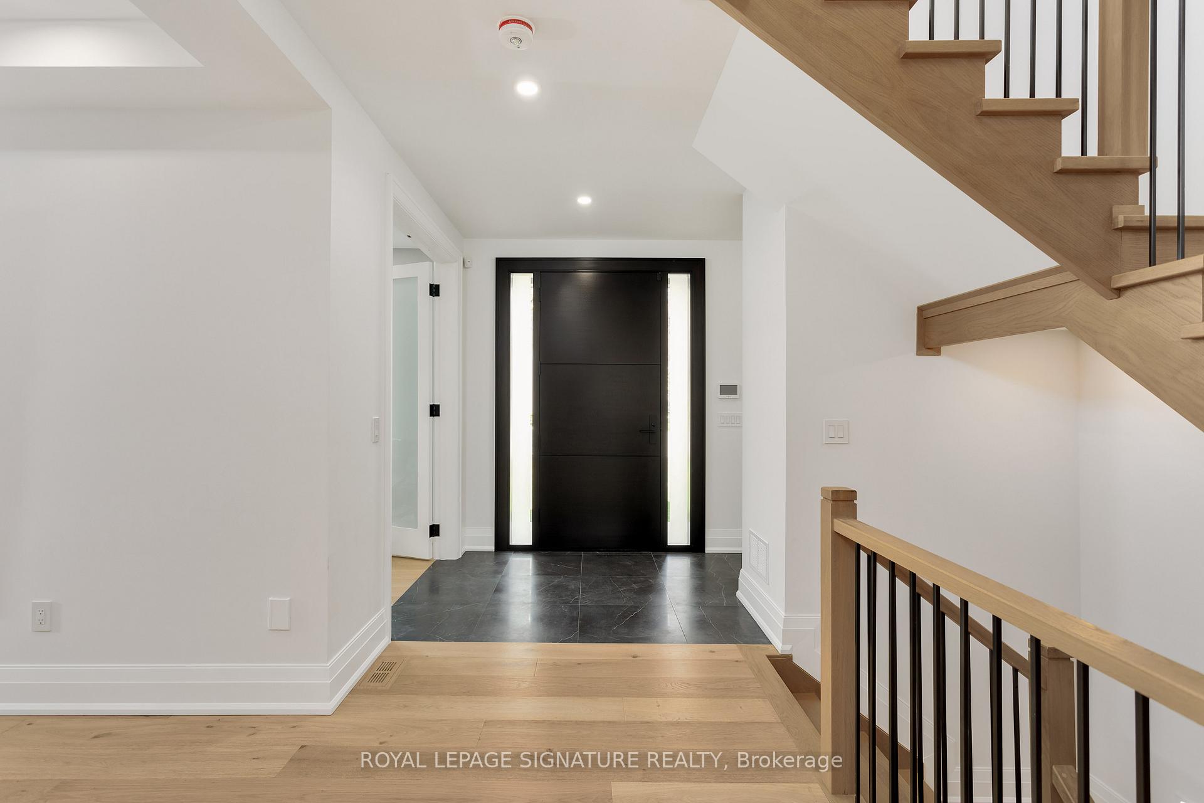
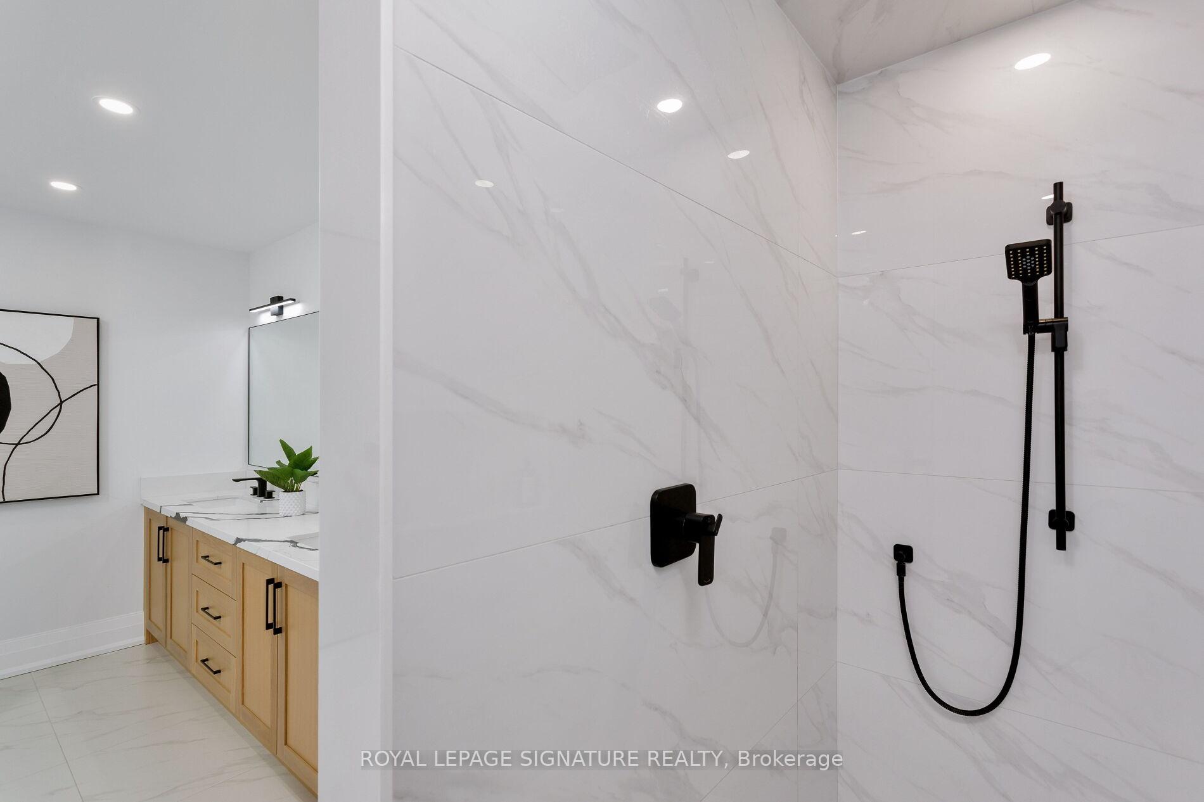
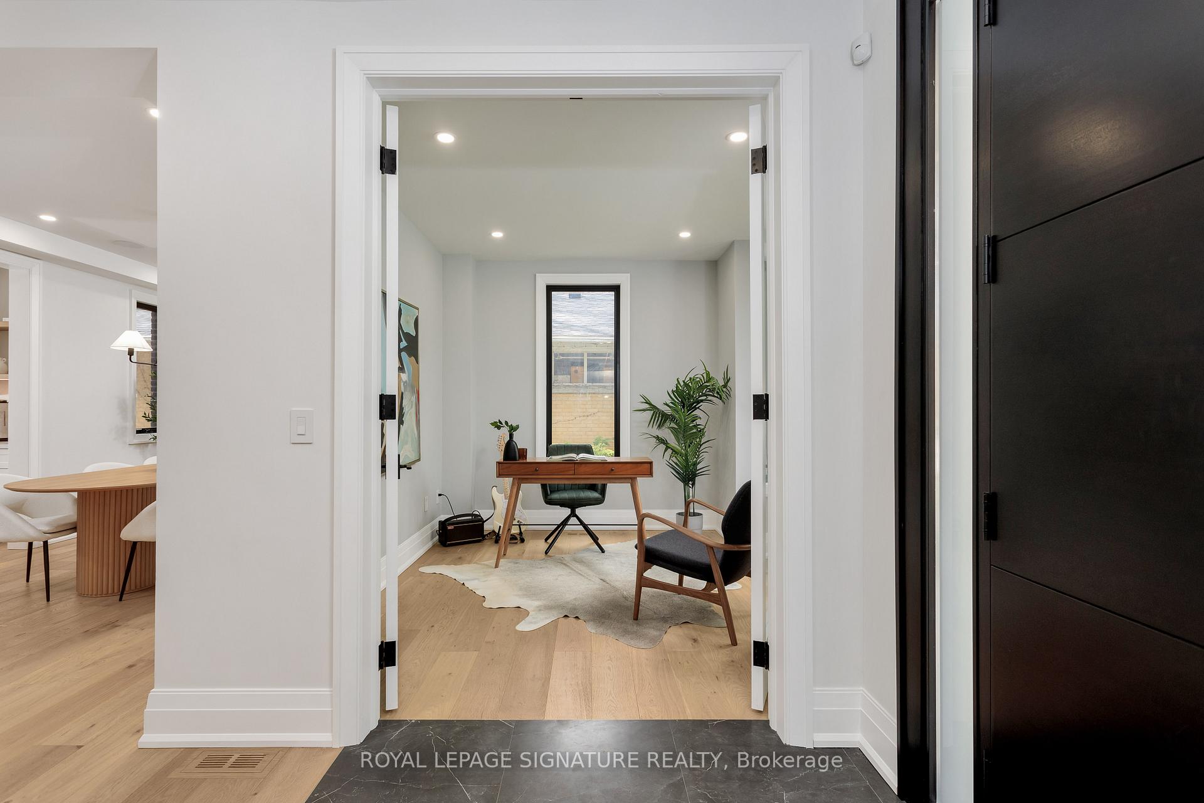
Located in the most serene setting on one of the BEST streets in Princess-Rosethorn, 20 Ashford is a modern masterpiece. This tastefully designed custom built home spans over 5000 square feet of living space on an extra wide lot that is nicely set back from the street. The main level mixes the best of open concept (kitchen and family room) and separate defined living spaces (dining room and office). The eat-in kitchen/family room is the most functional family meeting space, and boasts an oversized quartz island (complete with wine fridge), a prep sink, kick-plate central vac, stunning built-ins and a gas fireplace. The dining room is set away from the hustle and bustle of the kitchen, so that you can entertain guests in a peaceful setting, complete with the second gas fireplace. The office overlooks the mature trees that surround the neighbourhood, and is enclosed with glass doors, so you can work in peace. Rounding out the main floor is something every Canadian home needs an oversized mudroom with custom built cabinetry that is accessible via your double car garage. Upstairs, the Primary retreat boasts a walk-in closet and a spa-like bathroom, with privacy wall for the WC, euro-style walk in shower, double sink and free standing tub. The primary bedroom is where you will find the second thermostat in the house as this home possesses dual-zoned HVAC so you can control the climate of your sleeping zones separate from your living zones. Two bedrooms share a Jack and Jill bathroom, and the fourth bedroom has a walk-in closet and ensuite 3 piece bath. An upper level laundry room adds to the homes effortless functionality, drenched in light from the skylight above. All 2nd floor bathrooms and laundry room have heated floors. The Lower Level is the ultimate rec room where the kids can let loose! It also boasts a bedroom, cold room, and the current craft room can be converted to a kitchen, as there is a water hook-up - perfect for a nanny or in law suite.
Ask about this home
A HOMEH agent will answer your questions about this home.
Around this home
Daily convenience, out of 100, from the distances below
Schools nearby
School rating, out of 10.
Helpful calculators
Your HOMEH agent

"I would see it this week."