

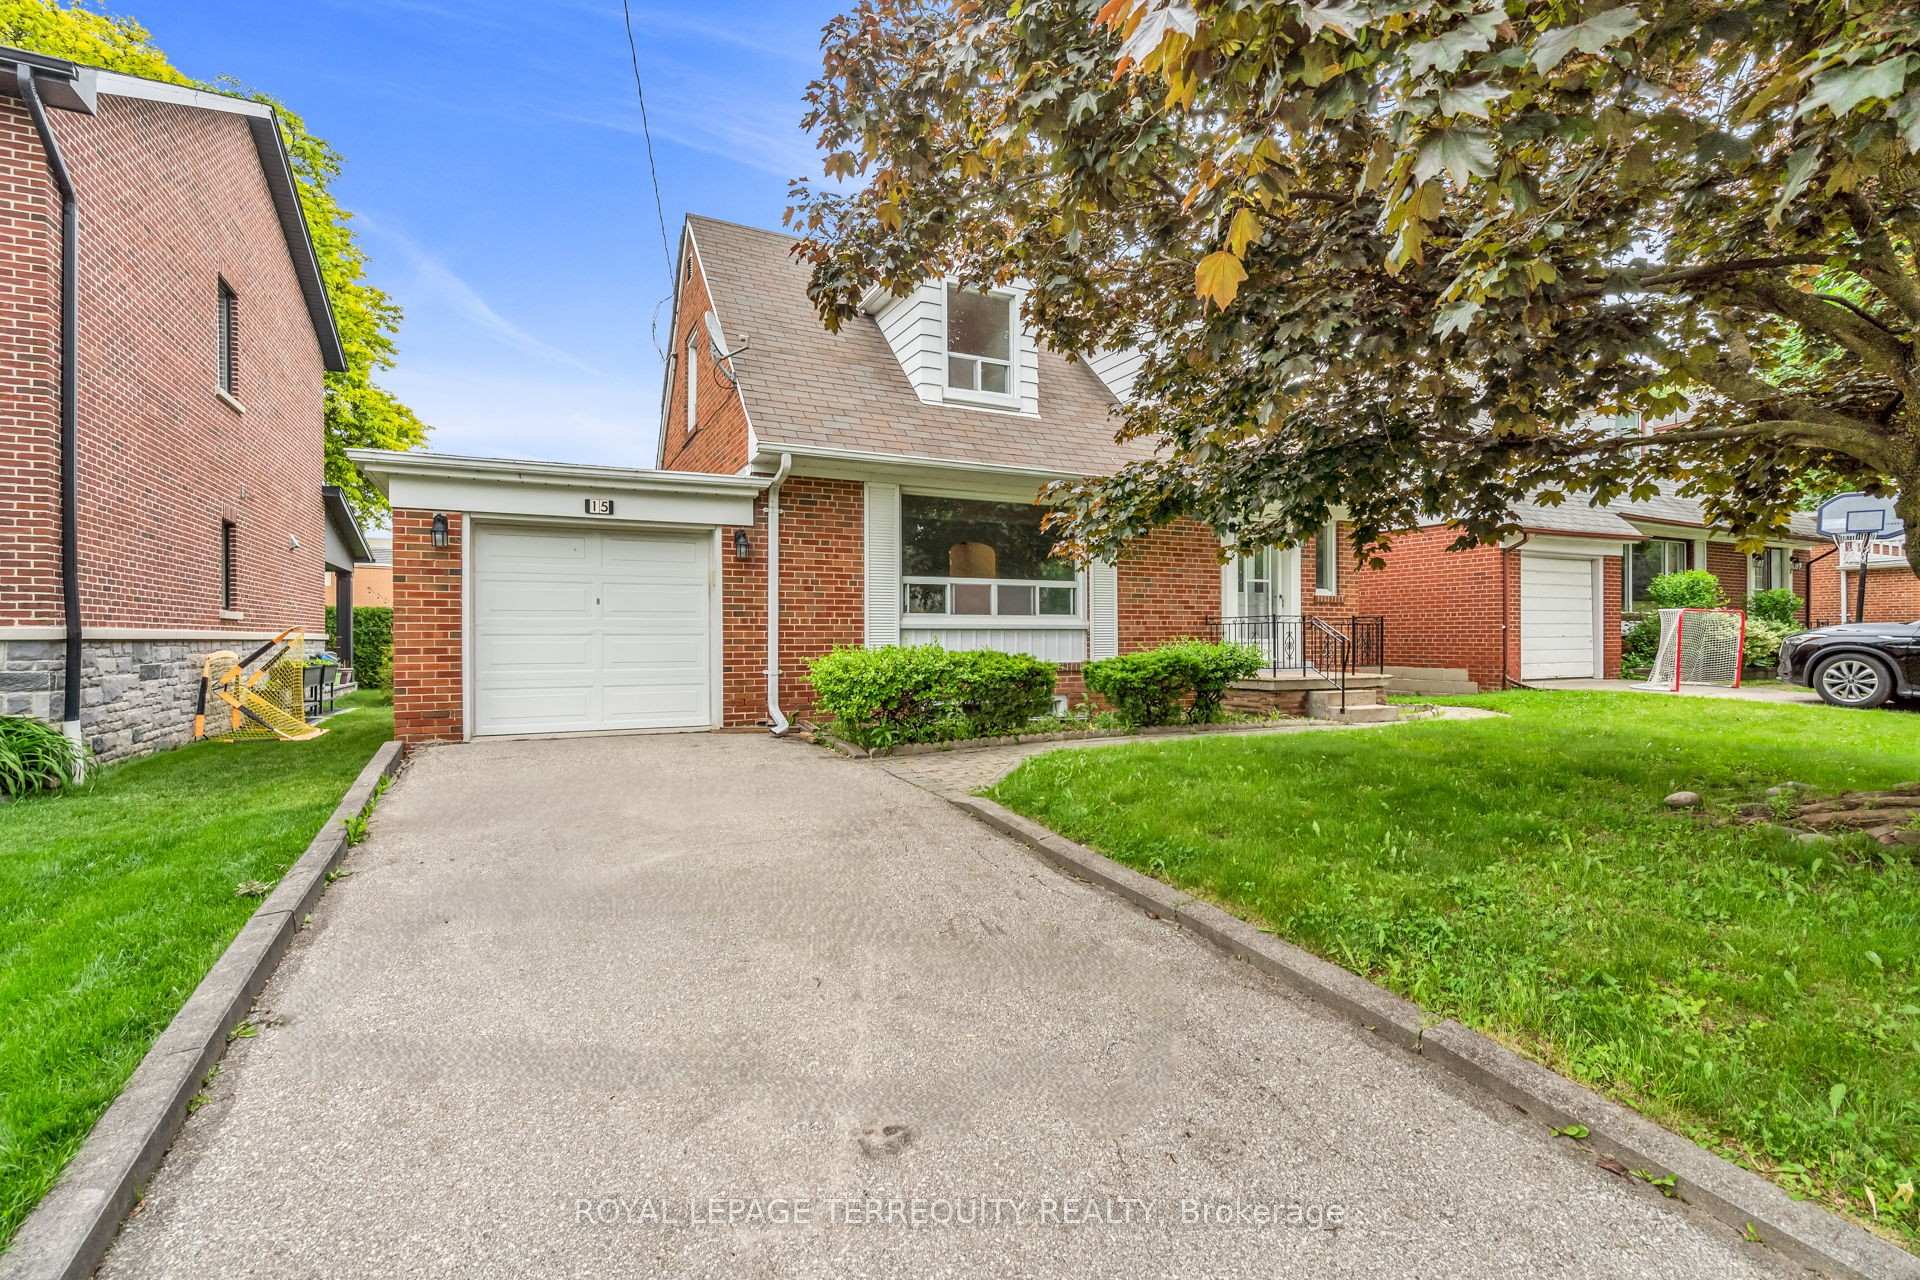
15 Vassar Drive
15 Vassar Drive
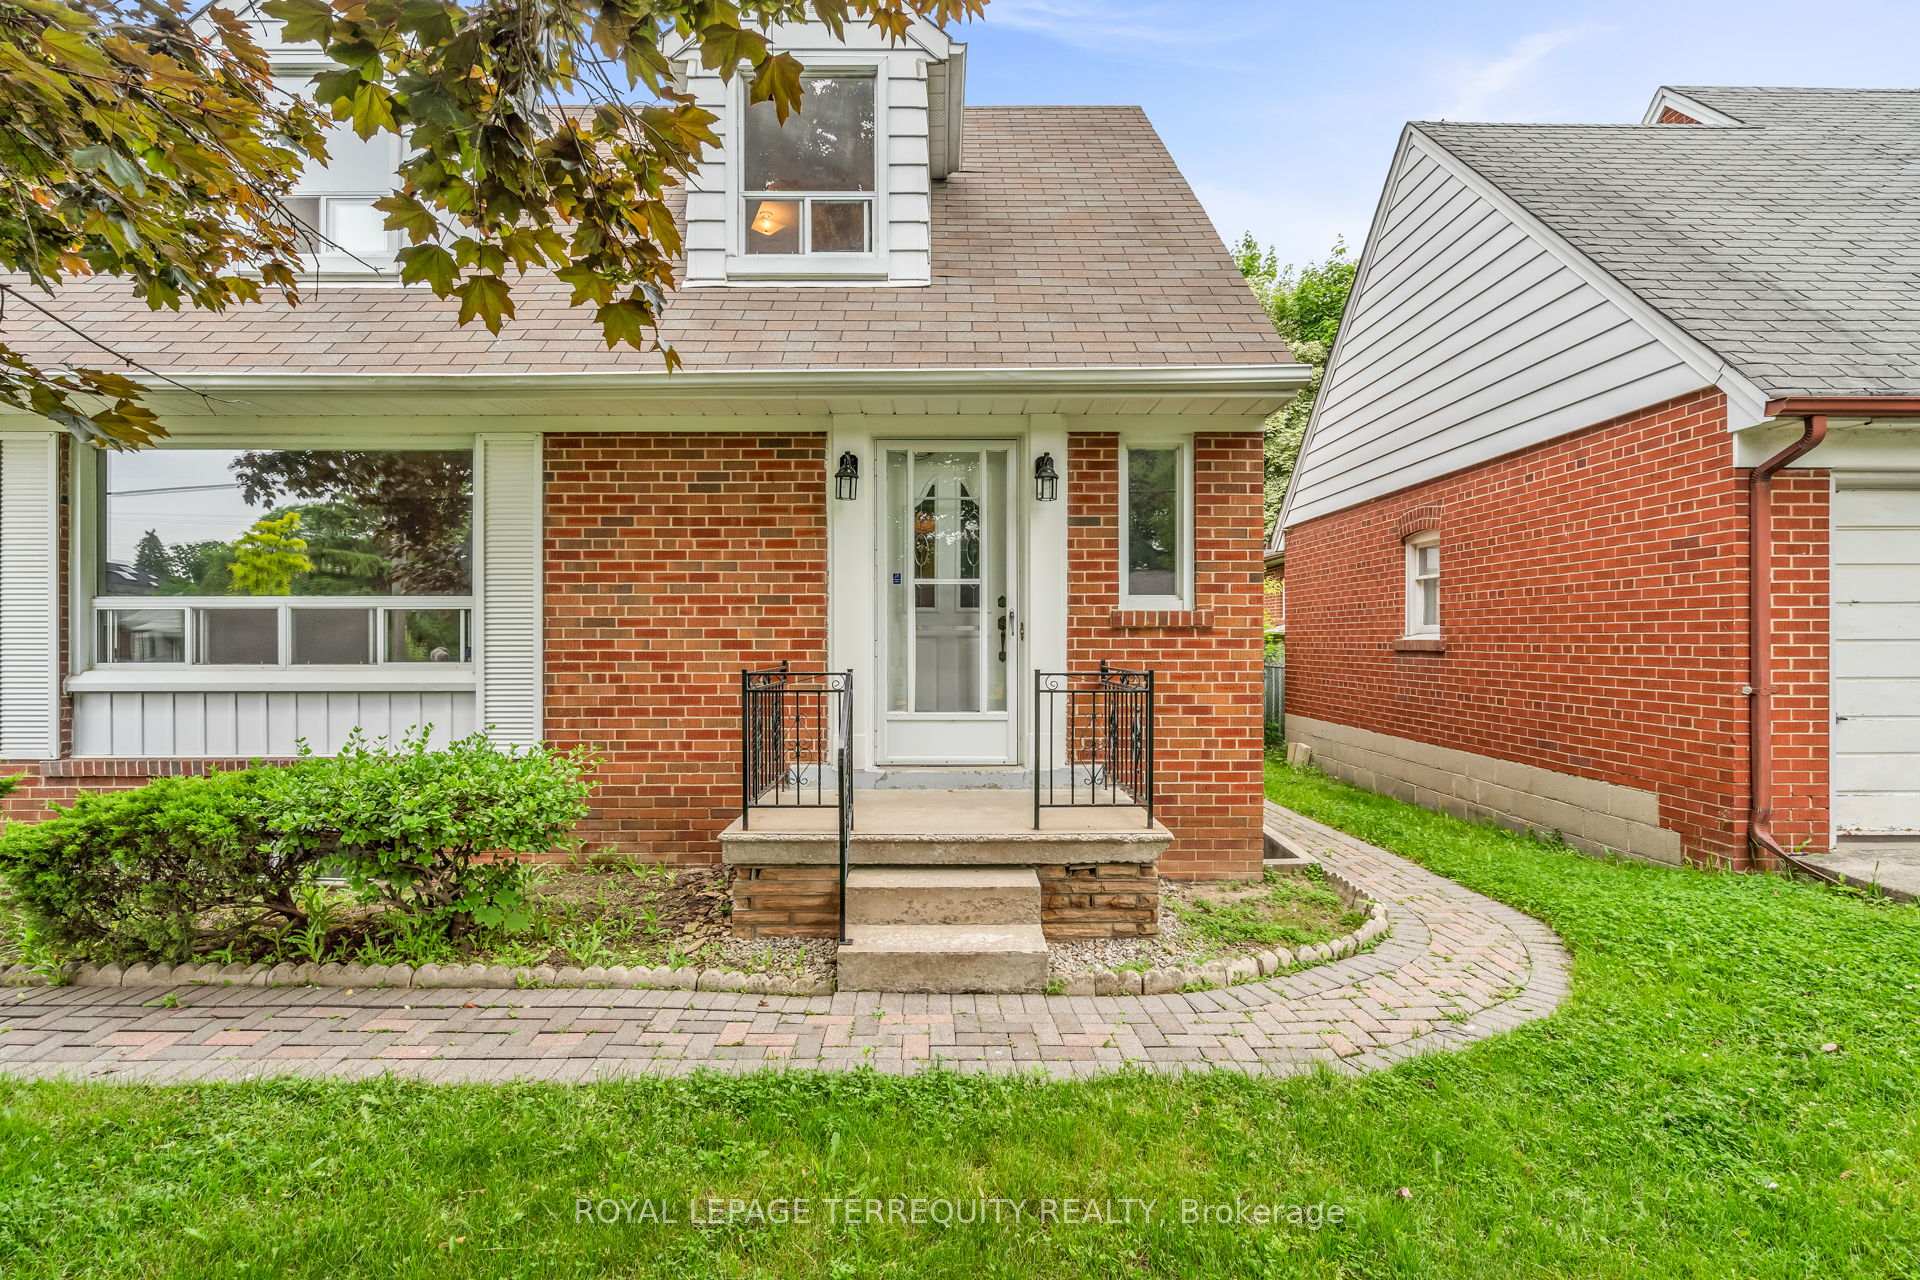 See all 37 photos
Property history
Facts and features
- BasementFull
- Water, sewerMunicipal
- HeatingForced air
- CoolingCentral air
- Hardwood floors
- Fireplace
- Central air
The homeDetached, 1 1/2 storey, 1,100–1,500 sq ft
- TypeDetached
- Style1 1/2 storey
- Living space1,100–1,500 sq ft
- BasementFull
- ViewGarden
InsideFireplace Yes, electric, Ceramic, Hardwood, Broadloom, Lower level
- FireplaceYes, electric
- FlooringCeramic, Hardwood, Broadloom
- LaundryLower level
- FeaturesFloor drain, water heater
- Rooms above ground7
- Rooms in the basement3
- Bedrooms3
- Bathrooms2
- Kitchens1
Outside and lotBrick, Asphalt shingle, Concrete block
- ExteriorBrick
- RoofAsphalt shingle
- FoundationConcrete block
- FeaturesPatio, porch, privacy, landscaped
- Size50 × 115 ft
Parking1 Garage, Attached
- Spaces1 Garage
- GarageAttached
Heating, water and powerForced air, oil, Central air, Municipal water
- HeatingForced air, oil
- CoolingCentral air
- WaterMunicipal water
- SewerMunicipal sewer
- Natural gasAvailable
- HydroYes
- CableYes
- TelephoneYes
Costs and taxesTaxes $5,633 a year, HST included in the price
- Taxes, 2025$5,633 a year
- HSTHST included in the price
Included in the saleFridge, stove, dishwasher, range hood, clothing washer & dryer, furnace & central air conditioner, garage door opener + remote, all light fixtures & window coverings- no exclusions.
- IncludedFridge, stove, dishwasher, range hood, clothing washer & dryer, furnace & central air conditioner, garage door opener + remote, all light fixtures & window coverings- no exclusions.
NearbyLevel, park, place of worship, public transit, ravine, school
- Close toLevel, park, place of worship, public transit, ravine, school
Listing detailsW12211999, Sold, Jun 11, 2025
- MLS® numberW12211999
- StatusSold
- Listed onJun 11, 2025
- Days on market5
- UpdatedJun 16, 2025
- PossessionFlexible
- Occupied byVacant
- Listing brokerageROYAL LEPAGE TERREQUITY REALTY
About this home
15 Vassar Drive, Etobicoke (Princess-Rosethorn), ON M9B 5E9
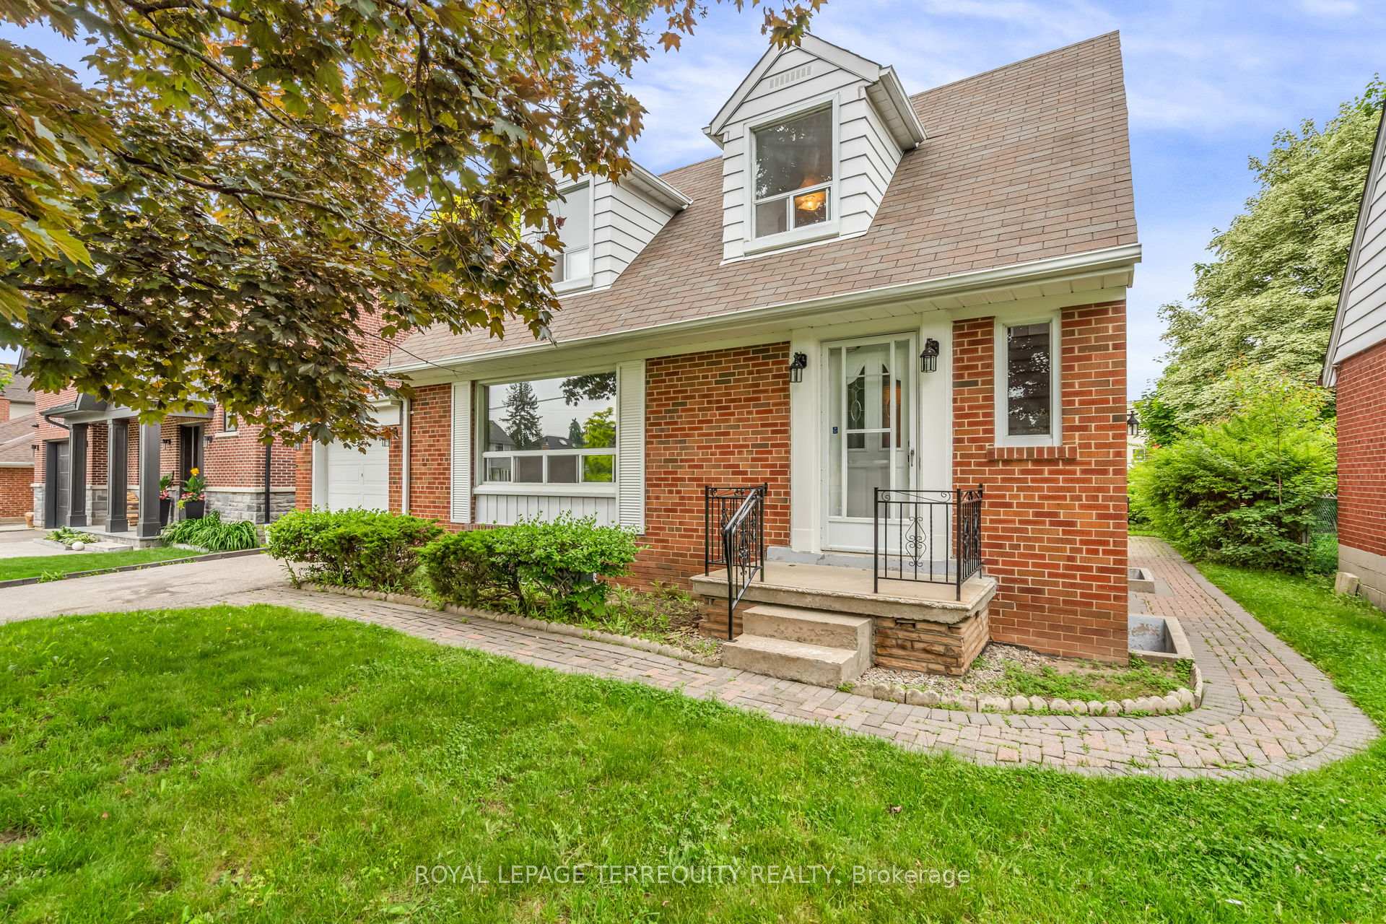
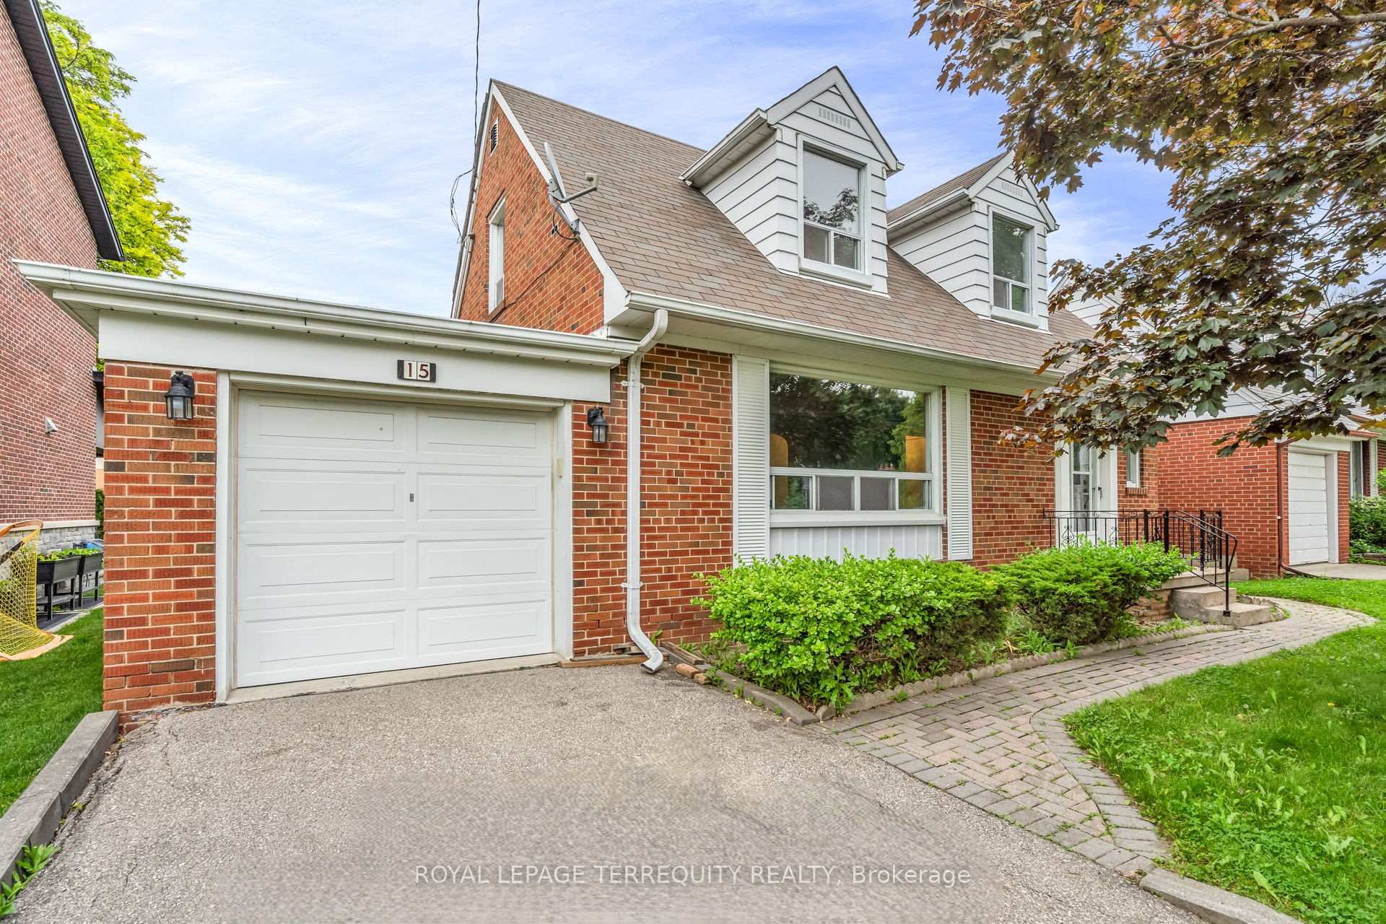
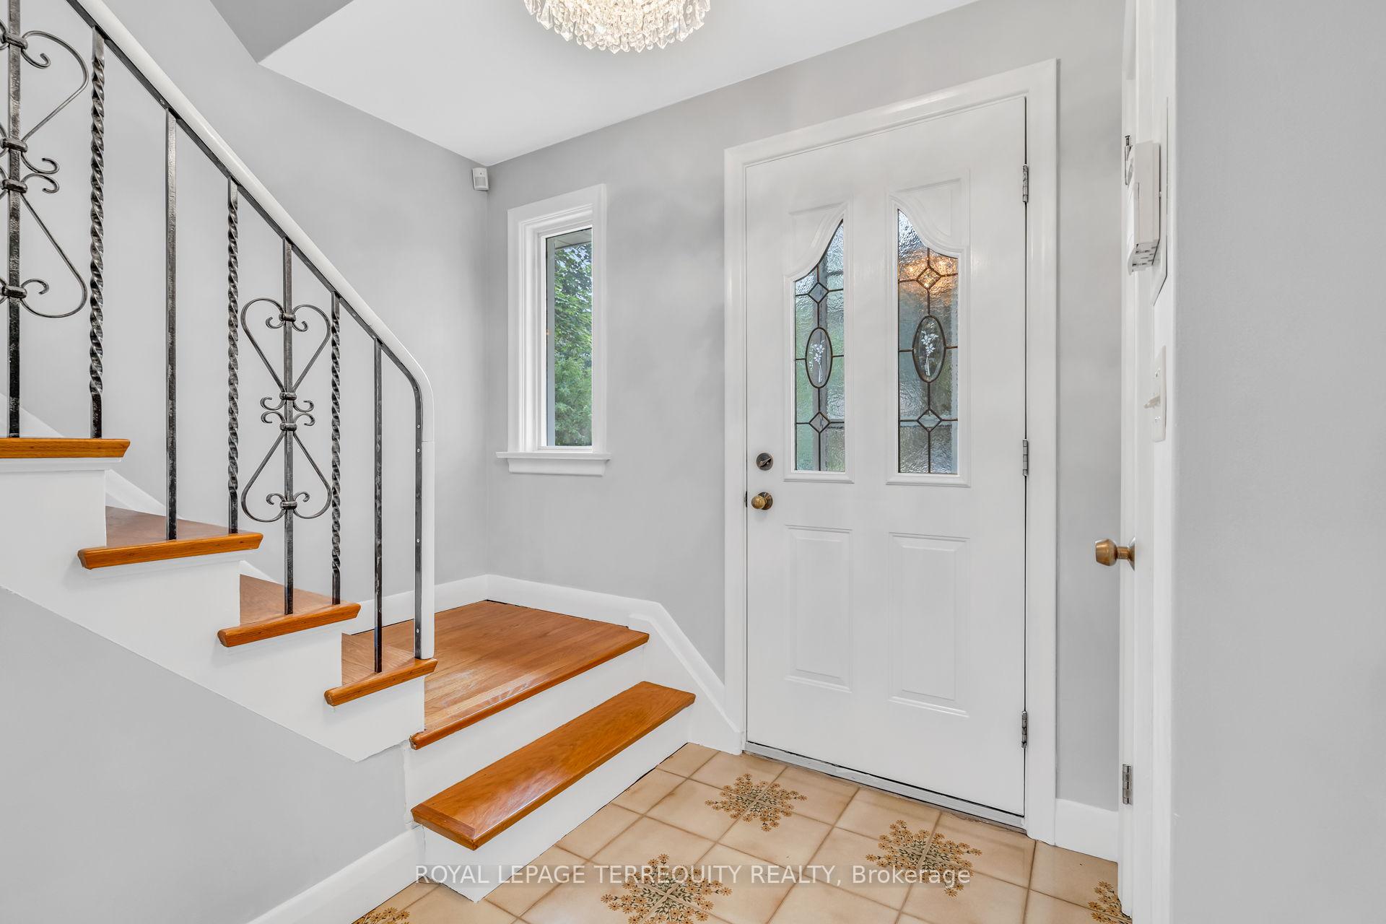
Welcome to 15 Vassar Drive, a home that's been lovingly taken care of and maintained by the same family since it was new in 1954. This 3 bedroom 2 bathroom home is situated on a generously sized 50x115 lot, and given the setback on the street and wide culvert the lot appears substantially larger than it is. Stepping inside, the foyer is large and bright and flows into the living room with large windows, and then back towards the dining room. Theres great visibility from the living room into both the front and rear yard. The original hardwood floors are also in excellent condition throughout. The kitchen has stone counters and walk out to the back yard. Easy access for grilling and entertaining outside. Upstairs the bedrooms are a good size with lots of closet space, and large windows for lots of natural light. Downstairs the rec room is fully finished, though the carpet is showing its age. The laundry and furnace rooms are bright and spacious as well no scary basement here. Outside, the front yard has a mid-sized maple tree offering privacy to the bedrooms on the 2nd floor, and the rear yard is large enough to easily accommodate a swimming pool plus green space for kids to play. The home has been extremely well taken care of and it shows. Its spotlessly clean and move-in ready for the next family of 70 years. Located in terrific Princess Rosethorn, theres transit at the foot of the street, and schools and parks easily within walking distance. Minutes away from shopping, groceries, highway access, and more this is a terrific location to put down roots.
Ask about this home
A HOMEH agent will answer your questions about this home.
Around this home
Daily convenience, out of 100, from the distances below
Schools nearby
School rating, out of 10.
Helpful calculators
Your HOMEH agent

"I would see it this week."