

15 Oak Hampton Boulevard
15 Oak Hampton Boulevard
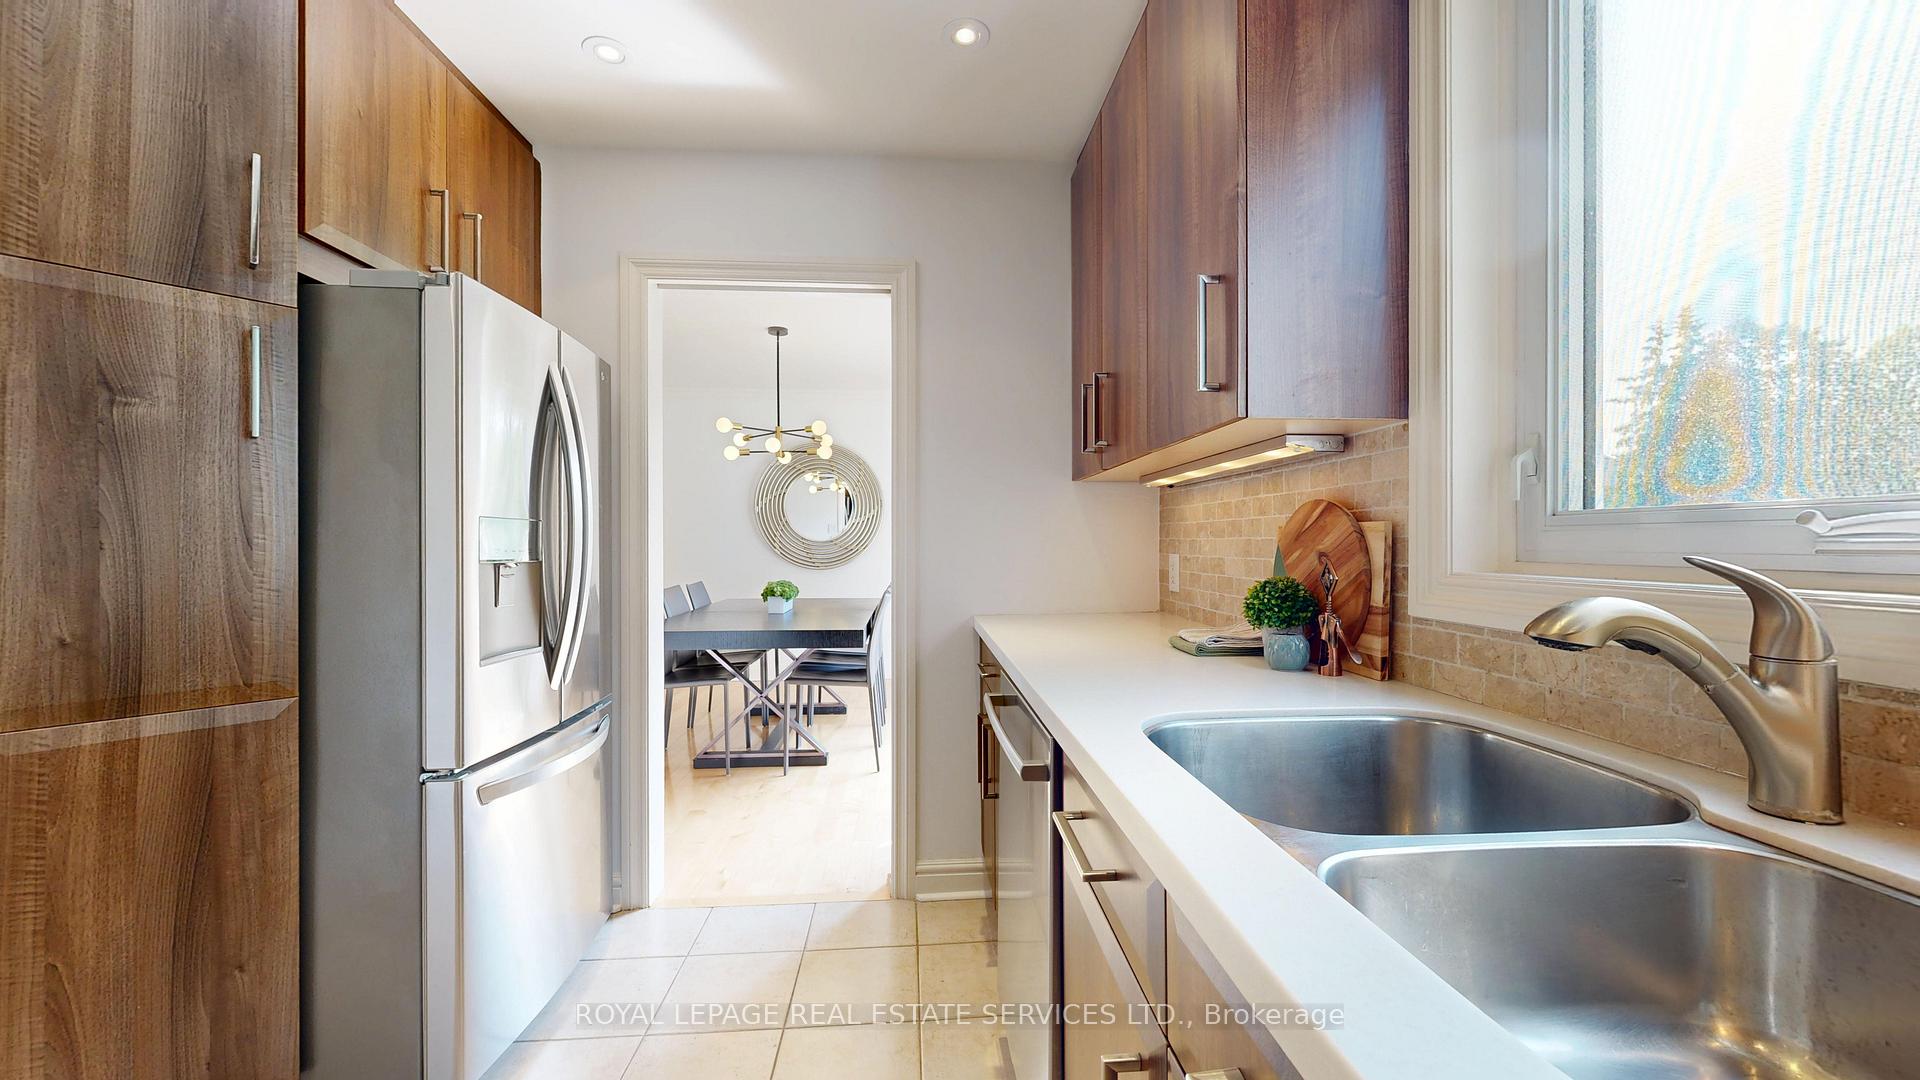 See all 37 photos
Property history
Facts and features
- BasementFinished
- Water, sewerMunicipal
- HeatingForced air
- CoolingCentral air
- Hardwood floors
- Fireplace
- Central air
The homeDetached, 2-storey, 1,100–1,500 sq ft
- TypeDetached
- Style2-storey
- Living space1,100–1,500 sq ft
- BasementFinished
InsideFireplace Yes, Hardwood, Auto garage door remote
- FireplaceYes
- FlooringHardwood
- FeaturesAuto garage door remote
- Rooms above ground6
- Rooms in the basement2
- Bedrooms3
- Bathrooms2
- Kitchens1
Outside and lotBrick, Asphalt shingle, Concrete block
- ExteriorBrick
- RoofAsphalt shingle
- FoundationConcrete block
- FeaturesLawn sprinkler system
- Other structuresShed
- Size42 × 135 ft
Parking1 Garage, Attached, Private
- Spaces1 Garage
- GarageAttached
- DrivewayPrivate
Heating, water and powerForced air, gas, Central air, Municipal water
- HeatingForced air, gas
- CoolingCentral air
- WaterMunicipal water
- SewerMunicipal sewer
Costs and taxesTaxes $7,224 a year, HST No HST, Rental items None
- Taxes, 2025$7,224 a year
- HSTNo HST
- Rental itemsNone
Included in the saleElectric light fixtures, all window coverings, lg fridge (2024), lg stove(2024), lg microwave (2024), bosch dishwasher (2023), washer, dryer, basement fridge, garage fridge, gas furnace and equipment, central air conditioning system and equipment,nest (2022), dodds garage door (2024), automatic garage door opener and remote, irrigation system (2022) for front and rear yards, garden shed., Not included None
- IncludedElectric light fixtures, all window coverings, lg fridge (2024), lg stove(2024), lg microwave (2024), bosch dishwasher (2023), washer, dryer, basement fridge, garage fridge, gas furnace and equipment, central air conditioning system and equipment,nest (2022), dodds garage door (2024), automatic garage door opener and remote, irrigation system (2022) for front and rear yards, garden shed.
- Not includedNone
NearbyPublic transit, school, rec./commun.centre, library, golf
- Close toPublic transit, school, rec./commun.centre, library, golf
Listing detailsW12194423, Sold, Jun 4, 2025
- MLS® numberW12194423
- StatusSold
- Listed onJun 4, 2025
- Days on market8
- UpdatedJun 12, 2025
- Possession60-89 days
- Occupied byOwner
- Listing brokerageROYAL LEPAGE REAL ESTATE SERVICES LTD.
About this home
15 Oak Hampton Boulevard, Etobicoke (Kingsway South), ON M9A 2T9
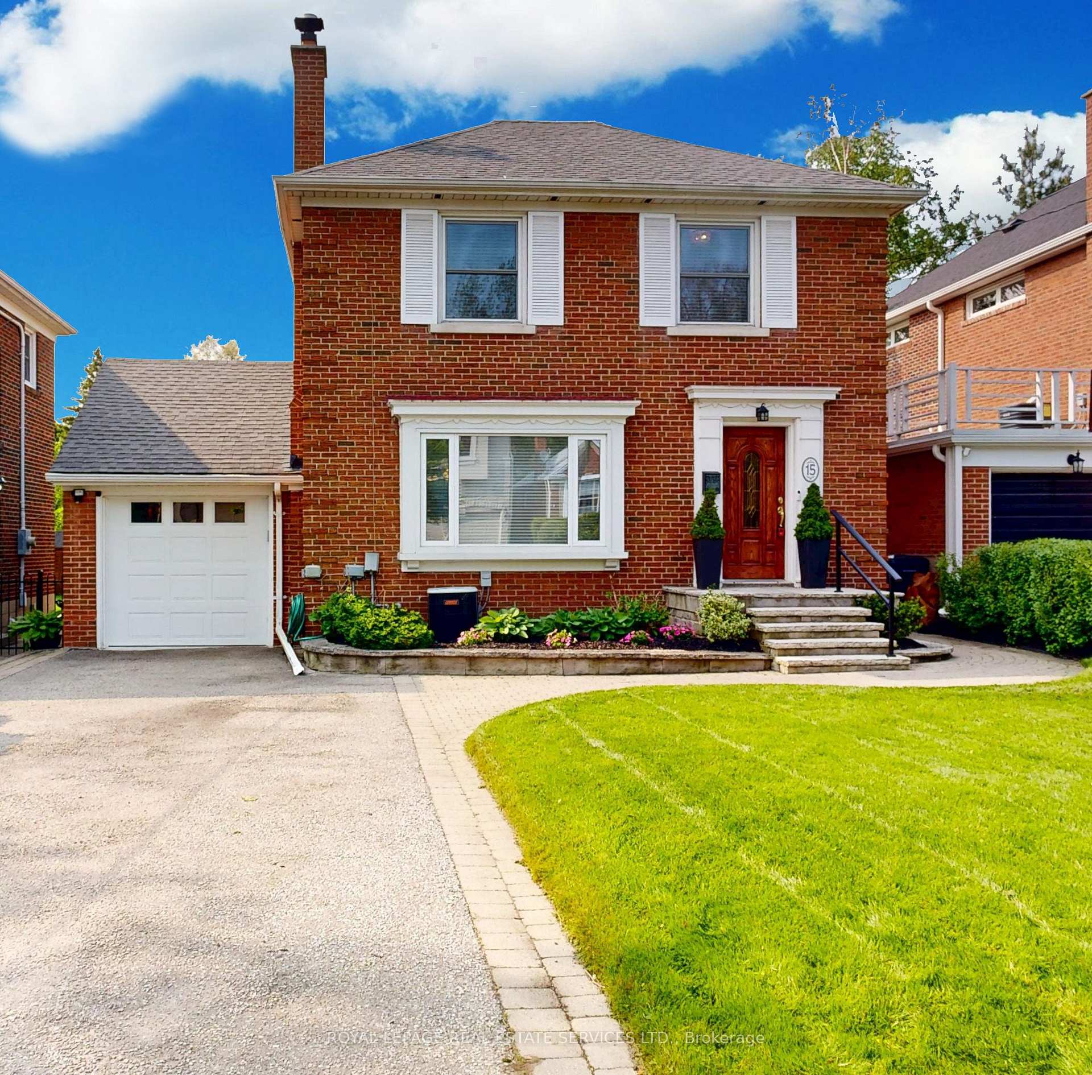
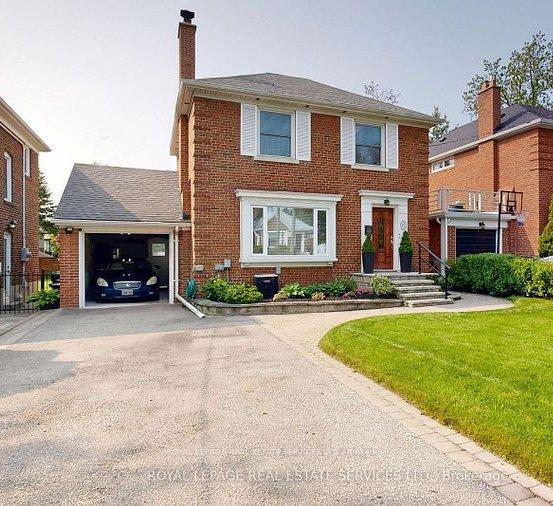
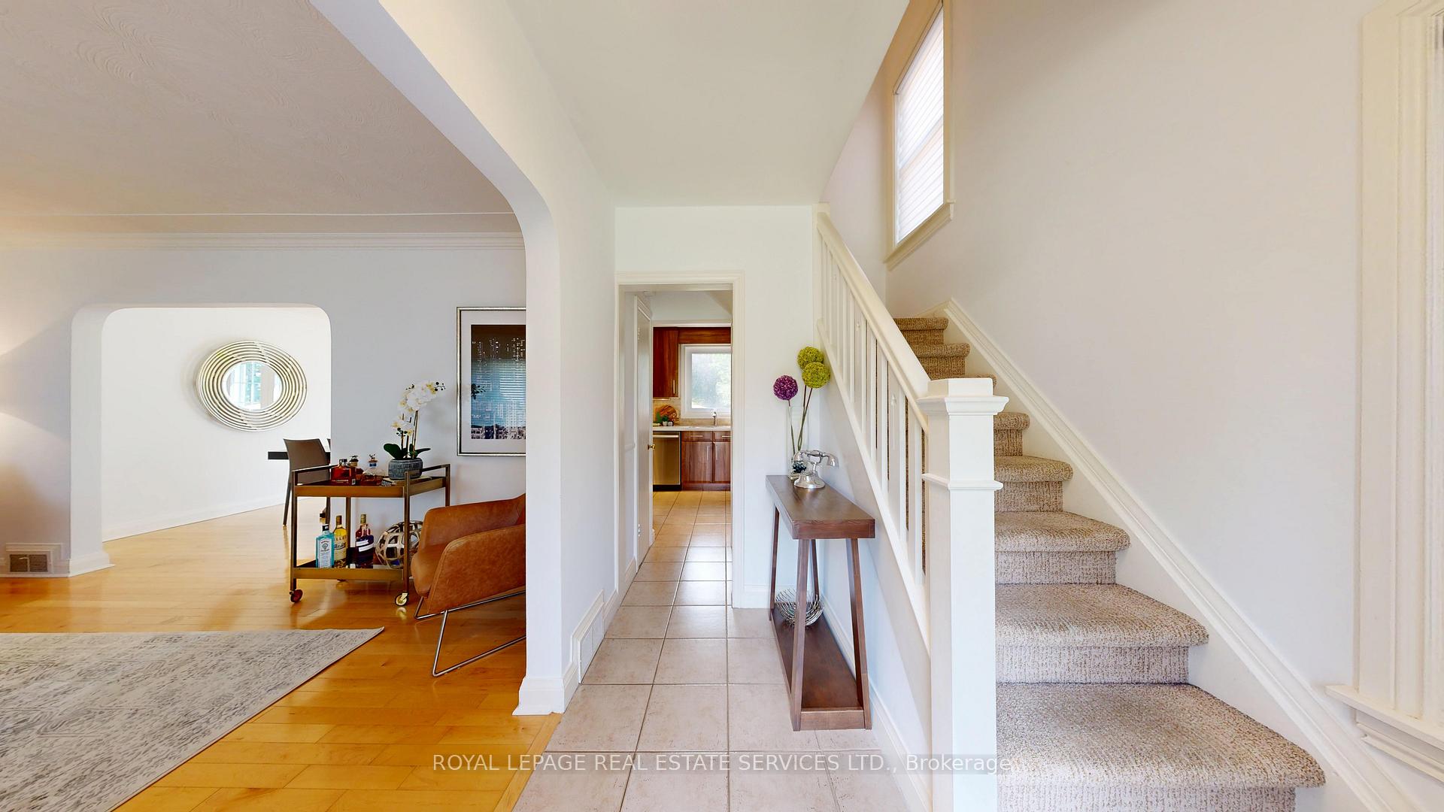
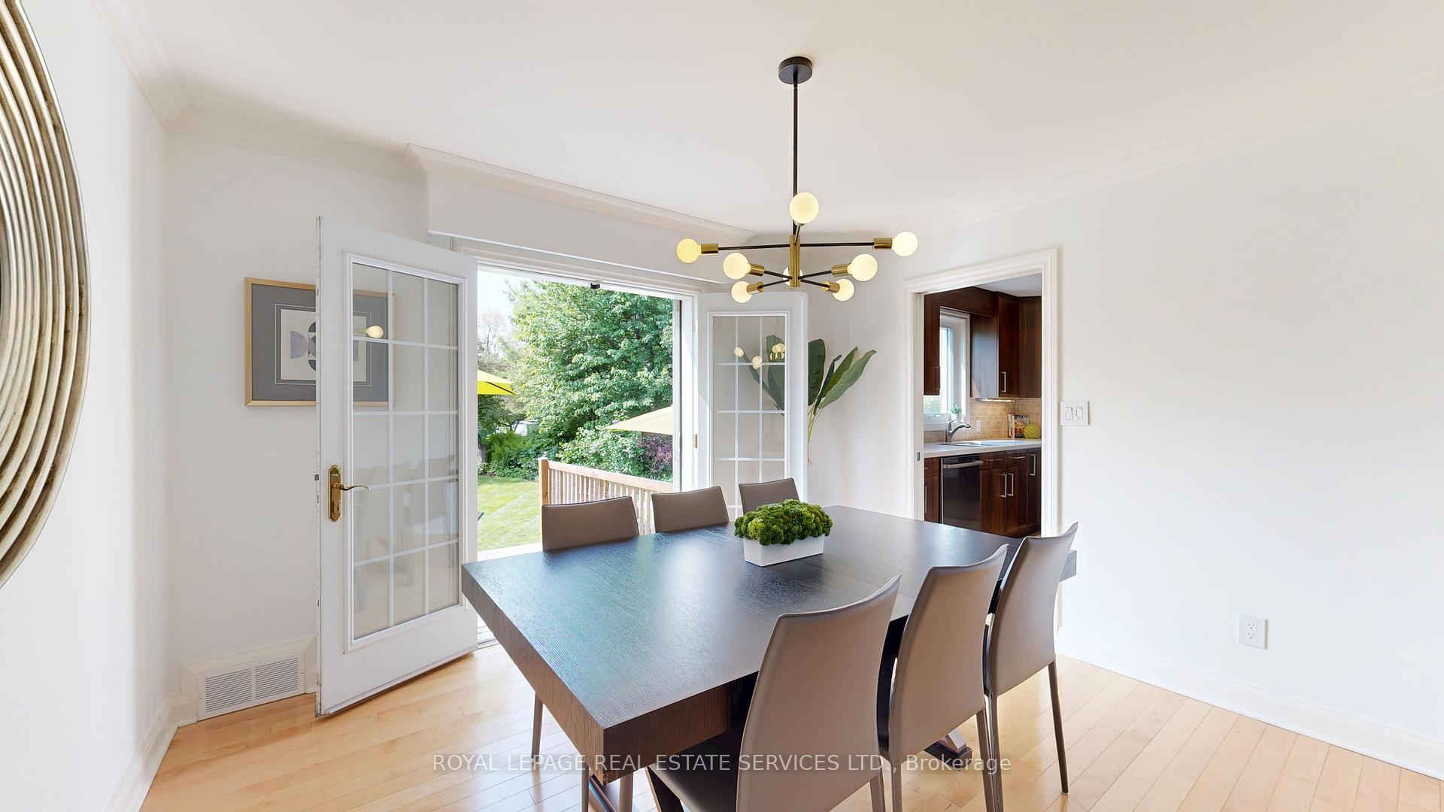
Detached, 2 storey 1250 sqft above ground, brick home in the prestigious, Kingsway south neighbourhood which is privy to sought-after schools and family friendly amenities. The home is on a spectacular, mature, landscaped lot with a frontage of 42 feet and stretches to 177 feet deep on the east side. A wonderful lot for entertaining, family fun or listening to the birds chirp. Main floor is bright and inviting. Large windows allow the sun to stream through. Living Rm sports hardwood floors, a fireplace and crown moulding. Dining Rm has a walk out to the deck and amazing yard. From the Kitchen you can cook and watch the activity in the backyard at the same time. The second floor has three bedrooms with hardwood floors and a 5 piece bathroom with heated floors. Separate side entrance to basement. Recreation room with gas fireplace, office and a three piece bathroom and Laundry. Home has a private driveway and garage, spectacular landscaping with an irrigation system and a coveted lot. The area boasts parks, walking and cycling trails, Kingsway shopping and trendy cafes and restaurants. The subway is a 15 minute walk. The lot is also large enough for an addition to home or new build.
Ask about this home
A HOMEH agent will answer your questions about this home.
Around this home
Daily convenience, out of 100, from the distances below
Schools nearby
School rating, out of 10.
Helpful calculators
Your HOMEH agent

"I would see it this week."