

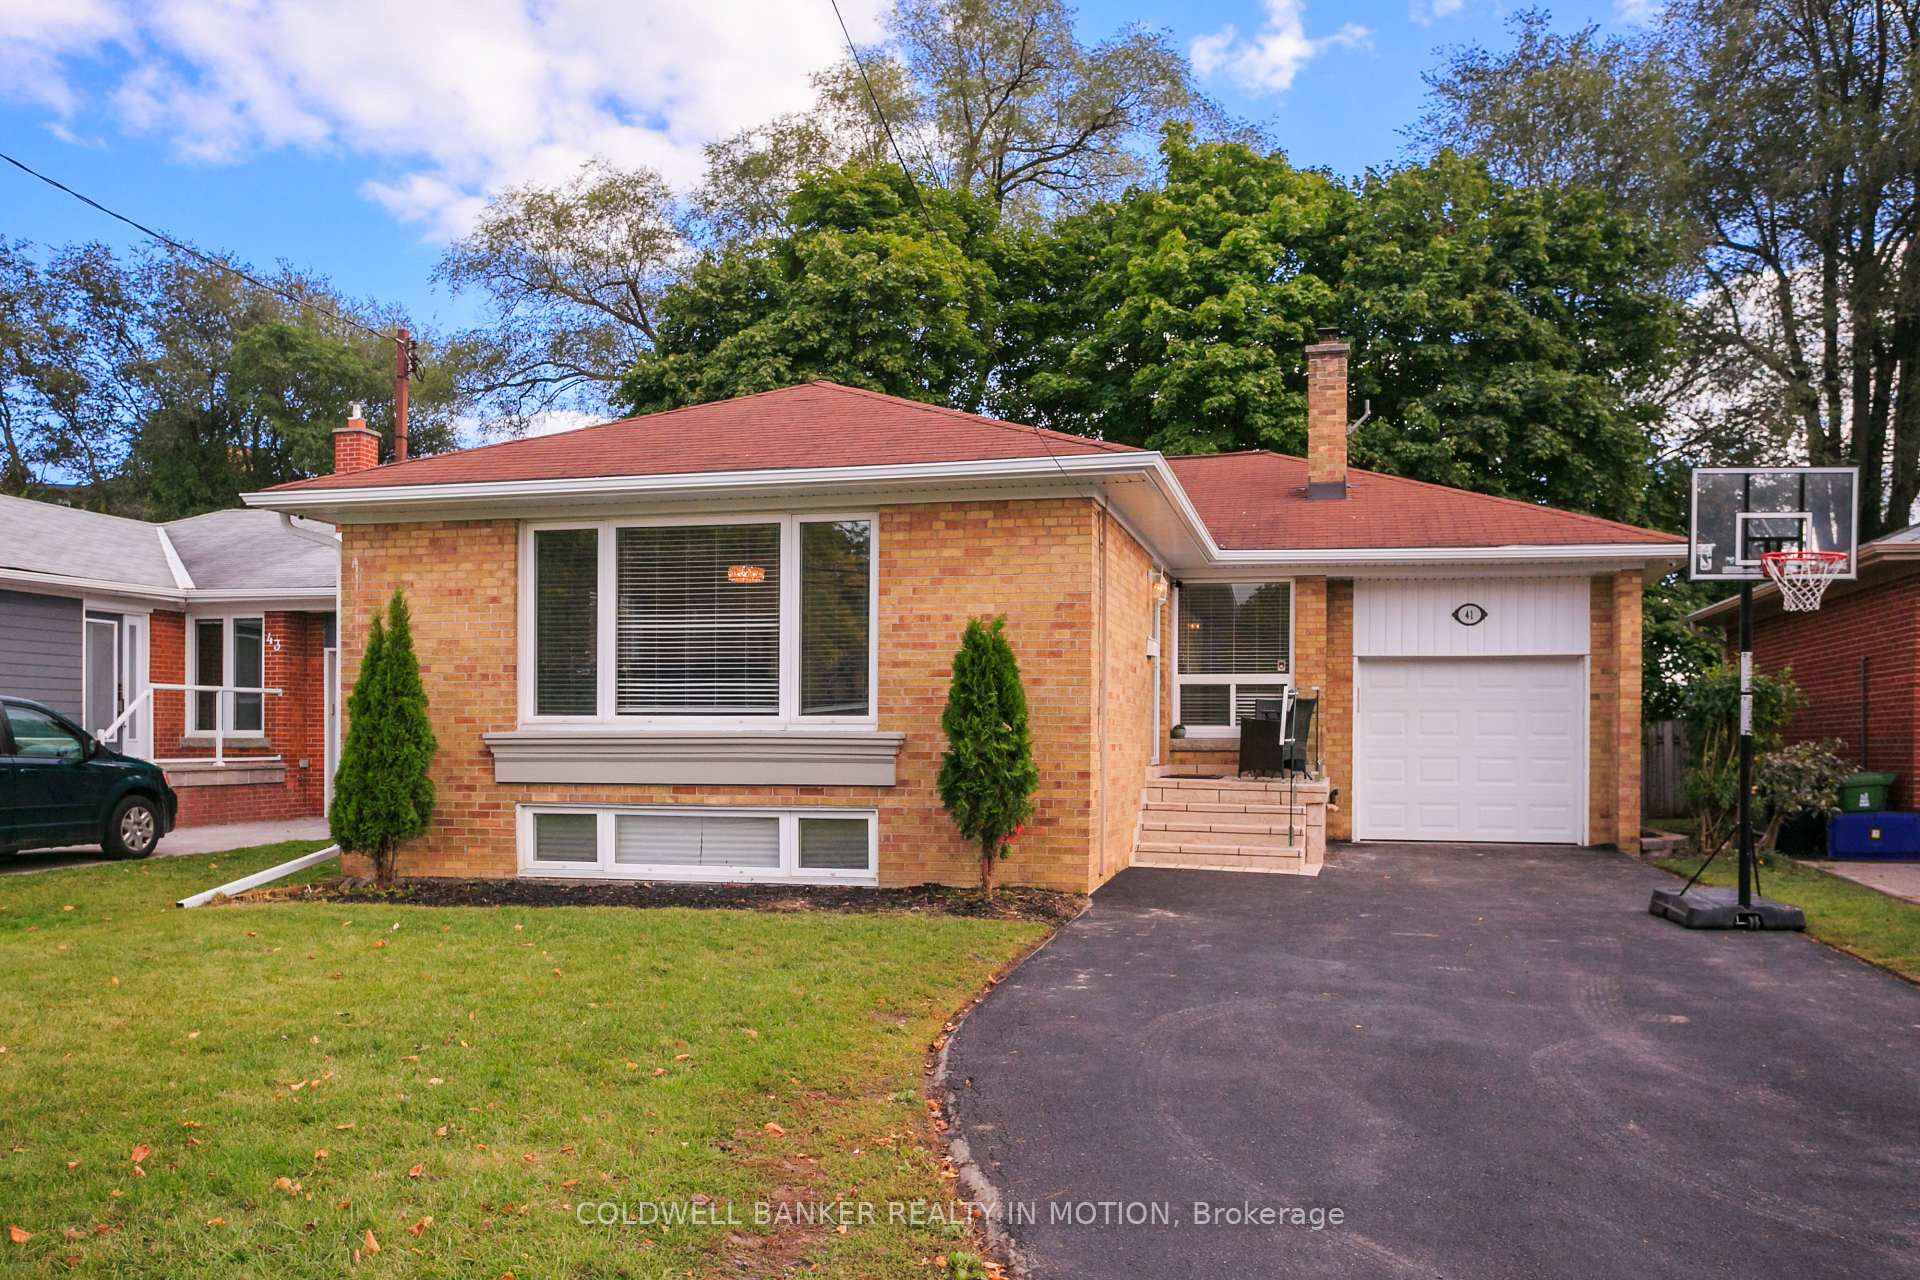
41 Sealcove Drive
Detached Terminated
1/3741 Sealcove Drive
Detached Terminated
 See all 37 photos
3+2 Bedrooms
2 Bathrooms
1 Garage
1.1K–1.5K sq.ft
47.5×110 ft
$4,780/yr
Property history
- $1,499,000TerminatedList: 2025-04-10|End: 2025-04-16|6 daysW12075223
Facts and features
- BasementFinished
- Price per sq ft~$1,153
- Water, sewerMunicipal
- HeatingForced air
What stands out
- Second kitchen
- Hardwood floors
- Central air
The homeDetached, Bungalow, 1,100–1,500 sq ft
- TypeDetached
- StyleBungalow
- Living space1,100–1,500 sq ft
- BasementFinished
- Special designationOther
InsideHardwood, Other, Rooms above ground 11
- FlooringHardwood
- FeaturesOther
- Rooms above ground11
- Rooms in the basement2
- Bedrooms3 + 2 in the basement
- Bathrooms2
- Kitchens2
- Family roomYes
Outside and lotBrick, Shingles, Concrete
- ExteriorBrick
- RoofShingles
- FoundationConcrete
- Size47.5 × 110 ft
Parking1 Garage, Attached, Private
- Spaces1 Garage
- GarageAttached
- DrivewayPrivate
Heating, water and powerForced air, gas, Central air, Municipal water
- HeatingForced air, gas
- CoolingCentral air
- WaterMunicipal water
- SewerMunicipal sewer
Costs and taxesTaxes $4,780 a year, HST included in the price
- Taxes, 2024$4,780 a year
- HSTHST included in the price
Listing detailsW12075223, Terminated, Apr 10, 2025
- MLS® numberW12075223
- StatusTerminated
- Listed onApr 10, 2025
- Days on market6
- UpdatedApr 16, 2025
- PossessionFlexible
- Occupied byTenant
- Listing brokerageCOLDWELL BANKER REALTY IN MOTION
About this home
41 Sealcove Drive, Etobicoke (Etobicoke West Mall), ON M9C 2C7
Other
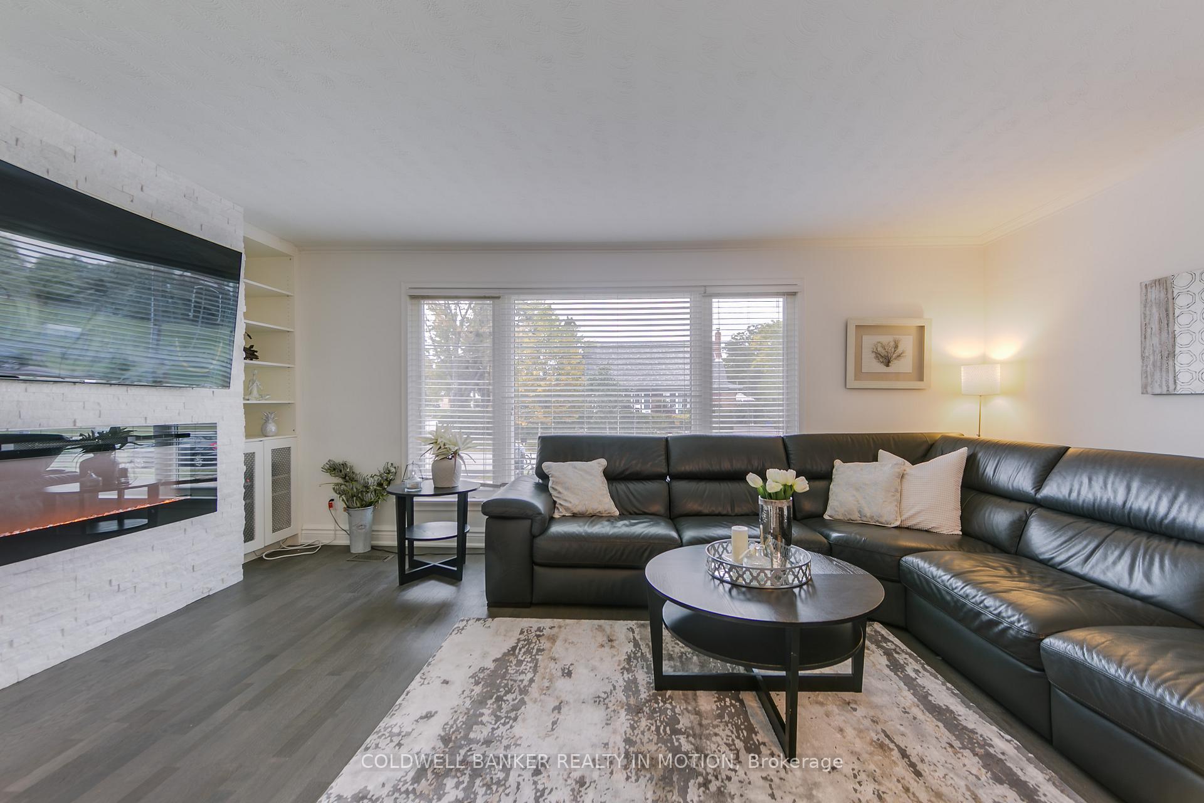
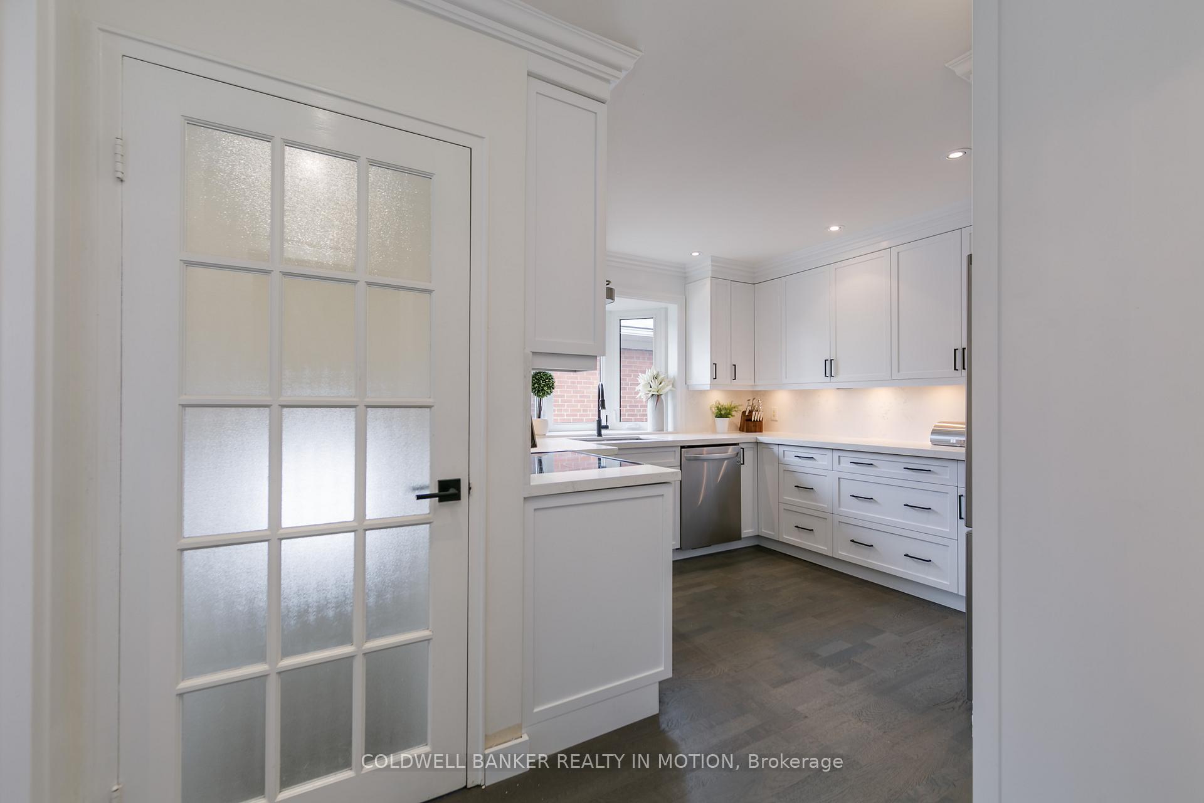
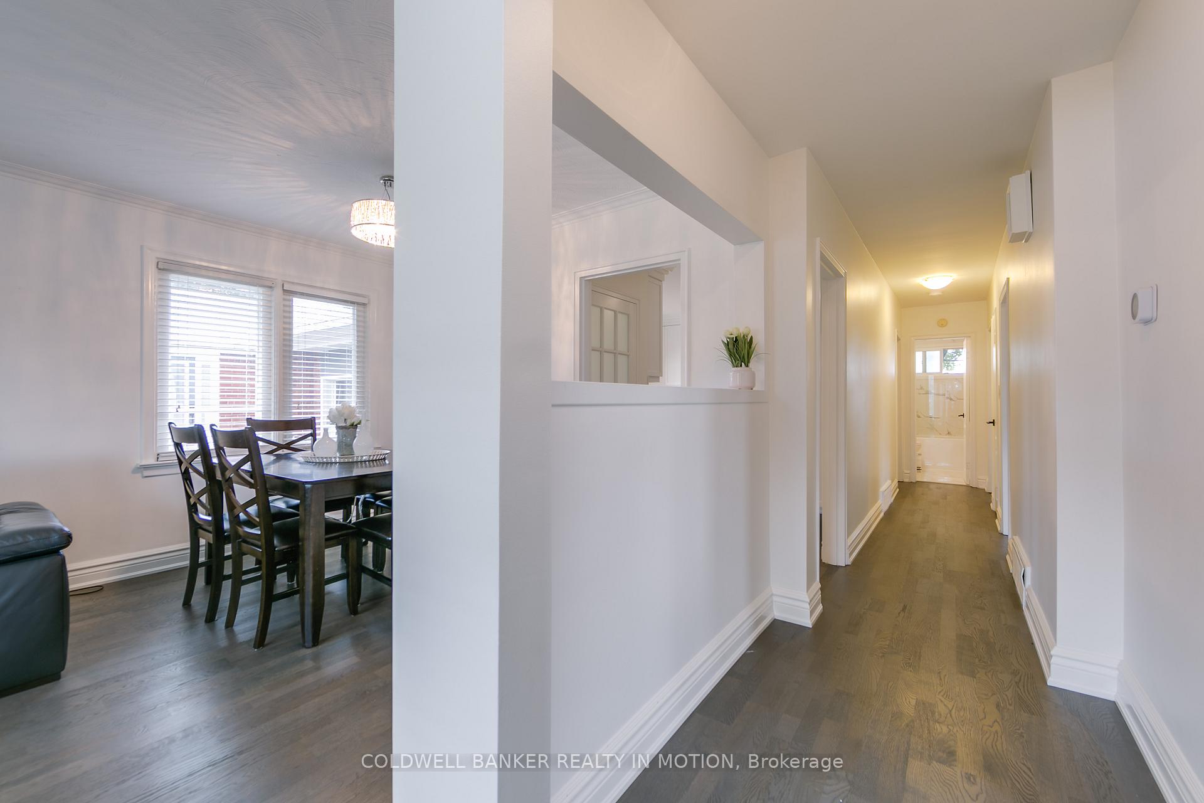
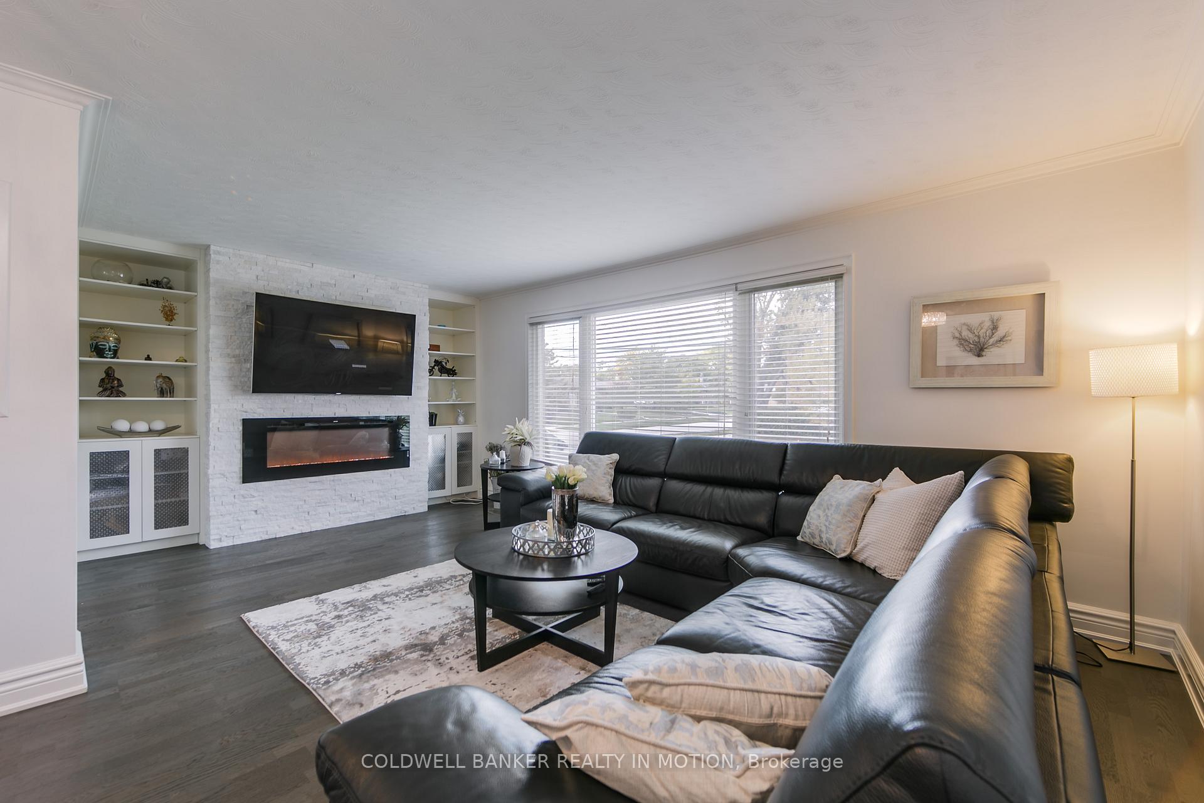
Highly Upgraded & Professionally Renovated 3+2 Br 2 Bath Bungalow Nested In A Family-Oriented Friendly Neighborhood On Dead-End Street. Steps To Park, Schools, Ttc, Hwys, Shops, Downtown/Airport.Open Concept Living/Dining W/Custom Tv Wall, Shelving & Designer's Touch. New Kitchens W/B-In S/S Appl. & Quartz Counters. New Hardwood Floors Throughout. Both Bath Of Your Dreams. Renovated Basement W/ Sep Entrance & New Kitchens. Backyard W/Deck Backing On The Park
Read more
Ask about this home
A HOMEH agent will answer your questions about this home.
Ask a question
Thinking of selling your home?See what your home is worth today.
Around this home
Burnhamthorpe & Renforth
Errands
Parks
Schools
Daily convenience, out of 100, from the distances below
ParkDennis Flynn Park · 9 within 1 km2 min walk152 m
GroceryWest Mall Super Save Food Mart9 min walk556 m
SchoolEatonville Junior School2 min walk130 m
PharmacyOne Eva Pharmacy6 min walk343 m
Cafés & foodFlamingo's Restaurant and Bar · 15 within 1 km5 min walk282 m
Gym & rec centreISK Karate10 min walk625 m
LibraryToronto Public Library - Eatonville15 min walk951 m
WalkDriveStraight-line distance, open map data
Grocery0.6 km
Park0.2 km
Coffee0.5 km
Dining0.3 km
Gym0.6 km
Schools nearby
School rating, out of 10.
Eatonville Junior Schoolelementary · Public · 0.1 km
—
Bloordale Middle Schoolelementary · Public · 0.4 km
—
Quo Vadis Elementary Schoolelementary · Private · 0.6 km
—
Contact agent
Helpful calculators
Mortgage
Affordability
Closing costs
Land transfer tax
Property tax
Down payment
CMHC insurance
Stress test
Cashback Rebate
Your HOMEH agent

KimHOMEH agent · Etobicoke
"I would see it this week."
Ask Kim