

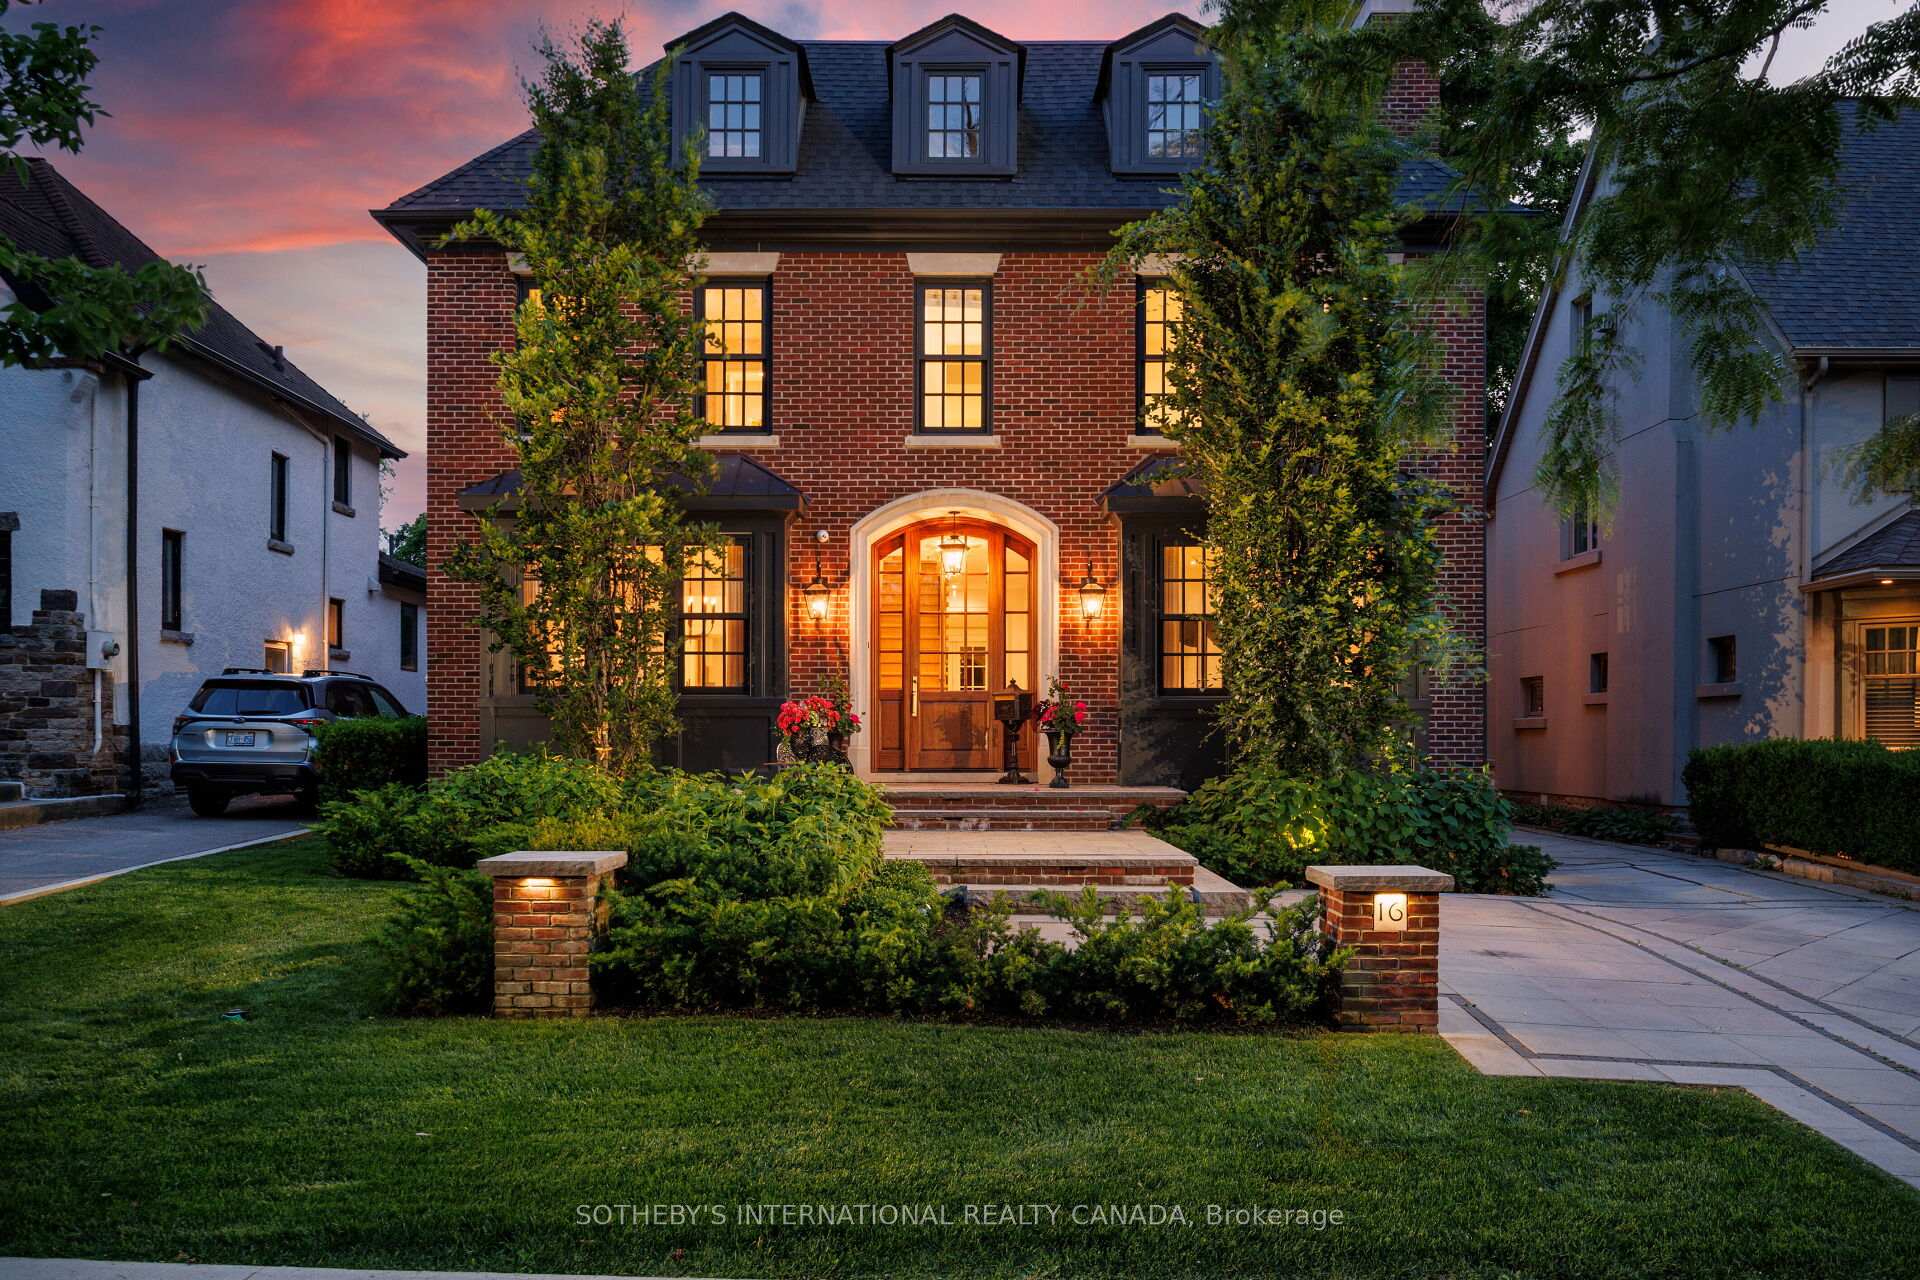
16 Kingscourt Drive
16 Kingscourt Drive
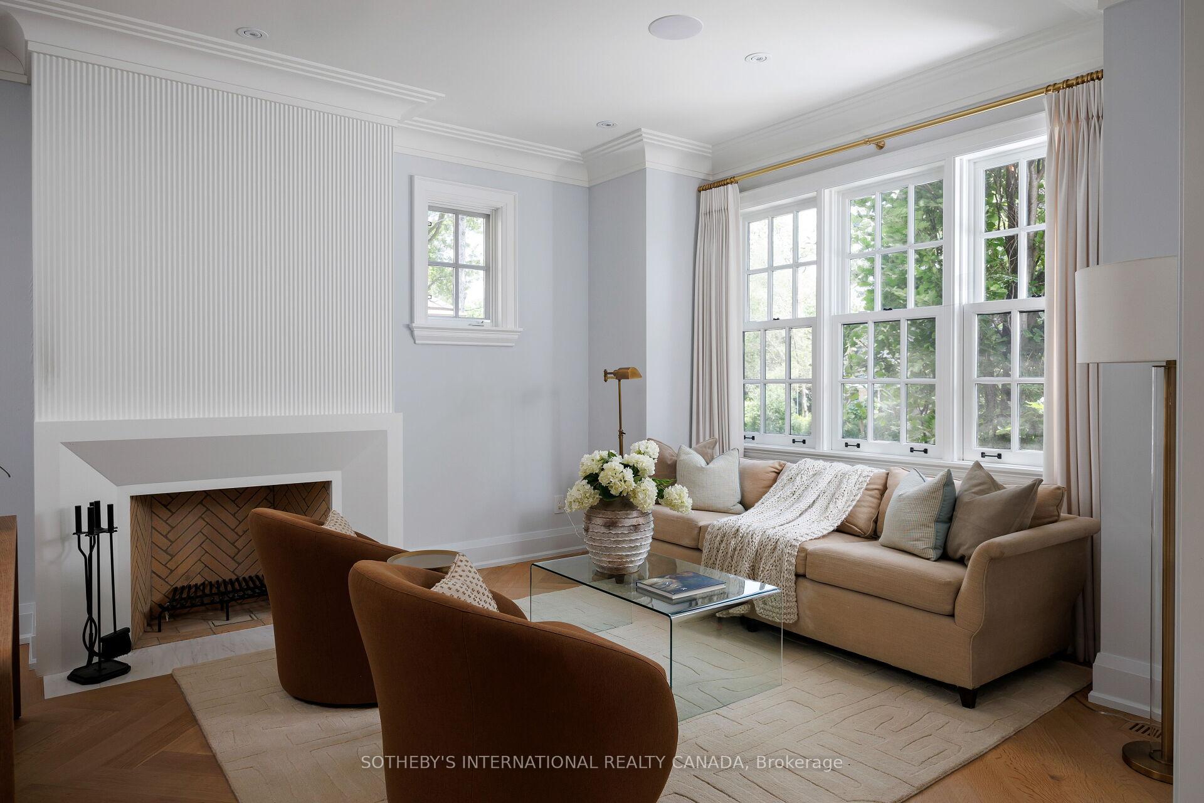
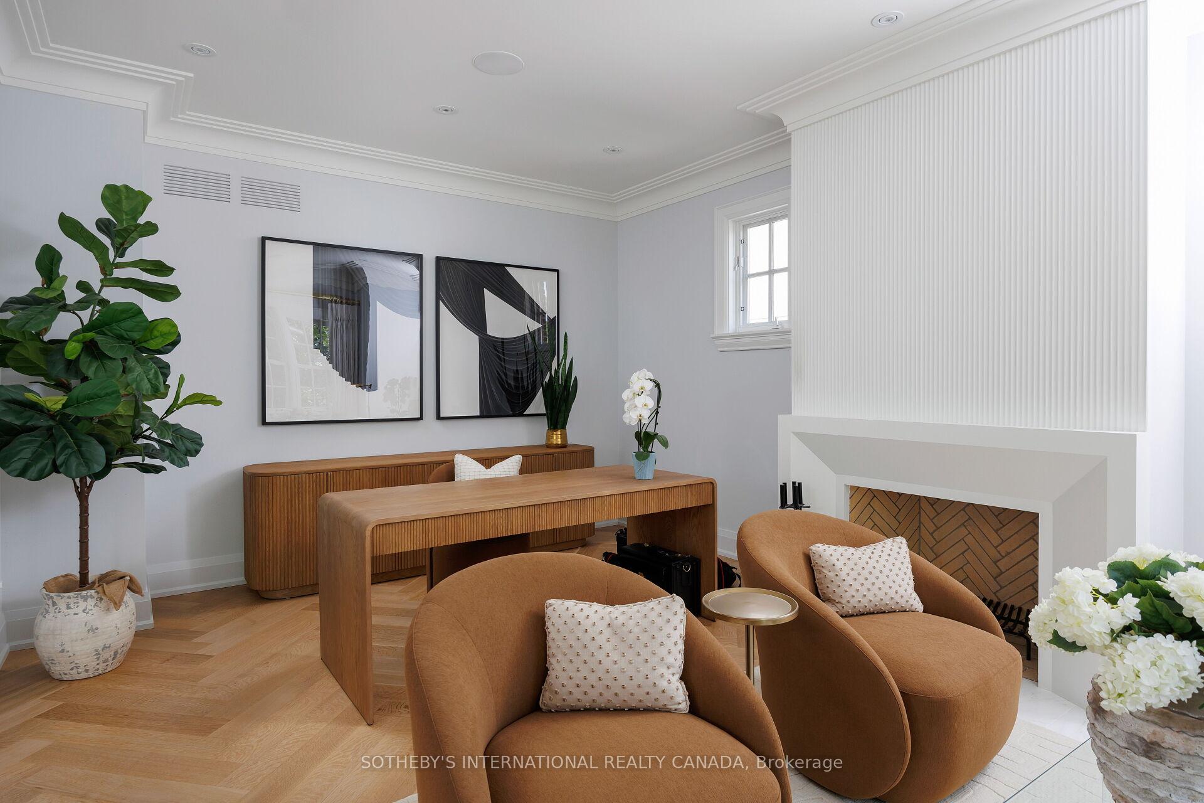
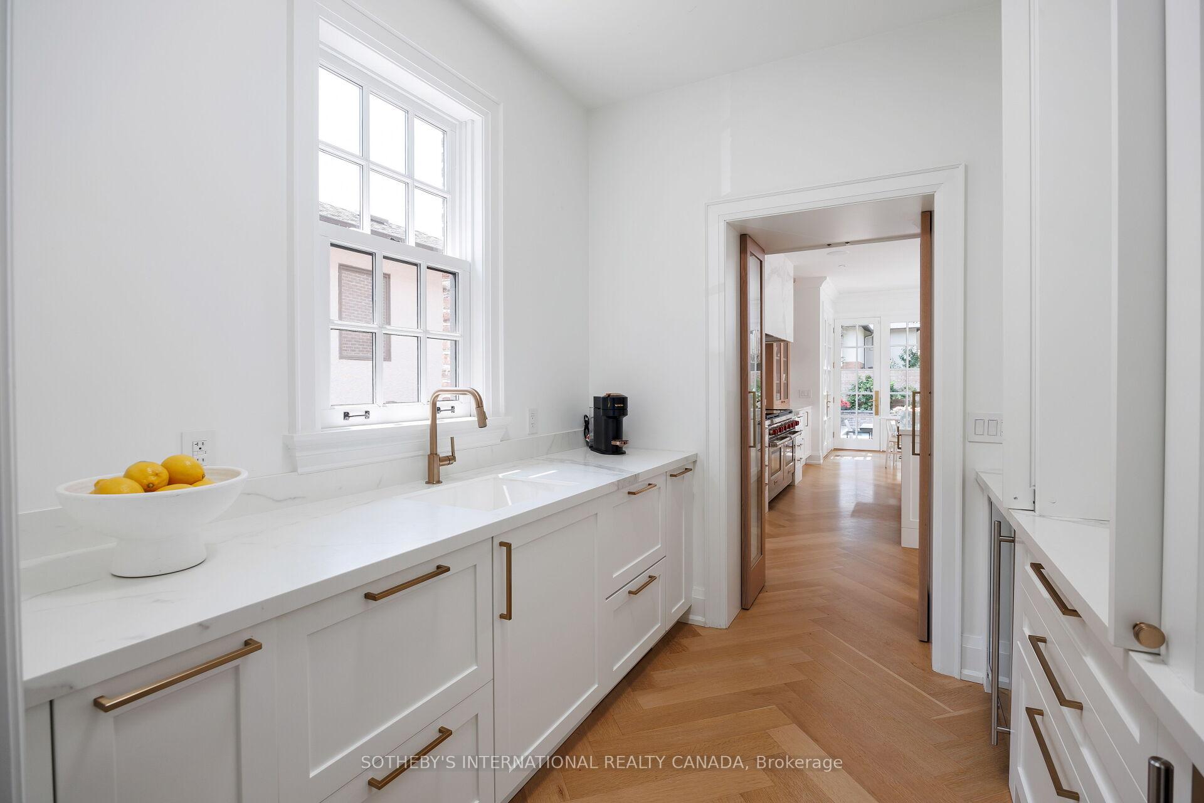
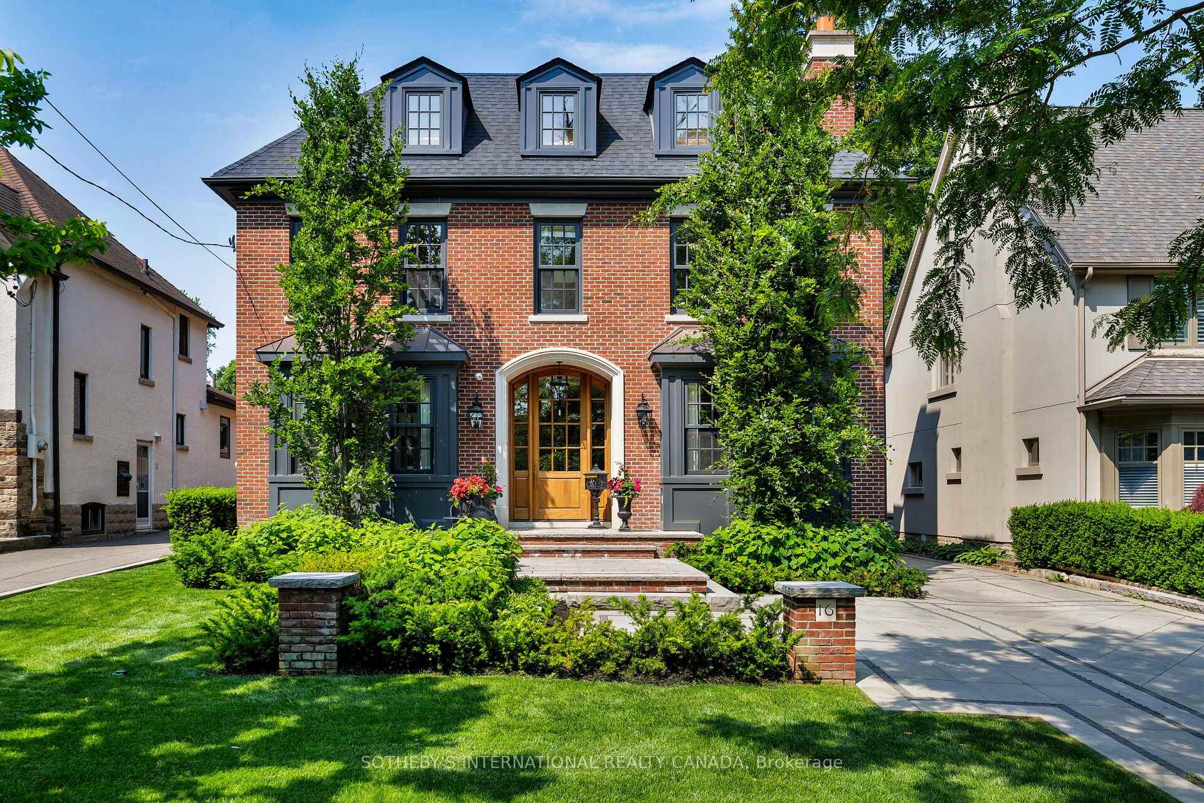 See all 48 photos
Property history
Facts and features
- BasementFinished
- Water, sewerMunicipal
- HeatingForced air
- CoolingCentral air
- Hardwood floors
- Fireplace
- Central air
- Inground pool
The homeDetached, 2-storey, 3,500–5,000 sq ft
- Type: Detached
- Style: 2-storey
- Living space: 3,500–5,000 sq ft
- Basement: Finished
InsideFireplace Yes, Hardwood, Other
- Fireplace: Yes
- Flooring: Hardwood
- Features: Other
- Rooms above ground: 7
- Rooms in the basement: 6
- Bedrooms: 4 + 1 in the basement
- Bathrooms: 5
- Kitchens: 1
- Family room: Yes
Outside and lotBrick, Asphalt shingle, Brick
- Exterior: Brick
- Roof: Asphalt shingle
- Foundation: Brick
- Pool: Inground
- Size: 50 × 125 ft
Parking4 Parking, Detached, Private
- Spaces: 4 Parking
- Garage: Detached
- Driveway: Private
Heating, water and powerForced air, gas, Central air, Municipal water
- Heating: Forced air, gas
- Cooling: Central air
- Water: Municipal water
- Sewer: Municipal sewer
Costs and taxesTaxes $21,459 a year, HST included in the price
- Taxes, 2024: $21,459 a year
- HST: HST included in the price
Included in the saleAll existing appliances (miele paneled fridge and freezer, 60 wolf double over gas range, 58 wolf range hood, 24 wolf microwave, bosch paneled dishwasher, 2 fisher & paykel paneled dishwasher drawers in butlers pantry, 3 beverage fridges, 1 wine fridge); custom built-in twin eagles bbq; all custom closet organizers; saltwater pool and hot tub with all related equipment (note: hot tub on a separate pump system to allow for all-season use); custom 750 bottle wine cellar built by exceptional cellars limited with custom walnut racking. climate control system and commercial grade refrigeration system; outdoor room equipped with mounted gas ceiling heater, television and surround sound speakers and wood burning fireplace; control4 system throughout home, All indoor and outdoor furniture, planters, all televisions (other than outdoor television), pool table and equipment, all art, all decorative mirror's, all rugs, white light fixture in kitchen (above kitchen table), dining room chandelier, light fixture in master bathroom, all window coverings
- Included: All existing appliances (miele paneled fridge and freezer, 60 wolf double over gas range, 58 wolf range hood, 24 wolf microwave, bosch paneled dishwasher, 2 fisher & paykel paneled dishwasher drawers in butlers pantry, 3 beverage fridges, 1 wine fridge); custom built-in twin eagles bbq; all custom closet organizers; saltwater pool and hot tub with all related equipment (note: hot tub on a separate pump system to allow for all-season use); custom 750 bottle wine cellar built by exceptional cellars limited with custom walnut racking. climate control system and commercial grade refrigeration system; outdoor room equipped with mounted gas ceiling heater, television and surround sound speakers and wood burning fireplace; control4 system throughout home
- Not included: All indoor and outdoor furniture, planters, all televisions (other than outdoor television), pool table and equipment, all art, all decorative mirror's, all rugs, white light fixture in kitchen (above kitchen table), dining room chandelier, light fixture in master bathroom, all window coverings
Listing detailsW12219208, Sold, Jun 13, 2025
- MLS® number: W12219208
- Status: Sold
- Listed on: Jun 13, 2025
- Days on market: 3
- Updated: Jun 16, 2025
- Possession: 60-89 days
- Occupied by: Owner
- Listing brokerage: SOTHEBY'S INTERNATIONAL REALTY CANADA
About this home
16 Kingscourt Drive, Etobicoke (Kingsway South), ON M8X 2P6
This exquisitely custom home, completed in 2019, offers an unparalleled blend of luxury, technology, and thoughtful design in one of the area's most desirable, family-friendly neighbourhoods. Fully equipped with a state-of-the-art Control4 home automation system, the property provides seamless control over climate, lighting, televisions, speakers, and outdoor heating, ensuring comfort and convenience throughout. The stunning covered outdoor patio is designed for year-round enjoyment, featuring a wood-burning fireplace, outdoor TV, surround sound, and in-ceiling gas heating. A saltwater pool and separately controlled hot tub allow for year-round spa use, while the beautifully crafted wet bar and wine cellar, spacious billiards and games room, and full home gym wired for TV offer incredible spaces for both entertaining and everyday living. The Downsview custom kitchen, featured in House & Home magazine, anchors the home with its striking design and premium functionality. Additional highlights include expansive laundry and storage areas, a fully automated sprinkler system, and fully automated landscape lighting that enhances the meticulously maintained grounds. Perfectly situated near top-rated schools including LKS and OLS, scenic parks, walking trails, golf courses, community centres, boutique shopping, cafes, and excellent restaurants, this home offers not only exceptional living but also convenient access to transit and major routes delivering the best of luxury, comfort, and community in one remarkable property.
Ask about this home
A HOMEH agent will answer your questions about this home.
Around this home
Daily convenience, out of 100, from the distances below
Schools nearby
School rating, out of 10.
Helpful calculators
Your HOMEH agent

"I would see it this week."