

369 Prince Edward Drive N
369 Prince Edward Drive N
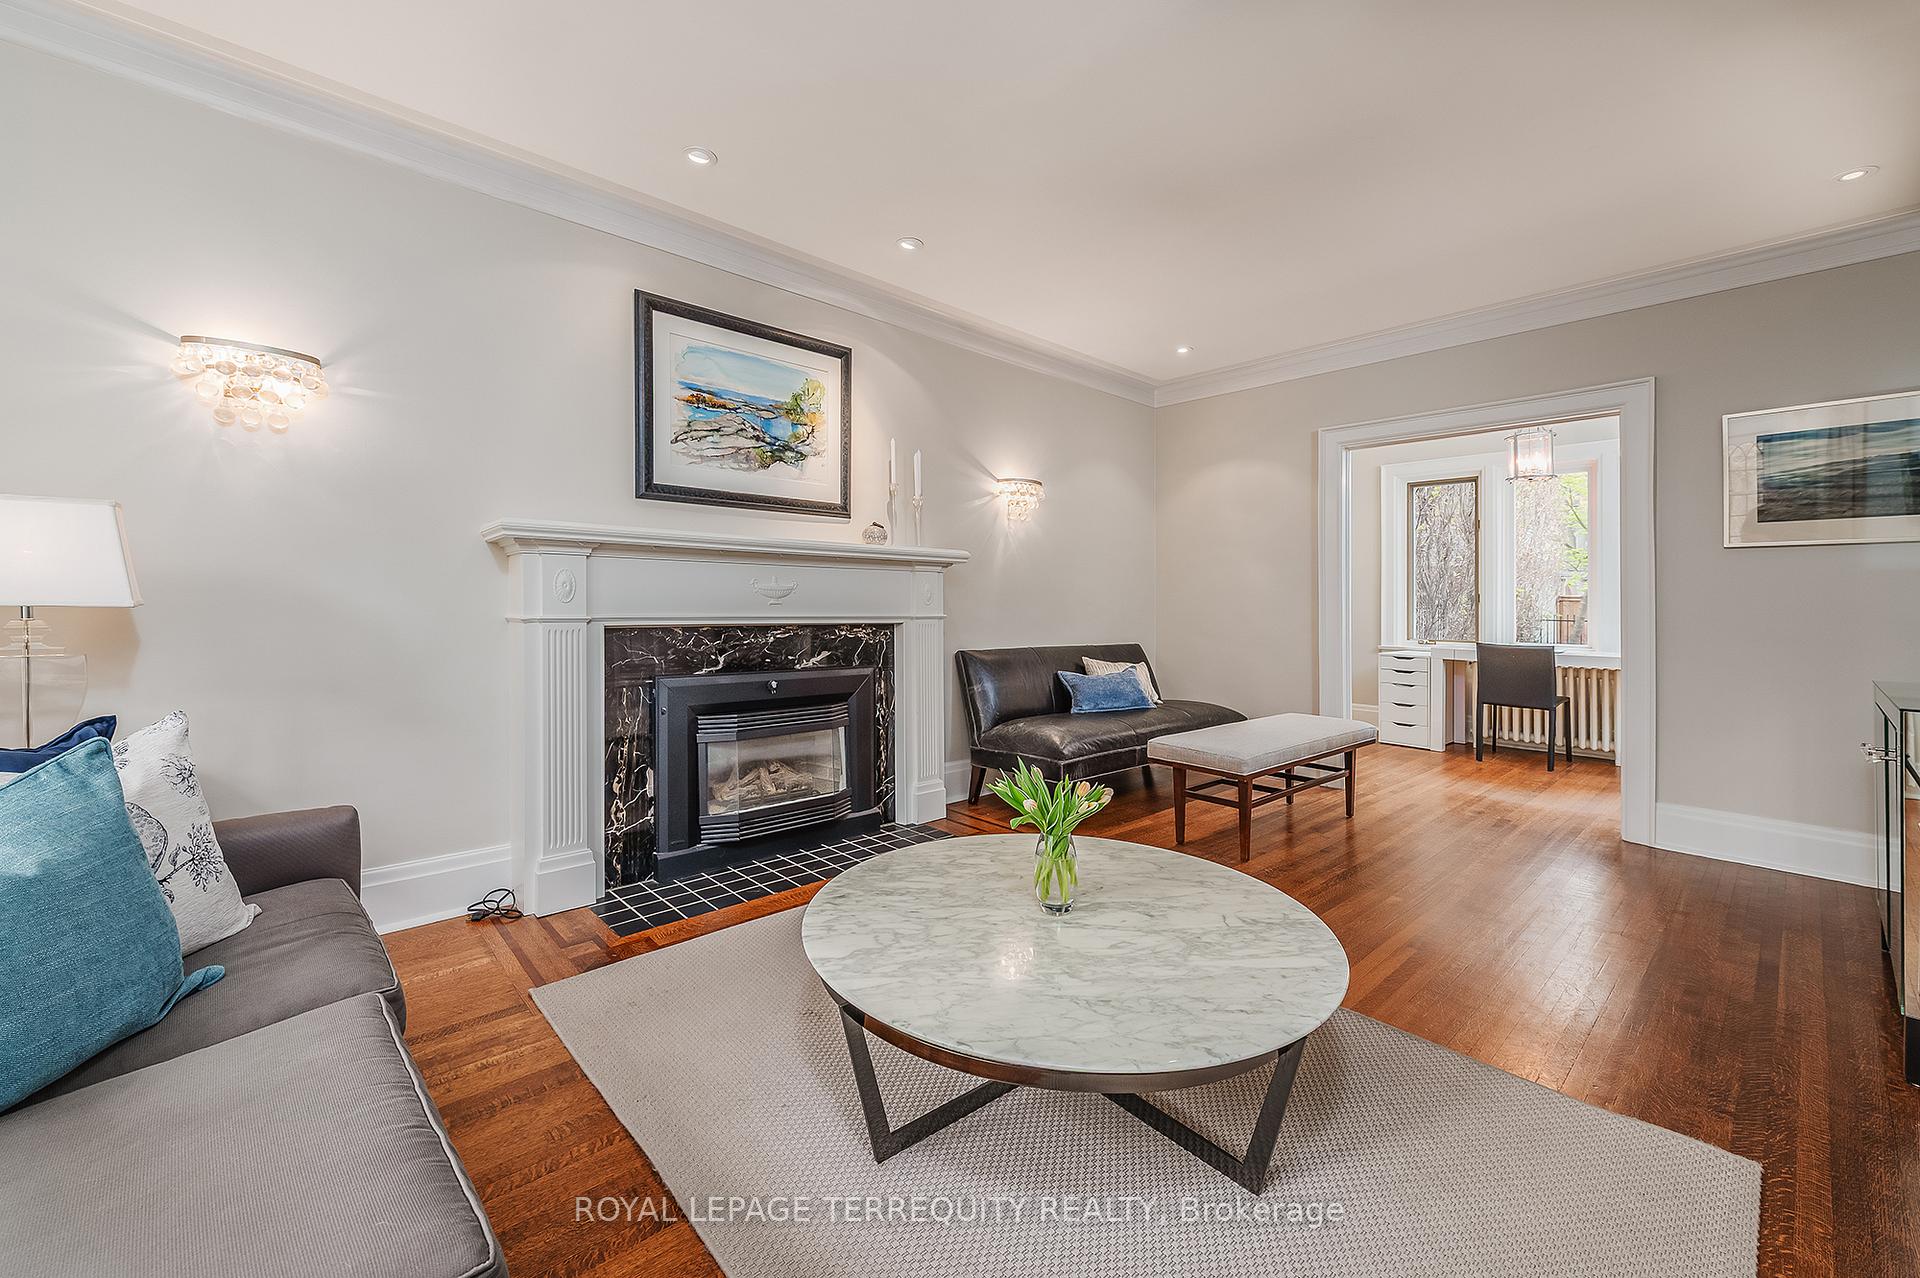 See all 40 photos
Property history
Facts and features
- BasementFinished
- Water, sewerMunicipal
- HeatingWater
- CoolingWall unit(s)
- Hardwood floors
- Fireplace
- Inground pool
The homeDetached, 2-storey, 2,000–2,500 sq ft
- TypeDetached
- Style2-storey
- Living space2,000–2,500 sq ft
- BasementFull, finished
InsideFireplace Yes, Hardwood, Broadloom, Porcelain, Concrete, Built-in oven, on demand water heater, water heater owned
- FireplaceYes
- FlooringHardwood, Broadloom, Porcelain, Concrete
- FeaturesBuilt-in oven, on demand water heater, water heater owned
- Rooms above ground8
- Rooms in the basement3
- Bedrooms4
- Bathrooms3
- Kitchens1
- Family roomYes
Outside and lotBrick, stone, Asphalt shingle, Block
- ExteriorBrick, stone
- RoofAsphalt shingle
- FoundationBlock
- PoolInground
- Size41 × 140 ft
Parking2 Garage, Detached
- Spaces2 Garage
- GarageDetached
Heating, water and powerWater, gas, Wall unit(s), Municipal water
- HeatingWater, gas
- CoolingWall unit(s)
- WaterMunicipal water
- SewerMunicipal sewer
Costs and taxesTaxes $11,087 a year, HST included in the price
- Taxes, 2024$11,087 a year
- HSTHST included in the price
Included in the saleStainless refrigerator, built in dishwasher, built in stove, cook top, over the range microwave. washer & dryer. electric light fixtures. window coverings and custom shutters. garage door key pad. all pool equipment and accessories. gas boiler. 2 wall mount air conditioner. inground sprinkler system. owned tankless hot water., Curtain rods and finials in two back bedrooms
- IncludedStainless refrigerator, built in dishwasher, built in stove, cook top, over the range microwave. washer & dryer. electric light fixtures. window coverings and custom shutters. garage door key pad. all pool equipment and accessories. gas boiler. 2 wall mount air conditioner. inground sprinkler system. owned tankless hot water.
- Not includedCurtain rods and finials in two back bedrooms
NearbyFenced yard, golf, hospital, public transit, river/stream, school
- Close toFenced yard, golf, hospital, public transit, river/stream, school
Listing detailsW12128649, Sold, May 6, 2025
- MLS® numberW12128649
- StatusSold
- Listed onMay 6, 2025
- Days on market10
- UpdatedMay 16, 2025
- Possession60-89 days
- Occupied byOwner
- Listing brokerageROYAL LEPAGE TERREQUITY REALTY
About this home
369 Prince Edward Drive N, Etobicoke (Kingsway South), ON M8X 2L6
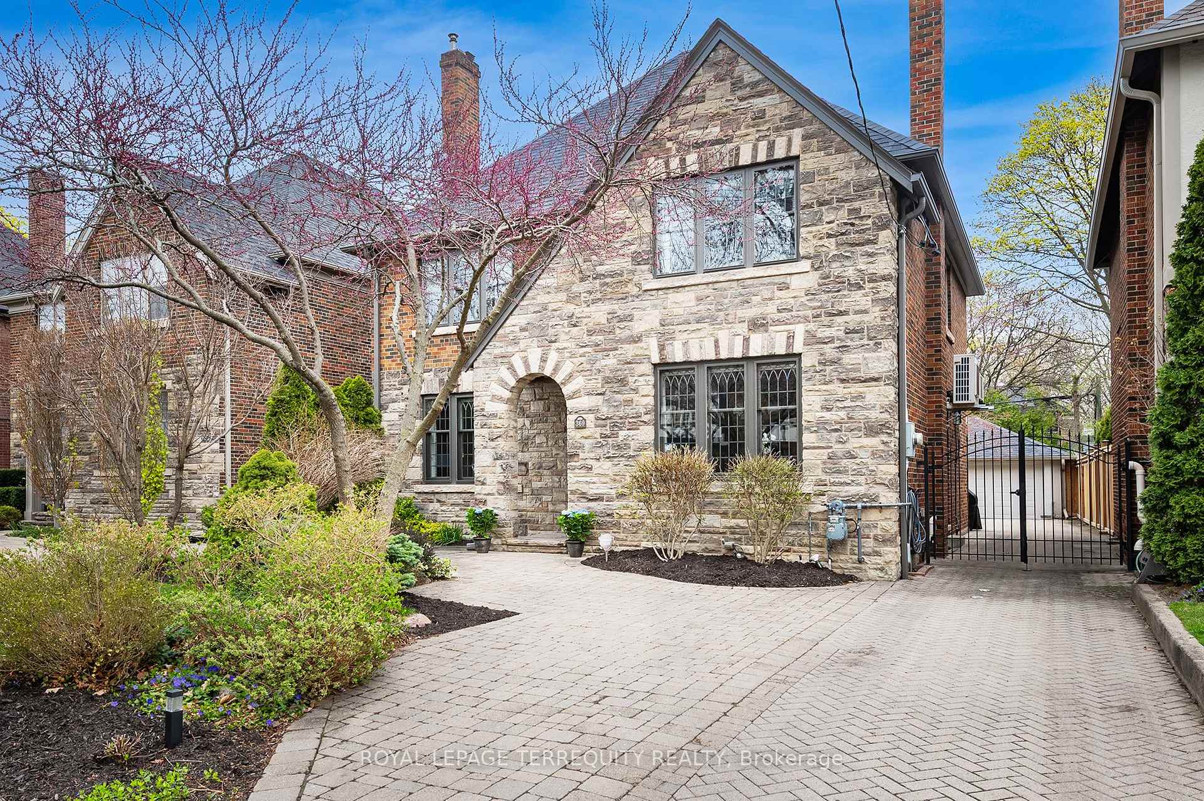
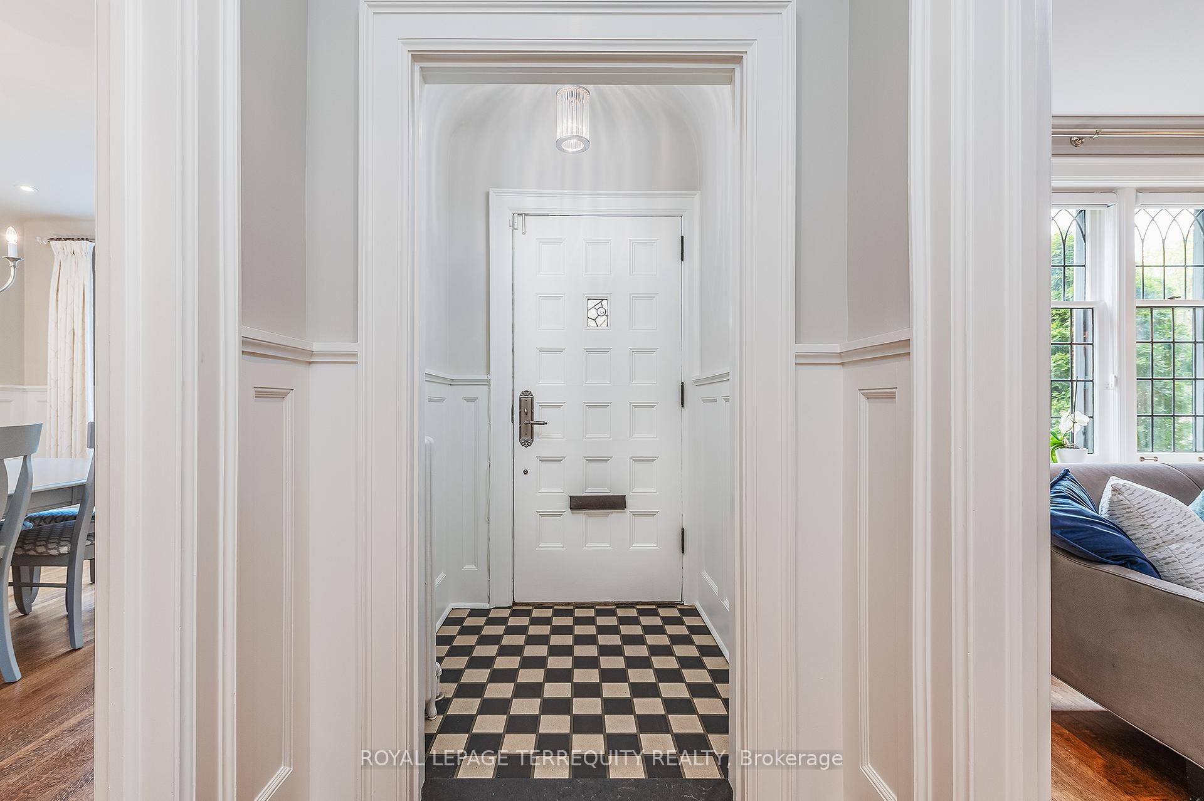
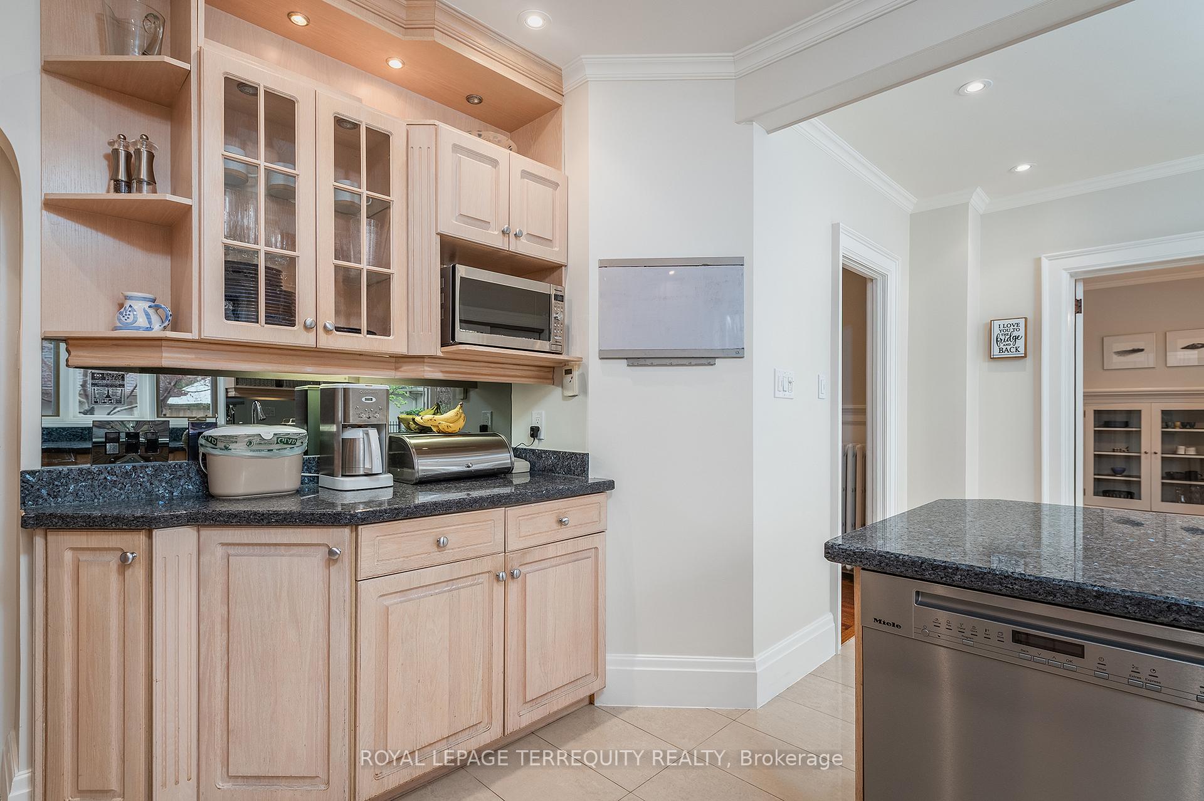
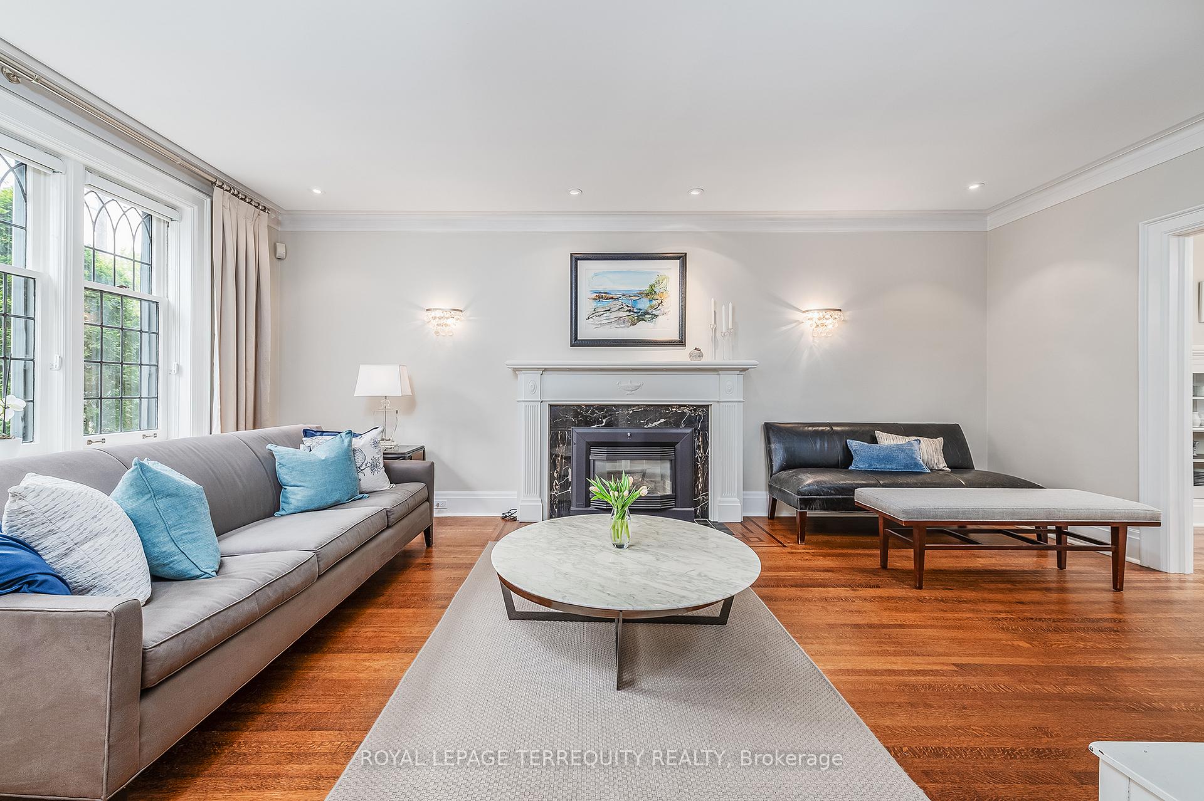
Quintessential "The Kingsway" built by Home Smith. Fantastic, Bright and Sundrenched, Centre Hall Plan with formal principal rooms, an updated eat in Kitchen with sliding door to garden and bonus room a main floor Den/Office. Four spacious bedrooms, Primary with Ensuite. Lower Level features recreation room, laundry and multiple storage rooms. Incredible 41 X 140 foot property, hard landscaped with a detached double garage, focal mature Japanese red maple and a large inground saltwater heated pool. Two in one a home and a cottage. Have the friends of your children over and keep yours at home where you can watch them. Coveted West End Community with incredible schools; Lambton Kingsway Public, Our Lady of Sorrows, Etobicoke Collegiate and Bishop Allen. Move for the start of the year. Stroll within minutes to the Subway at Grenview, Restaurants, Shops, Services and Humber River Trails. Easy Highway Access to Pearson or the Financial District. Rarely is a home of this size, with modern charm and character, available at this entry level price point. A move you will not regret making in a neighbourhood for a lifetime
Ask about this home
A HOMEH agent will answer your questions about this home.
Around this home
Daily convenience, out of 100, from the distances below
Schools nearby
School rating, out of 10.
Helpful calculators
Your HOMEH agent

"I would see it this week."