

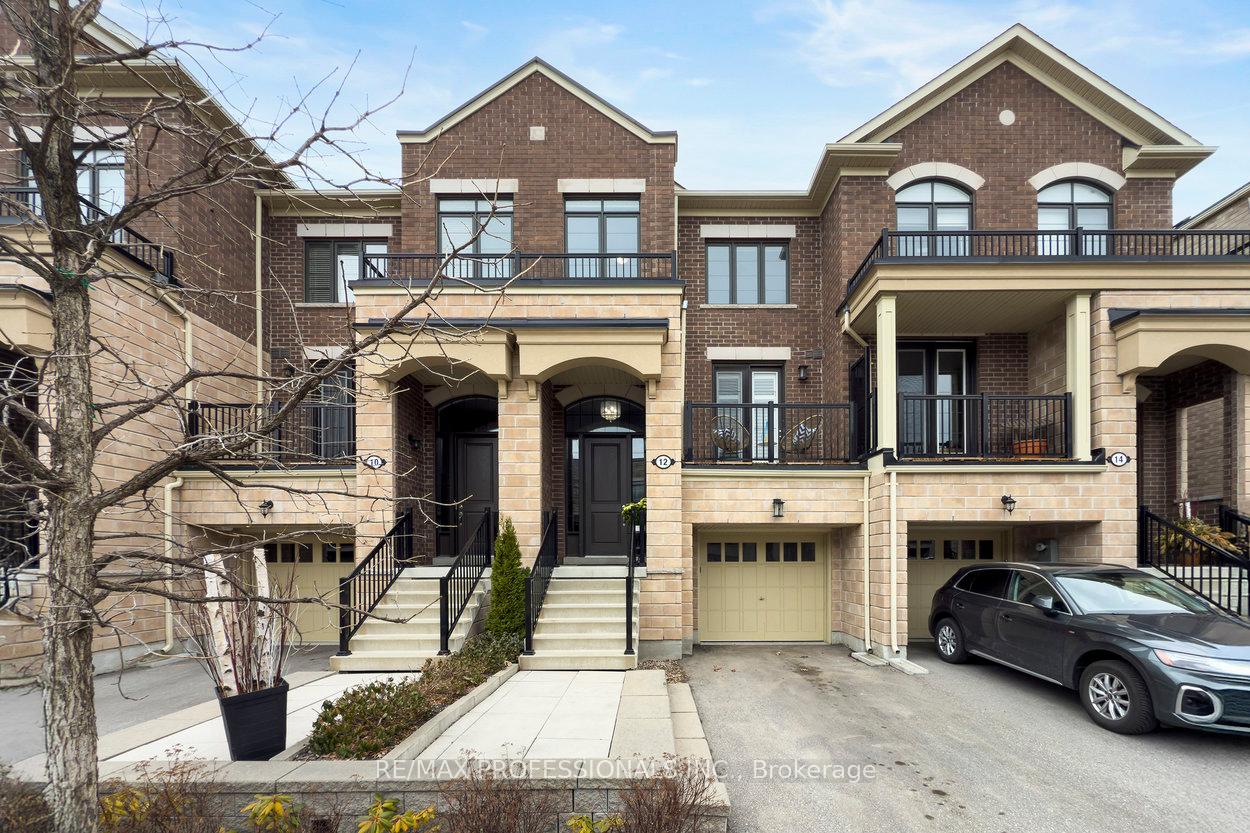
Unit 104, 12 Augustus Terrace
Unit 104, 12 Augustus Terrace
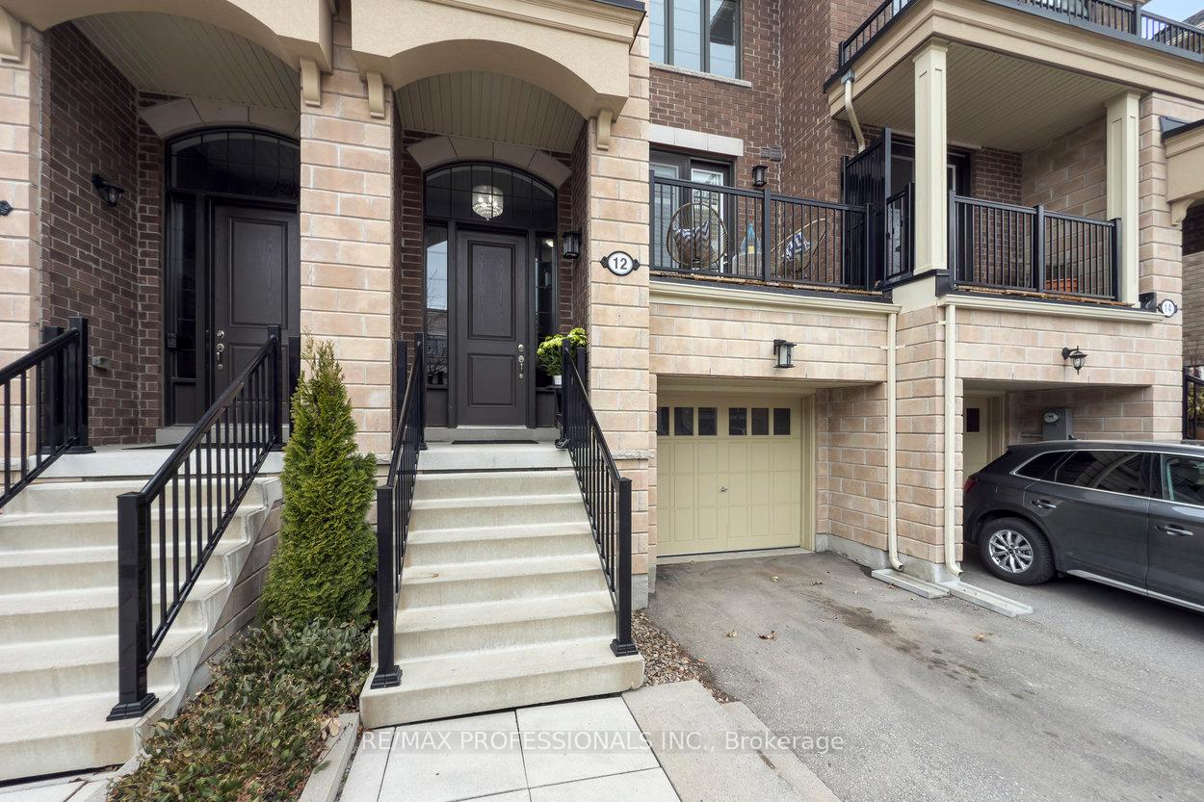
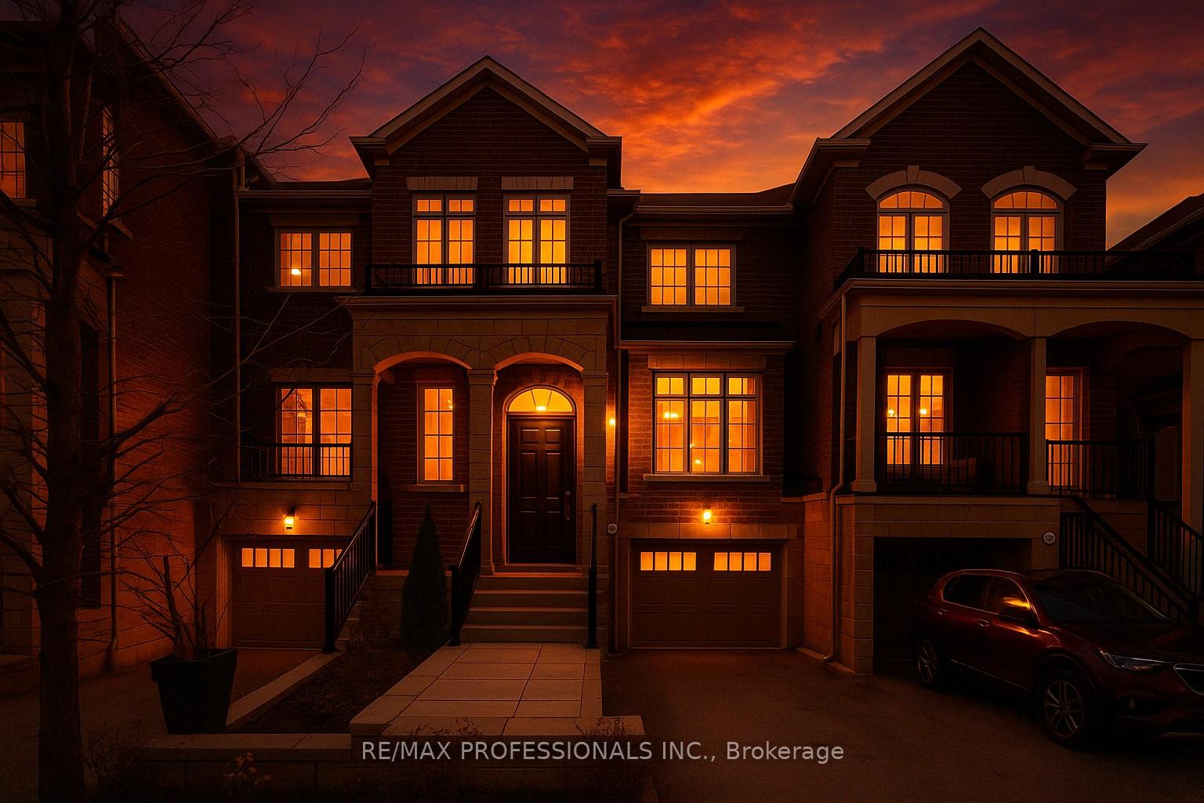
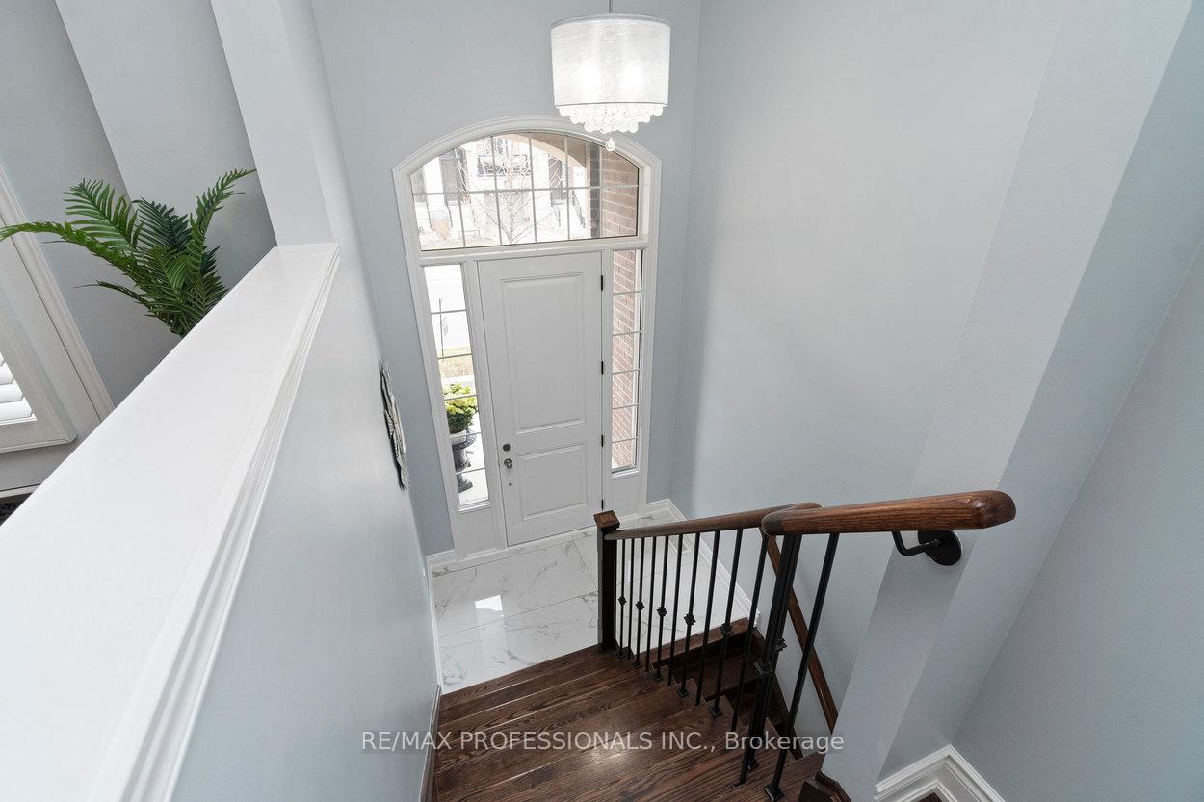
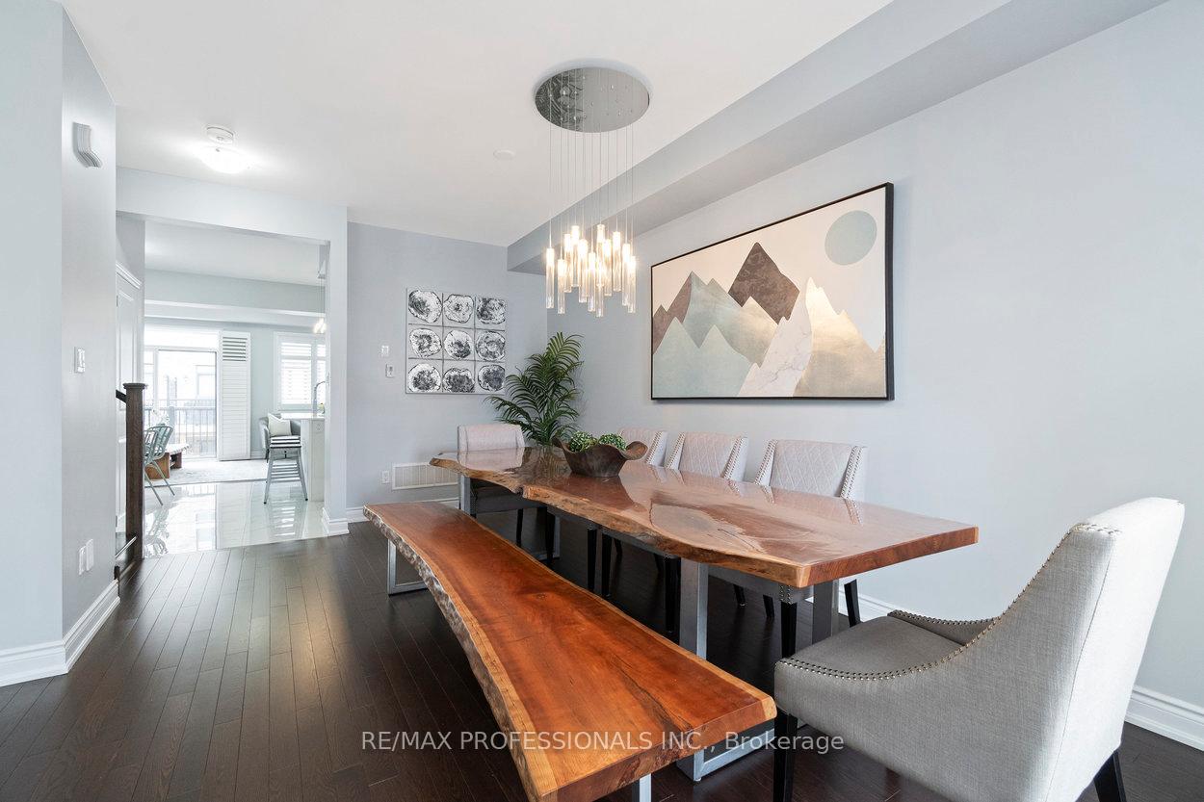 See all 43 photos
Property history
Facts and features
- BasementWalk-out
- ExposureEast
- LaundryCloset
- LockerNone
- Hardwood floors
- Fireplace
- Central air
The homeCondo Townhouse, 2-storey, 2,000–2,249 sq ft
- Type: Condo Townhouse
- Style: 2-storey
- Living space: 2,000–2,249 sq ft
- Basement: Finished with walk-out
- Exposure: East
InsideFireplace Yes, electric, Hardwood, Ceramic, Broadloom, Laundry closet, upper level
- Fireplace: Yes, electric
- Flooring: Hardwood, Ceramic, Broadloom
- Laundry: Laundry closet, upper level
- Features: Auto garage door remote, built-in oven, central vacuum, in-law capability
- Rooms above ground: 11
- Bedrooms: 4
- Bathrooms: 4
- Family room: Yes
OutsideBrick, stucco (plaster), Open
- Exterior: Brick, stucco (plaster)
- Balcony: Open
Parking and locker2 Parking (1 garage + 1 drive), Attached, Parking type Owned
- Spaces: 2 Parking (1 garage + 1 drive)
- Garage: Attached
- Parking type: Owned
- Driveway: Private
- Locker: None
BuildingWesthaven On Islington Townhomes, Storeys 3, Units 176
- Name: Westhaven On Islington Townhomes
- Storeys: 3
- Units: 176
- Registered: 2019
- Condo corporation: 2660
- Pets: Allowed
Heating, water and powerForced air, gas, Central air
- Heating: Forced air, gas
- Cooling: Central air
Costs and taxesTaxes $6,149 a year, Condo fee $216 a month, Common elements included, building insurance included, parking included
- Taxes, 2025: $6,149 a year
- Condo fee: $216 a month
- Fee includes: Common elements included, building insurance included, parking included
- HST: HST included in the price
- Rental items: Hot water tank
Included in the saleIncludes all existing stainless steel appliances, gas stove, refrigerator, built-in dishwasher, microwave, washer/dryer, living room tv and mount, vermont casting bbq, central vacuum, all light fixtures and window coverings.
- Included: Includes all existing stainless steel appliances, gas stove, refrigerator, built-in dishwasher, microwave, washer/dryer, living room tv and mount, vermont casting bbq, central vacuum, all light fixtures and window coverings.
Listing detailsW12094670, Sold, Apr 22, 2025
- MLS® number: W12094670
- Status: Sold
- Listed on: Apr 22, 2025
- Days on market: 10
- Updated: May 2, 2025
- Possession: Flexible
- Occupied by: Owner
- Listing brokerage: RE/MAX PROFESSIONALS INC.
About this home
Unit 104, 12 Augustus Terrace, Etobicoke (Islington-City Centre West), ON M8Z 0E4
Welcome to this stunning 3-storey luxury townhome in the highly sought-after Norseman community of Etobicoke. With nearly 2,200 sq. ft. of elegant living space, this 4-bedroom, 4-bathroom home is designed for comfort and sophistication. Hardwood flooring flows throughout the main and upper levels, while the remodeled chefs kitchen boasts high-end stainless steel appliances, a gas stove, quartz countertops, custom cabinetry, and a large island. The open-concept layout extends to a spacious deck with a gas BBQ hookup, perfect for outdoor entertaining. The primary suite offers a walk-in closet and a spa-like 5-piece ensuite featuring an oversized standalone tub, glass-enclosed shower, and dual vanities. The finished lower level includes a walkout to a private backyard, ideal for relaxation. An attached one-car garage provides secure parking and additional storage. Located in a vibrant, family-friendly neighborhood, this home is surrounded by excellent schools, including Norseman Junior Middle School, Etobicoke Collegiate Institute, and Bishop Allen Academy. Outdoor enthusiasts will love nearby parks like Tom Riley Park, with its walking trails and tennis courts, and Humber Bay Park, offering scenic waterfront views and cycling paths. Commuting is effortless with easy access to Islington and Royal York subway stations, major highways, and Pearson International Airport. The proximity to Lake Ontario, The Kingsway Village, Sherway Gardens, and the Queensway Entertainment District provides endless shopping, dining, and entertainment options. This exceptional home offers the perfect blend of luxury, convenience, and community living. Don't miss your chance to own this rare gem. Schedule your private viewing today!
Ask about this home
A HOMEH agent will answer your questions about this home.
Know more about Westhaven On Islington Townhomes
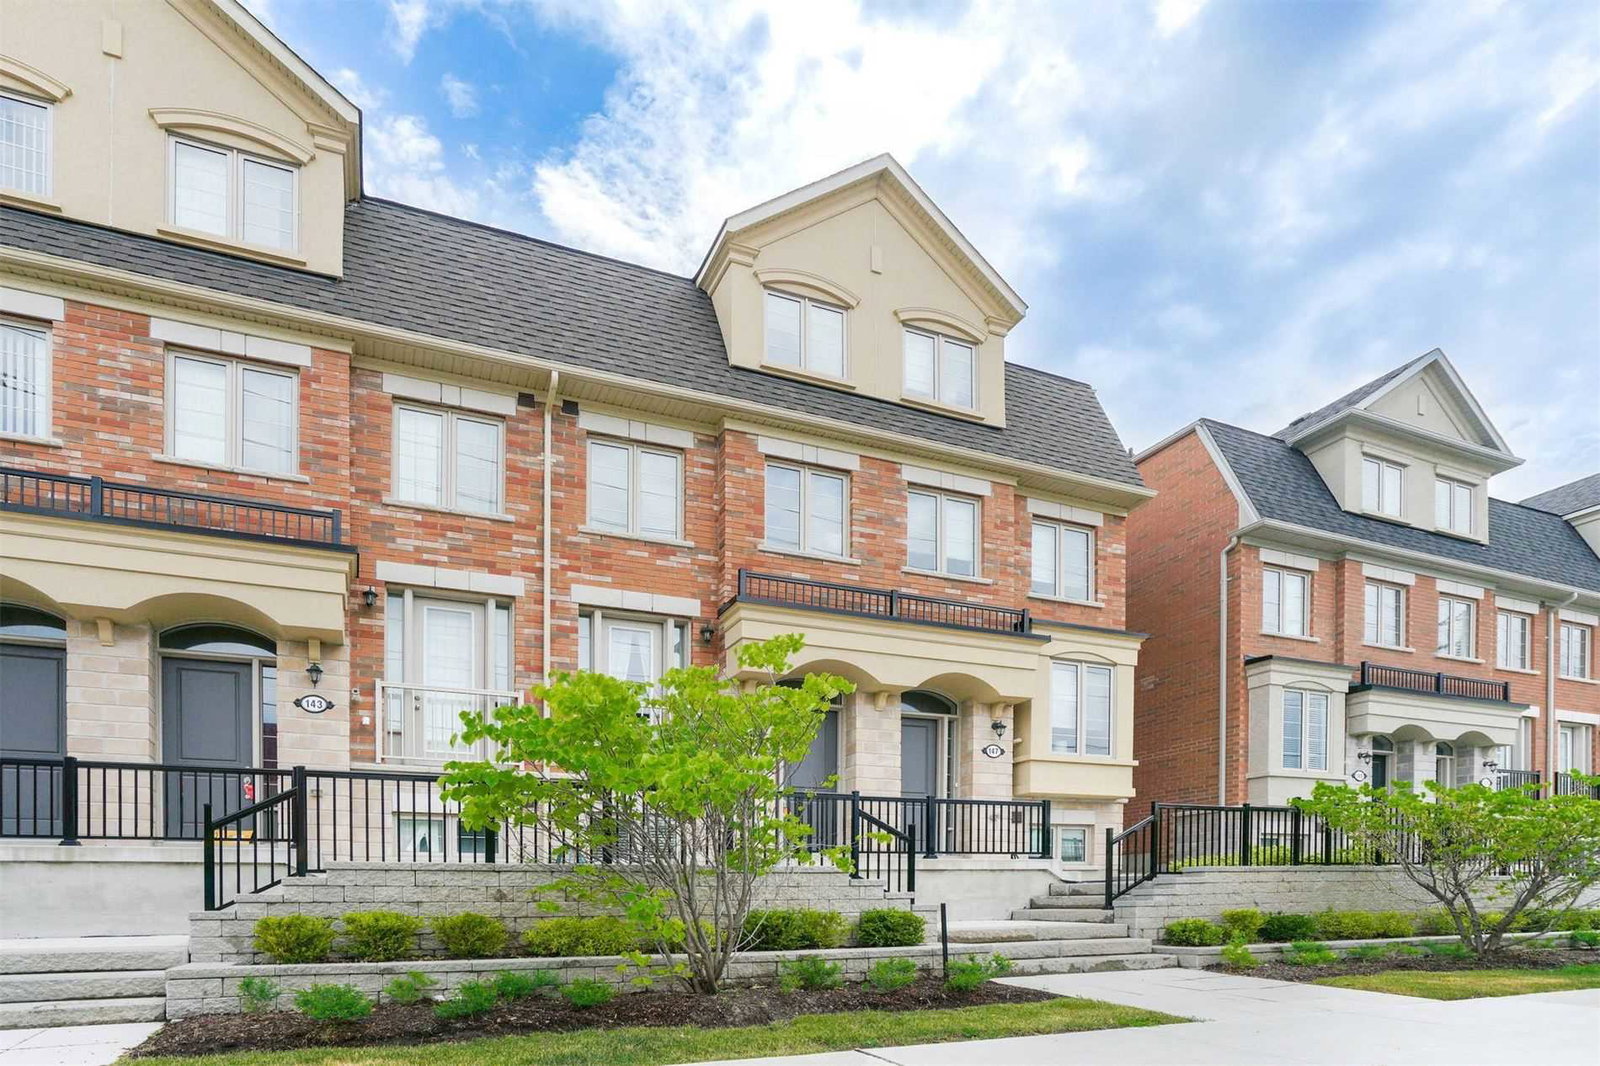
Condo building · 135-193 Norseman Street
Westhaven On Islington Townhomes is a 3-storey condo with 176 suites, built in 2019 by Tiffany Park Homes. No units are on the market here right now.
- 3storeys
- 176suites
- $609/sq ft
- 2019built
No similar units for sale in Westhaven On Islington Townhomes right now.
Around this home
Daily convenience, out of 100, from the distances below
Schools nearby
School rating, out of 10.
Helpful calculators
Your HOMEH agent

"I would see it this week."