

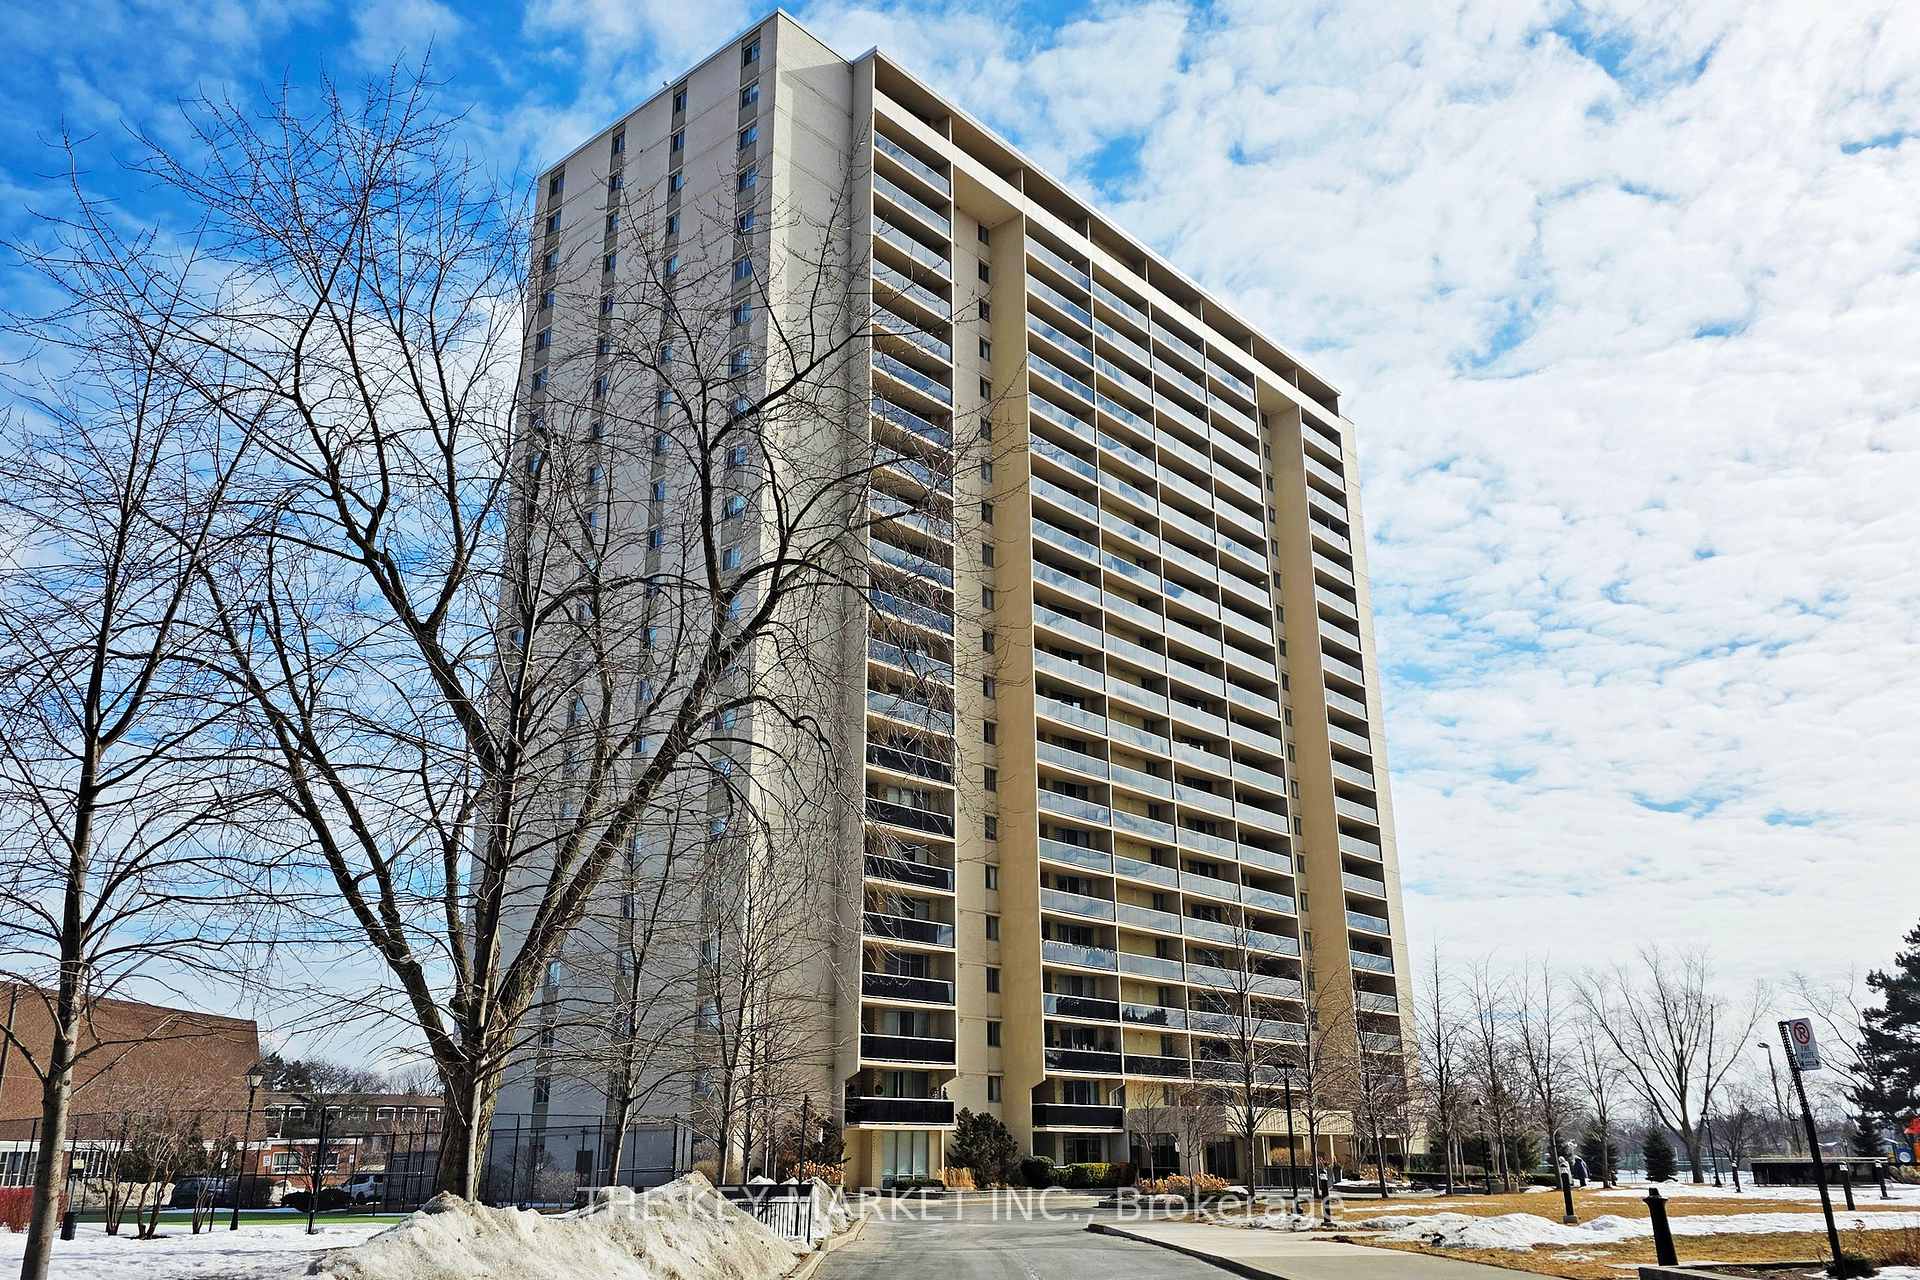
Unit 706, 812 Burnhamthorpe Road
Unit 706, 812 Burnhamthorpe Road
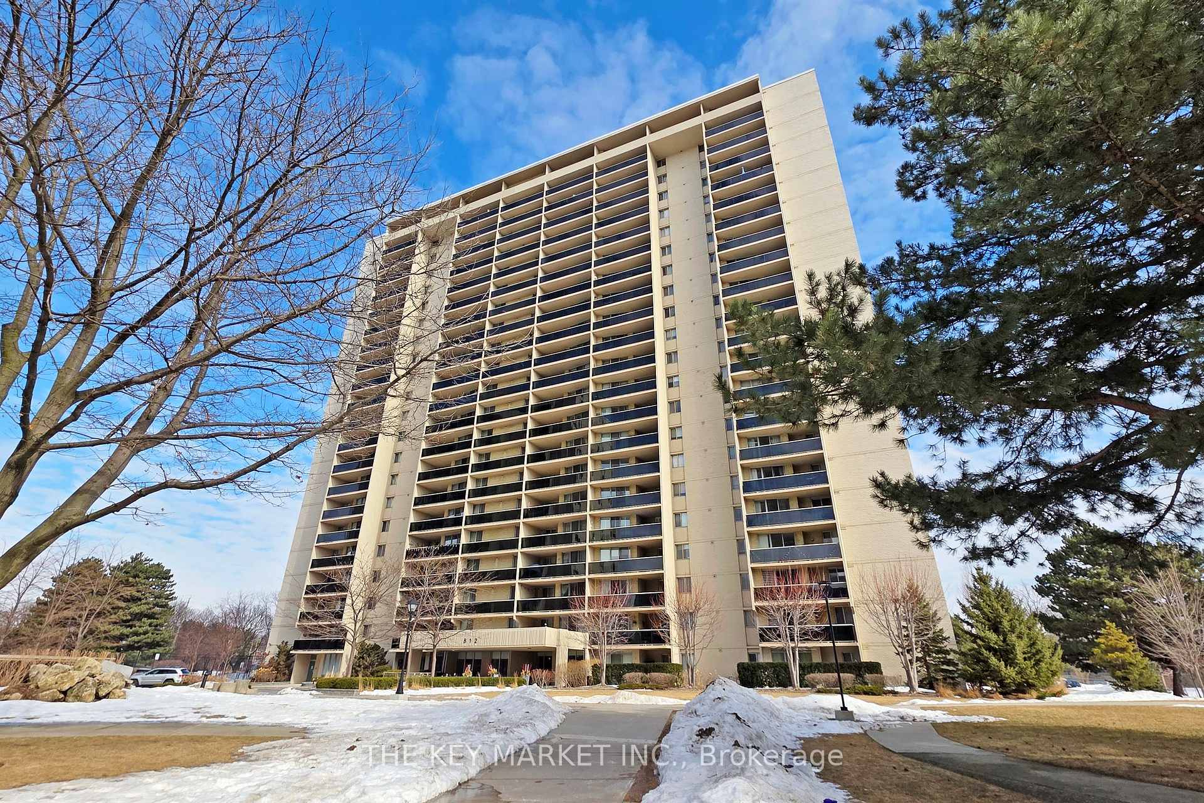
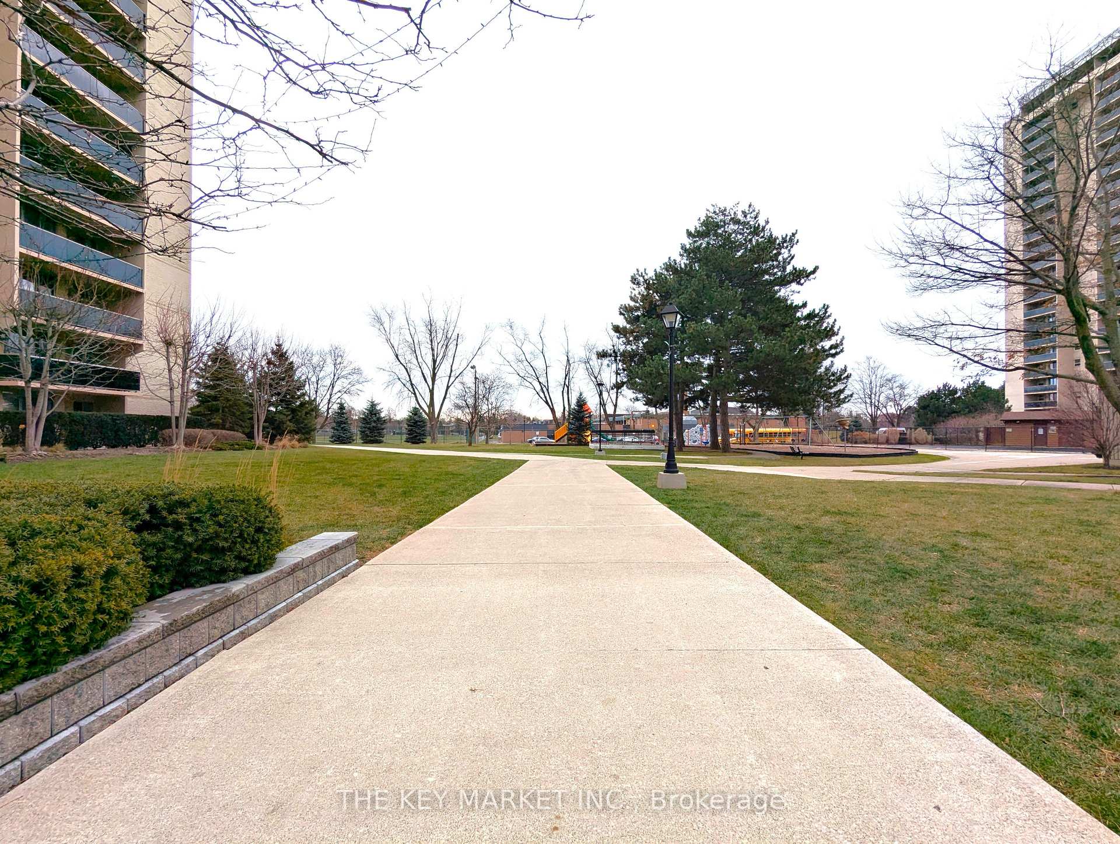
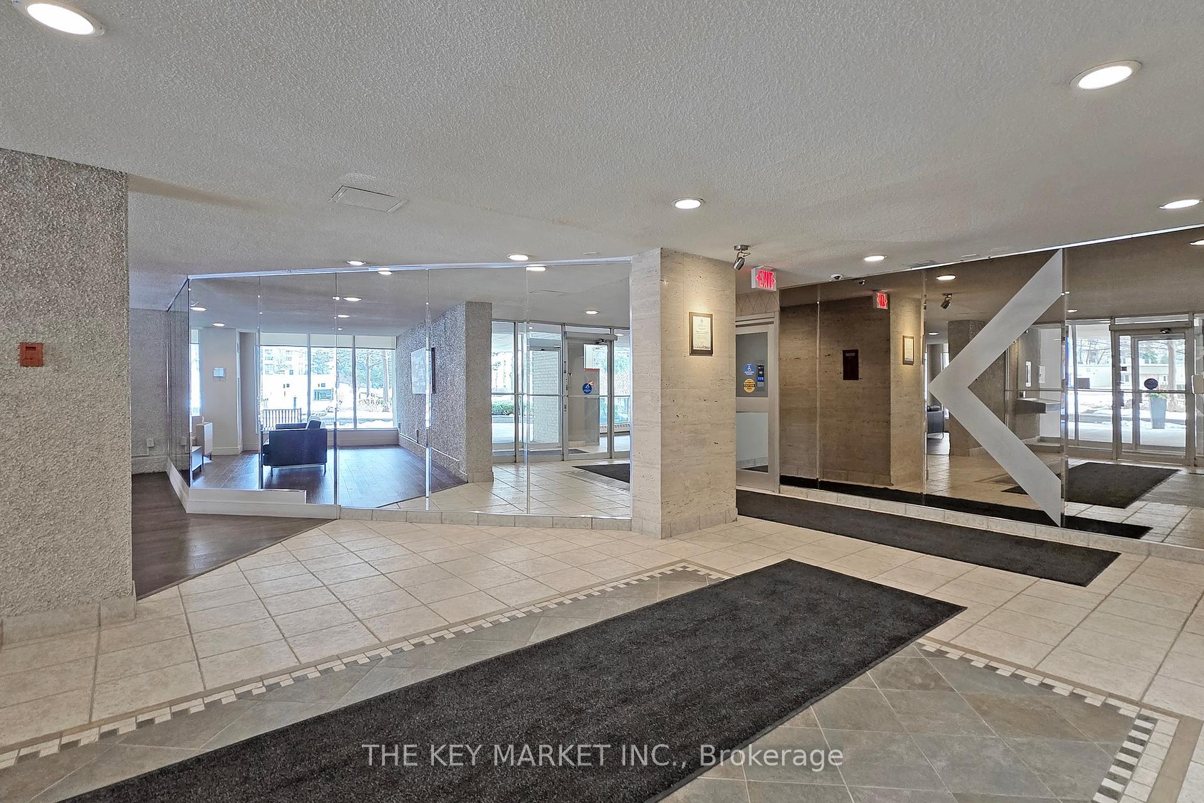
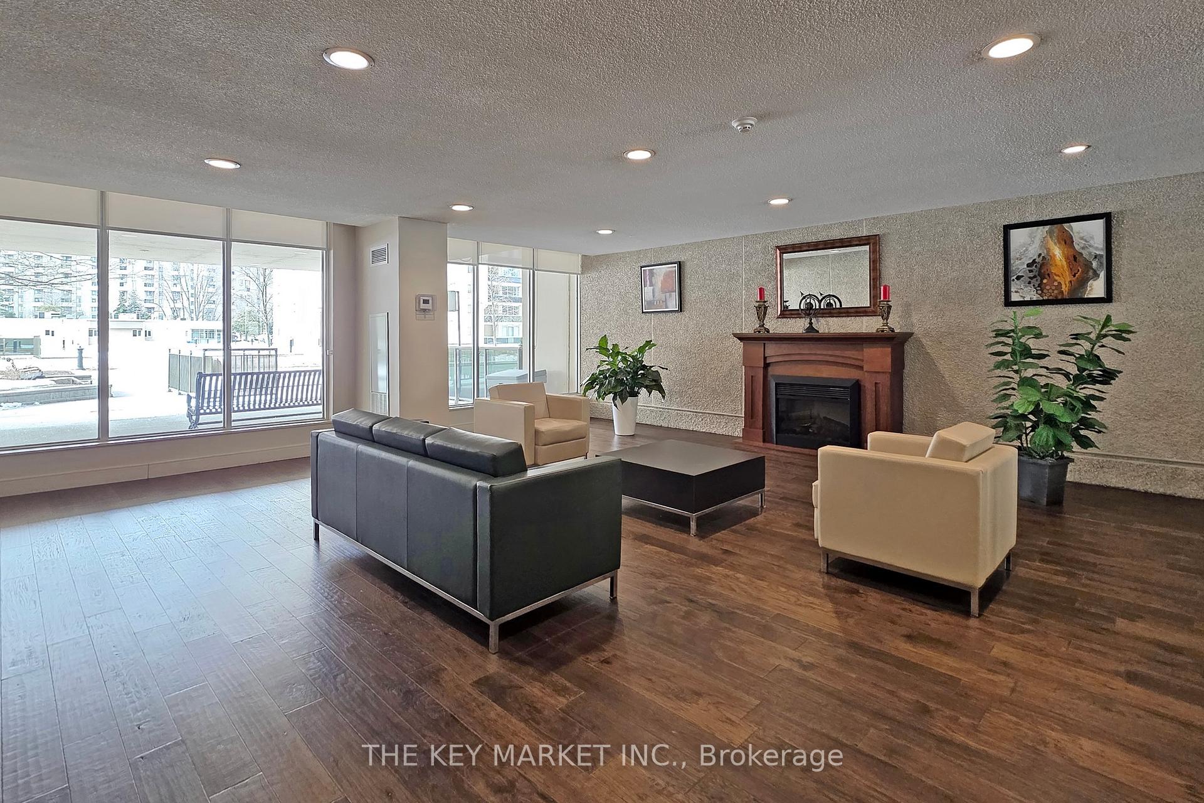 See all 50 photos
Property history
Facts and features
- ExposureEast
- LaundryIn-suite
- LockerEnsuite
- BalconyOpen
- Central air
- Exercise room
- Indoor pool
- Outdoor pool
- Gym
The homeCondo Apartment, Apartment, 1,200–1,399 sq ft
- Type: Condo Apartment
- Style: Apartment
- Living space: 1,200–1,399 sq ft
- Basement: None
- Exposure: East
- View: Skyline, park/greenbelt
InsideIn-suite laundry, main level, Concierge/security, Rooms above ground 8
- Laundry: In-suite laundry, main level
- Security: Concierge/security
- Rooms above ground: 8
- Bedrooms: 3
- Bathrooms: 2
- Kitchens: 1
- Family room: Yes
OutsideConcrete, Open
- Exterior: Concrete
- Balcony: Open
Parking and locker1 Parking, Underground, Exclusive
- Spaces: 1 Parking
- Garage: Underground
- Parking type: Exclusive
- Driveway: Underground
- Spot: #89
- Locker: Ensuite
BuildingMillgate Manor III Condos, Storeys 22, Units 215
- Name: Millgate Manor III Condos
- Storeys: 22
- Units: 215
- Registered: 1974
- Condo corporation: 161
- Amenities: Exercise room, indoor pool, outdoor pool, recreation room, visitor parking, gym
- Pets: Allowed
Heating, water and powerForced air, gas, Central air
- Heating: Forced air, gas
- Cooling: Central air
Costs and taxesTaxes $2,353 a year, Condo fee $1,227 a month, Cable tv included, cac included, common elements included, heat included, hydro included, building insurance included, parking included, water included
- Taxes, 2024: $2,353 a year
- Condo fee: $1,227 a month
- Fee includes: Cable tv included, cac included, common elements included, heat included, hydro included, building insurance included, parking included, water included
- HST: No HST
Included in the saleStainless steel fridge/stove. range hood fan. washer/dryer.
- Included: Stainless steel fridge/stove. range hood fan. washer/dryer.
NearbyGolf, park, public transit
- Close to: Golf, park, public transit
Listing detailsW12002659, Sold, Mar 5, 2025
- MLS® number: W12002659
- Status: Sold
- Listed on: Mar 5, 2025
- Days on market: 26
- Updated: Mar 31, 2025
- Possession: Flexible
- Occupied by: Vacant
- Listing brokerage: THE KEY MARKET INC.
About this home
Unit 706, 812 Burnhamthorpe Road, Etobicoke (Markland Wood), ON M9C 4W1
This well-maintained and spacious 2-bedroom+den condominium, located in the desirable Markland Wood, offers nearly 1300 sqft of thoughtfully designed living space. Featuring a large den that can easily be converted into a third bedroom, the open-concept layout creates a bright, airy atmosphere perfect for modern living. The kitchen has quartz countertops, custom backsplash and stainless steel appliances. A cozy breakfast area w/ a large pantry & unique brick accent walls adds character to the space. The unit comes with a large in-suite locker rm, with additional locker storage available for rent from management, providing ample space for all your belongings. Internet and cable are included in the maintenance fee. The primary bdrm offers a large walk-in closet & 4pc ensuite bathrm. The family-sized balcony is a serene escape, offering unobstructed views of the Toronto Skyline and surrounding greenery, perfect for unwinding. The condo has been lovingly maintained and renovated by its long-term owner, ensuring its move-in ready. Surrounding the buildings are acres of beautifully landscaped grounds, providing a peaceful, picturesque setting. Resort-style living awaits you with amenities including indoor & outdoor pools, a driving range, a party rm, ping pong, squash, basketball, and tennis courts, and a childrens playground. Etobicoke Creek Trails for hiking/cycling, as well as Markland Wood Golf Club, are just minutes away. Centennial Park, offering a variety of recreational activities, is also close by. The property is near schools, shopping, and transit, making commuting quick and easy. Major highways are also nearby, providing easy access to the city. This condo offers a balanced lifestyle with both peace and convenience. 812 is the ideal place to call home. Experience the best of both worlds- peaceful suburban living with easy access to the vibrancy of the city. Schedule a viewing today to discover what this exceptional home has to offer.
Ask about this home
A HOMEH agent will answer your questions about this home.
Know more about Millgate Manor III Condos
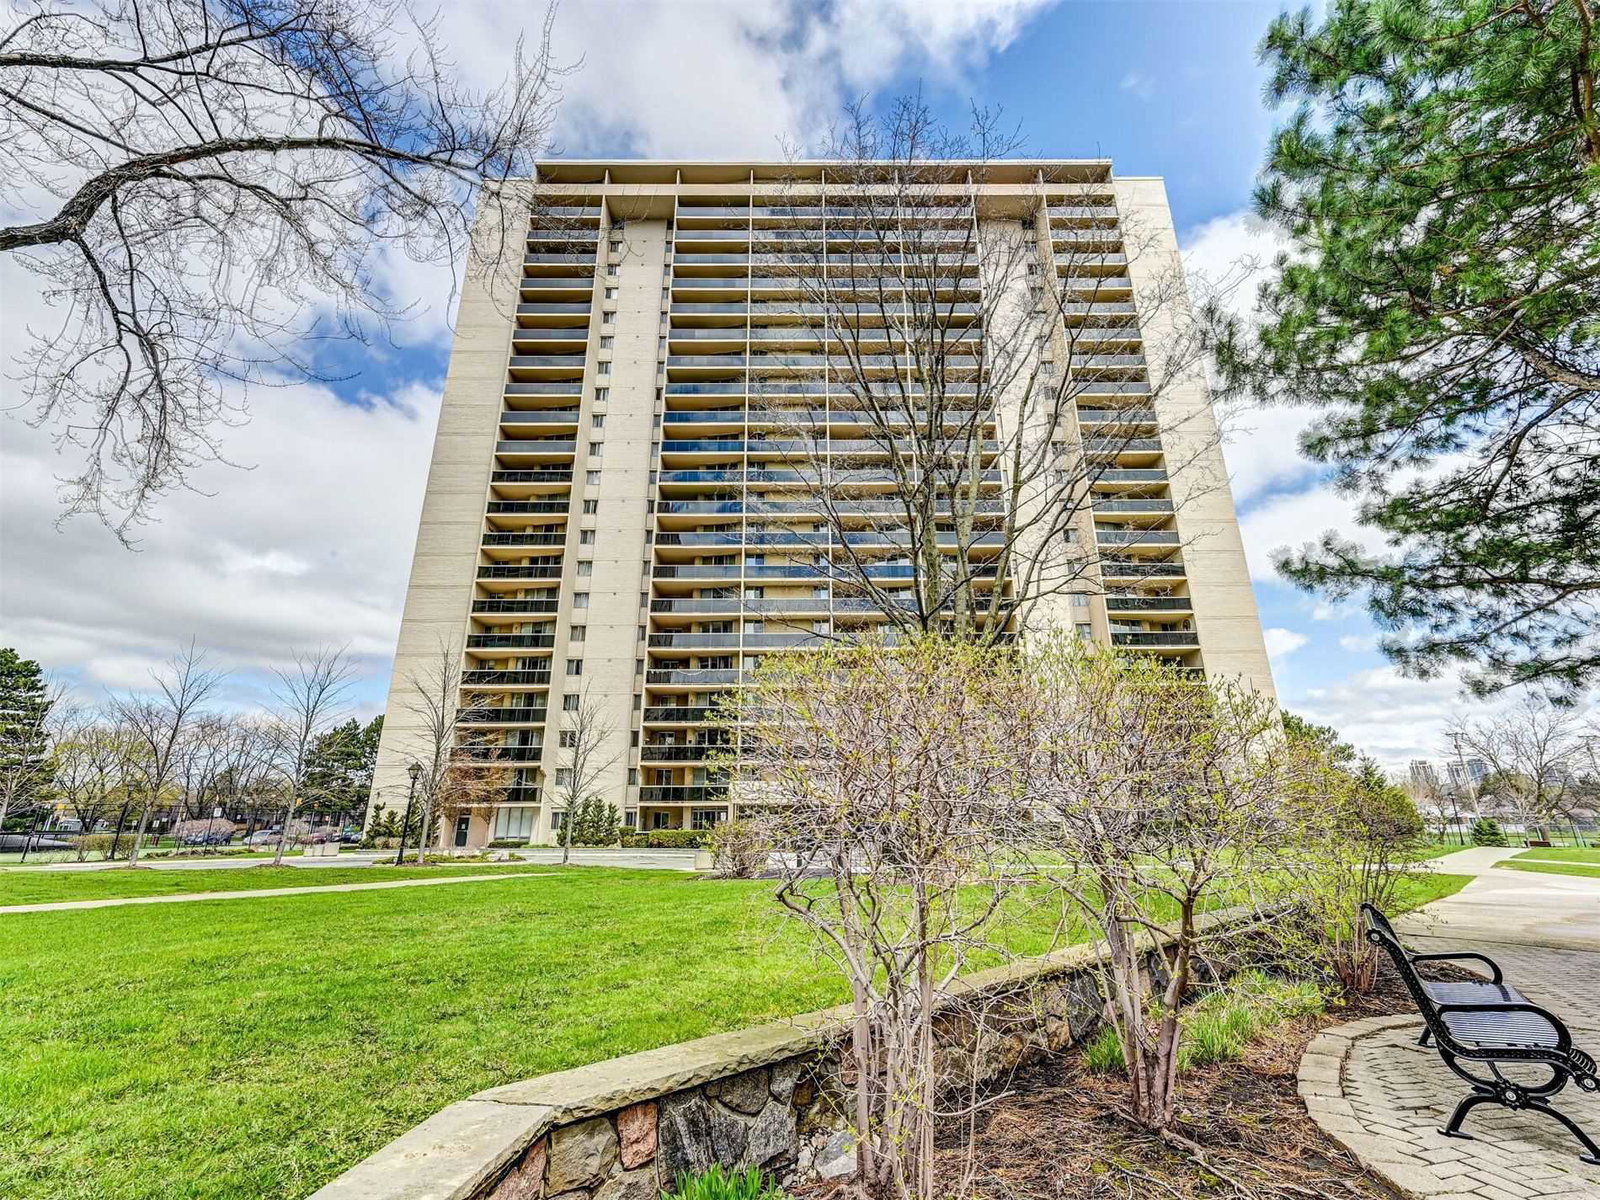
Condo building · 812 Burnhamthorpe Road
Millgate Manor III Condos is a 22-storey condo with 215 suites, built in 1974 by Deltan Realty Ltd. Right now 4 for sale are on the market here.
- 22storeys
- 215suites
- $466/sq ft
- 1974built
No similar units for sale in Millgate Manor III Condos right now.
Around this home
Daily convenience, out of 100, from the distances below
Schools nearby
School rating, out of 10.
Helpful calculators
Your HOMEH agent

"I would see it this week."