

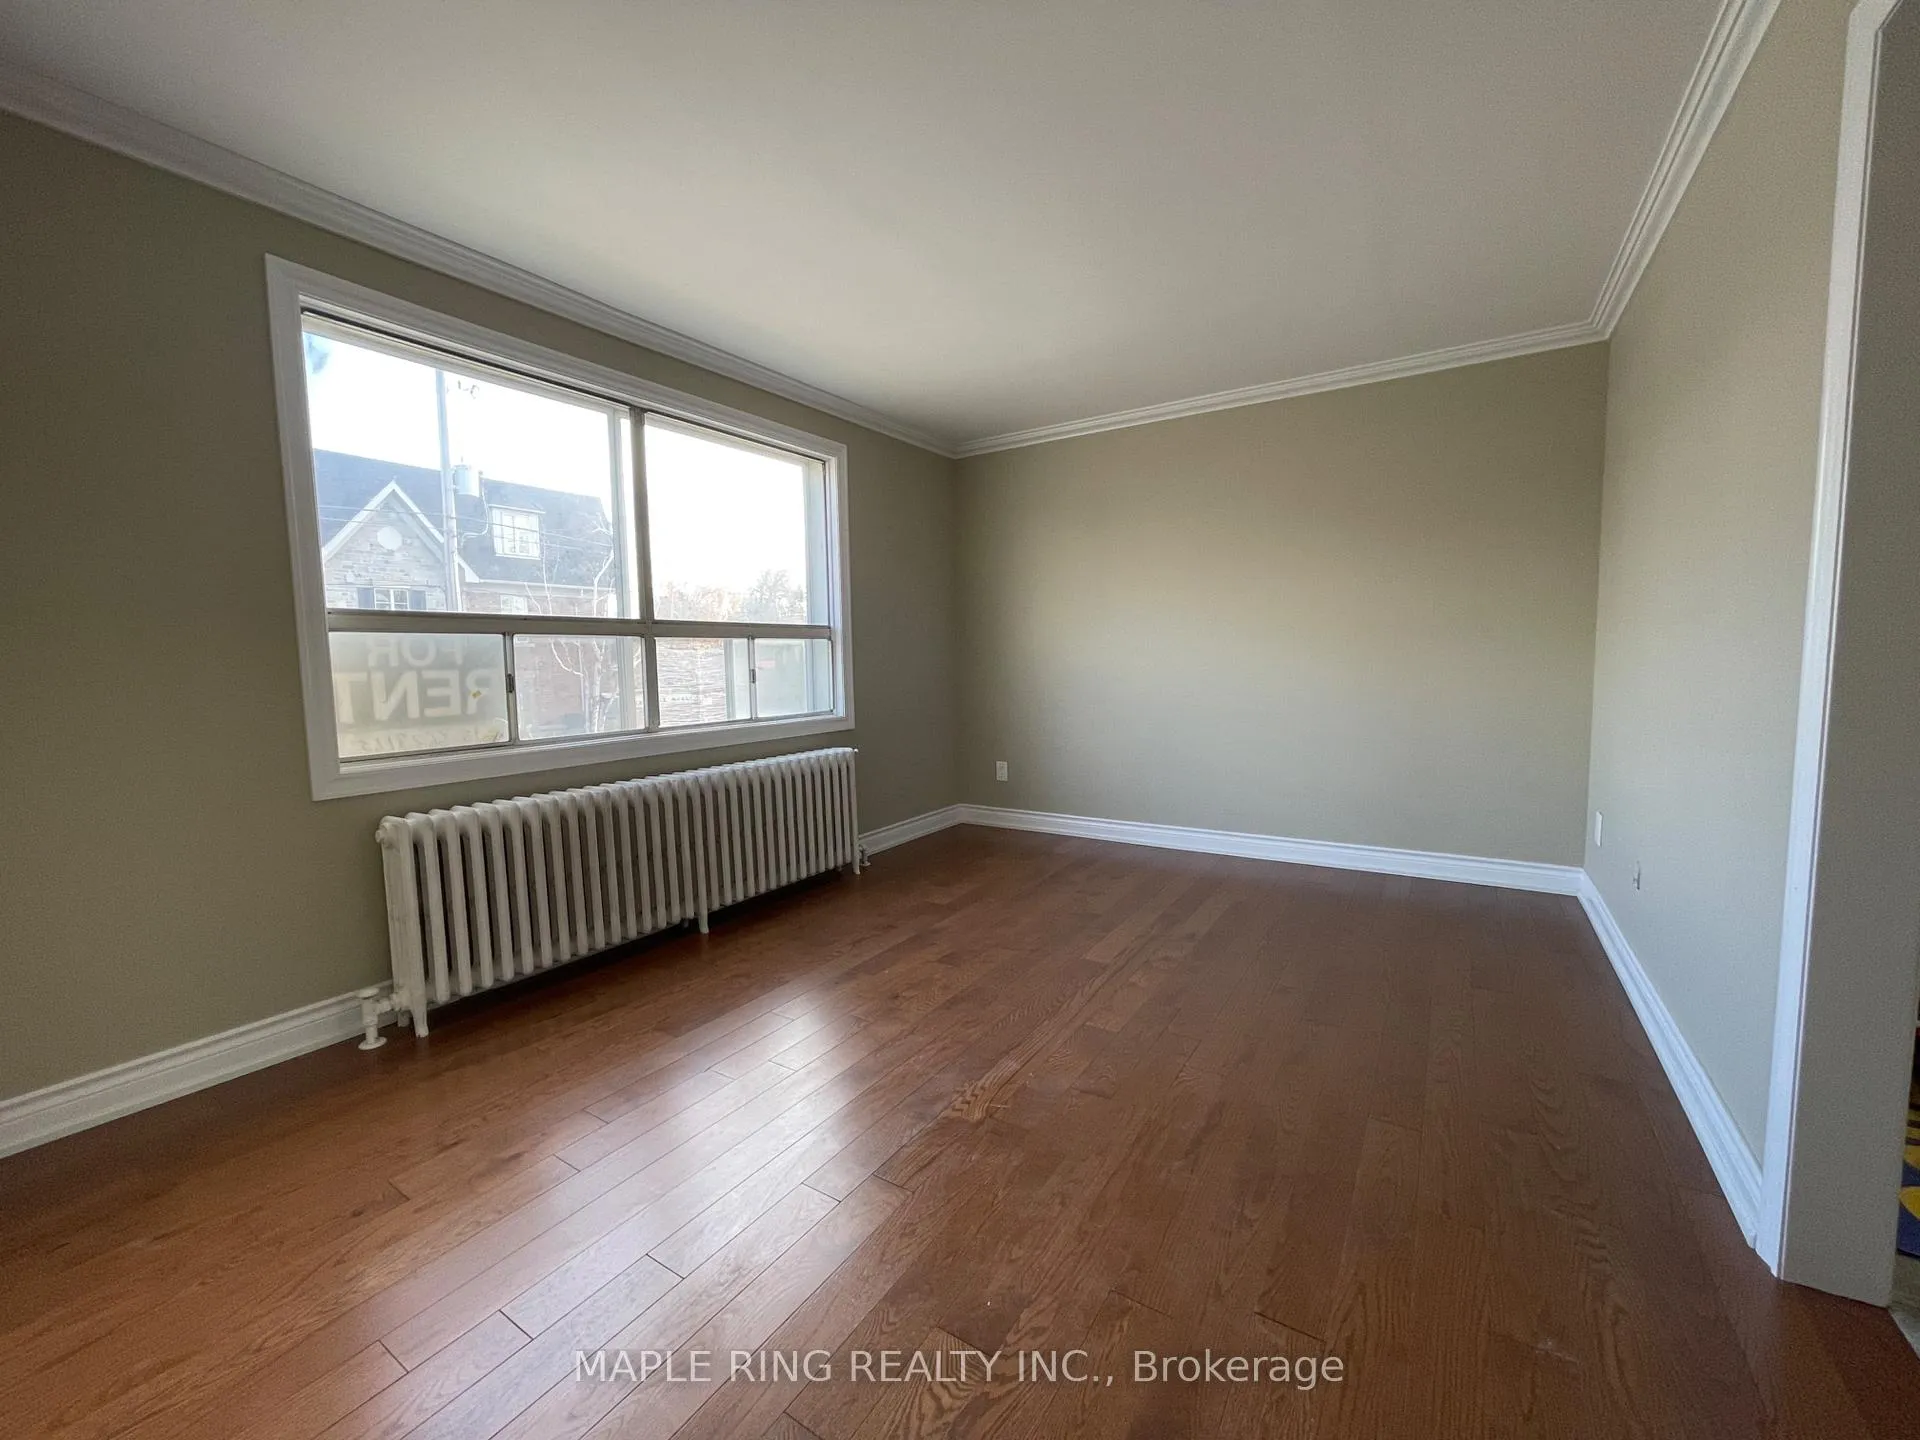
Unit 8, 12 Dwight Avenue
Multiplex Rented
1/5Unit 8, 12 Dwight Avenue
Multiplex Rented
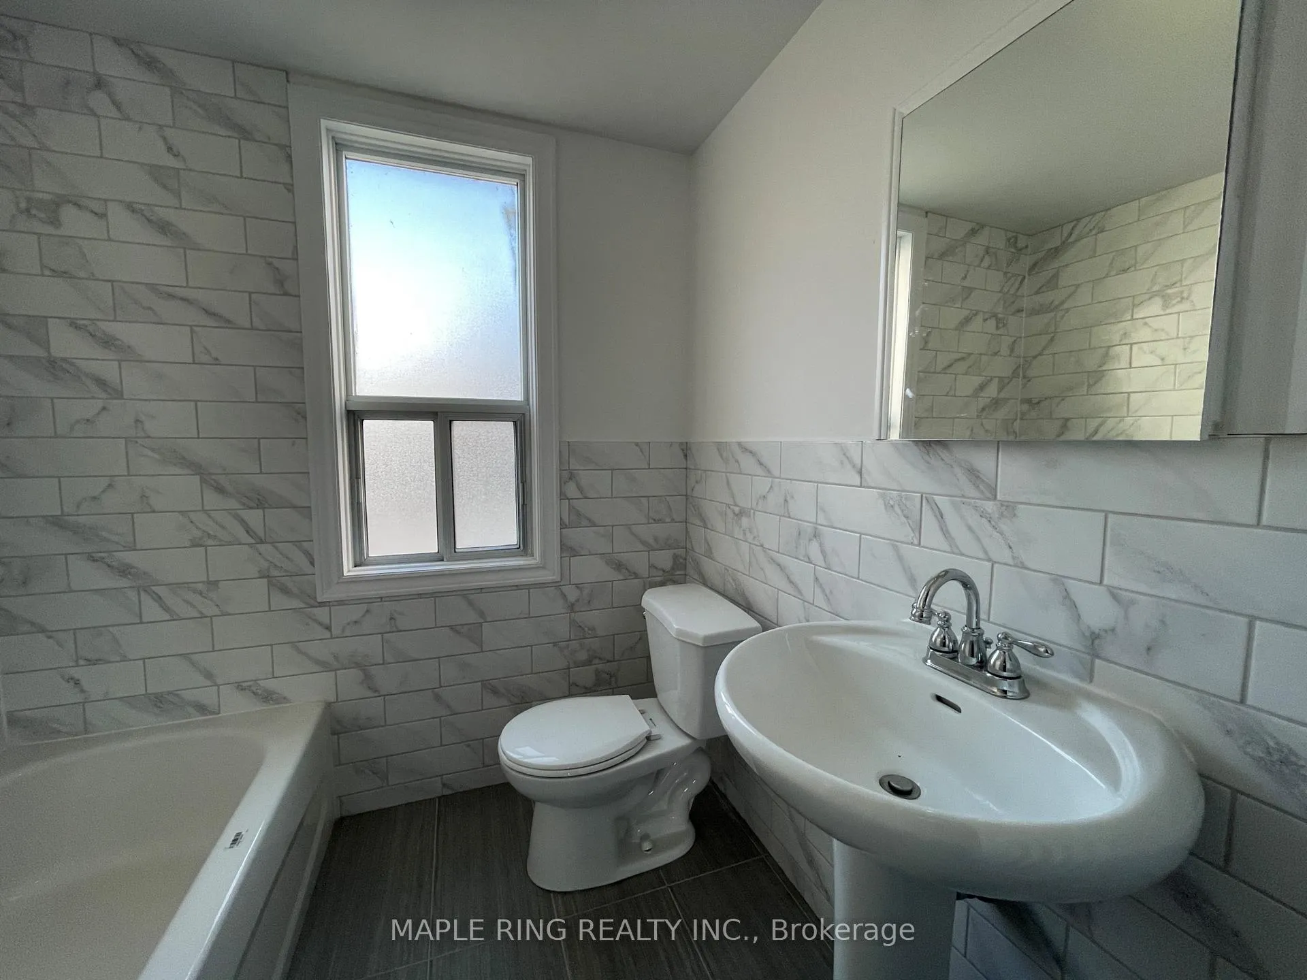
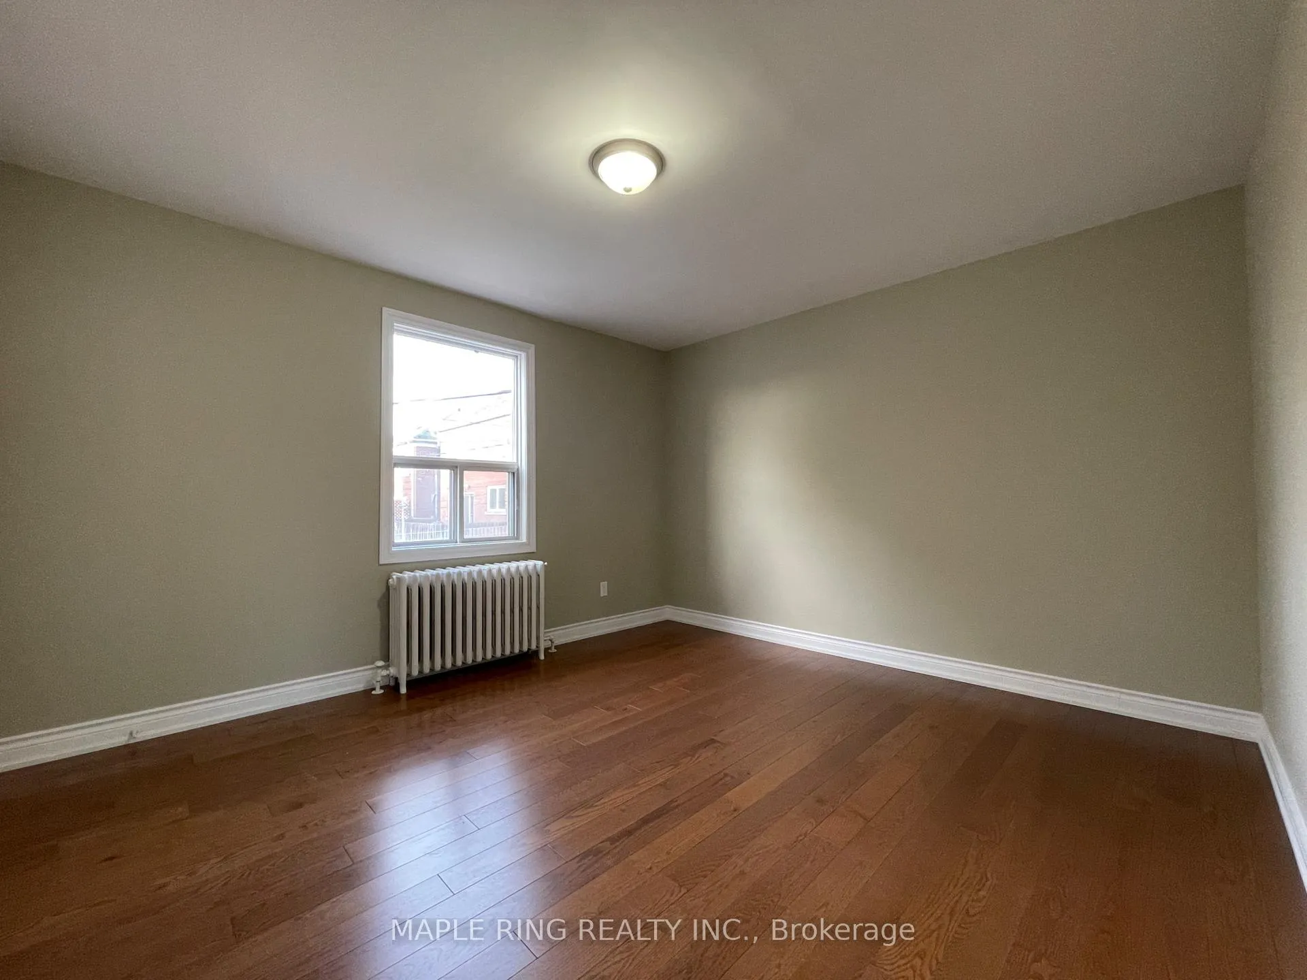
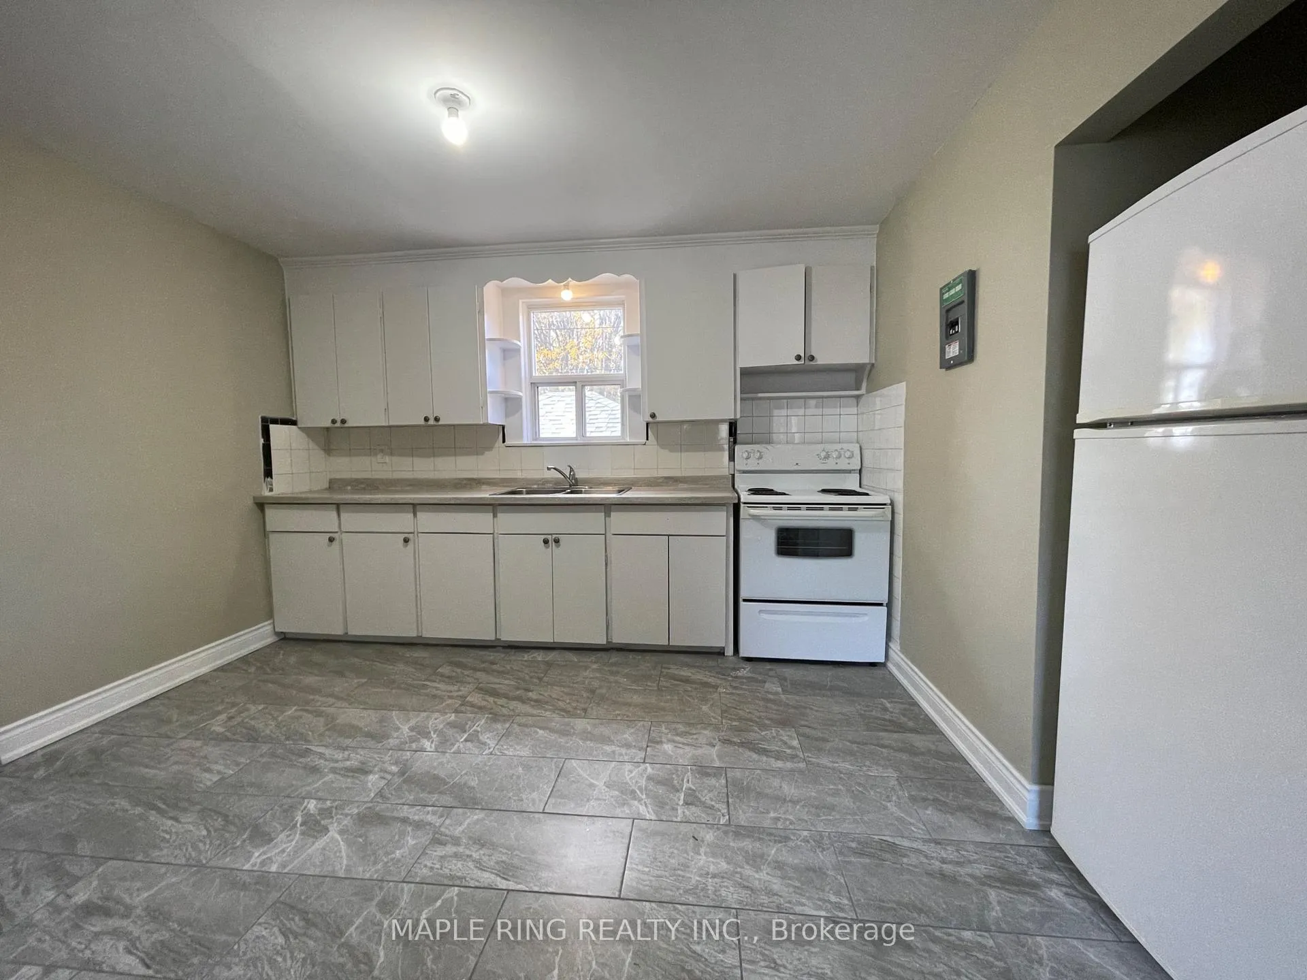
 See all 5 photos
1 Bedroom
1 Bathroom
1 Parking
<700 sq.ft
2nd Floor, O…
— Unit
Property history
Facts and features
- BasementNone
- Lease term12 months
- FurnishedUnfurnished
- LaundryCommon area
The homeMultiplex, 2-storey, Under 700 sq ft
- Type: Multiplex
- Style: 2-storey
- Living space: Under 700 sq ft
- Basement: None
InsideCommon area, Other, Rooms above ground 4
- Laundry: Common area
- Features: Other
- Rooms above ground: 4
- Bedrooms: 1
- Bathrooms: 1
- Kitchens: 1
Outside and lotBrick, Unknown, Unknown
- Exterior: Brick
- Roof: Unknown
- Foundation: Unknown
Parking1 Parking
- Spaces: 1 Parking
Heating, water and powerWater, gas, Municipal water, Municipal sewer
- Heating: Water, gas
- Water: Municipal water
- Sewer: Municipal sewer
Rent and termsRent $1,700 a month, 2nd floor, other, Unfurnished
- Rent: $1,700 a month
- Space for rent: 2nd floor, other
- Furnished: Unfurnished
- Lease: 12 months
- Rent includes: Heat, water
- Deposit: Required
- Credit check: Required
- Employment letter: Required
- Rental application: Required
- References: Required
Included1 parking spot
- Included: 1 parking spot
Listing detailsW12648284, Rented, Dec 23, 2025
- MLS® number: W12648284
- Status: Rented
- Listed on: Dec 23, 2025
- Days on market: 79
- Updated: Mar 12, 2026
- Possession: Immediate
- Occupied by: Vacant
- Listing brokerage: MAPLE RING REALTY INC.
About this home
Unit 8, 12 Dwight Avenue, Etobicoke (New Toronto), ON M8V 1X2
Other
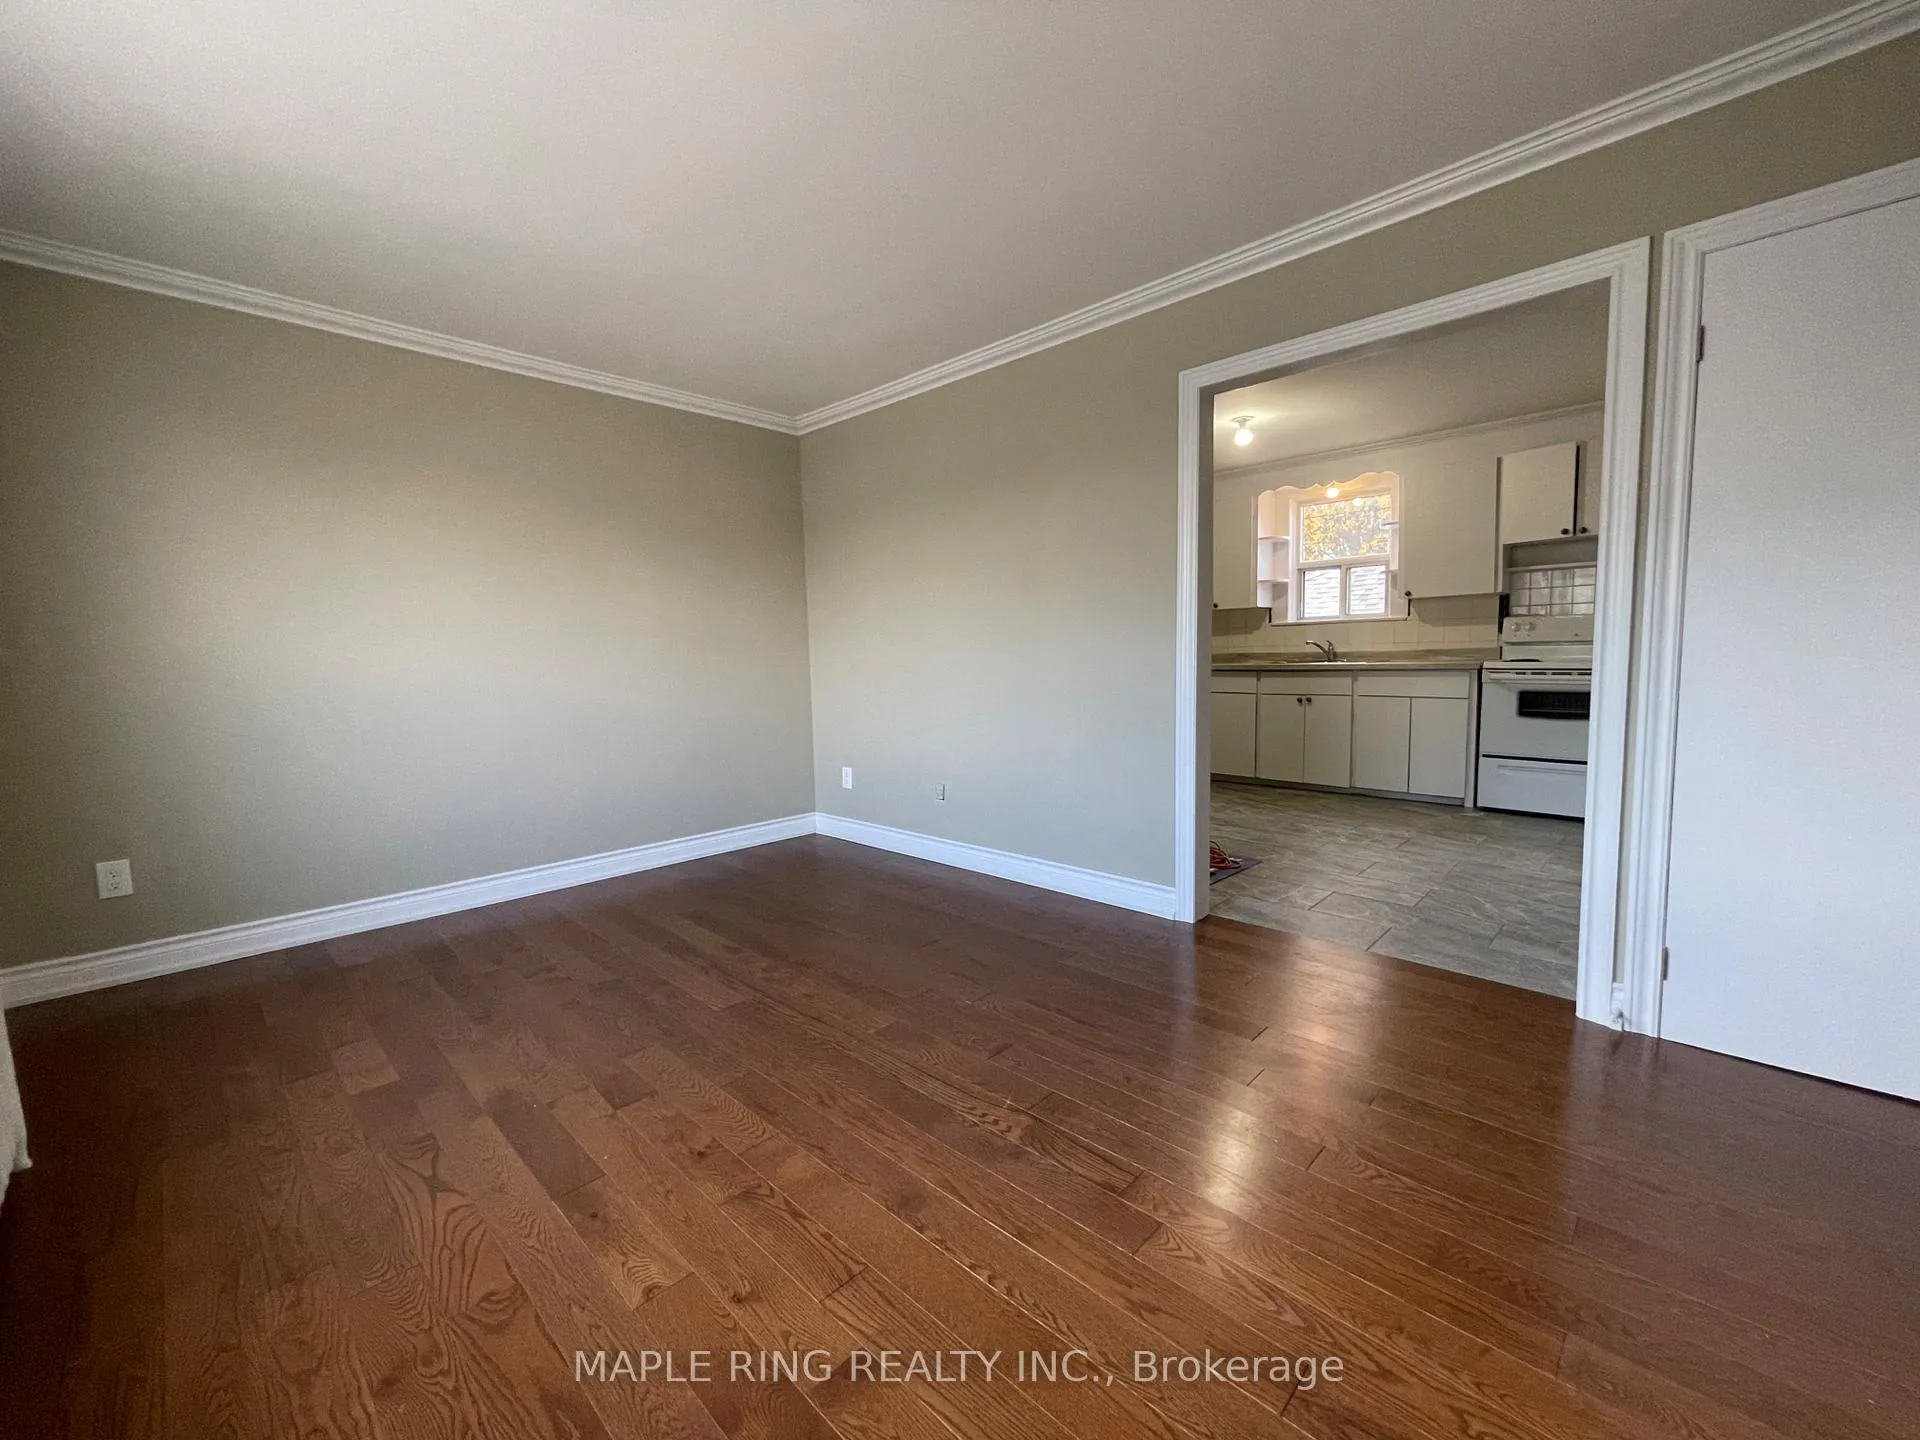
Beautiful, bright, and cozy sun-filled 1-bedroom apartment on the second level. Situated on a quiet street and offering abundant natural light throughout. Conveniently located close to everything-within walking distance to TTC, shopping, sports centers, bars, restaurants, and more. A wonderful place to call home.
Read more
Ask about this home
A HOMEH agent will answer your questions about this home.
Ask a question
Around this home
Dwight/Lake shore Blvd W
Errands
Transit
Parks
Schools
Daily convenience, out of 100, from the distances below
ParkSand Beach Road Parkette · 11 within 1 km4 min walk219 m
GroceryKeto Cookie Company2 min walk125 m
SchoolSecond Street Junior Middle School3 min walk190 m
Train stationFirst Street1 min walk58 m
PharmacyShoppers Drug Mart5 min walk326 m
Cafés & foodMcDonald's · 15 within 1 km1 min walk59 m
Gym & rec centreMibody Collective2 min walk140 m
LibraryToronto Public Library - New Toronto16 min walk984 m
WalkDriveStraight-line distance, open map data
Grocery0.1 km
Park0.2 km
Coffee0.4 km
Dining0.1 km
Gym0.1 km
First Street0.1 km
Schools nearby
School rating, out of 10.
Second Street Junior Middle Schoolelementary · Public · 0.2 km
6.8/10Good
Seventh Street Junior Schoolelementary · Public · 0.6 km
—
Children's Urban Enrichment Studioelementary · Private · 0.8 km
—
Contact agent
Helpful calculators
Rent vs buy
Affordability
Mortgage
Down payment
Stress test
CMHC insurance
Your HOMEH agent

KimHOMEH agent · Etobicoke
"I would see it this week."
Ask Kim