

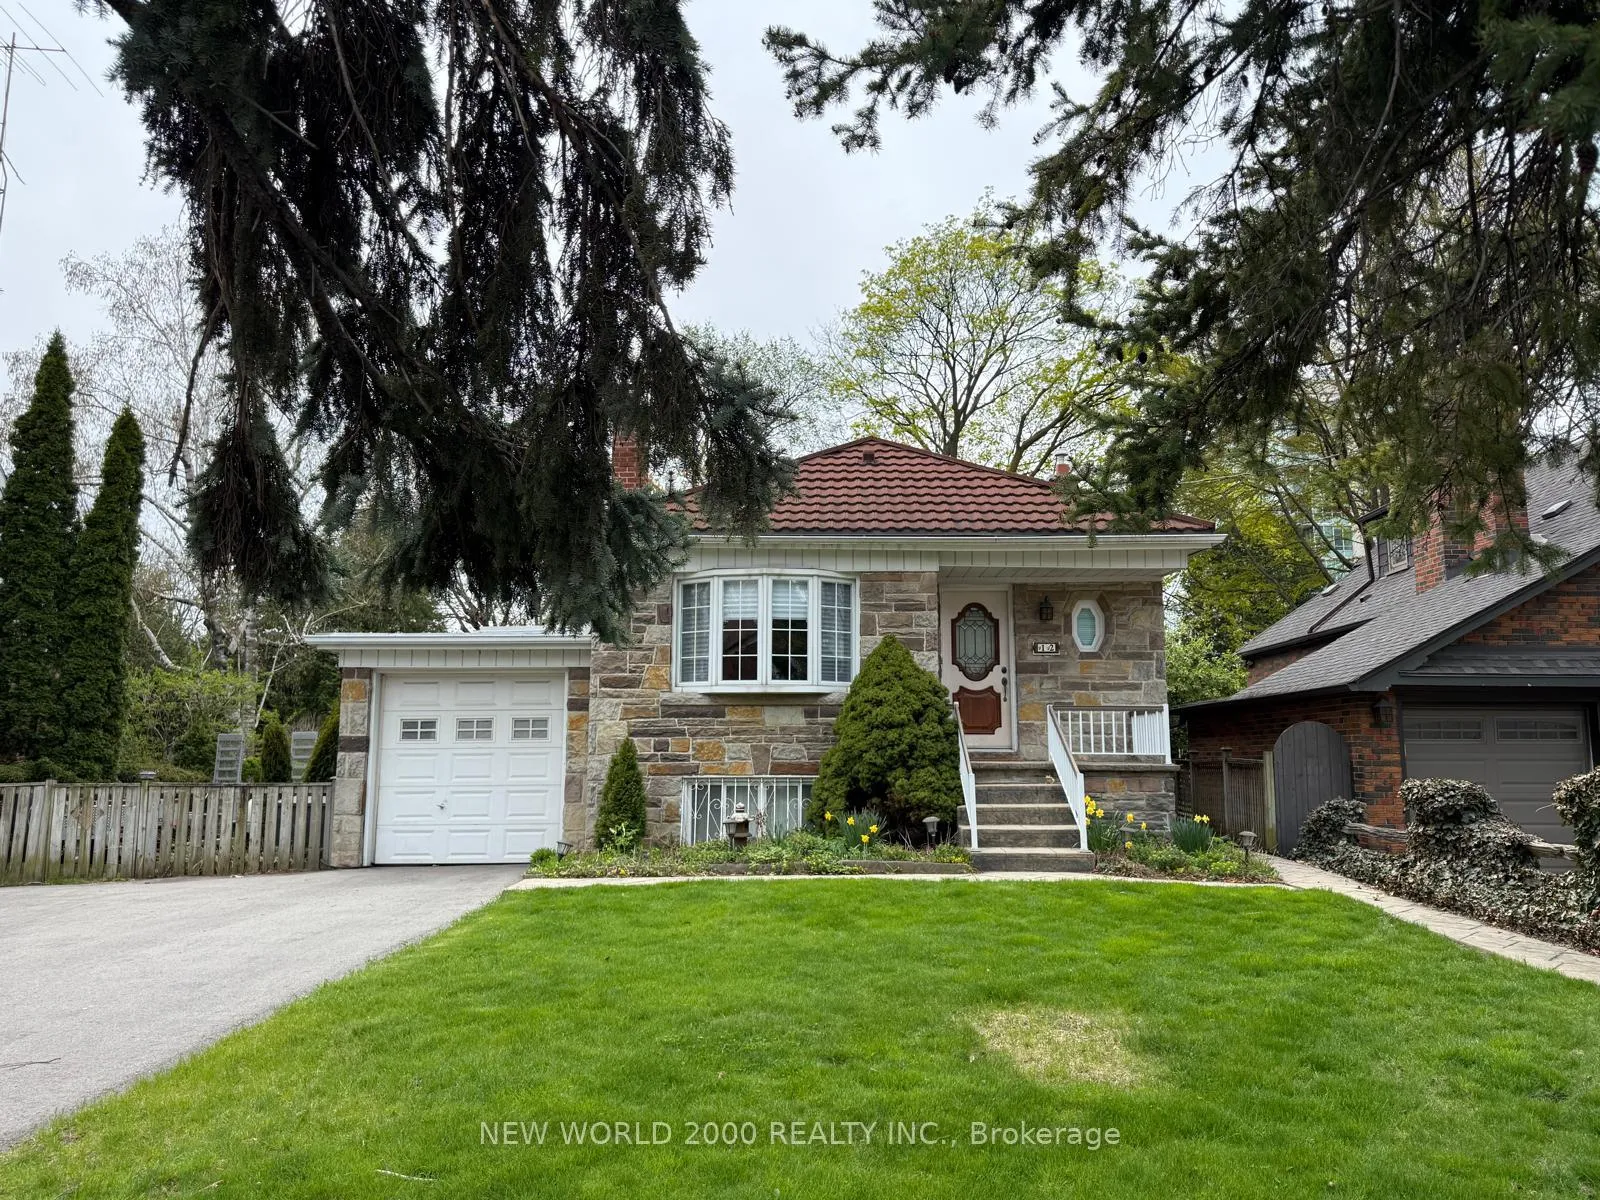
12 Monkton Avenue
Detached Rented
1/1312 Monkton Avenue
Detached Rented
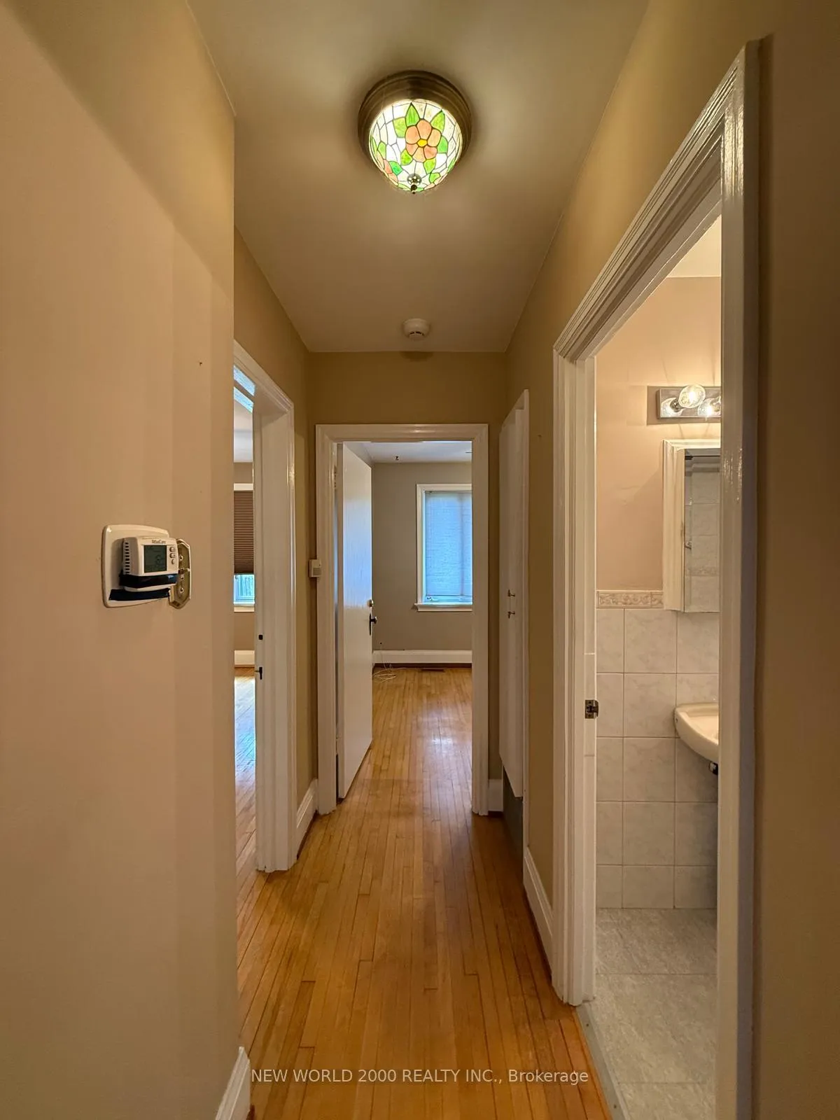
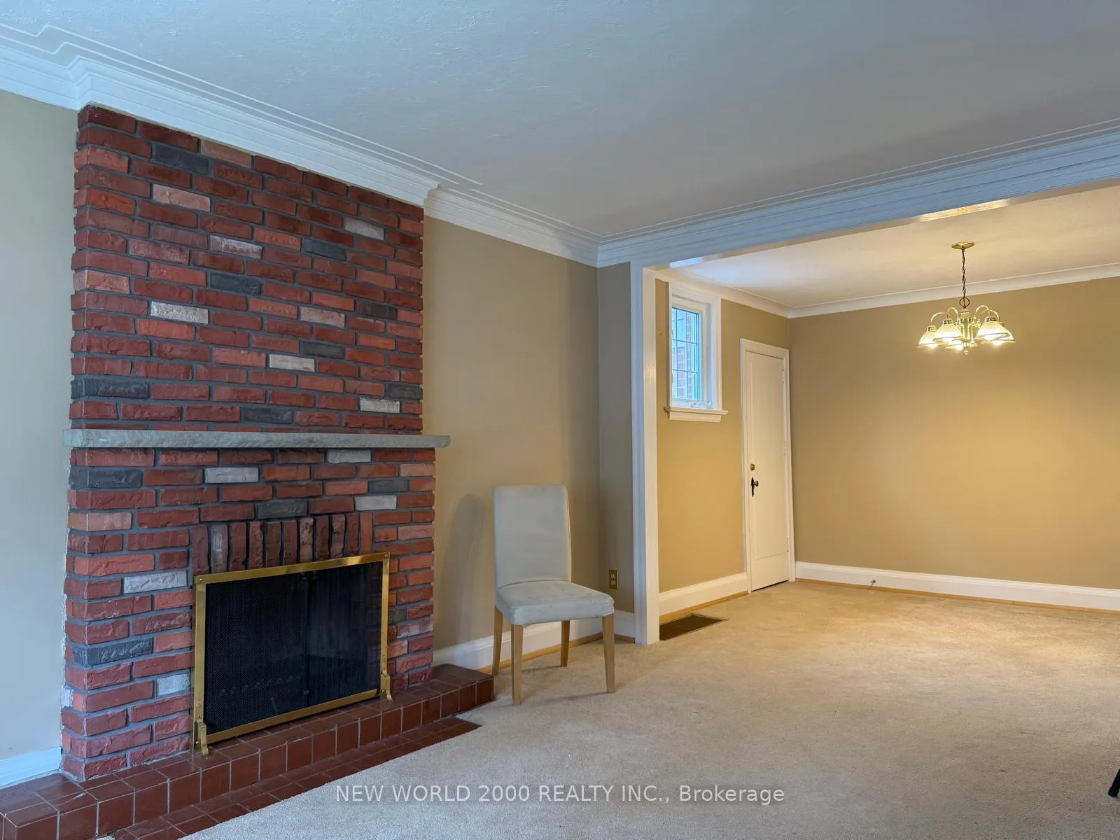
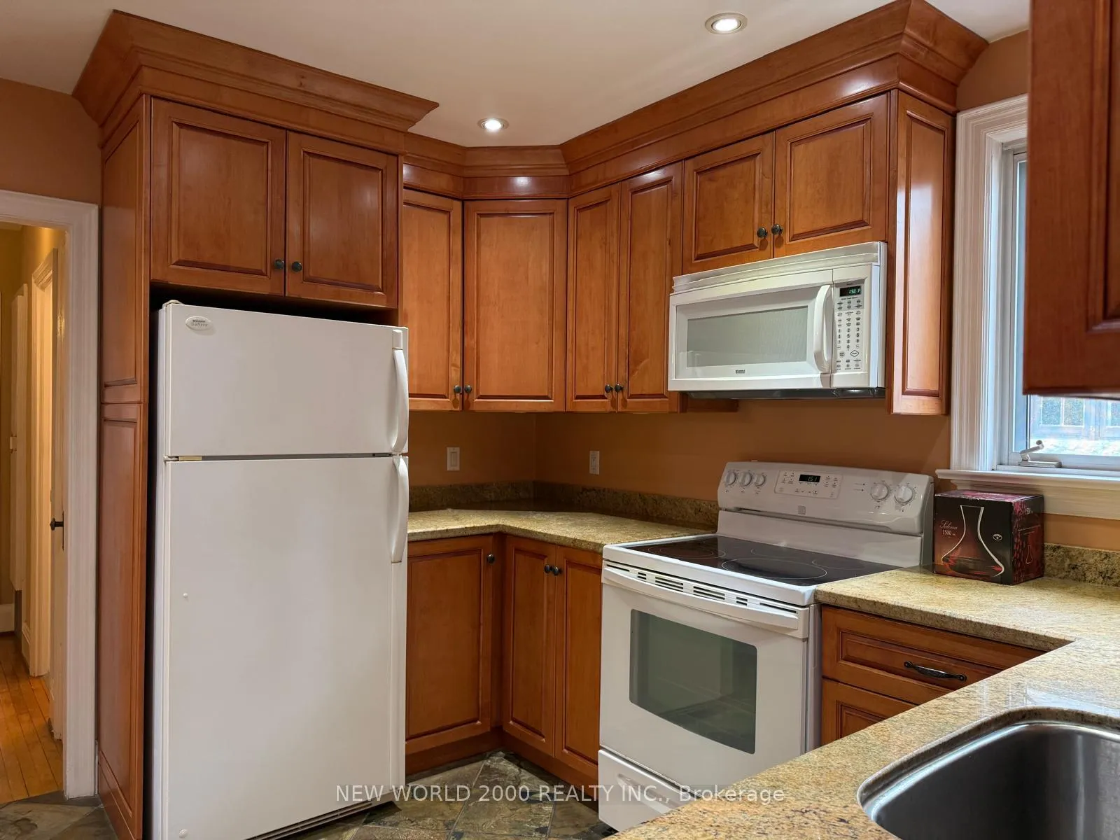
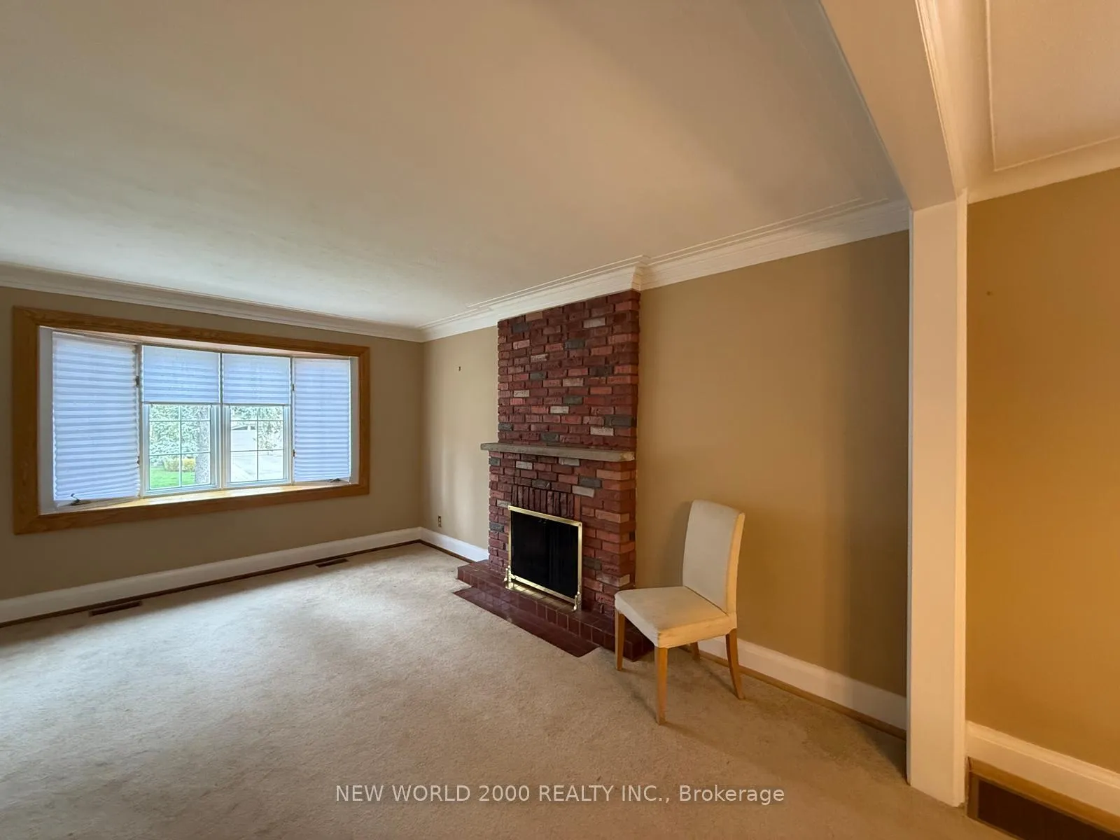 See all 13 photos
3 Bedrooms
2 Bathrooms
1 Garage
700–1.1K sq.ft
Other
— Unit
Property history
Facts and features
- BasementPartial
- Lease term12 months
- FurnishedUnfurnished
- LaundryIn basement
What stands out
- Fireplace
- Central air
The homeDetached, Bungalow, 700–1,100 sq ft
- TypeDetached
- StyleBungalow
- Living space700–1,100 sq ft
- BasementPartial basement
InsideFireplace Yes, In basement, Separate hydro meter, water meter, storage
- FireplaceYes
- LaundryIn basement
- FeaturesSeparate hydro meter, water meter, storage
- Rooms above ground10
- Bedrooms3
- Bathrooms2
- Kitchens1
- Family roomYes
Outside and lotBrick, stone, Other, Unknown
- ExteriorBrick, stone
- RoofOther
- FoundationUnknown
Parking1 Garage, Attached, Available
- Spaces1 Garage
- GarageAttached
- DrivewayAvailable
Heating, water and powerForced air, gas, Central air, Municipal water
- HeatingForced air, gas
- CoolingCentral air
- WaterMunicipal water
- SewerMunicipal sewer
Rent and termsRent $4,000 a month, Other, Unfurnished
- Rent$4,000 a month
- Space for rentOther
- FurnishedUnfurnished
- Lease12 months
- PaidMonthly
- Rent includesNone, parking
- DepositRequired
- Credit checkRequired
- Employment letterRequired
- Rental applicationRequired
- ReferencesRequired
IncludedFridge, stove, dishwasher, microwave, washer, dryer, light fixtures., Backyard shed will be retained by the landlord. everything else is included.
- IncludedFridge, stove, dishwasher, microwave, washer, dryer, light fixtures.
- Not includedBackyard shed will be retained by the landlord. everything else is included.
Listing detailsW12887570, Rented, Mar 16, 2026
- MLS® numberW12887570
- StatusRented
- Listed onMar 16, 2026
- Days on market20
- UpdatedApr 5, 2026
- Possession2026-04-01 / Immediate
- Occupied byTenant
- Listing brokerageNEW WORLD 2000 REALTY INC.
About this home
12 Monkton Avenue, Etobicoke (Stonegate-Queensway), ON M8Z 4M8
Separate Hydro MeterWater MeterStorage
Excellent neighbourhood located in heart of Etobicoke. 3 bedrooms with ample space and additional basement rooms available. Prime location steps away from TTC (bus and subway), Bloor Street shops and restaurants, parks, schools, grocery stores, etc. Easy access to major highways, downtown and the airport as well. Includes fridge, stove, dishwasher, microwave, washer dryer, electric light fixtures, etc. Garage and ample parking.
Read more
Ask about this home
A HOMEH agent will answer your questions about this home.
Ask a question
Around this home
Islington & Bloor
Errands
Transit
Parks
Schools
Daily convenience, out of 100, from the distances below
ParkKenway Park · 8 within 1 km6 min walk377 m
GroceryFit Cake2 min walk134 m
SchoolOur Lady of Sorrows Catholic School10 min walk610 m
SubwayIslington Av - East4 min walk232 m
PharmacyGuardian3 min walk170 m
Cafés & foodBurrito Boyz · 15 within 1 km2 min walk119 m
Gym & rec centreGoodLife Fitness3 min walk176 m
LibraryToronto Public Library - Brentwood11 min walk704 m
WalkDriveStraight-line distance, open map data
Grocery0.1 km
Park0.4 km
Dining0.1 km
Gym0.2 km
Islington Av - East0.2 km
Schools nearby
School rating, out of 10.
Our Lady of Sorrows Catholic Schoolelementary · Catholic · 0.6 km
8.0/10Excellent
Islington Junior Middle Schoolelementary · Public · 0.7 km
6.3/10Fair
Etobicoke Collegiate Institutesecondary · Public · 0.7 km
8.1/10Excellent
Contact agent
Helpful calculators
Rent vs buy
Affordability
Mortgage
Down payment
Stress test
CMHC insurance
Your HOMEH agent

NimaHOMEH agent · Etobicoke
"I would see it this week."
Ask Nima