

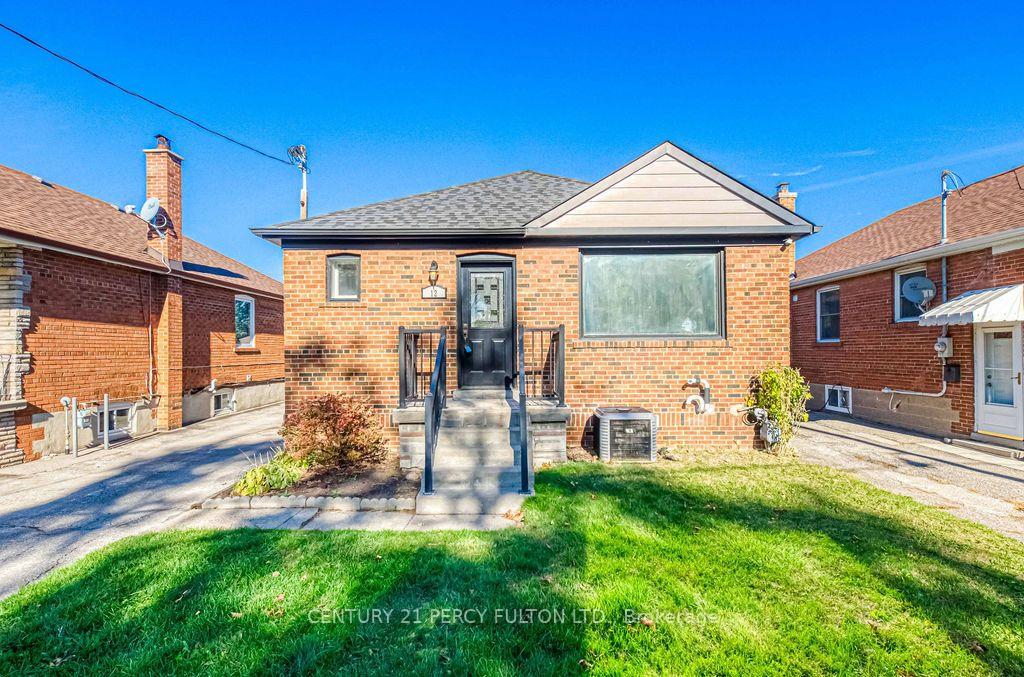
12 Silvercrest Avenue
12 Silvercrest Avenue
 See all 41 photos
Property history
Facts and features
- BasementFinished
- Water, sewerMunicipal
- HeatingForced air
- CoolingCentral air
- Second kitchen
- Separate entrance
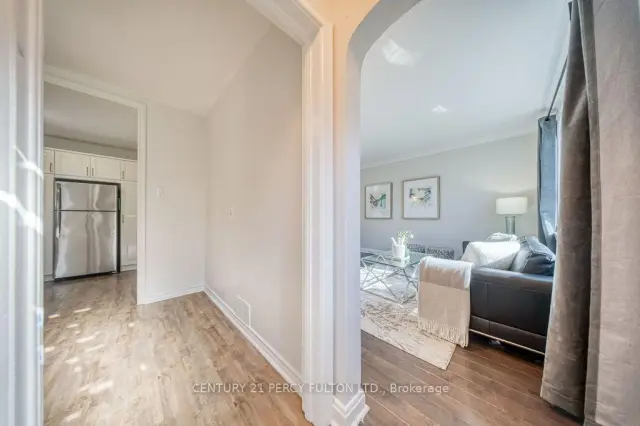
- Hardwood floors
- Central air
The homeDetached, Bungalow, 700–1,100 sq ft
- TypeDetached
- StyleBungalow
- Living space700–1,100 sq ft
- BasementFinished, separate entrance
InsideConcrete, Hardwood, Broadloom, In-law suite, Rooms above ground 6
- FlooringConcrete, Hardwood, Broadloom
- FeaturesIn-law suite
- Rooms above ground6
- Rooms in the basement2
- Bedrooms3 + 2 in the basement
- Bathrooms2
- Kitchens2
Outside and lotBrick, Asphalt shingle, Concrete
- ExteriorBrick
- RoofAsphalt shingle
- FoundationConcrete
- Size40 × 125 ft
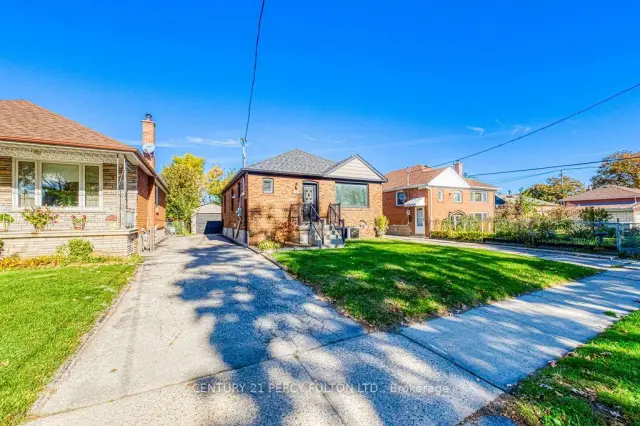
Parking1 Garage, Detached, Private
- Spaces1 Garage
- GarageDetached
- DrivewayPrivate
Heating, water and powerForced air, gas, Central air, Municipal water
- HeatingForced air, gas
- CoolingCentral air
- WaterMunicipal water
- SewerMunicipal sewer
Costs and taxesTaxes $4,783 a year, HST included in the price, Hot water tank
- Taxes, 2025$4,783 a year
- HSTHST included in the price
- Rental itemsHot water tank
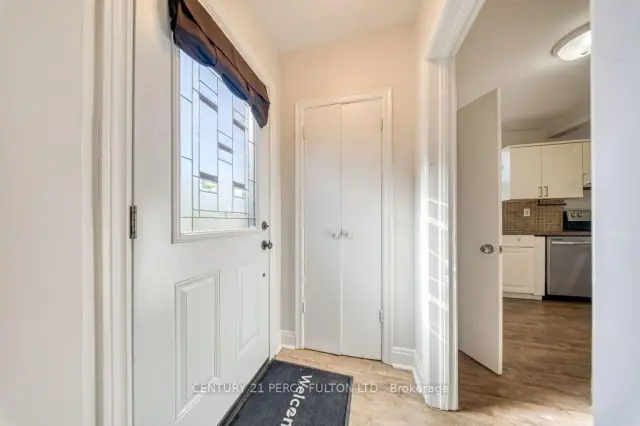
Included in the sale2 fridge, 2stove, washer, dryer, hoodrange, microwave, all electrical light fixtures. electrical panel was updated in 2024 and is 200 amps, roof was done in 2022, furnahce is from 2018, bathroom window was replaced in 2023, chimney replaced in 2023, side door replaced in 2024, front door replaced in 2018, Window coverings and blinds
- Included2 fridge, 2stove, washer, dryer, hoodrange, microwave, all electrical light fixtures. electrical panel was updated in 2024 and is 200 amps, roof was done in 2022, furnahce is from 2018, bathroom window was replaced in 2023, chimney replaced in 2023, side door replaced in 2024, front door replaced in 2018
- Not includedWindow coverings and blinds
Listing detailsW14163518, Sold Conditionally, Nov 9, 2026
- MLS® numberW14163518
- StatusSold Conditionally
- Listed onNov 9, 2026
- Days on market4
- UpdatedNov 13, 2026
- PossessionImmediate
- Occupied byVacant
- Listing brokerageCENTURY 21 PERCY FULTON LTD.
About this home
12 Silvercrest Avenue, Etobicoke (Alderwood), ON M8W 2S4
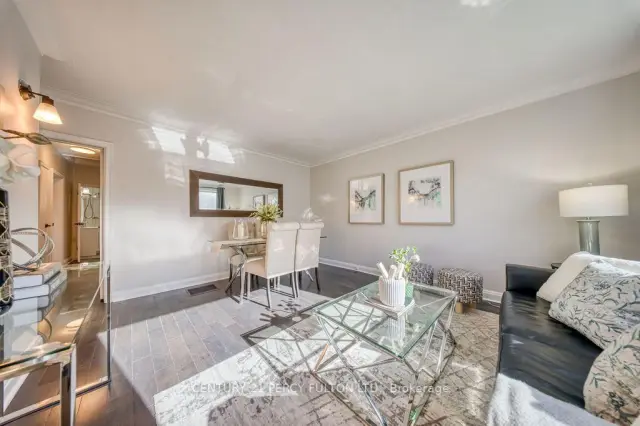
Welcome to 12 Silvercrest Avenue, a bright and beautifully maintained 3+2 bedroom bungalow in the heart of Etobicoke's beloved Alderwood community! The sun-filled main level has gleaming hardwood floors, three generous bedrooms, and a full washroom, all bathed in natural light throughout the day. A separate side entrance leads to a lower-level in-law suite with an additional bedroom and a second full washroom, perfect for extended family, older kids, or anyone who wants extra flexibility. Outside, the oversized backyard is a true city rarity, with plenty of space for gardening, summer barbecues, kids at play, or quiet evenings outdoors. Tucked on a quiet, family-friendly street, you're just steps from parks, schools, and the Alderwood Community Centre, with Sherway Gardens, the lakefront trails at Marie Curtis Park, Long Branch GO, and the Gardiner, QEW, and 427 all minutes away. Space, light, and versatility in a neighbourhood you'll love calling home!
Ask about this home
A HOMEH agent will answer your questions about this home.
Around this home
Daily convenience, out of 100, from the distances below
Schools nearby
School rating, out of 10.
Helpful calculators
Your HOMEH agent

"I would see it this week."