

Unit 2802, 2200 Lakeshore Boulevard W
Unit 2802, 2200 Lakeshore Boulevard W
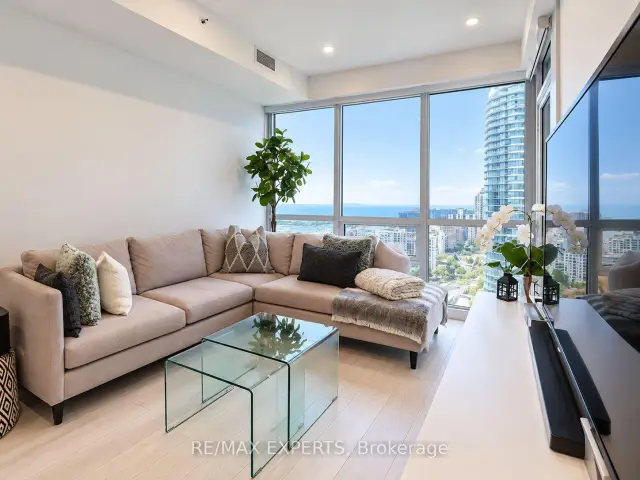 See all 18 photos
Facts and features
- ExposureSouth west
- LaundryIn-suite
- LockerExclusive
- BalconyEnclosed
- Central air
The homeCondo Apartment, Apartment, 600–699 sq ft
- Type: Condo Apartment
- Style: Apartment
- Living space: 600–699 sq ft
- Basement: None
- Exposure: South West
InsideIn-suite laundry, Air exchanger, countertop range, Rooms above ground 5
- Laundry: In-suite laundry
- Features: Air exchanger, countertop range
- Rooms above ground: 5
- Bedrooms: 1 + 1 in the basement
- Bathrooms: 1
- Kitchens: 1
OutsideBrick, Enclosed
- Exterior: Brick
- Balcony: Enclosed
Parking and locker1 Parking, Underground, Exclusive
- Spaces: 1 Parking
- Garage: Underground
- Parking type: Exclusive
- Driveway: Underground
- Locker: Exclusive
BuildingWestlake Phase II Condos, Storeys 44, Units 434
- Name: Westlake Phase II Condos
- Storeys: 44
- Units: 434
- Registered: 2015
- Condo corporation: 0
- Pets: Allowed
Heating, water and powerForced air, gas, Central air
- Heating: Forced air, gas
- Cooling: Central air
Rent and termsRent $2,700 a month, Entire property, Unfurnished
- Rent: $2,700 a month
- Space for rent: Entire property
- Furnished: Unfurnished
- Lease: 12 months
- Rent includes: Parking, common elements, heat, water
IncludedAll appliances, amenities includes shops without even living the building like metro, shopeer and many more, indoor pool, jacuzzi, gym, sauna, media room, study, party room, squash courts, outdoor patios, lounges and bbq . don't forget marine parade, parks, trails, bike trails, more shops and restaurants just steps away
- Included: All appliances, amenities includes shops without even living the building like metro, shopeer and many more, indoor pool, jacuzzi, gym, sauna, media room, study, party room, squash courts, outdoor patios, lounges and bbq . don't forget marine parade, parks, trails, bike trails, more shops and restaurants just steps away
Listing detailsW14163370, For Rent, Nov 9, 2026
- MLS® number: W14163370
- Status: For Rent
- Listed on: Nov 9, 2026
- Days on market: 13
- Updated: Nov 15, 2026
- Possession: Immediate
- Occupied by: Vacant
- Listing brokerage: RE/MAX EXPERTS
About this home
Unit 2802, 2200 Lakeshore Boulevard W, Etobicoke (Mimico), ON M8V 1A4
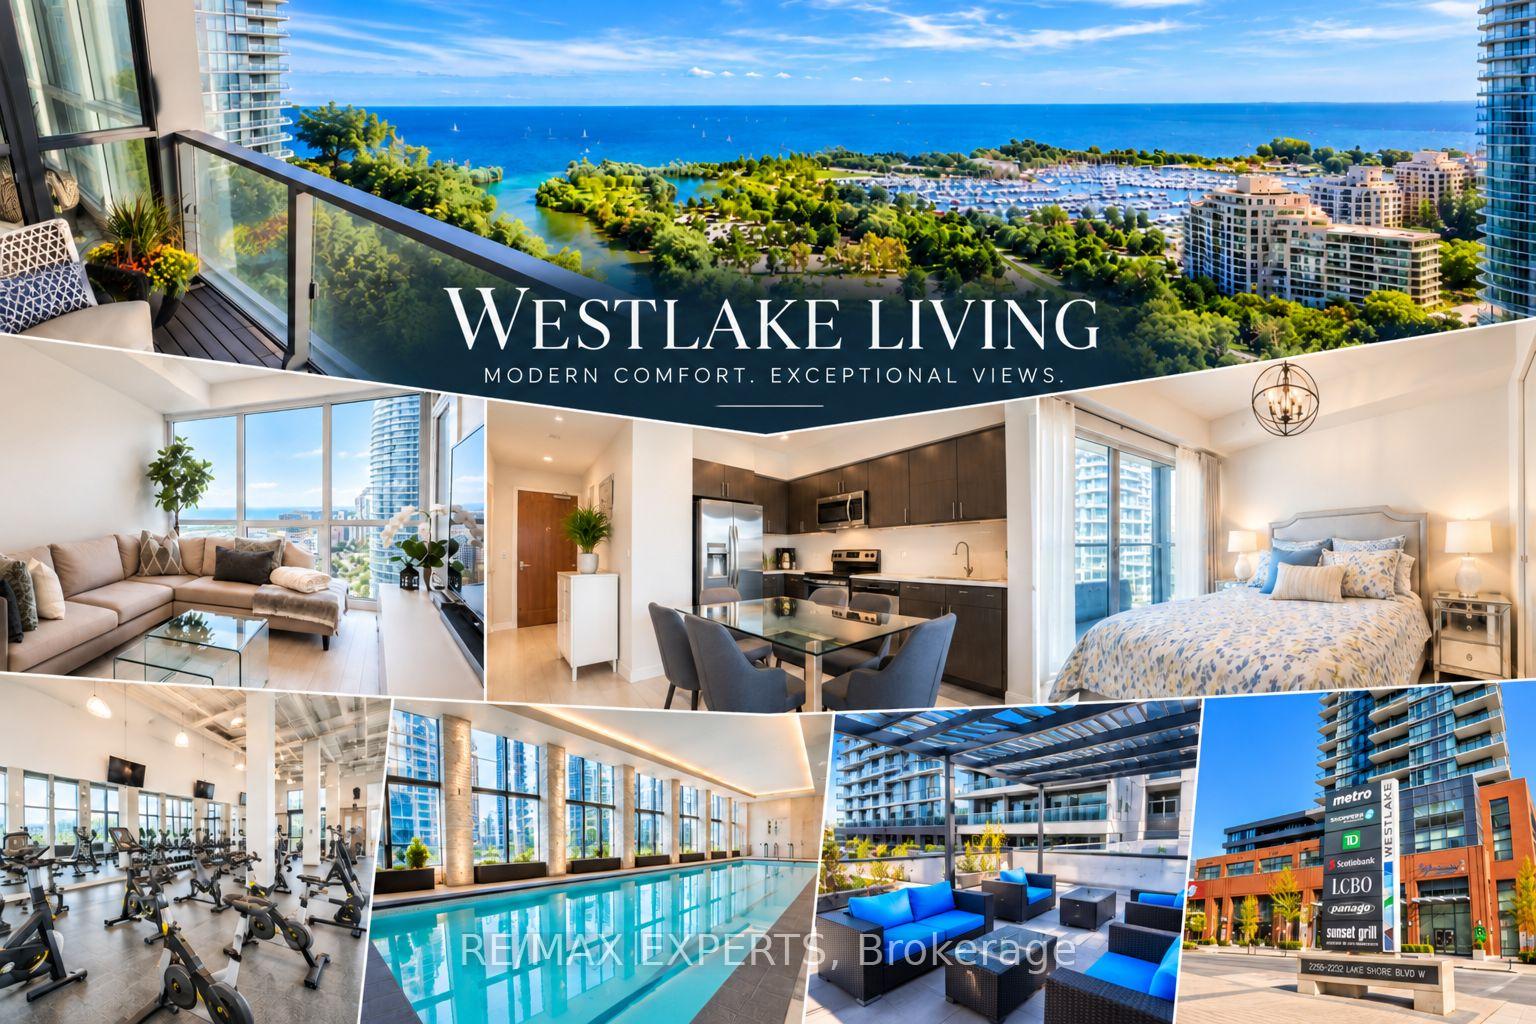
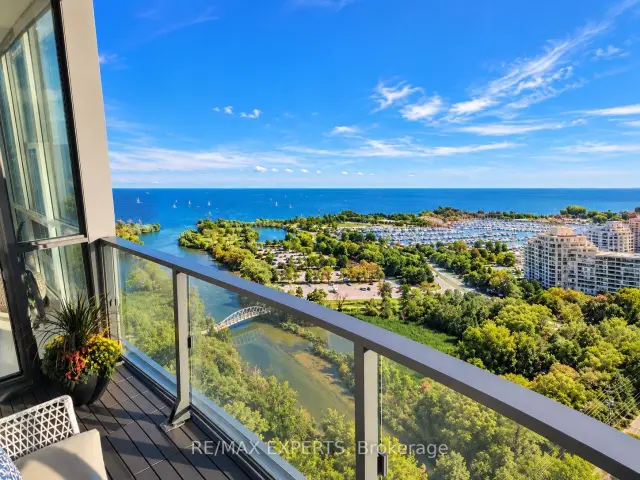
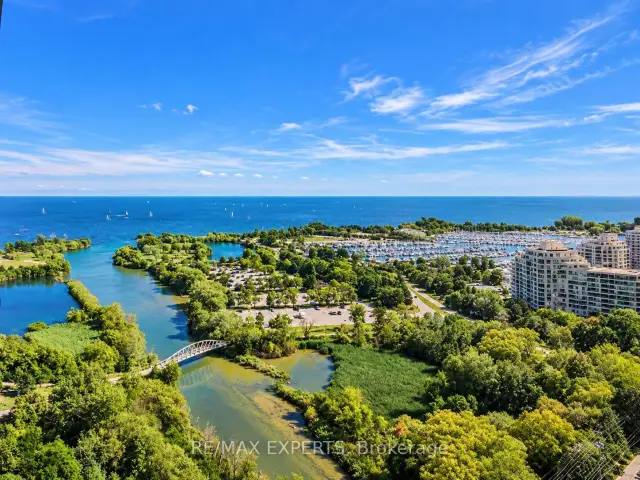
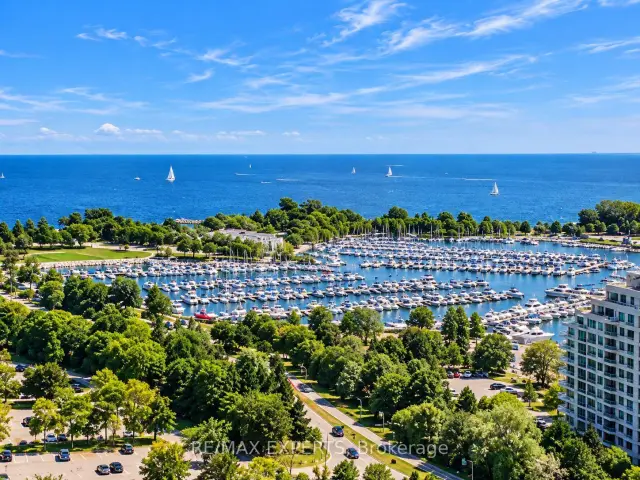
Discover Westlake Living at 2200 Lake Shore Boulevard West, nestled in Toronto's vibrant Humber Bay Shores community. This contemporary condominium offers the perfect balance of modern comfort, everyday convenience, and the beauty of lakeside living with unobstructed views of a beautiful marina and lakefront. Step inside and experience a thoughtfully designed living space where style meets functionality. Floor to ceiling windows, built in modern window shades, pot lights throughout and a generously sized den perfect for a home office or extra living space. Whether enjoying a quiet evening at home, entertaining friends, or simply unwinding after a busy day, this inviting residence offers the perfect setting to make every moment your own.Beyond your suite, discover the impressive amenities of Club W, bringing resort-inspired living right to your doorstep. Enjoy an indoor swimming pool, fitness centre, yoga studio, sauna and steam rooms, private theatre, sports lounge, and beautiful outdoor spaces designed for relaxation and entertaining.Experience the convenience of Westlake Village, where grocery shopping, cafés, restaurants, and everyday essentials are just steps and an elevator ride away. Take a morning stroll along the scenic waterfront trails, enjoy the natural beauty of Humber Bay Park, or explore the vibrant neighbourhood that surrounds you.With easy access to public transit, the Gardiner Expressway, and downtown Toronto, enjoy the freedom of staying connected to the city while coming home to the tranquility of the waterfront.More than just a condominium, it's a lifestyle that brings together comfort, convenience, recreation, and waterfront charm. Welcome home to Westlake Living!
Book a viewing
Know more about Westlake Phase II Condos
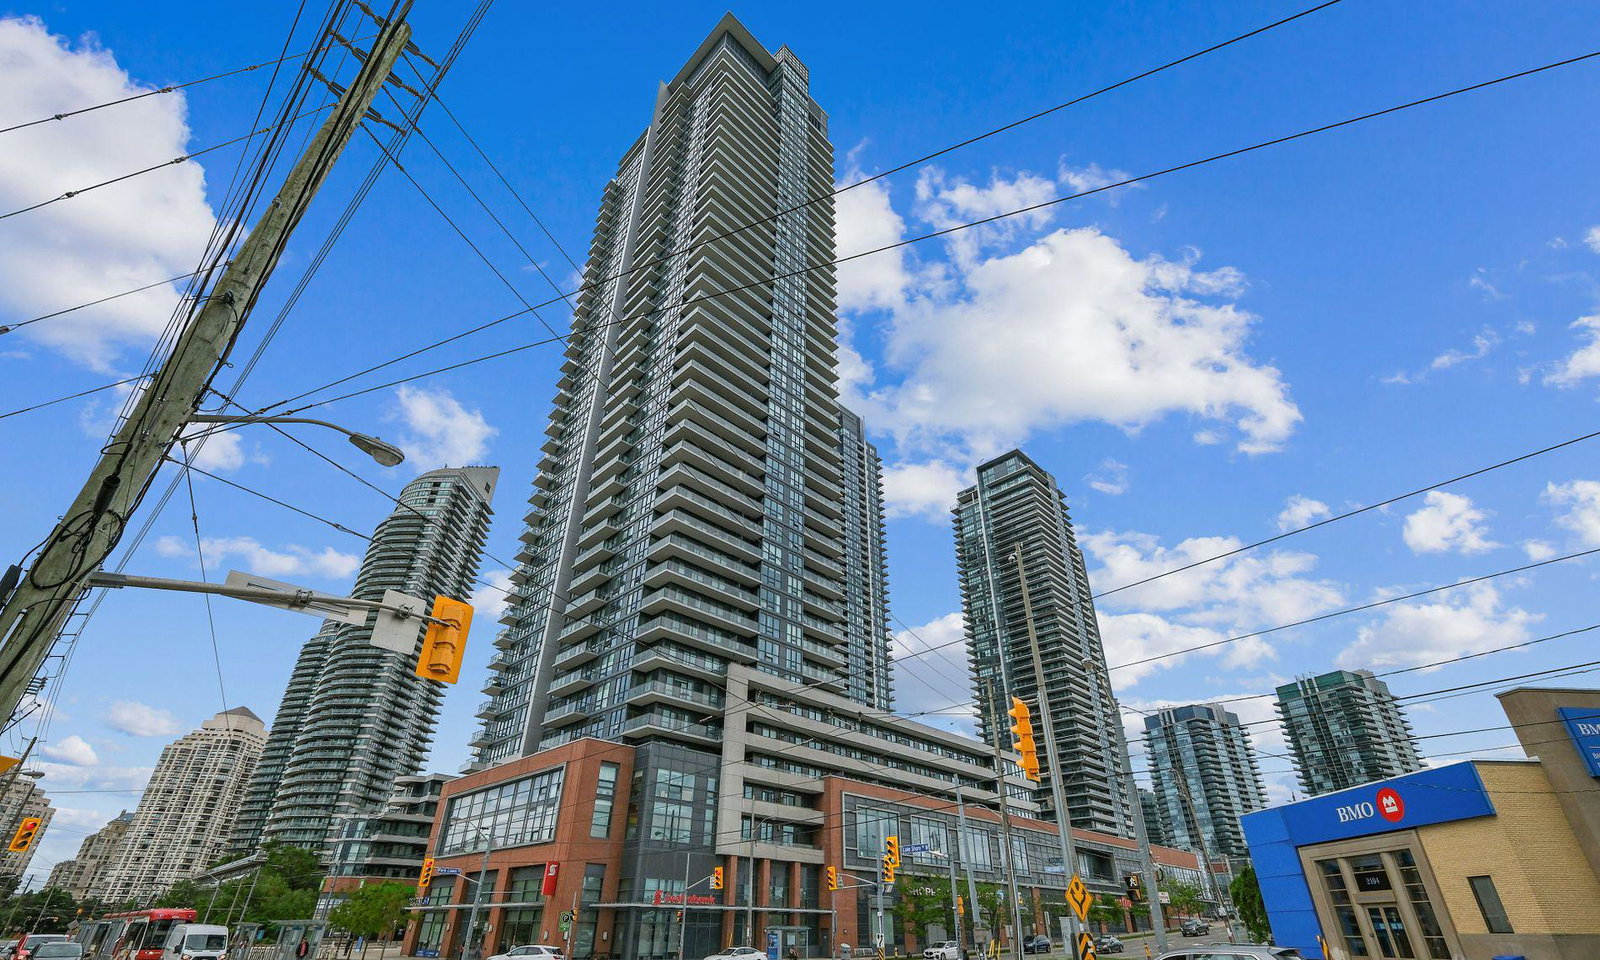
Condo building · 2200 Lake Shore Blvd W
Westlake Phase II Condos is a 44-storey condo with 434 suites, built in 2015 by Onni Group. Right now 3 for sale and 7 for rent are on the market here.
- 44storeys
- 434suites
- $851/sq ft
- 2015built
No similar units for rent in Westlake Phase II Condos right now.
Around this home
Daily convenience, out of 100, from the distances below
Schools nearby
School rating, out of 10.
Helpful calculators

Your HOMEH agent
"I would see it this week."