
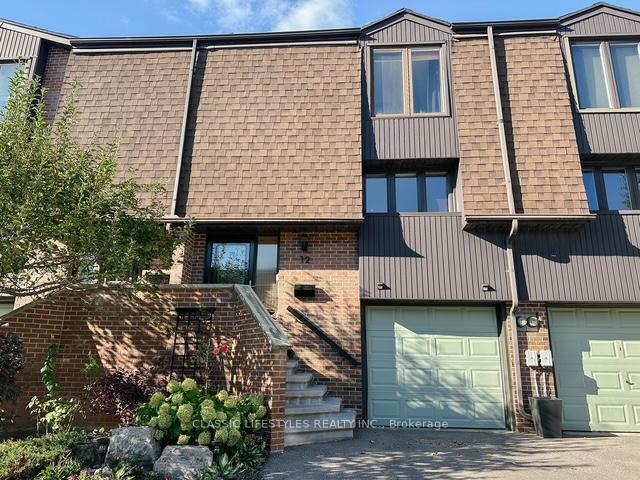
12 Sweet Pea PathEtobicoke (Kingsview Village-The Westway), ON M9P 3S3
3+1 bd · 3 ba · 1 garage
1/17Ontario Real Estate › Etobicoke › Kingsview Village-The Westway
12 Sweet Pea PathEtobicoke (Kingsview Village-The Westway), ON M9P 3S3
Rented
3+1 bd · 3 ba · 1 garage
 See all 17 photos
3+1 Bedrooms
3 Bathrooms
1 Garage
1.5K~2K Sq.Ft.
Property history
$885,000first asked
$3,800asking now
▼ 100%since October
OctJunFebNow
Taken off marketJan 18, 2026
$3,800
Listed for saleJan 1, 2026
$3,800
Taken off marketNov 25, 2024
$885,000
Listed for saleNov 11, 2024
$3,800
Listed for saleOct 10, 2024
$885,000
Book a viewing
Wed28
Thu29
Fri30
Sat31
Pick a time
Ask HOMEH
Ask about this home

Nima MirderrickvandReal Estate Broker · HOMEH
"I would see it this week."
12 Sweet Pea Path, Etobicoke
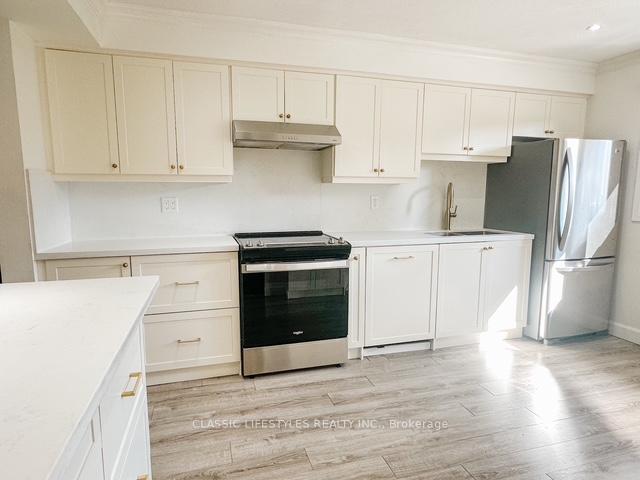
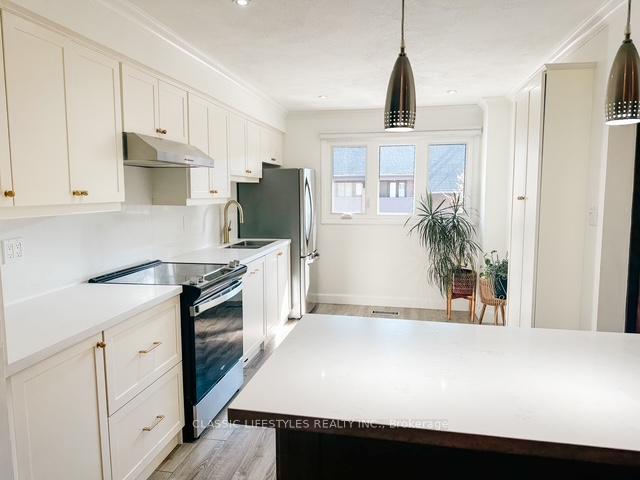
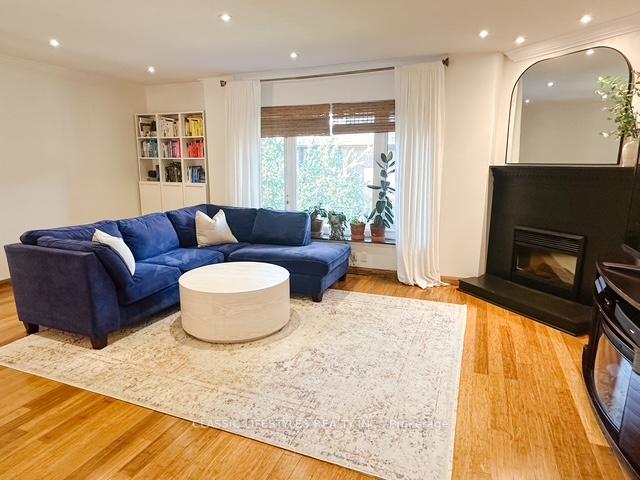
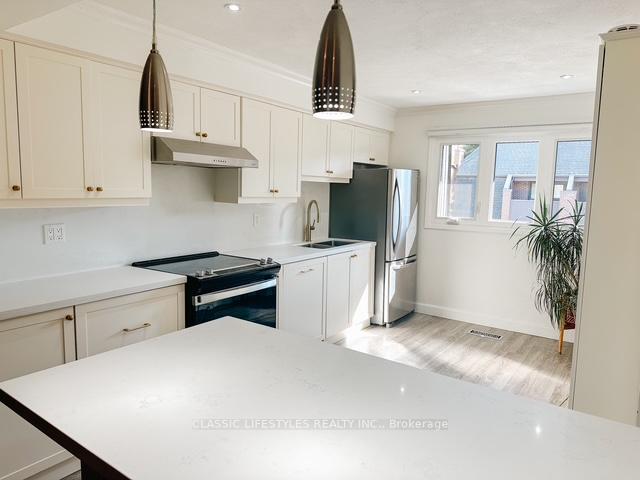
Beautiful Renovated New Custom Kitchen with Quartz counters/2023, New Custom Ensuite/2024. Spacious Living,Large Bedrooms, Open concept 3 Bedroom Townhouse with walkout to private fenced yard,2 fireplaces, Bell Fibe cable and Bell Gigabit Fibre Internet (valued at $288) included, Google Thermostat and doorbell, Conveniently located to shopping - TTC - Schools - Major Highways, Driveway shoveled and Grass cutting included
Read more
Auto Garage Door RemoteSeparate Hydro Meter
Facts & features
TypeFreehold Townhouse
Style2-storey
Size1.5K~2K Sq.Ft.
HeatingForced air, gas
CoolingCentral air
BasementFinished with walk-out
Parking1 drive
WaterMunicipal
FireplaceYes
Book a viewing
Wed28Oct
Thu29Oct
Fri30Oct
Sat31Oct
Sun1Nov
Pick a time
Rooms
7 rooms · 3 bathrooms
Main floor3 rooms
- Living room18′8″ × 18′8″350 sq.ft.
- Dining room18′8″ × 18′8″350 sq.ft.
- Kitchen14′5″ × 9′2″133 sq.ft.
Second floor3 rooms
- Primary bedroom17′1″ × 10′10″185 sq.ft.
- Bedroom 212′6″ × 9′2″115 sq.ft.
- Bedroom 312′6″ × 9′2″115 sq.ft.
Basement1 room
- Recreation18′8″ × 12′6″233 sq.ft.
Bathrooms3
4-pcSecond3-pcSecond2-pcIn-between
Around this home
Islington/Dixon
6Walking
Schools nearby
School rating, out of 10.
Dante Alighierisecondary · Private · 0.3 km
3.4/10
St Mauriceelementary · Private · 0.7 km
5.4/10
Valleyfieldelementary · Public · 0.9 km
5.2/10
Listing details
MLS® numberW10416986
Listed onNov 11, 2024
Days on market14
UpdatedNov 25, 2024
Listing brokerageCLASSIC LIFESTYLES REALTY INC.
Possession2024-12-15 / December 15, 2024
Helpful tools
Mortgage calculator
Closing costs
Land transfer tax
Buyer guide
Your HOMEH agent
NimaHOMEH agent · Etobicoke
"I would see it this week."
Ask Nima
Ask HOMEH about this home
Price, neighbourhood, monthly cost. Ask anything.
HOMEH Intelligent Agent is an AI, not a licensed representative. Check anything important with your agent.