

TH4, 120 Long Branch Avenue
TH4, 120 Long Branch Avenue
 See all 42 photos
Property history
Facts and features
- BasementOther
- Age of home6–10 years
- ExposureNorth
- LaundryEnsuite, in-suite
- Central air
- Rooftop deck/garden
The homeCondo Townhouse, 3-storey, Age 6–10 years
- Type: Condo Townhouse
- Style: 3-storey
- Age: 6–10 years
- Living space: 1,200–1,399 sq ft
- Basement: Other
- Exposure: North
InsideStone, Ensuite, in-suite laundry, upper level, Erv/hrv
- Flooring: Stone
- Laundry: Ensuite, in-suite laundry, upper level
- Features: Erv/hrv
- Rooms above ground: 7
- Bedrooms: 2 + 1 in the basement
- Bathrooms: 3
- Kitchens: 1
OutsideBrick, stone, Terrace, Deck
- Exterior: Brick, stone
- Balcony: Terrace
- Features: Deck
Parking and locker1 Parking, Underground, Parking type Owned
- Spaces: 1 Parking
- Garage: Underground
- Parking type: Owned
- Driveway: Underground
- Spot: 101
- Locker: None
BuildingMinto LongBranch Townhomes, Storeys 3, Units 872
- Name: Minto LongBranch Townhomes
- Storeys: 3
- Units: 872
- Registered: 2018
- Condo corporation: 2606
- Amenities: Bbqs allowed, visitor parking, rooftop deck/garden, playground, bike storage
- Pets: Allowed
Heating, water and powerFan coil, gas, Central air
- Heating: Fan coil, gas
- Cooling: Central air
Costs and taxesTaxes $3,703 a year, Condo fee $524 a month, Common elements included, building insurance included, parking included
- Taxes, 2025: $3,703 a year
- Condo fee: $524 a month
- Fee includes: Common elements included, building insurance included, parking included
- HST: HST included in the price
- Rental items: Hot water tank $102.68 + tax.
Included in the saleAll existing appliances including fridge, stove, microwave/hood fan combo unit, dishwasher, washer/dryer. wall mounted tv bracket in living room. white wall mounted shelf above desk in living area. all existing light fixtures. all custom window coverings and curtains and associated hardware. all bathroom mirrors. second floor hall bathroom cabinet. primary bathroom built-in cabinet. primary bathroom shower caddy. white shelf above bed in primary bedroom. ecobee. all built-ins in closets. foyer wall hooks and shelves. white shoe cabinet at top of stairs on main level. alarm panel (as is) (monitoring not included). black baby gate on main level. rooftop terrace bbq (as is), dining table + chairs + umbrella, and shed., Ring doorbell, all decorative art and mirrors and shelving unless stated under inclusions. tv in living room. cabinet on 3rd floor landing, white cabinet in dining room.
- Included: All existing appliances including fridge, stove, microwave/hood fan combo unit, dishwasher, washer/dryer. wall mounted tv bracket in living room. white wall mounted shelf above desk in living area. all existing light fixtures. all custom window coverings and curtains and associated hardware. all bathroom mirrors. second floor hall bathroom cabinet. primary bathroom built-in cabinet. primary bathroom shower caddy. white shelf above bed in primary bedroom. ecobee. all built-ins in closets. foyer wall hooks and shelves. white shoe cabinet at top of stairs on main level. alarm panel (as is) (monitoring not included). black baby gate on main level. rooftop terrace bbq (as is), dining table + chairs + umbrella, and shed.
- Not included: Ring doorbell, all decorative art and mirrors and shelving unless stated under inclusions. tv in living room. cabinet on 3rd floor landing, white cabinet in dining room.
NearbyLake/pond, park, public transit, rec./commun.centre, school, electric car charger
- Close to: Lake/pond, park, public transit, rec./commun.centre, school, electric car charger
Listing detailsW12598702, Sold, Dec 3, 2025
- MLS® number: W12598702
- Status: Sold
- Listed on: Dec 3, 2025
- Days on market: 50
- Updated: Jan 22, 2026
- Possession: 60-89 days
- Occupied by: Owner
- Listing brokerage: ROYAL LEPAGE/J & D DIVISION
About this home
TH4, 120 Long Branch Avenue, Etobicoke (Long Branch), ON M8W 0B1
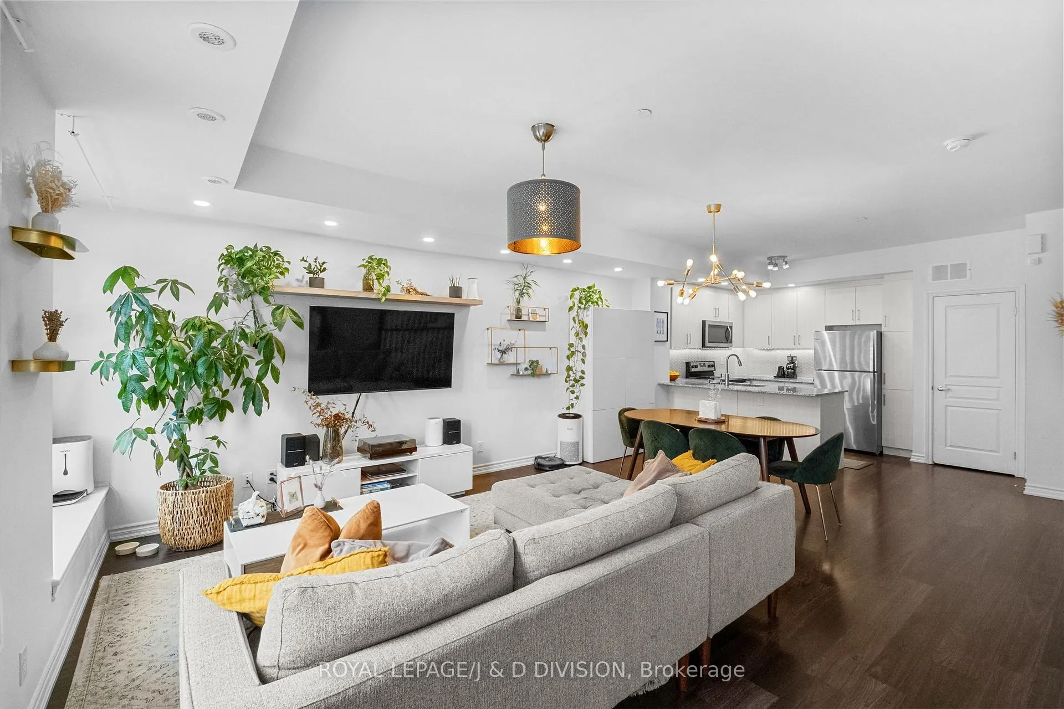
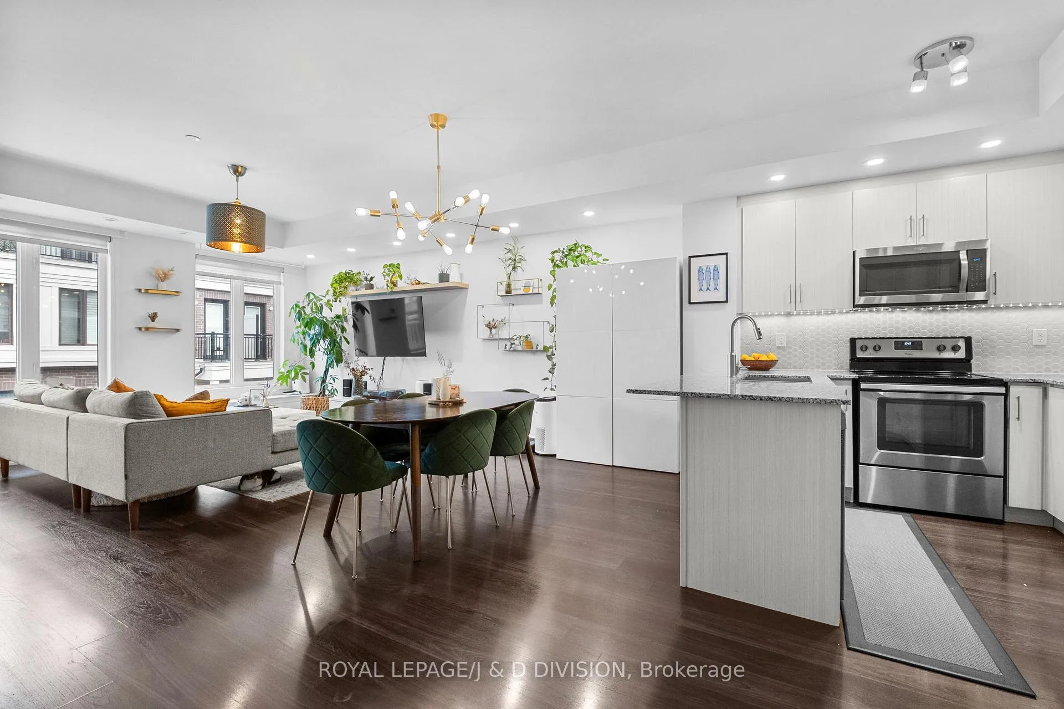
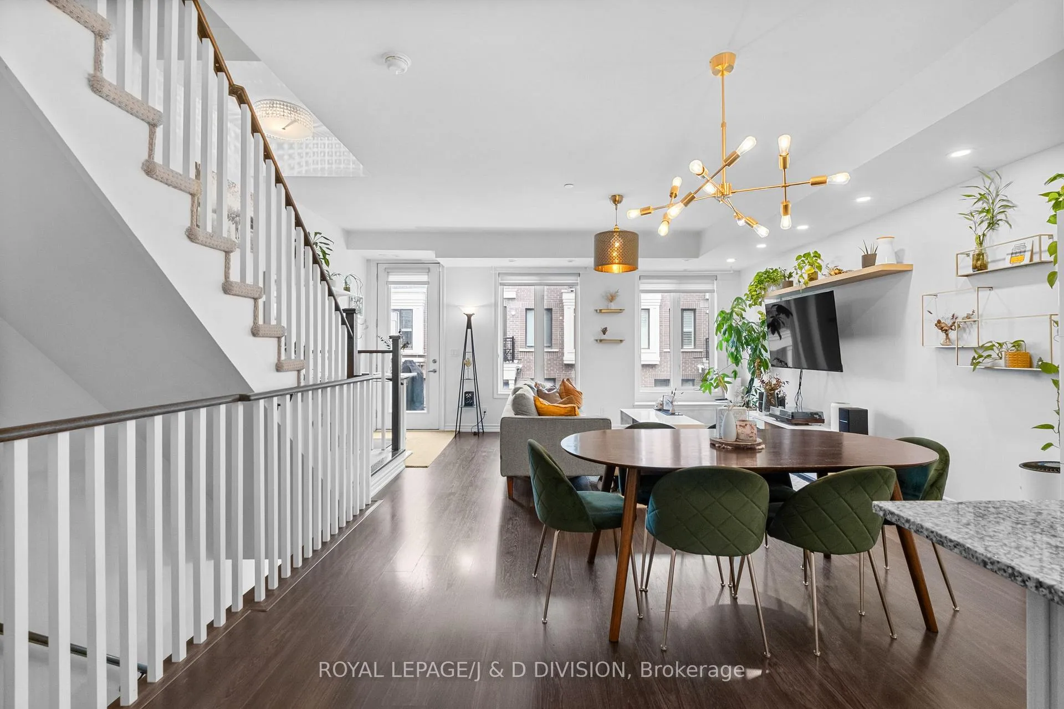
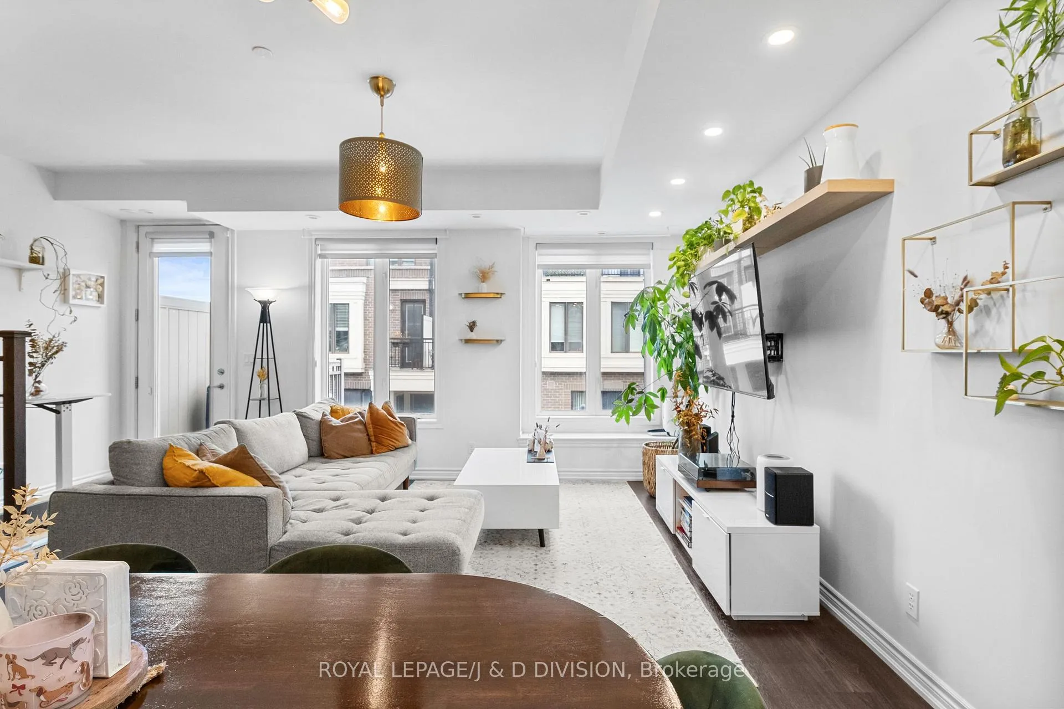
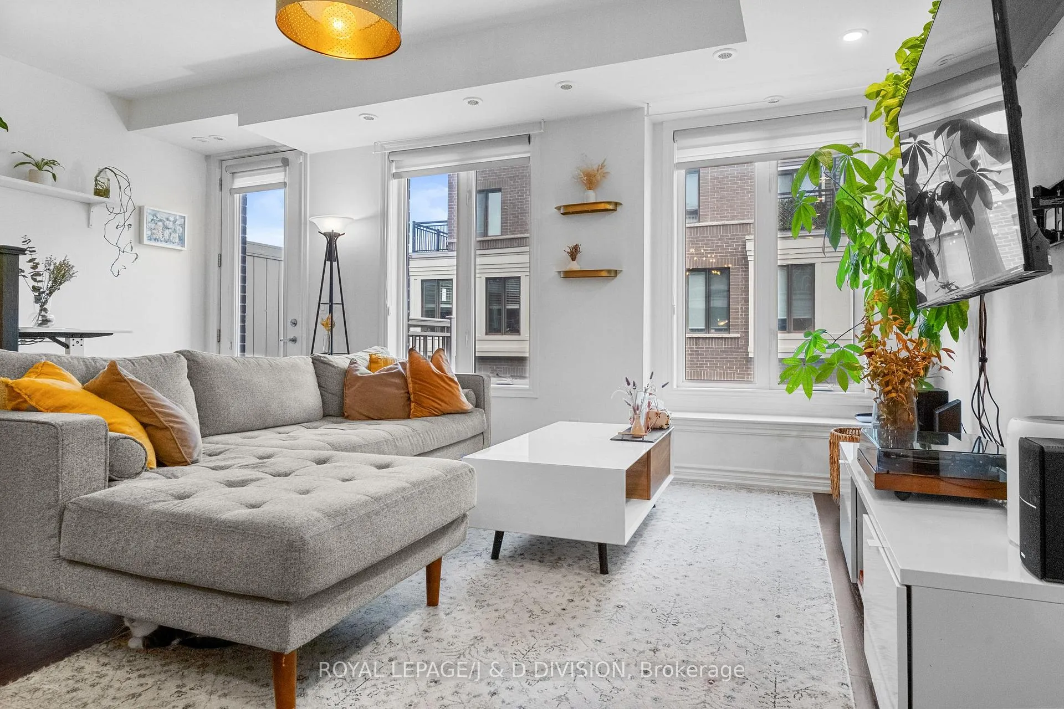
Discover this stunning 2-bedroom + den, 3-bath turnkey townhome featuring two balconies plus a private rooftop terrace-one of the very best layouts in the complex. Parking included! Designed for modern living, the bright open-concept main floor offers generous living and dining areas, a stylish contemporary kitchen with full-size stainless steel appliances, breakfast bar, and excellent cabinetry-ideal for the household chef. The spacious living room walks out to a private balcony, perfect for BBQs and game-day gatherings, while the dining area easily hosts 8-10 guests and a thoughtfully designed desk niche creates the perfect work-from-home setup. Upstairs, the expansive primary suite boasts its own private balcony, two large closets, and a private ensuite with a custom built-in cabinet (included). The second bedroom fits a queen bed, offers great closet space, and has its own spa 4-piece hall bath with an additional storage unit (included). Storage throughout is exceptional, including a newer full-size ensuite laundry with ample room for cleaning supplies. The sun-filled third floor offers flexible space for additional storage, or an office niche, reading nook (currently being used as an exercise area) and opens onto the impressive rooftop terrace-perfect for dining under the stars. The BBQ, dining set, and storage shed are all included. One conveniently located parking spot sits just steps from the front door. With landscaping and snow removal covered in the maintenance fees, enjoy a truly carefree, turnkey lifestyle. The complex includes a lovely park area, ample visitor parking, and EV charging. All of this just steps from Long Branch GO Station, with quick access to major highways, the lake, and a fantastic selection of shops, cafés, and restaurants. Pet-friendly community! *3rd floor virtually stages as office*
Ask about this home
A HOMEH agent will answer your questions about this home.
Know more about Minto LongBranch Townhomes
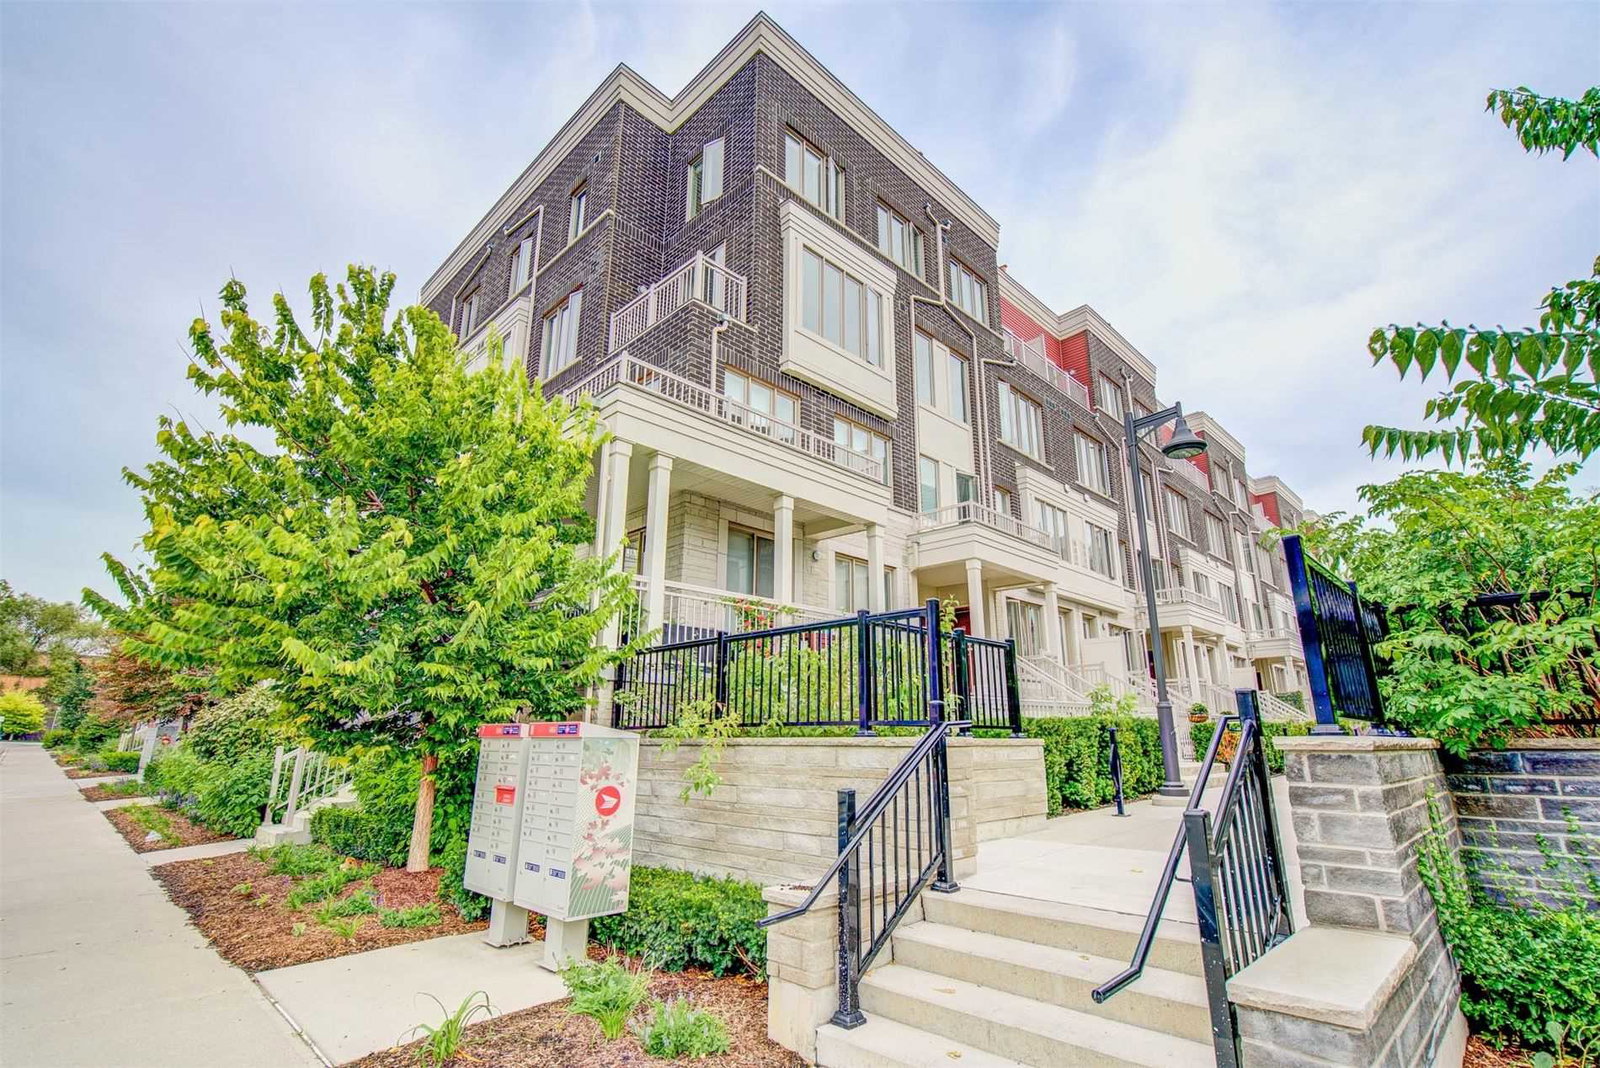
Condo building · 70-150 Long Branch Avenue
Minto LongBranch Townhomes is a 3-storey condo with 872 suites, built in 2018 by Minto Developments Inc. No units are on the market here right now.
- 3storeys
- 872suites
- $627/sq ft
- 2018built
No similar units for sale in Minto LongBranch Townhomes right now.
Around this home
Daily convenience, out of 100, from the distances below
Schools nearby
School rating, out of 10.
Helpful calculators
Your HOMEH agent

"Priced 1% over the Hestimate. I would see it this week."