

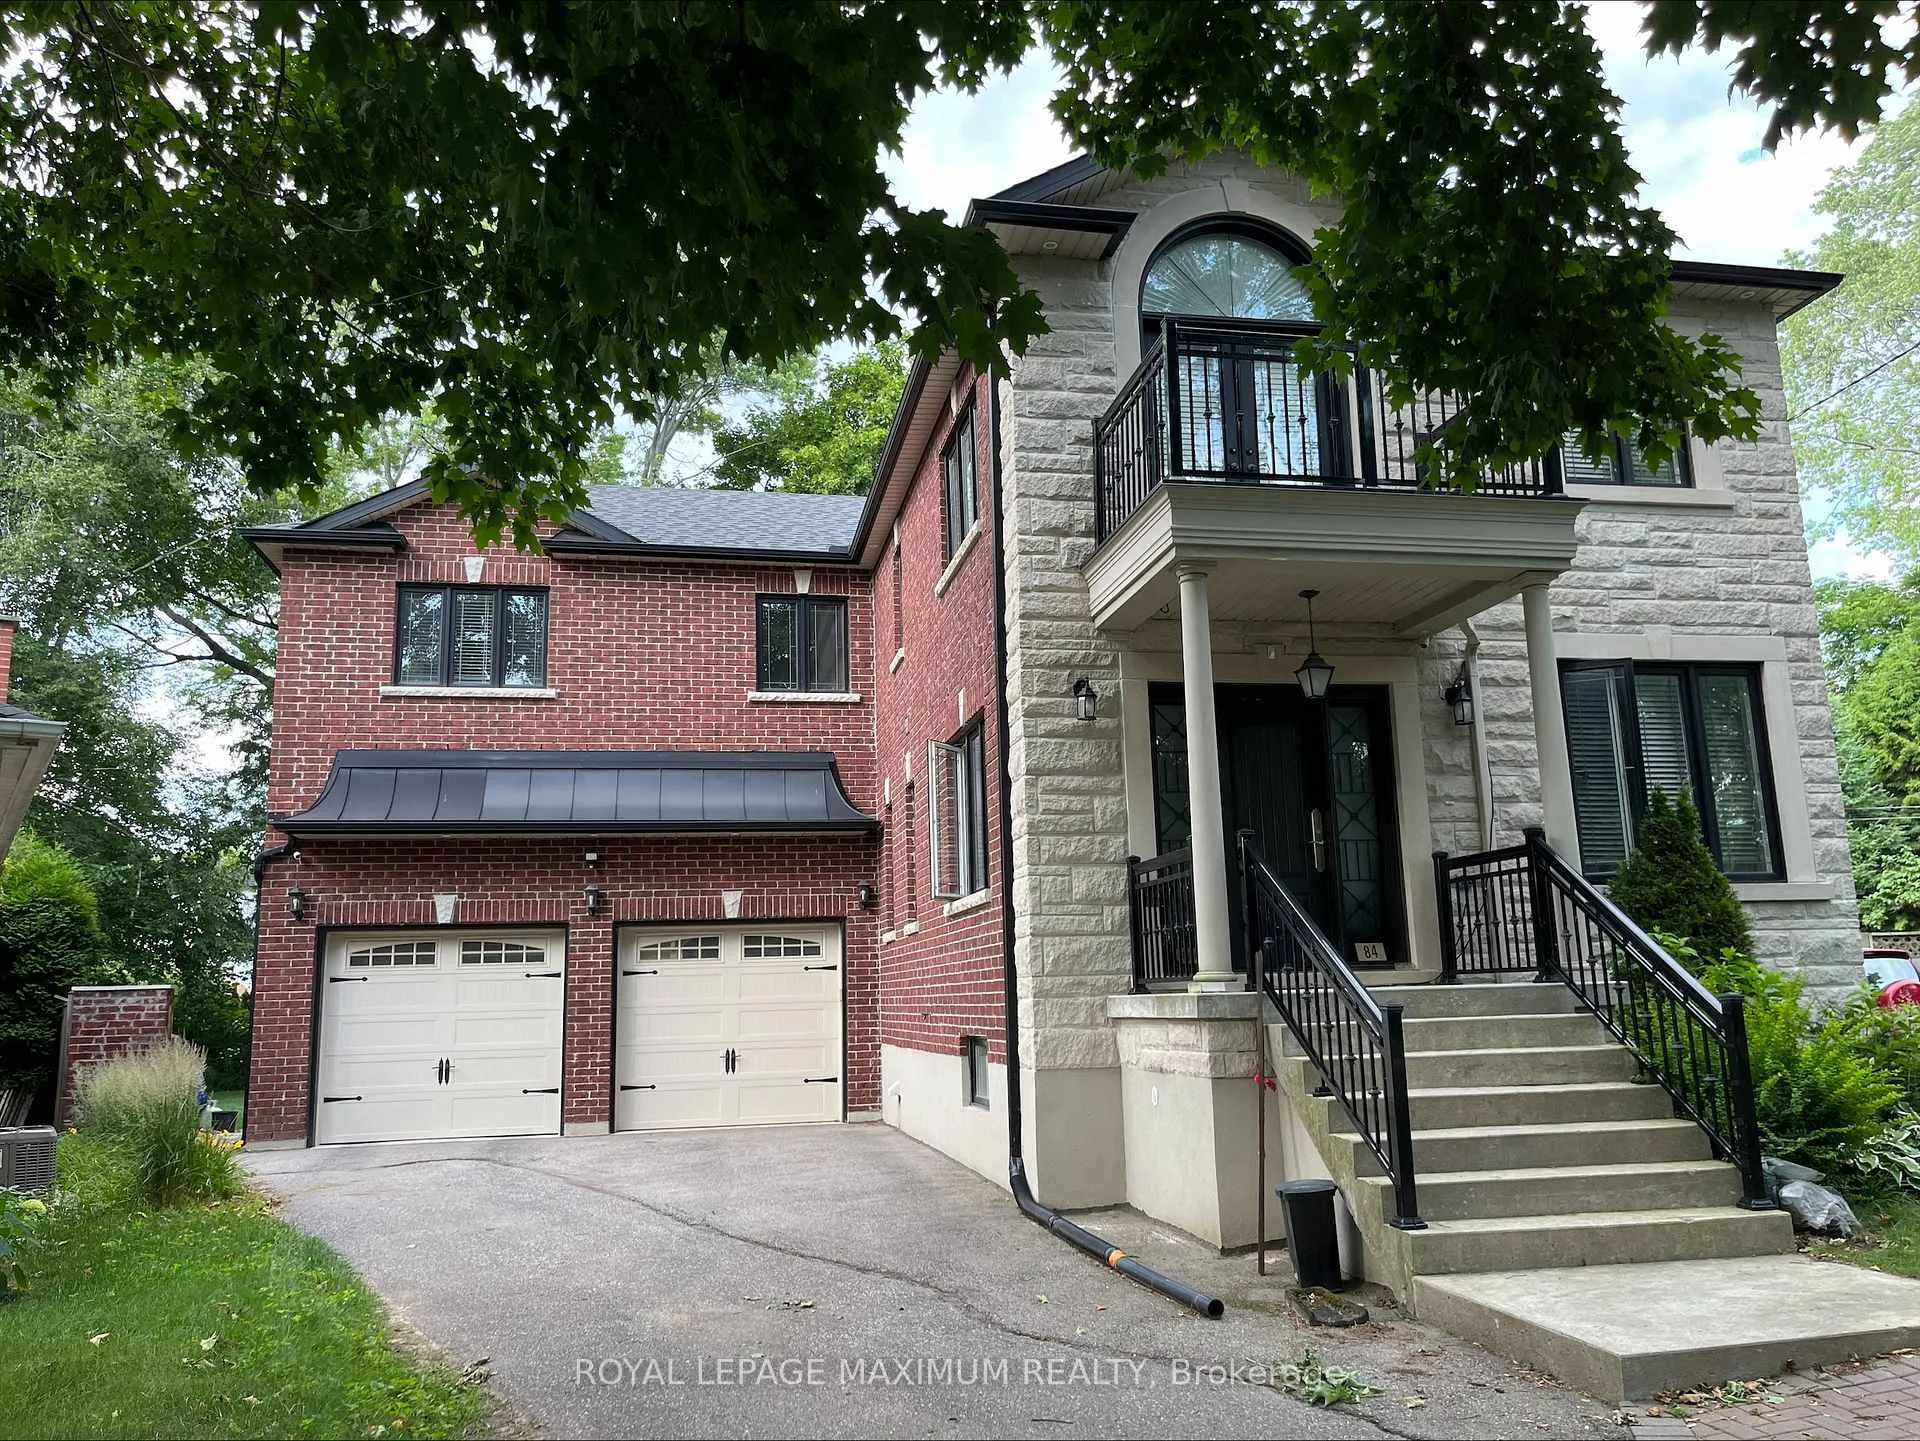
Basement, 84 Enfield Avenue
Basement, 84 Enfield Avenue
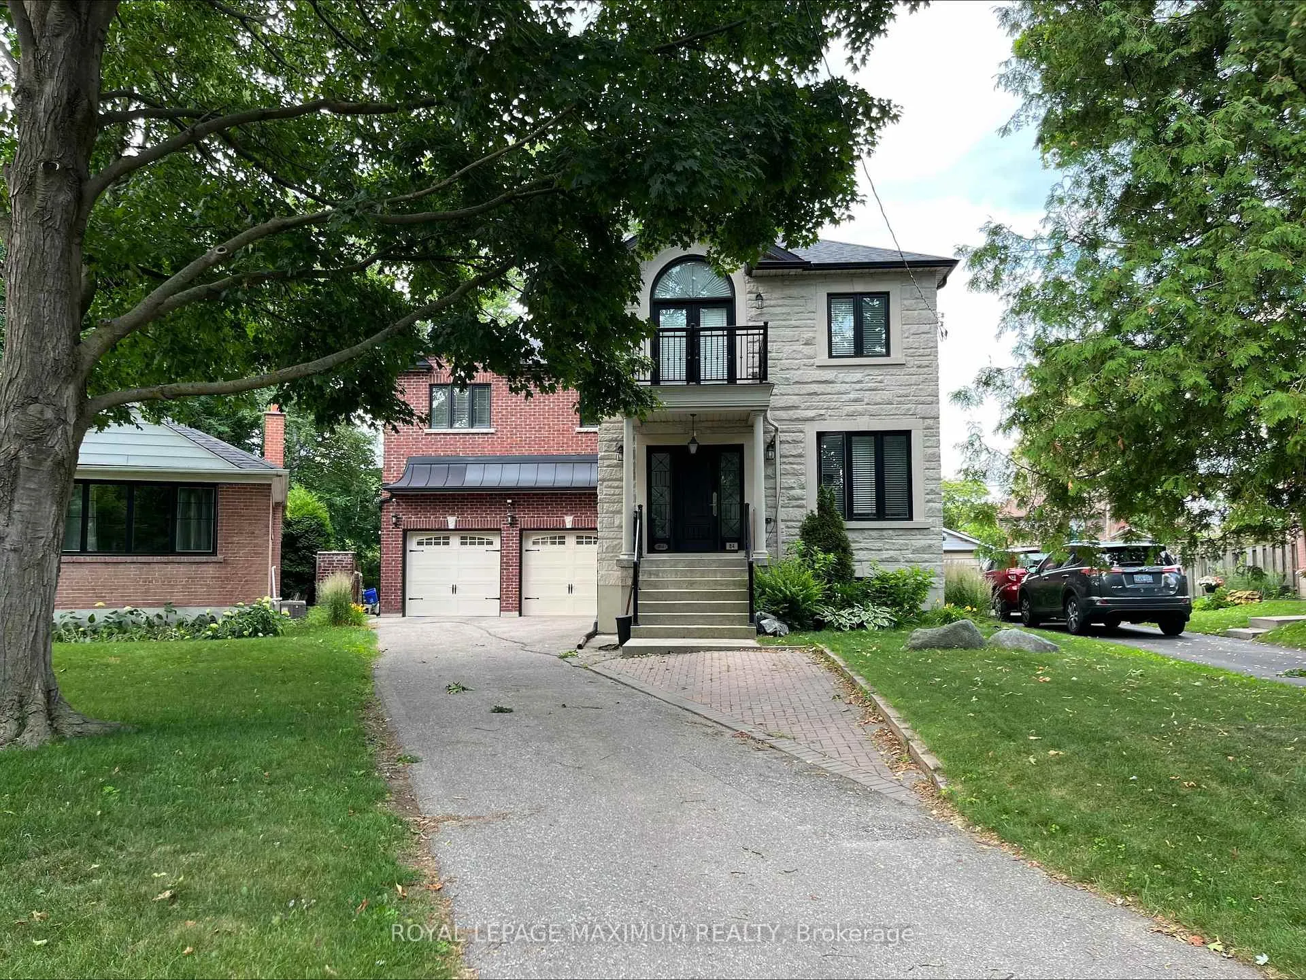
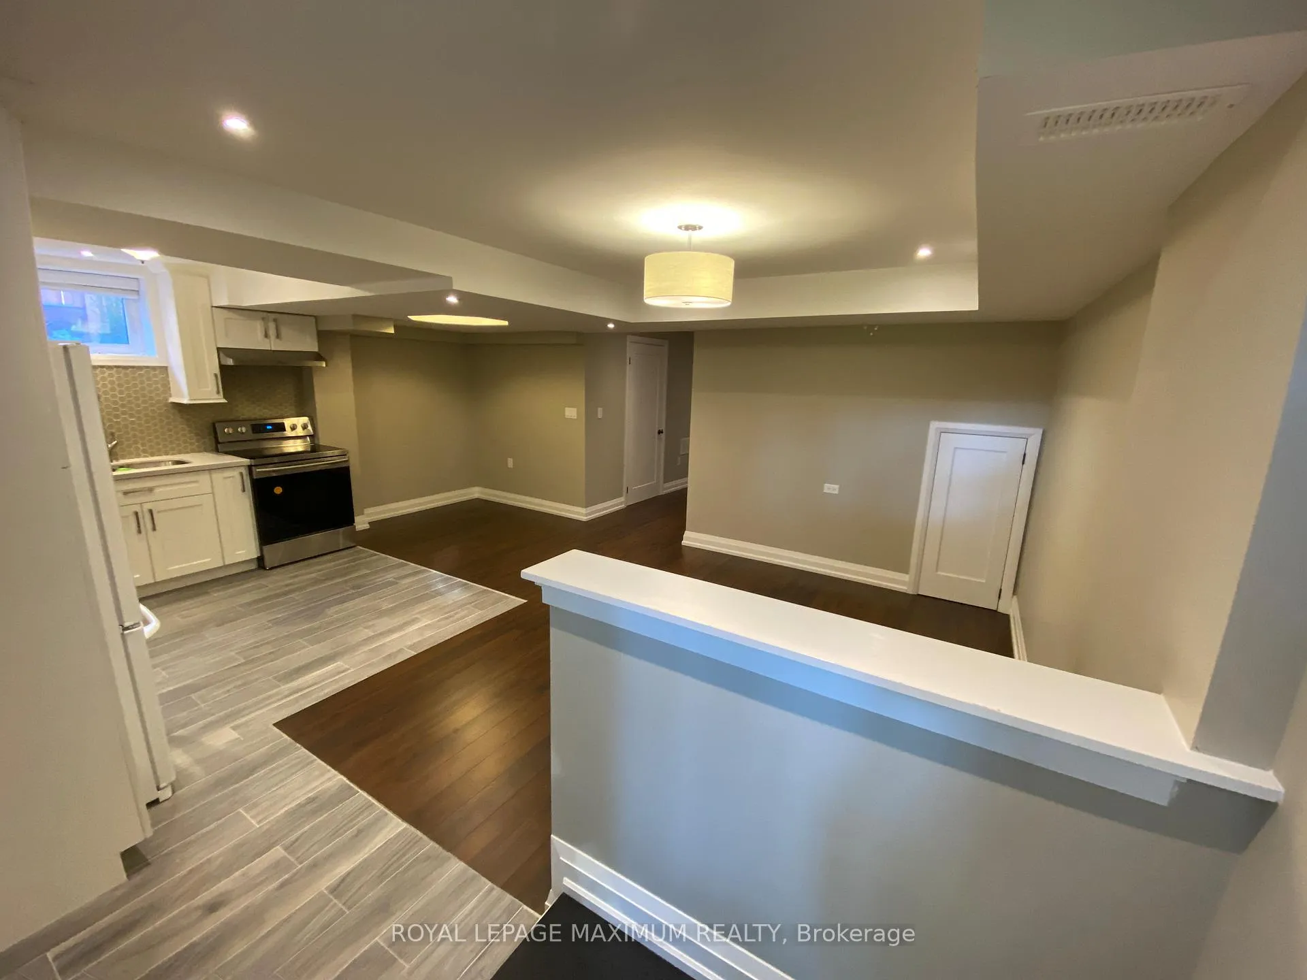
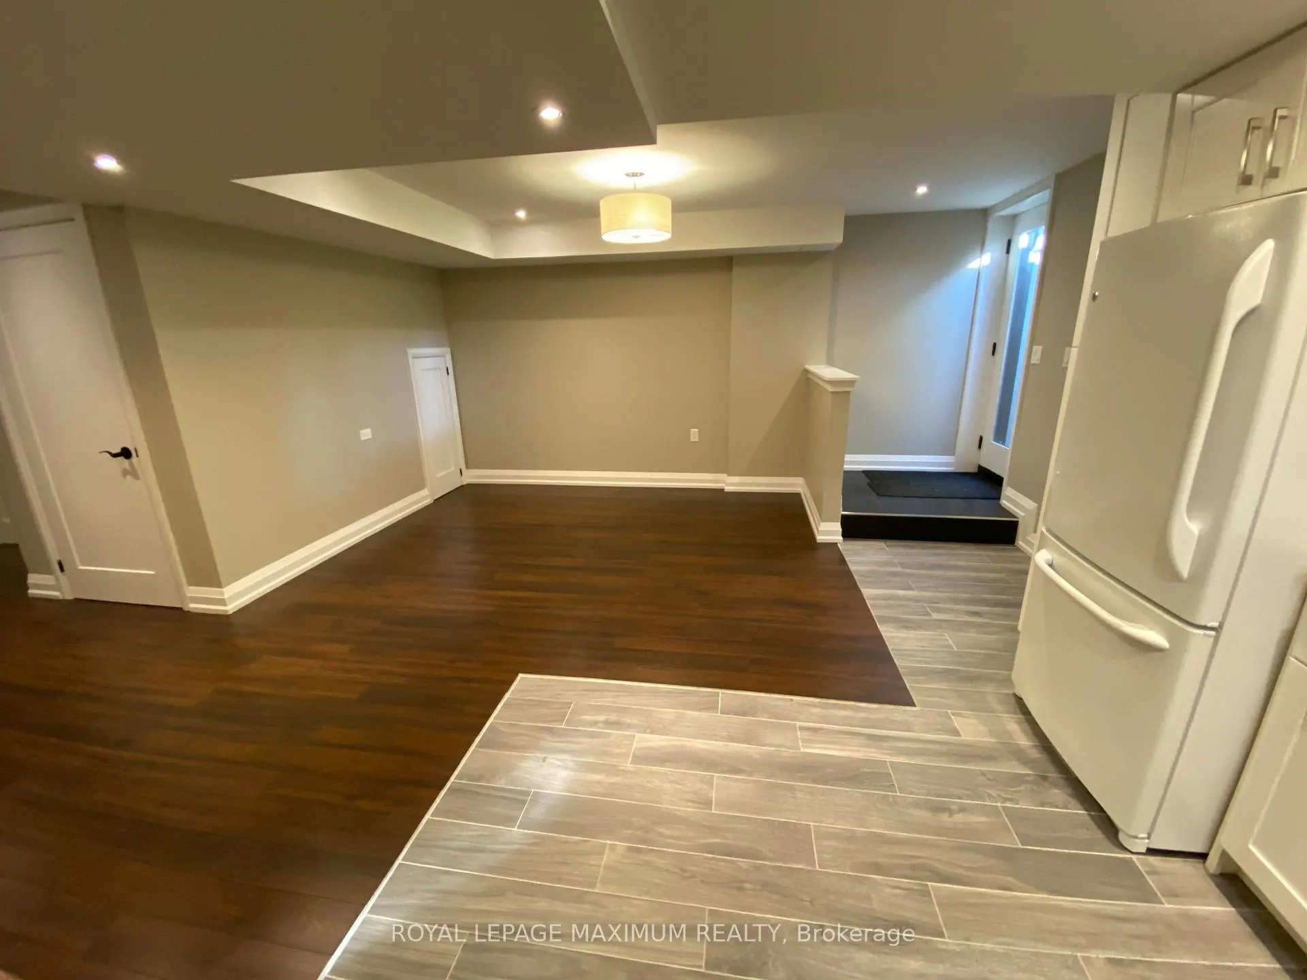
 See all 18 photos
Property history
Facts and features
- BasementFinished
- Lease term12 months
- FurnishedUnfurnished
- LaundryIn basement, in-suite laundry, sink
- Separate entrance
- Central air
The homeDetached, 2-storey, 700–1,100 sq ft
- Type: Detached
- Style: 2-storey
- Living space: 700–1,100 sq ft
- Basement: Finished, separate entrance
- View: Creek/stream
InsideCeramic, In basement, in-suite laundry, sink, lower level, Rooms above ground 5
- Flooring: Ceramic
- Laundry: In basement, in-suite laundry, sink, lower level
- Rooms above ground: 5
- Rooms in the basement: 2
- Bedrooms: 2
- Bathrooms: 1
- Kitchens: 1
Outside and lotBrick, stone, Asphalt shingle, Concrete
- Exterior: Brick, stone
- Roof: Asphalt shingle
- Foundation: Concrete
Parking1 Parking, Built-in, Private
- Spaces: 1 Parking
- Garage: Built-in
- Driveway: Private
Heating, water and powerForced air, gas, Central air, Municipal water
- Heating: Forced air, gas
- Cooling: Central air
- Water: Municipal water
- Sewer: Municipal sewer
Rent and termsRent $2,150 a month, Basement, Unfurnished
- Rent: $2,150 a month
- Space for rent: Basement
- Furnished: Unfurnished
- Lease: 12 months
- Paid: Monthly
- Rent includes: Parking, water, heat, hydro
- Deposit: Required
- Credit check: Required
- Employment letter: Required
- Rental application: Required
- References: Required
IncludedWhite refrigerator, s.s stove, s.s range hood, s.s built-in dishwasher, white clothes washer & dryer, elfs, window blinds, utilities included (gas, hydro & water), 1 parking space only (driveway location to be designated by landlord) & a wonderful basement rental unit above all!, The use of the following areas are excluded: built-in garage, outdoor storage shed, bbq & all other areas within the premises not described herein. only the subject rental unit & the 1 car parking space are included. landlord may potentially include a small area in the backyard (to be determined).
- Included: White refrigerator, s.s stove, s.s range hood, s.s built-in dishwasher, white clothes washer & dryer, elfs, window blinds, utilities included (gas, hydro & water), 1 parking space only (driveway location to be designated by landlord) & a wonderful basement rental unit above all!
- Not included: The use of the following areas are excluded: built-in garage, outdoor storage shed, bbq & all other areas within the premises not described herein. only the subject rental unit & the 1 car parking space are included. landlord may potentially include a small area in the backyard (to be determined).
NearbyCul de sac/dead end, golf, park, public transit, river/stream, school
- Close to: Cul de sac/dead end, golf, park, public transit, river/stream, school
Listing detailsW12359149, Rented, Aug 22, 2025
- MLS® number: W12359149
- Status: Rented
- Listed on: Aug 22, 2025
- Days on market: 40
- Updated: Oct 1, 2025
- Possession: Immediate
- Occupied by: Tenant
- Listing brokerage: ROYAL LEPAGE MAXIMUM REALTY
About this home
Basement, 84 Enfield Avenue, Etobicoke (Alderwood), ON M8W 1T9
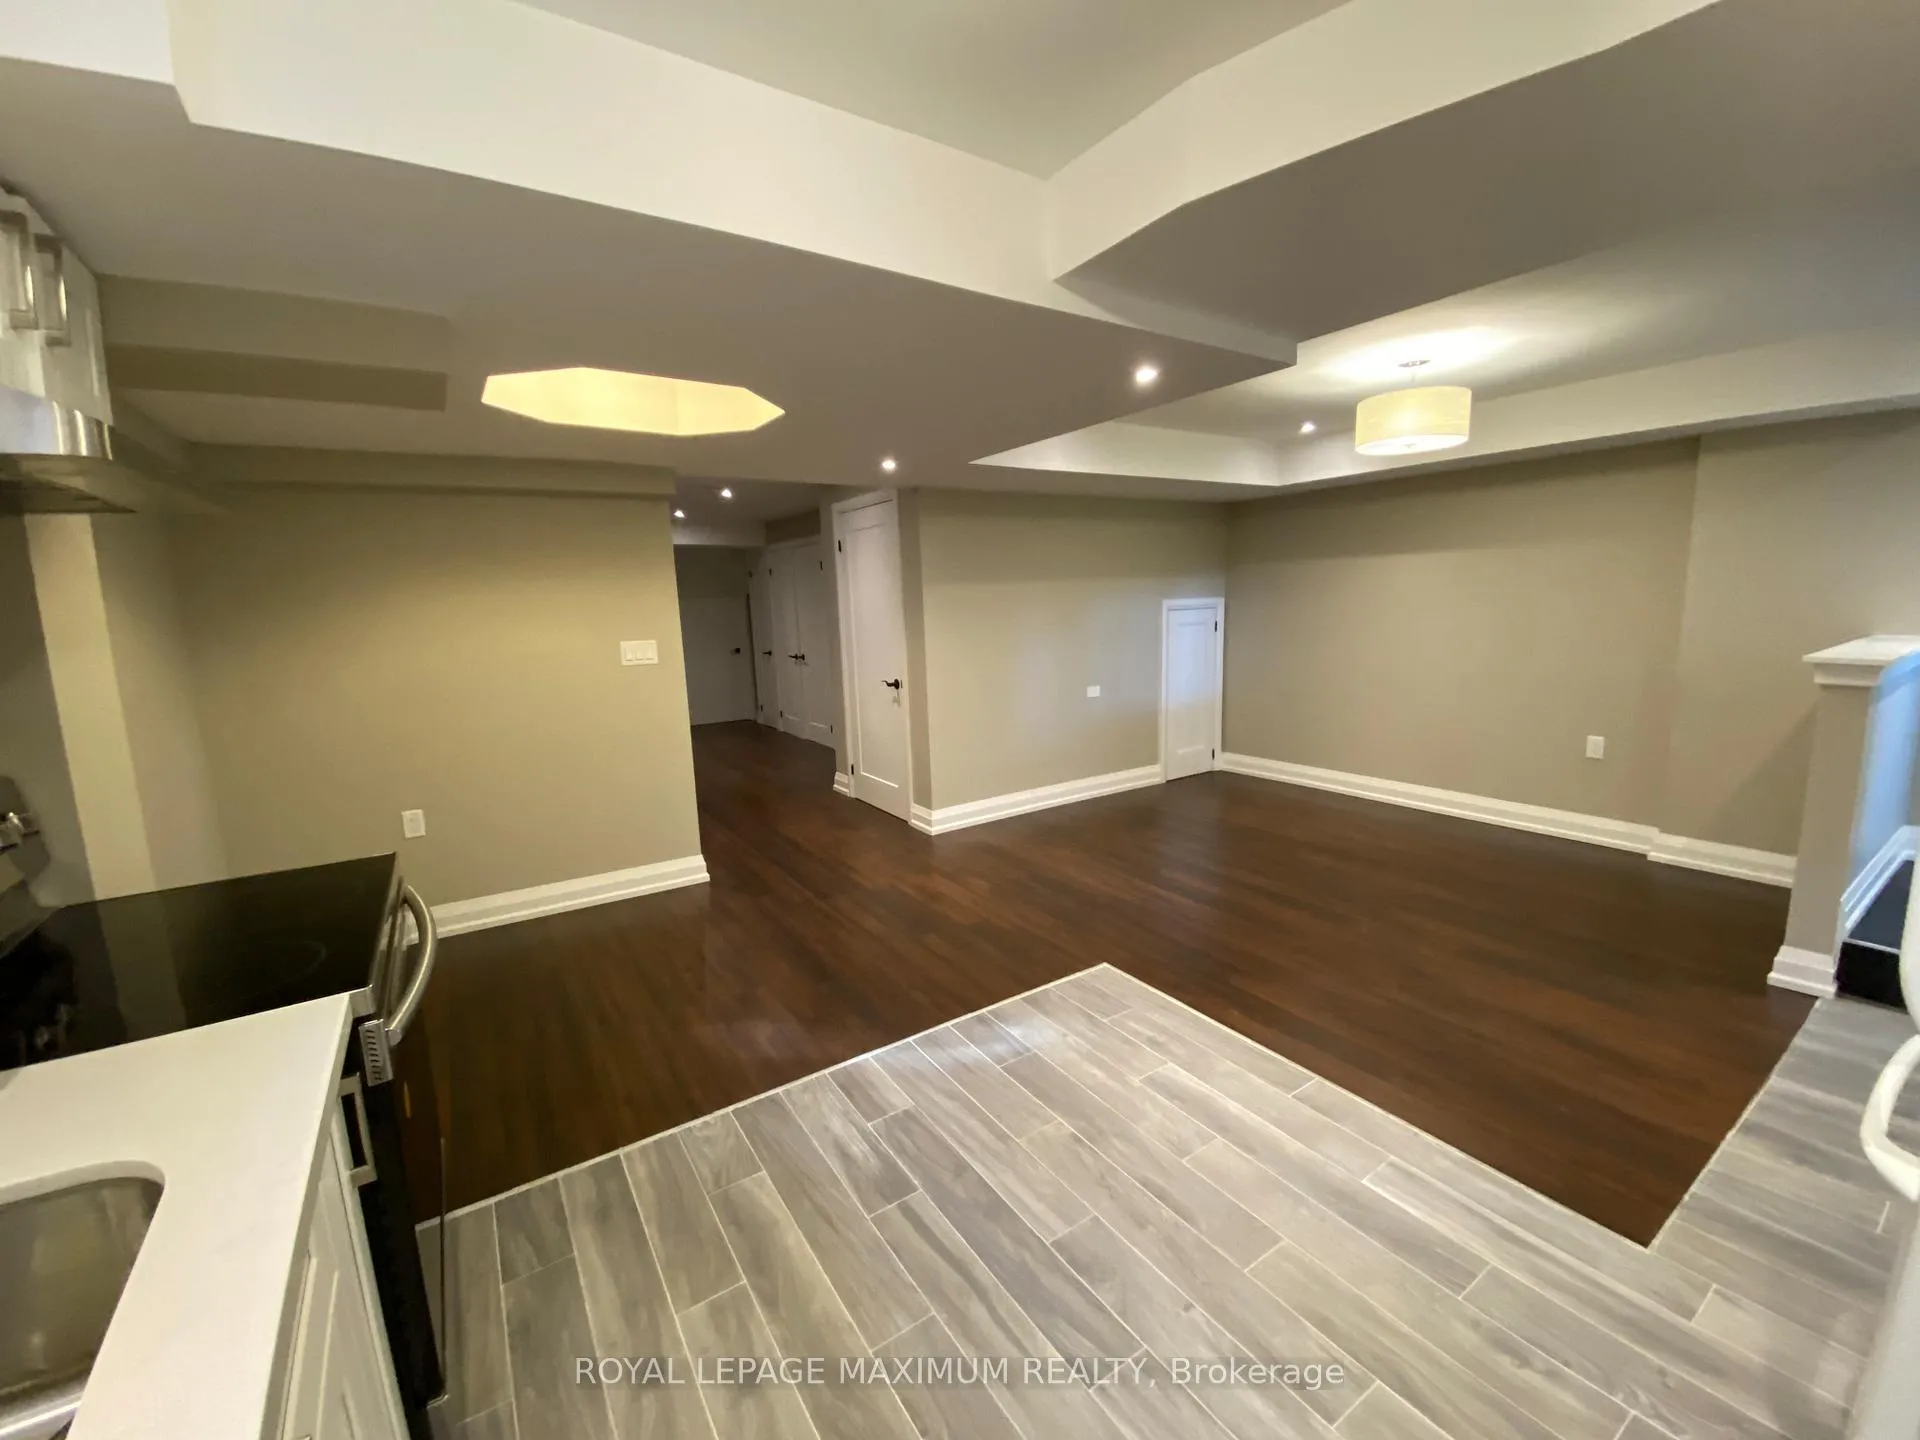
Excellent Rental Value In The City: Look No Further & End Your Rental Quest Today w/This 2 Bedroom Basement Unit Situated In The Sought-After Alderwood Area. Utilities Are All Included In The Lease! This Executive Detached Dwelling Is Nestled On A Picturesque Cul-De-Sac Adjacent To The Serene Etobicoke Creek & Luscious Trails. Unit Features: An Exceptional Layout, 2 Ample Bedrooms, 3-Piece Bathroom w/Glass Enclosure, White Kitchen w/Cabinet Extension Into Breakfast Area (Includes Dishwasher Not Shown In Photos), Quartz Countertops, Custom Backsplash, Undermount Sink, Ceramic & Laminate Floors Throughout, Pot Lights, Primary Bedroom Includes Walk-In Closet, In-Suite Laundry, Great Ceiling Height, Large Windows, Rear Separate Entrance To Unit & 1 Car Parking Space Included On Driveway. Several Nearby Amenities, Schools, Parks, Sherway Gardens Shopping Centre, QEW/Gardiner Expressway, Long Branch GO & Public Transit Are Located Within Close Proximity.
Ask about this home
A HOMEH agent will answer your questions about this home.
Around this home
Daily convenience, out of 100, from the distances below
Schools nearby
School rating, out of 10.
Helpful calculators
Your HOMEH agent

"I would see it this week."