

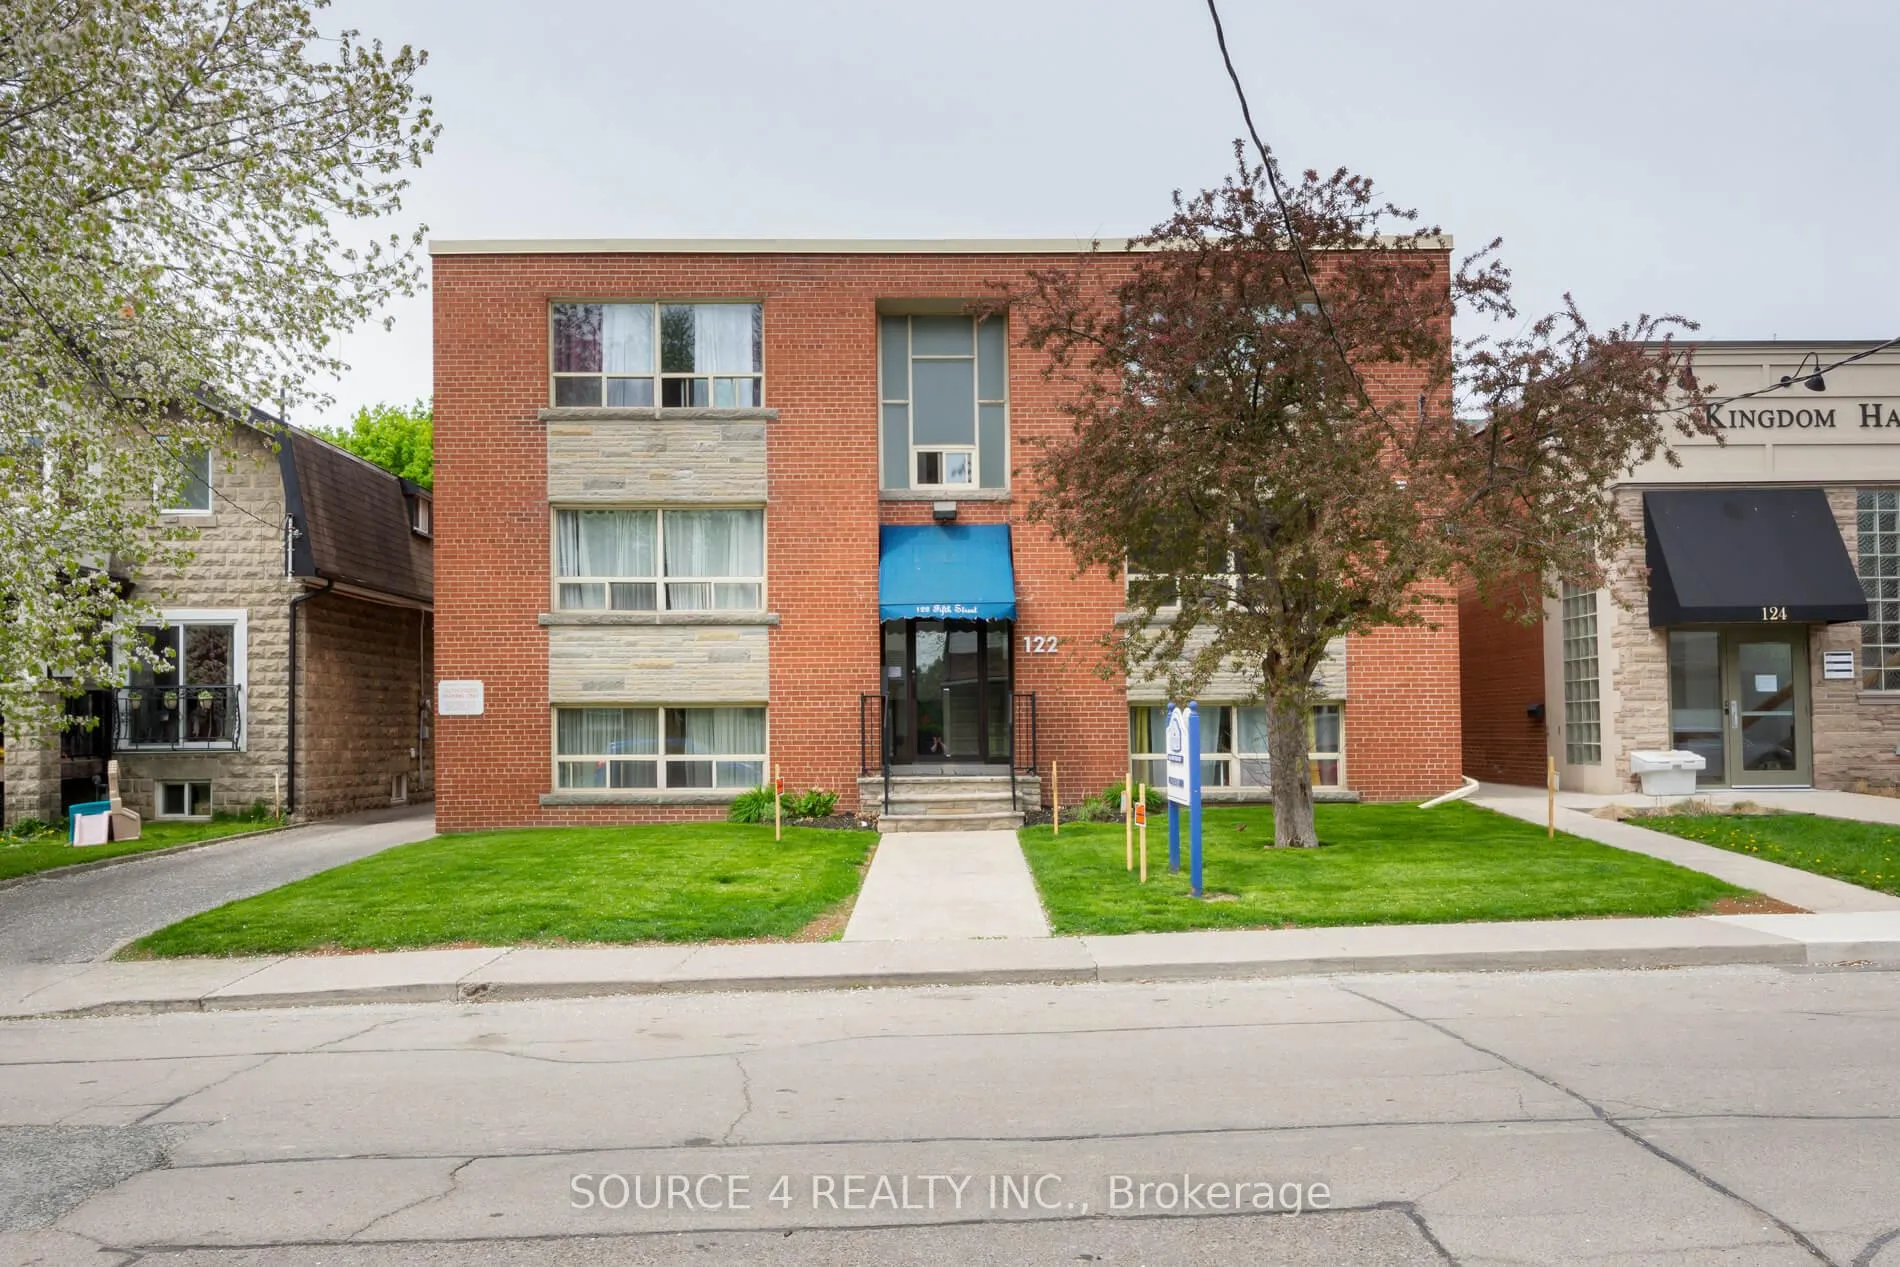
Unit 8, 122 Fifth Street
Multiplex Terminated
1/42Unit 8, 122 Fifth Street
Multiplex Terminated
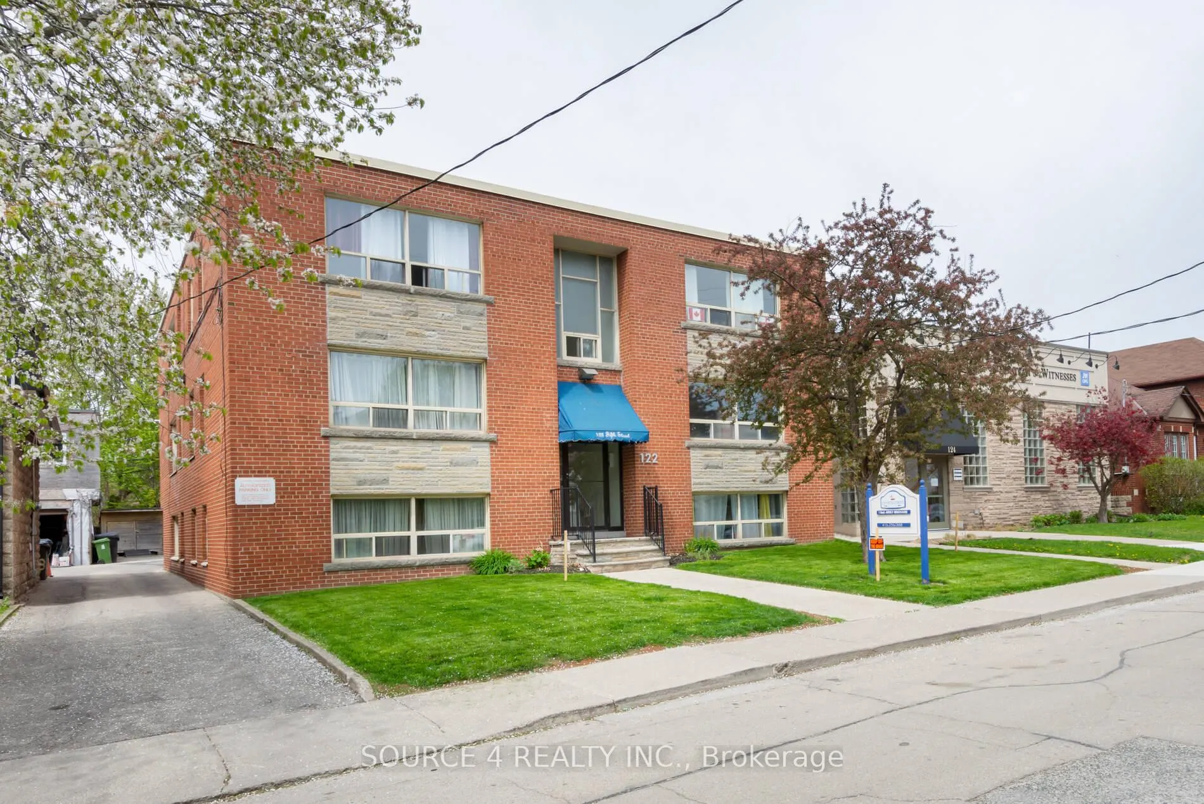
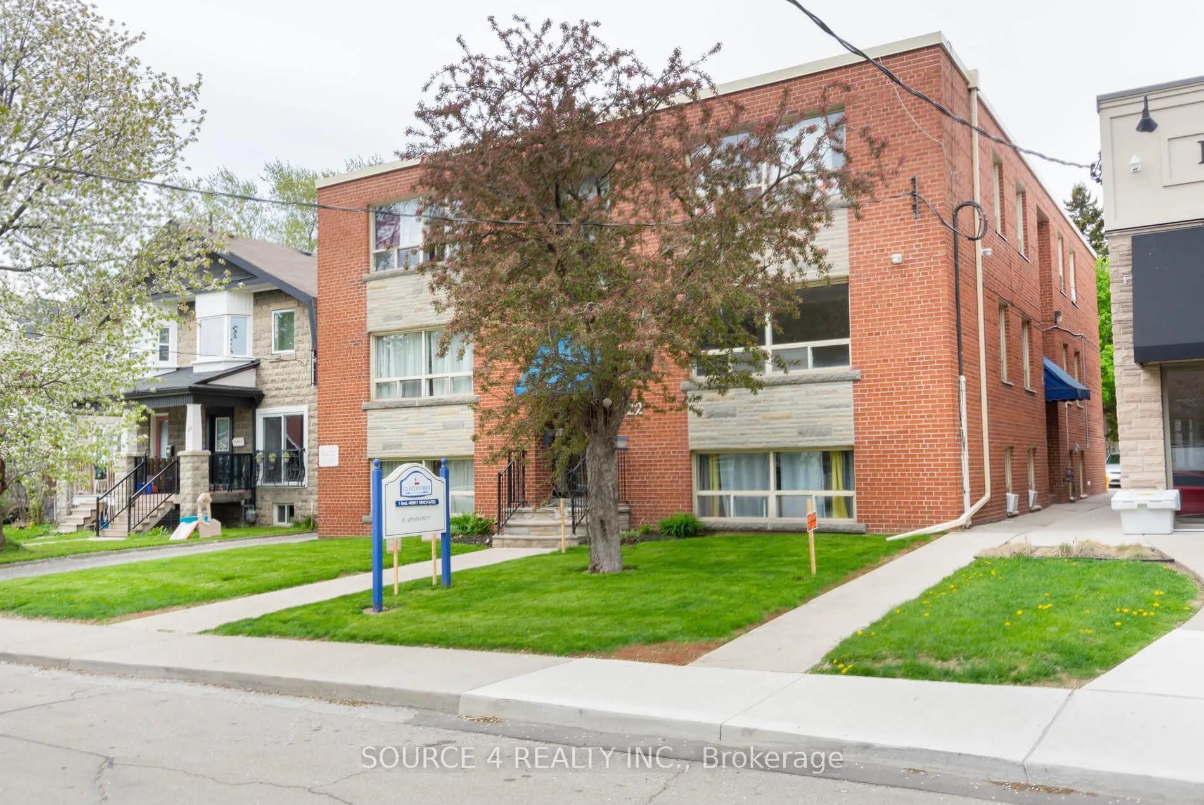
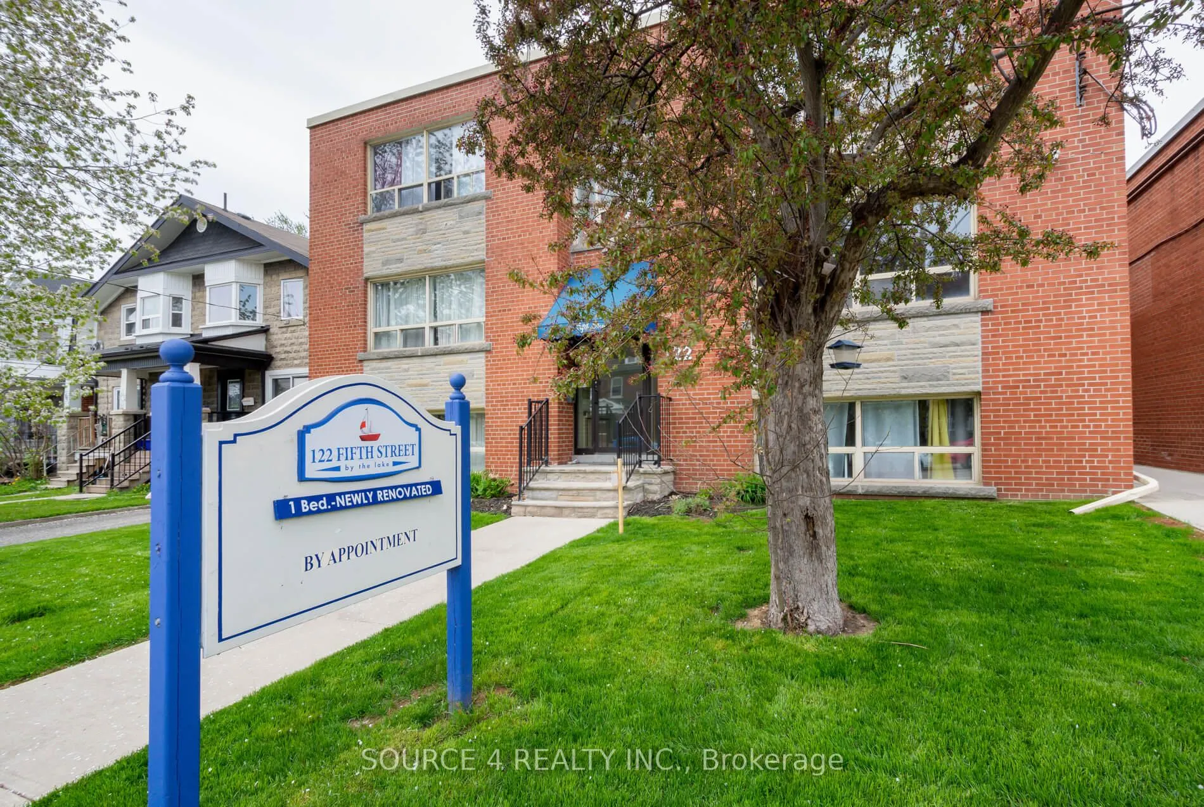
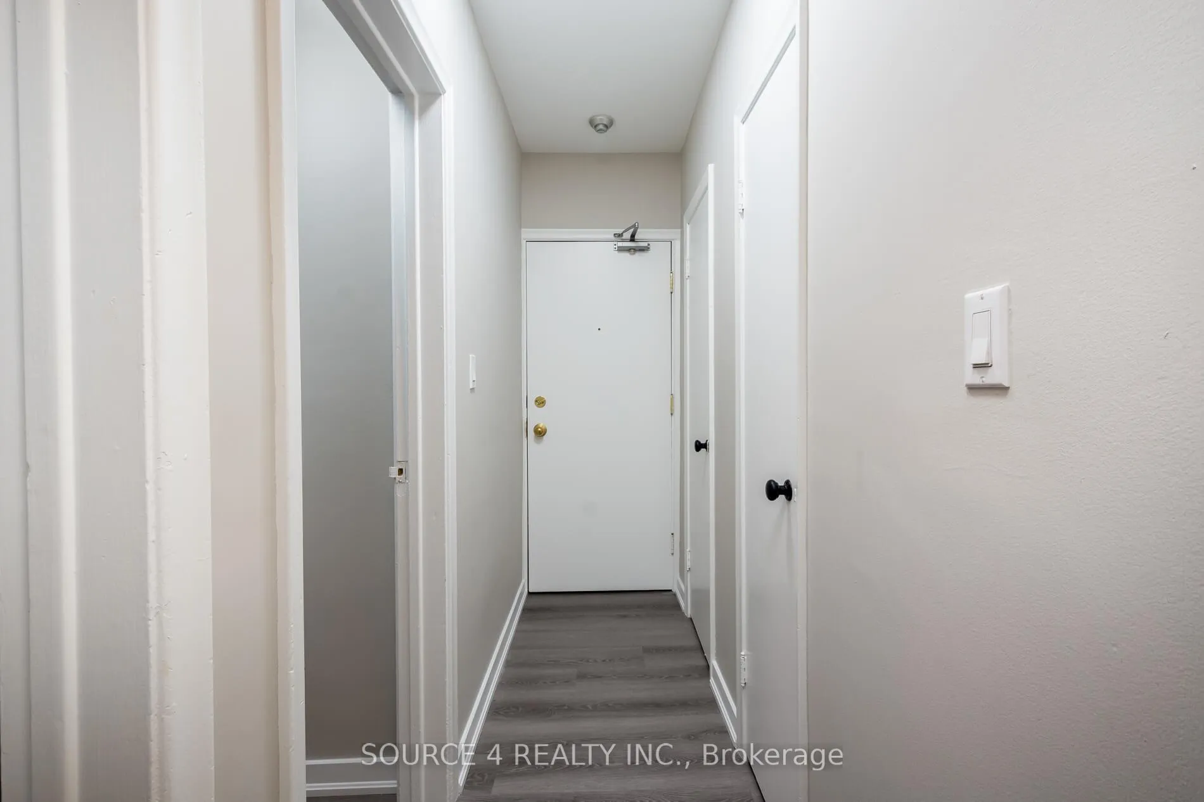 See all 42 photos
2 Bedrooms
1 Bathroom
1 Parking
700–1.1K sq.ft
Other
— Unit
Property history
- $2,550TerminatedList: 2026-05-28|End: 2026-06-30|33 daysW13208628
Facts and features
- BasementNone
- Lease term12 months
- FurnishedUnfurnished
- LaundryCoin operated
The homeMultiplex, 2-storey, 700–1,100 sq ft
- Type: Multiplex
- Style: 2-storey
- Living space: 700–1,100 sq ft
- Basement: None
InsideCoin operated, Rooms above ground 4, Bedrooms 2
- Laundry: Coin operated
- Rooms above ground: 4
- Bedrooms: 2
- Bathrooms: 1
- Kitchens: 1
Outside and lotBrick, Unknown, Unknown
- Exterior: Brick
- Roof: Unknown
- Foundation: Unknown
Parking1 Parking, Private
- Spaces: 1 Parking
- Driveway: Private
Heating, water and powerWater, gas, Municipal water, Municipal sewer
- Heating: Water, gas
- Water: Municipal water
- Sewer: Municipal sewer
- Natural gas: Yes
- Hydro: Available
- Cable: Available
Rent and termsRent $2,550 a month, Other, Unfurnished
- Rent: $2,550 a month
- Space for rent: Other
- Furnished: Unfurnished
- Lease: 12 months
- Rent includes: Heat, water, parking
- Deposit: Required
- Credit check: Required
- Employment letter: Required
- Rental application: Required
- References: Required
IncludedFridge, stove, heat & water included. coin laundry available. tenant pays hydro & cable/internet.
- Included: Fridge, stove, heat & water included. coin laundry available. tenant pays hydro & cable/internet.
NearbyLake access, park, public transit
- Close to: Lake access, park, public transit
Listing detailsW13208628, Terminated, May 28, 2026
- MLS® number: W13208628
- Status: Terminated
- Listed on: May 28, 2026
- Days on market: 33
- Updated: Jun 30, 2026
- Possession: 2026-06-15 / 1-29 days
- Occupied by: Vacant
- Listing brokerage: SOURCE 4 REALTY INC.
About this home
Unit 8, 122 Fifth Street, Etobicoke (New Toronto), ON M8V 2Z3
Lake AccessParkPublic Transit
Welcome to Muskoka in the City. This beautiful large 2 bedroom apartment in a prime location with walking distance to the lake. This unit is in move in condition with new kitchen. Building is very private, well maintained, clean and well managed. One Parking Spot included at rear of building. Steps to transit and all amenties.
Read more
Ask about this home
A HOMEH agent will answer your questions about this home.
Ask a question
Around this home
Lake Shore Blvd & Fifth Street
Errands
Transit
Parks
Schools
Daily convenience, out of 100, from the distances below
ParkChildren's Urban Enrichement Studio · 11 within 1 km5 min walk335 m
GroceryStar Lake Fine Foods2 min walk111 m
SchoolSeventh Street Junior School2 min walk100 m
Train stationFifth Street2 min walk94 m
PharmacyDon Russell Pharmacy1 min walk92 m
Cafés & foodKyo Sushi · 15 within 1 km1 min walk83 m
Gym & rec centreVive Fitness1 min walk83 m
LibraryToronto Public Library - New Toronto9 min walk542 m
WalkDriveStraight-line distance, open map data
Grocery0.1 km
Park0.3 km
Coffee0.1 km
Dining0.1 km
Gym0.1 km
Fifth Street0.1 km
Schools nearby
School rating, out of 10.
Seventh Street Junior Schoolelementary · Public · 0.1 km
—
Children's Urban Enrichment Studioelementary · Private · 0.3 km
—
St Josaphat Catholic Schoolelementary · Catholic · 0.5 km
—
Contact agent
Helpful calculators
Rent vs buy
Affordability
Mortgage
Down payment
Stress test
CMHC insurance
Your HOMEH agent

KimHOMEH agent · Etobicoke
"I would see it this week."
Ask Kim