

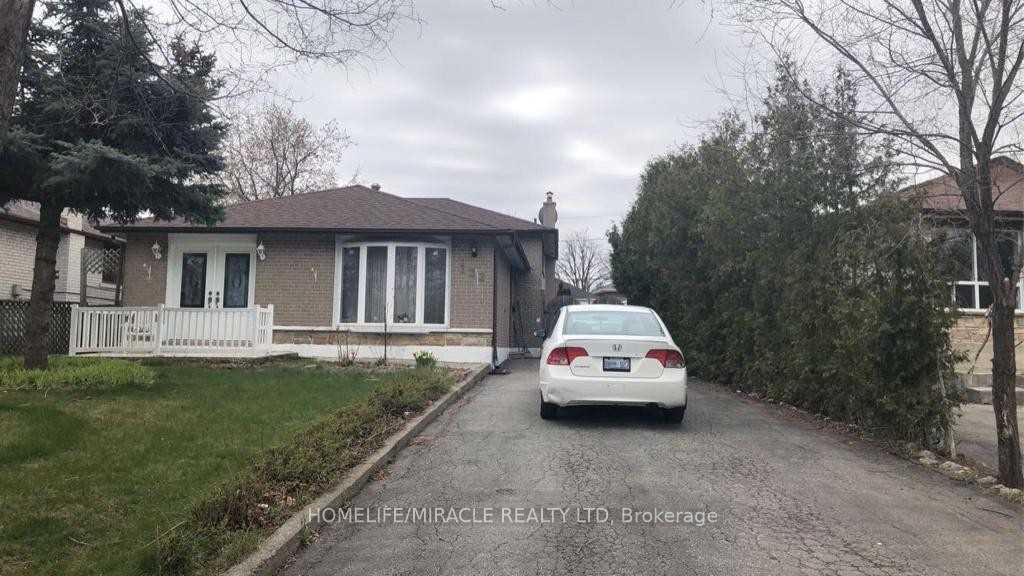
122 Silverstone Drive
Detached Rented
1/9122 Silverstone Drive
Detached Rented
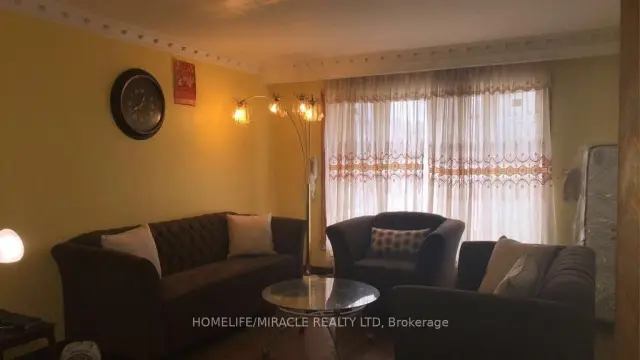
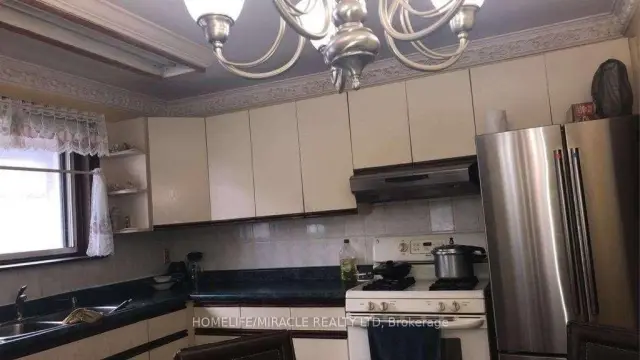
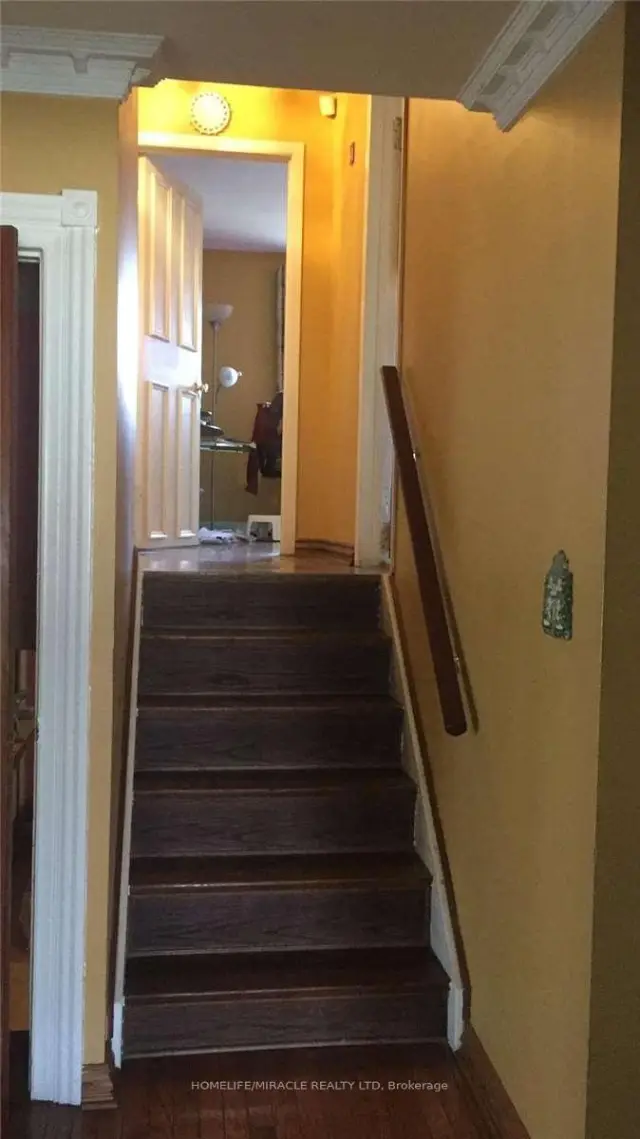
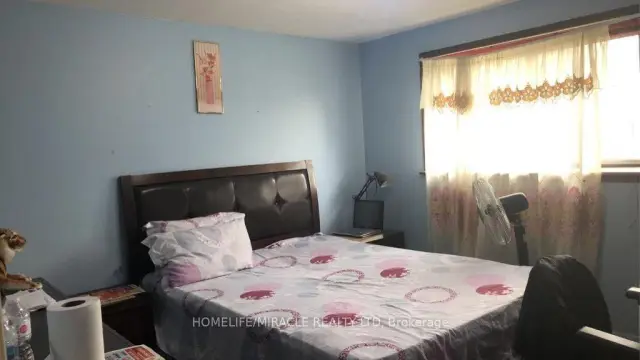 See all 9 photos
3+1 Bedrooms
2 Bathrooms
0 Garage
1.1K–1.5K sq.ft
Entire Home
— Unit
Property history
Facts and features
- BasementFinished
- Lot size45 × 100 ft
- Lease term12 months
- FurnishedUnfurnished
What stands out
- Hardwood floors
- Central air
The homeDetached, Backsplit 3, Age 51–99 years
- TypeDetached
- StyleBacksplit 3
- Age51–99 years
- Living space1,100–1,500 sq ft
- BasementFinished
- ViewClear
- Special designationOther
InsideHardwood, Ceramic, Ensuite, main level, Rooms above ground 6
- FlooringHardwood, Ceramic
- LaundryEnsuite, main level
- Rooms above ground6
- Rooms in the basement1
- Bedrooms3 + 1 in the basement
- Bathrooms2
- Kitchens1
- Family roomYes
Outside and lotBrick, Asphalt shingle, Block
- ExteriorBrick
- RoofAsphalt shingle
- FoundationBlock
- FeaturesPrivacy
- Size45 × 100 ft
- ShapeRectangular
Parking4 Parking, Private
- Spaces4 Parking
- DrivewayPrivate
Heating, water and powerForced air, gas, Central air, Municipal water
- HeatingForced air, gas
- CoolingCentral air
- WaterMunicipal water
- SewerMunicipal sewer
- Natural gasYes
- HydroYes
- CableNo
- TelephoneNo
Rent and termsRent $3,000 a month, Entire property, Unfurnished
- Rent$3,000 a month
- Space for rentEntire property
- FurnishedUnfurnished
- Lease12 months
- PaidMonthly
- Rent includesCentral air conditioning, heat, hydro, parking, water
- DepositRequired
- Credit checkRequired
- Employment letterRequired
- Rental applicationRequired
- ReferencesRequired
- Rental itemsHot water tank
NearbyClear view, hospital, library, park, place of worship, public transit
- Close toClear view, hospital, library, park, place of worship, public transit
Listing detailsW14134420, Rented, Oct 30, 2026
- MLS® numberW14134420
- StatusRented
- Listed onOct 30, 2026
- Days on market18
- UpdatedNov 17, 2026
- Possession2026-12-01 / 30-59 days
- Occupied byTenant
- Listing brokerageHOMELIFE/MIRACLE REALTY LTD
About this home
122 Silverstone Drive, Etobicoke (Mount Olive-Silverstone-Jamestown), ON M9V 3G7
ClearClear ViewHospitalLibraryParkPlace Of Worship
Great Location! 3 Bedroom Backsplit in a high demand neighborhood of North Etobicoke, Close to all schools i.e; {Elementary, Middle & High School}, Community Centre, Shopping, Park, transit. Tenant to pay all utilities, tenants insurance required.
Read more
Ask about this home
A HOMEH agent will answer your questions about this home.
Ask a question
Around this home
Kipling Ave-Finch Ave
Errands
Transit
Parks
Schools
Daily convenience, out of 100, from the distances below
ParkSilverstone Park · 13 within 1 km4 min walk260 m
GroceryRowntree Meat7 min walk418 m
SchoolNorth Kipling Junior Middle School7 min walk460 m
Train stationStevenson14 min walk844 m
PharmacyGrace Pharmacy5 min walk286 m
Cafés & foodTim Hortons · 15 within 1 km6 min walk353 m
Gym & rec centreNorth Kipling Community Centre7 min walk459 m
LibraryToronto Public Library - Albion20 min walk1.2 km
WalkDriveStraight-line distance, open map data
Grocery0.4 km
Park0.3 km
Coffee0.4 km
Dining0.4 km
Gym1.1 km
Stevenson0.8 km
Schools nearby
School rating, out of 10.
North Kipling Junior Middle Schoolelementary · Public · 0.5 km
3.8/10Low
Smithfield Middle Schoolelementary · Public · 0.5 km
—
North Albion Collegiate Institutesecondary · Public · 0.5 km
3.6/10Low
Contact agent
Helpful calculators
Rent vs buy
Affordability
Mortgage
Down payment
Stress test
CMHC insurance
Your HOMEH agent

NimaHOMEH agent · Etobicoke
"I would see it this week."
Ask Nima
Keep exploring
You are here