

124 Thomas Fisher Drive
124 Thomas Fisher Drive
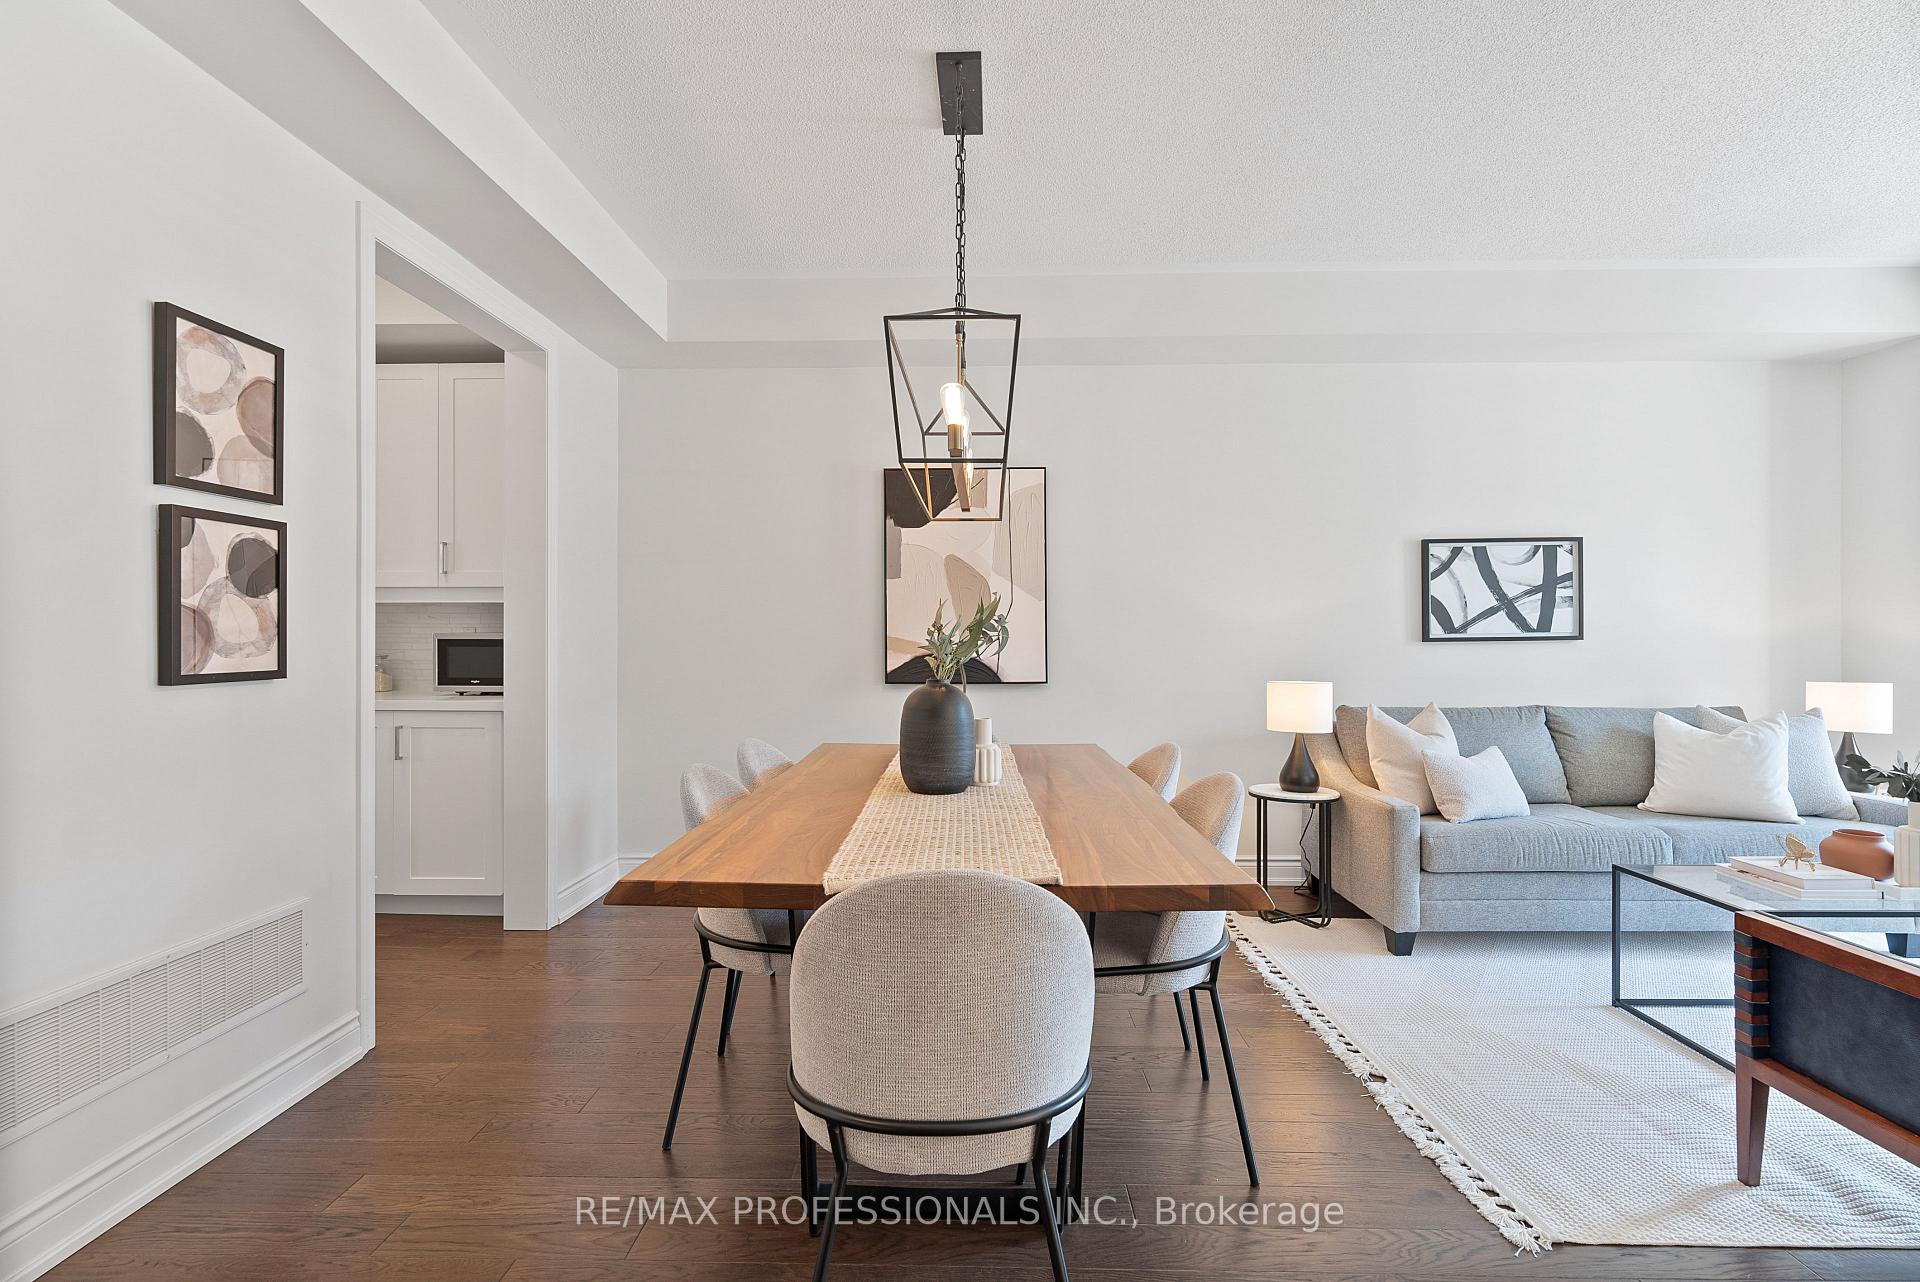 See all 50 photos
Property history
Facts and features
- BasementWalk-out
- ExposureWest
- LaundryIn-suite
- LockerNone
- Hardwood floors
- Fireplace
- Central air
The homeCondo Townhouse, 2-storey, 2,250–2,499 sq ft
- Type: Condo Townhouse
- Style: 2-storey
- Living space: 2,250–2,499 sq ft
- Basement: Walk-out, finished
- Exposure: West
InsideFireplace Yes, electric, family room, Tile, Hardwood, Broadloom, In-suite laundry
- Fireplace: Yes, electric, family room
- Flooring: Tile, Hardwood, Broadloom
- Laundry: In-suite laundry
- Features: Storage, water heater
- Rooms above ground: 12
- Bedrooms: 4
- Bathrooms: 4
- Kitchens: 1
- Family room: Yes
OutsideBrick, stucco (plaster), Open
- Exterior: Brick, stucco (plaster)
- Balcony: Open
Parking and locker2 Parking (1 garage + 1 drive), Attached, Parking type Owned
- Spaces: 2 Parking (1 garage + 1 drive)
- Garage: Attached
- Parking type: Owned
- Driveway: Private
- Locker: None
BuildingWesthaven On Islington Townhomes, Storeys 3, Units 176
- Name: Westhaven On Islington Townhomes
- Storeys: 3
- Units: 176
- Registered: 2019
- Condo corporation: 2260
- Pets: Allowed
Heating, water and powerForced air, gas, Central air
- Heating: Forced air, gas
- Cooling: Central air
Costs and taxesTaxes $5,665 a year, Condo fee $216 a month, Parking included, building insurance included, common elements included
- Taxes, 2025: $5,665 a year
- Condo fee: $216 a month
- Fee includes: Parking included, building insurance included, common elements included
- HST: HST included in the price
Included in the saleAs per schedule c, As per schedule c
- Included: As per schedule c
- Not included: As per schedule c
NearbyFenced yard, park, school, public transit
- Close to: Fenced yard, park, school, public transit
Listing detailsW12071094, Sold, Apr 9, 2025
- MLS® number: W12071094
- Status: Sold
- Listed on: Apr 9, 2025
- Days on market: 5
- Updated: Apr 14, 2025
- Possession: Flexible
- Occupied by: Owner
- Listing brokerage: RE/MAX PROFESSIONALS INC.
About this home
124 Thomas Fisher Drive, Etobicoke (Islington-City Centre West), ON M8Z 0E4
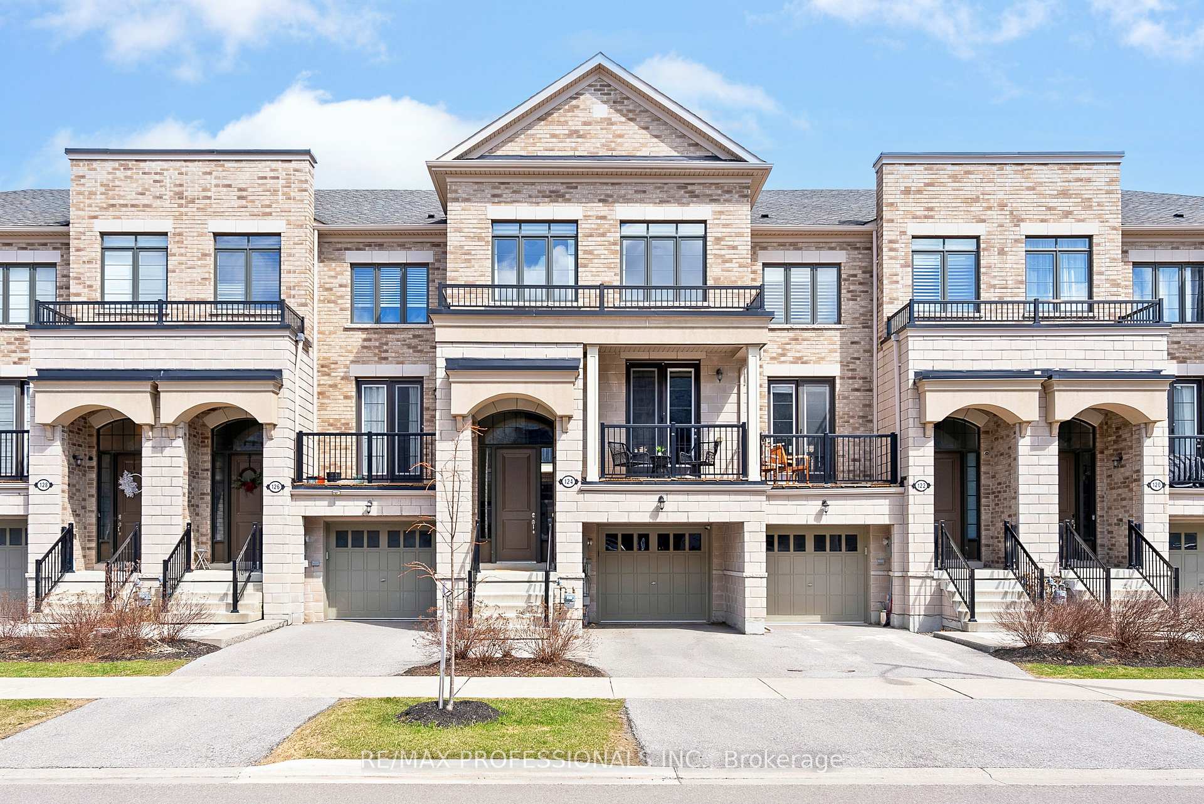
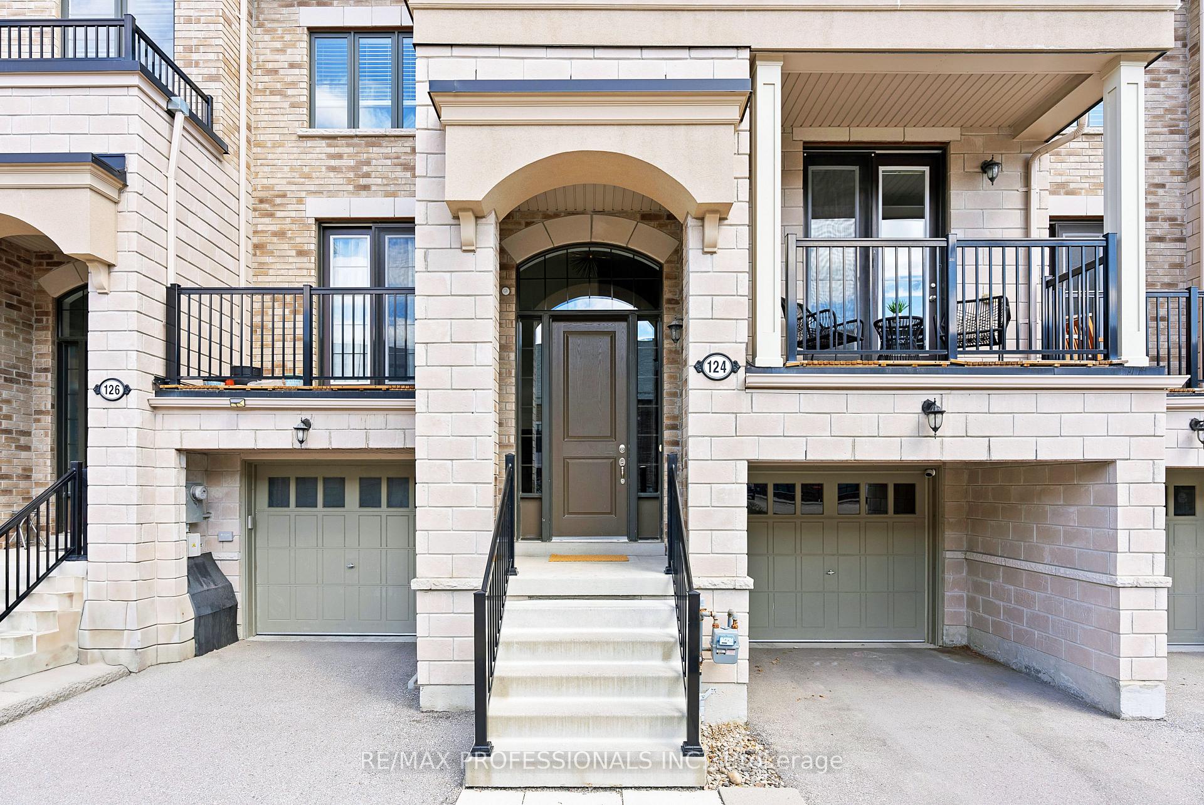
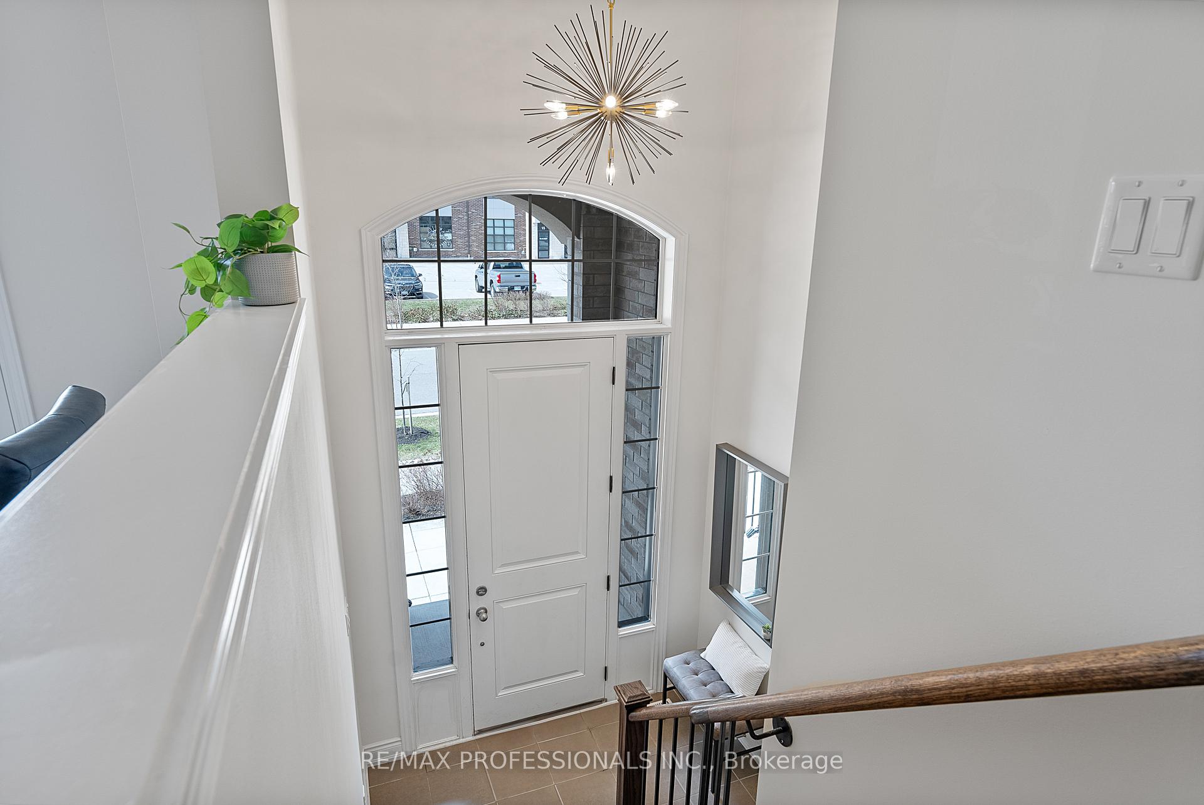
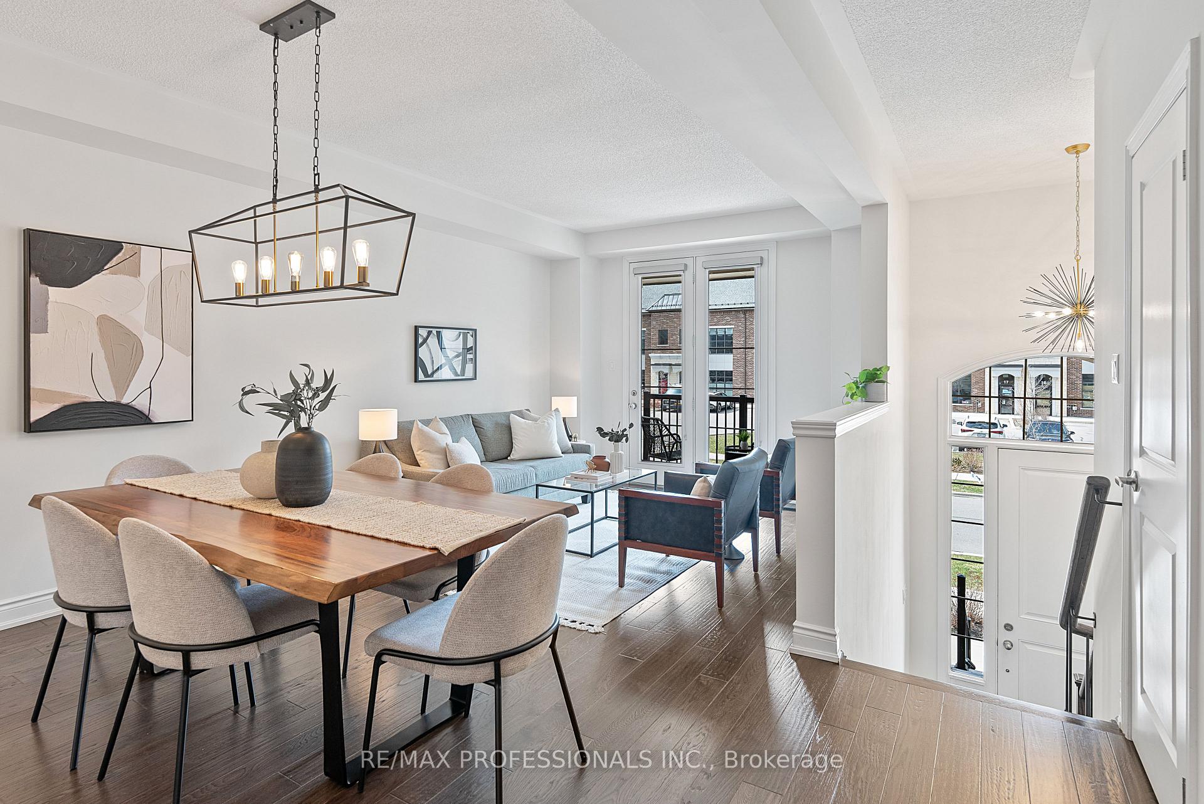
Welcome to 124 Thomas Fisher Drive, featuring the "Royal York" model, an updated 2,438sq.ft, 4-bedroom, 4-bathroom townhome in the desirable Westhaven community in prime Norseman Heights! This wide, light-filled home features high ceilings, modern finishes and a functional layout. The main level boasts a grand two-level entryway, an open-concept living and dining area with warm wood floors, contemporary lighting and a walkout to a large balcony, a fully renovated chef's kitchen with quartz countertops, mosaic marble backsplash, stainless steel appliances and a massive peninsula with pendant lighting, an adjacent breakfast area with a walkout to a second balcony perfect for BBQs & outdoor dining, an inviting family room with an electric fireplace with a tile surround, built-in shelving and a large window that floods the space with natural light and a convenient powder room. Upstairs, there are three bedrooms including a primary bedroom retreat with an oversized walk-in closet, a private balcony and an updated 5-piece ensuite with a soaker tub, a double vanity with a marble counter and a glass enclosed shower stall, as well as a 4-piece family bathroom and a practical laundry room. The lower level offers a large recreation room with a walkout to the backyard, a fourth bedroom perfect for guests or a home office, a full 4-piece bathroom, direct access to the garage and tons of storage. Enjoy multiple outdoor spaces, including 3 balconies & a low-maintenance, fully fenced backyard with an extended patio, that's great for entertaining. Single attached garage with direct access to the home & a private drive-- parking for 2 cars! Located in a family-friendly neighbourhood near top-rated schools including Norseman JMS, Holy Angels, ECI, ESA & Bishop Allen, Fairfield and Norseman Heights Parks, shopping at Titan Plaza and Bloor/Islington with easy access to the TTC, Islington Subway, major highways, Sherway Gardens, Costco and other big box stores. Simply move-in & enjoy!
Ask about this home
A HOMEH agent will answer your questions about this home.
Know more about Westhaven On Islington Townhomes
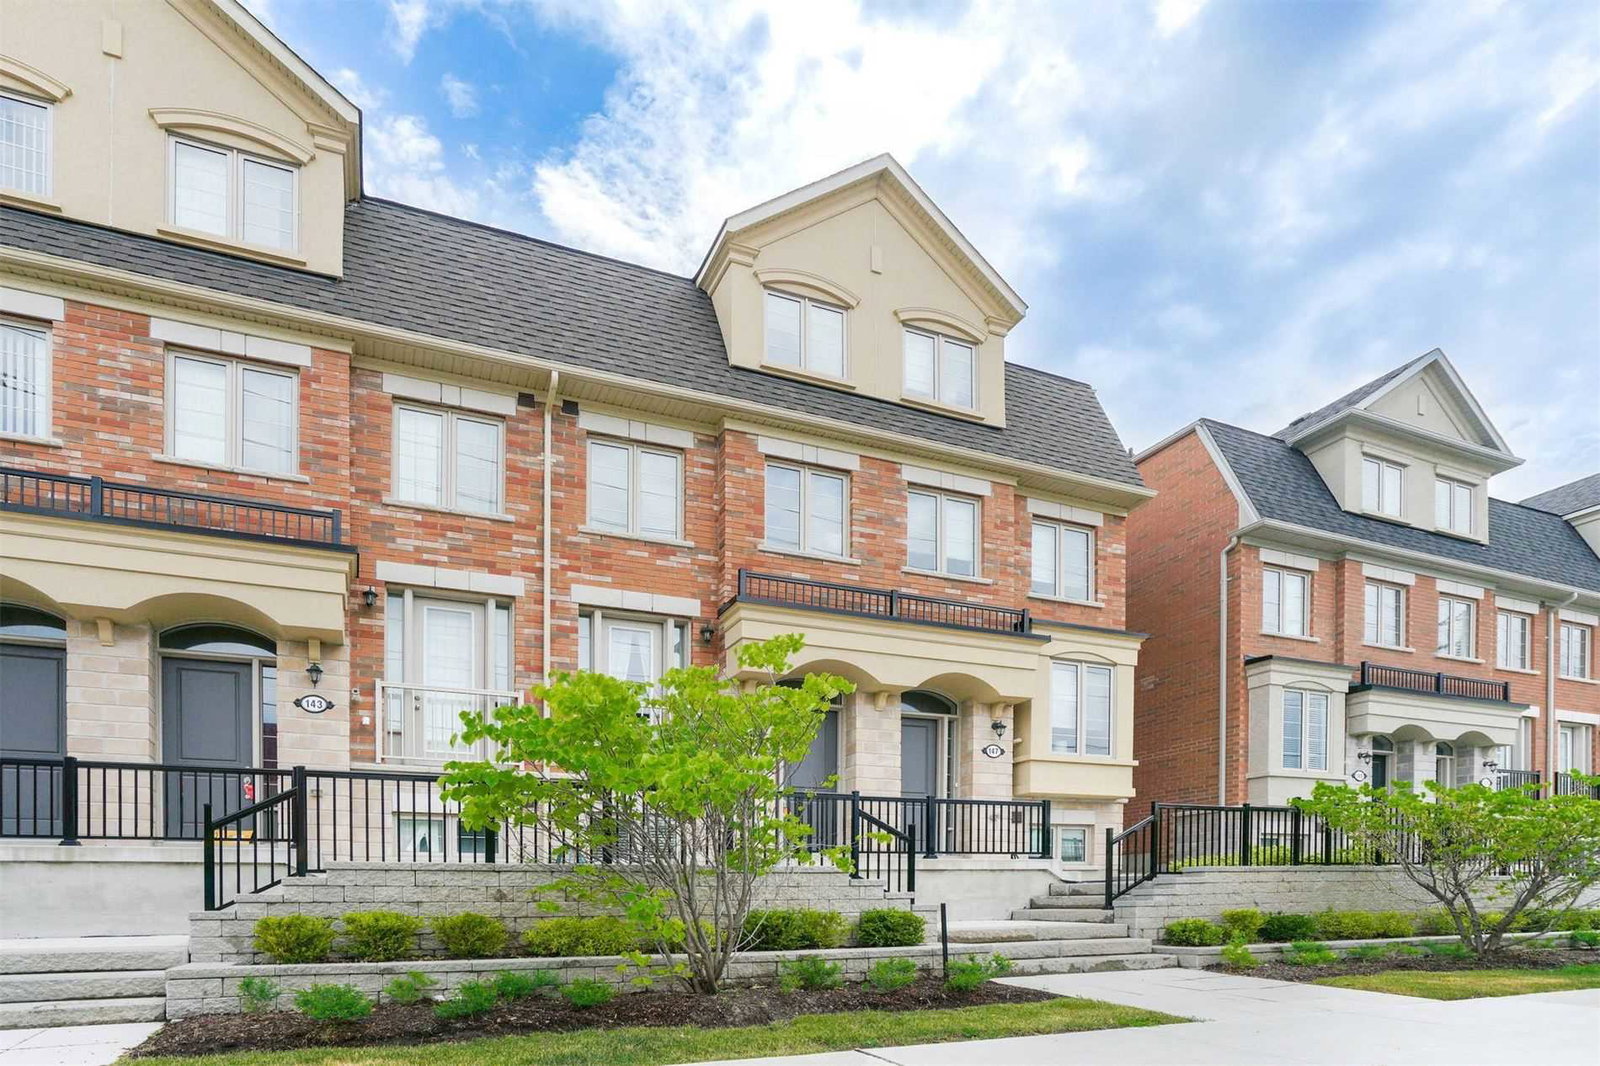
Condo building · 135-193 Norseman Street
Westhaven On Islington Townhomes is a 3-storey condo with 176 suites, built in 2019 by Tiffany Park Homes. No units are on the market here right now.
- 3storeys
- 176suites
- $609/sq ft
- 2019built
No similar units for sale in Westhaven On Islington Townhomes right now.
Around this home
Daily convenience, out of 100, from the distances below
Schools nearby
School rating, out of 10.
Helpful calculators
Your HOMEH agent

"I would see it this week."