

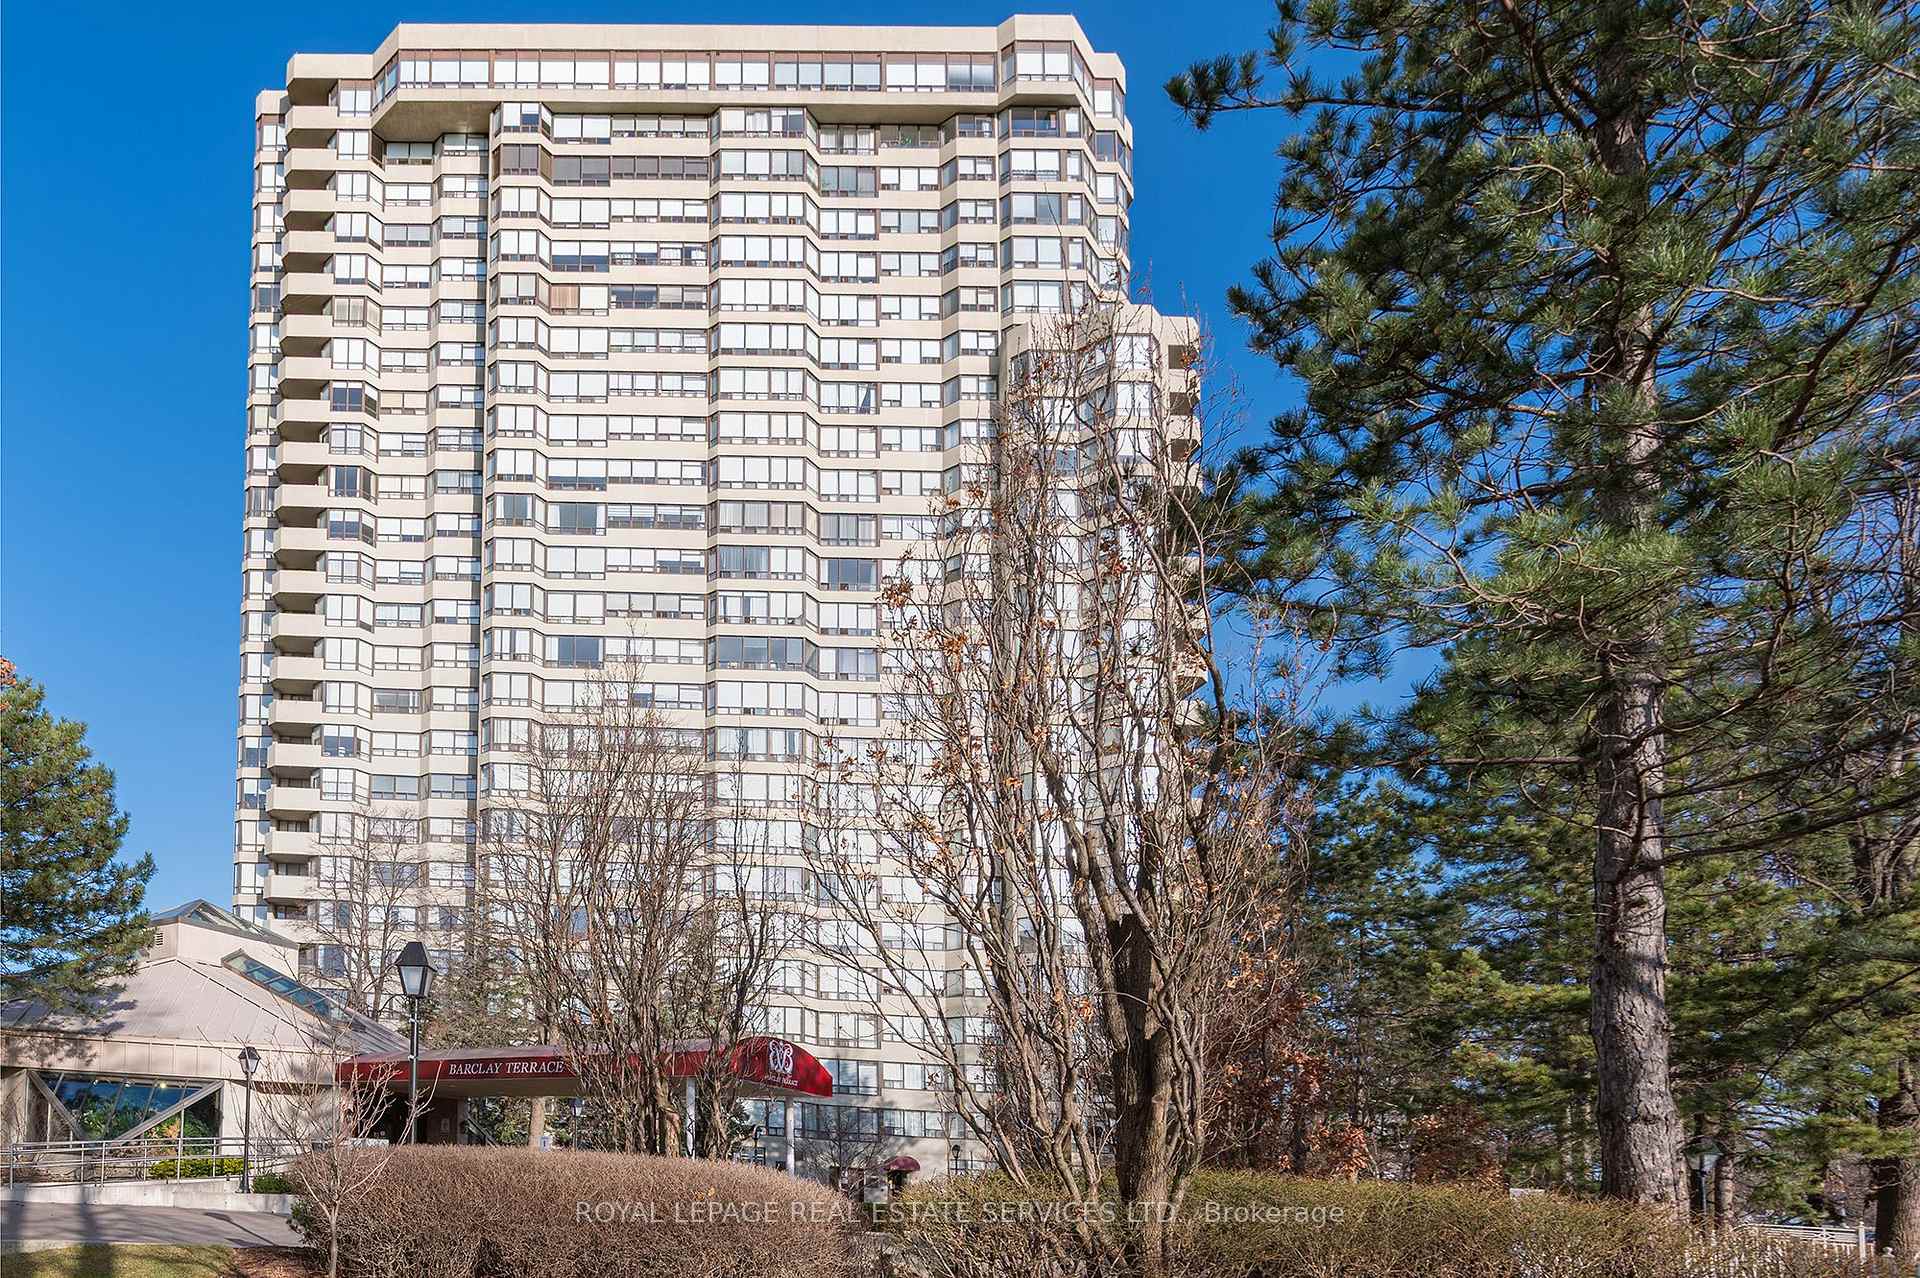
Unit 1001, 1320 Islington Avenue
Unit 1001, 1320 Islington Avenue
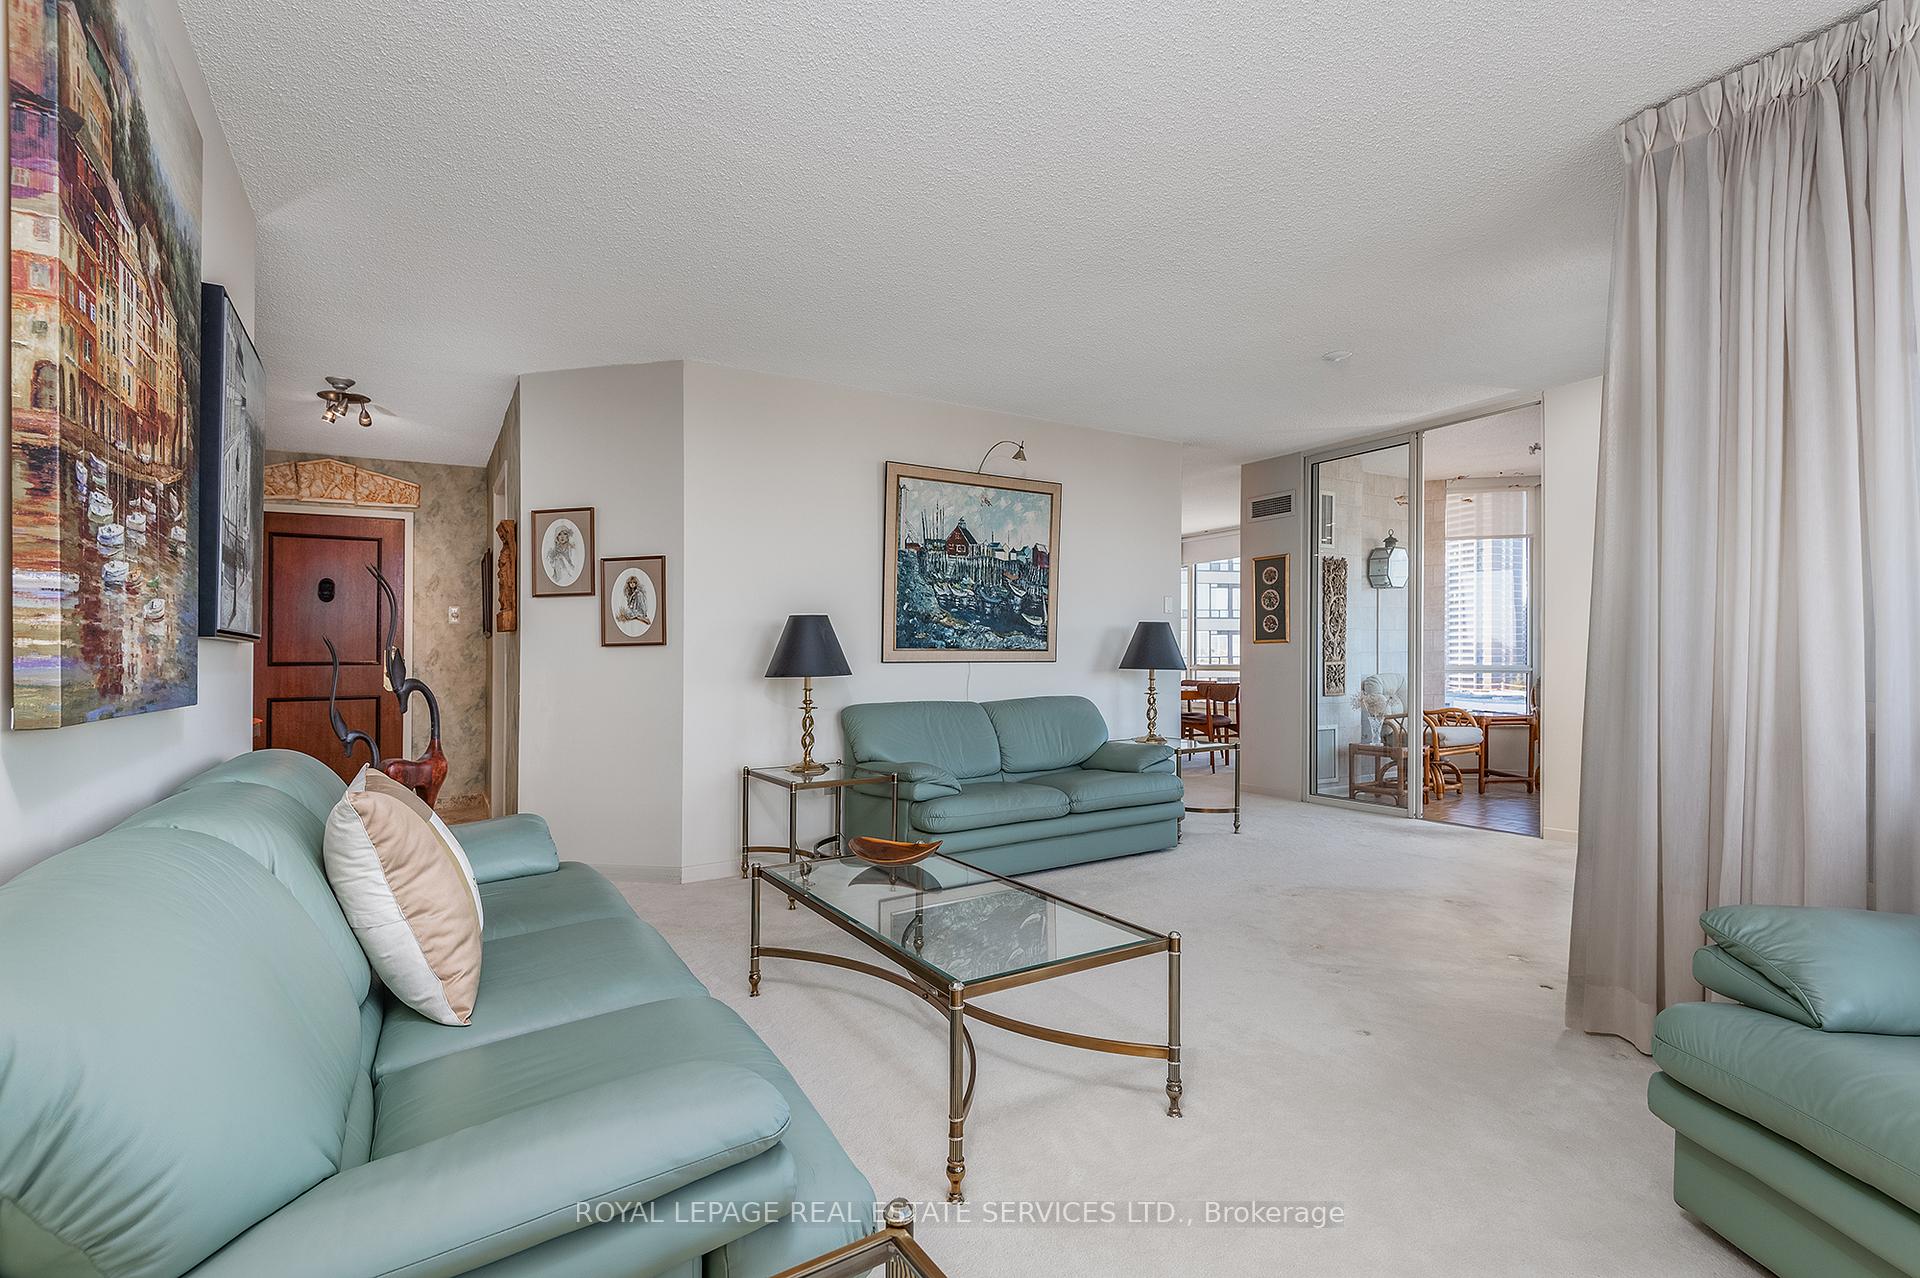 See all 39 photos
Property history
Facts and features
- ExposureNorth west
- LaundryEnsuite
- LockerEnsuite
- BalconyOpen
- Central air
- Concierge
- Gym
- Indoor pool
- Party room/meeting room
The homeCondo Apartment, Apartment, 1,200–1,399 sq ft
- Type: Condo Apartment
- Style: Apartment
- Living space: 1,200–1,399 sq ft
- Basement: Other
- Exposure: North West
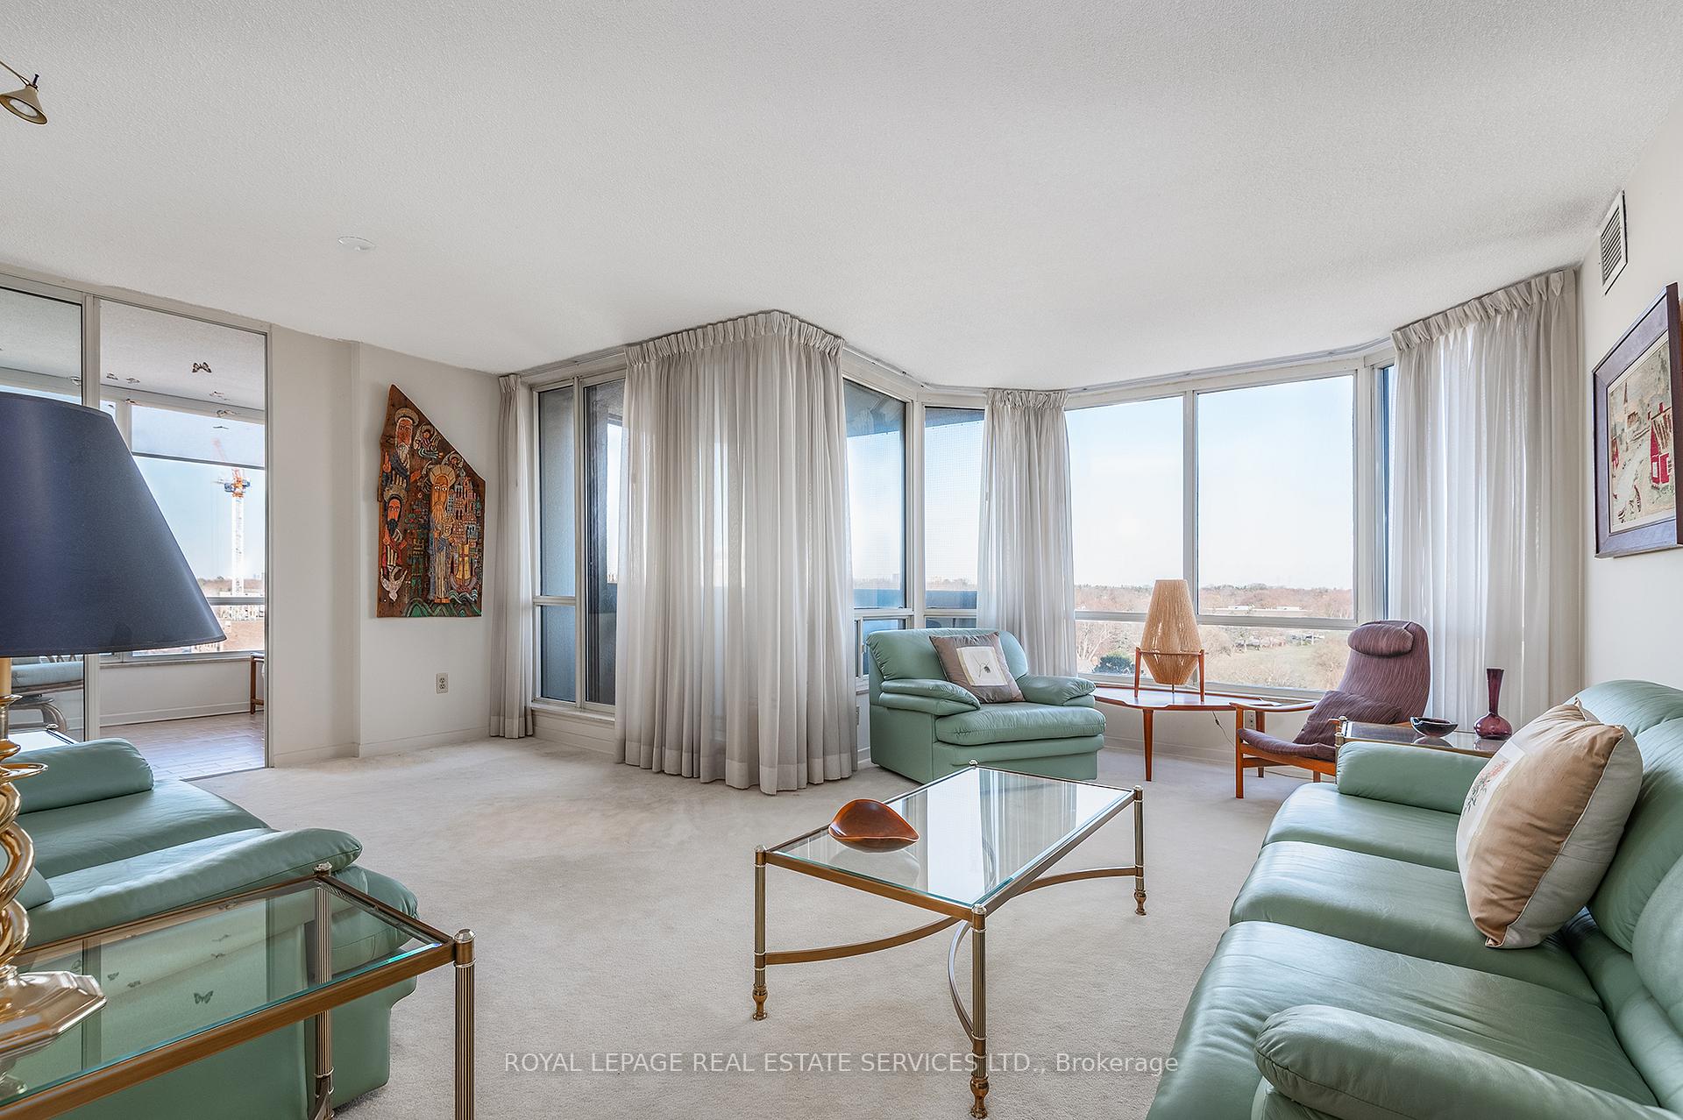
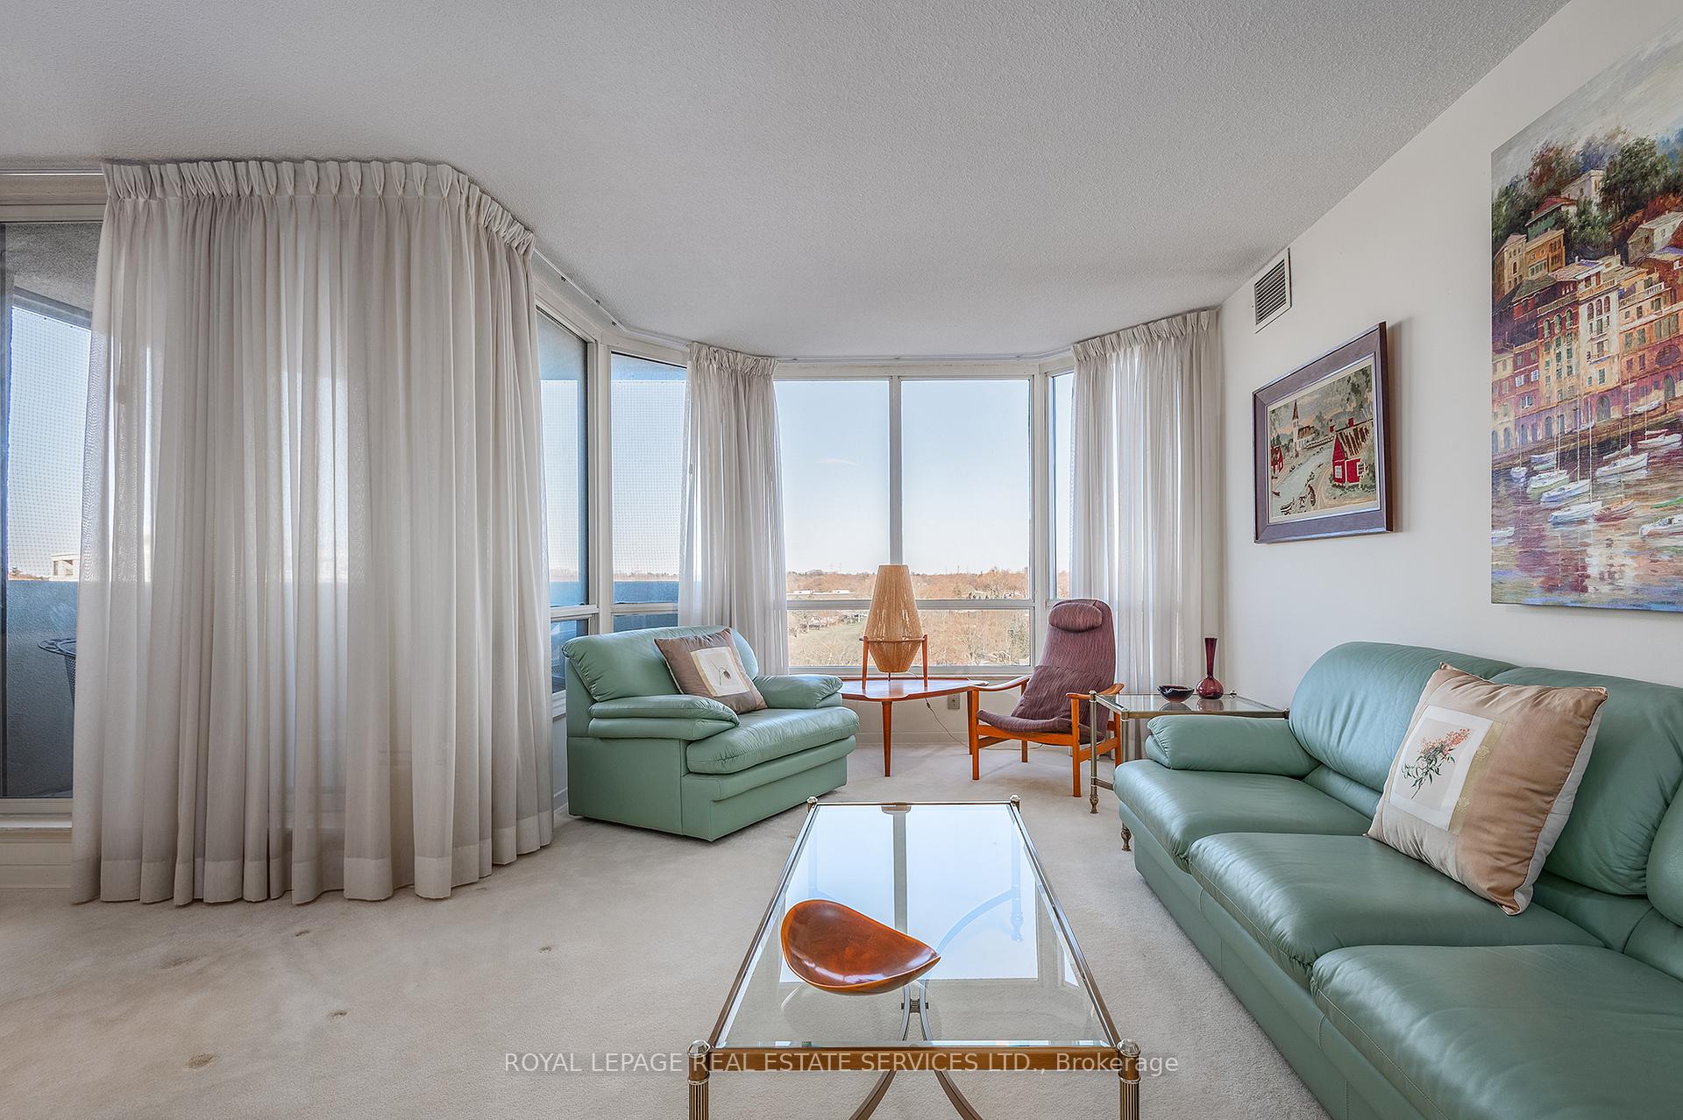
- View: Golf course
InsideMarble, Broadloom, Ceramic, Ensuite, Concierge/security
- Flooring: Marble, Broadloom, Ceramic
- Laundry: Ensuite
- Security: Concierge/security
- Rooms above ground: 6
- Bedrooms: 2
- Bathrooms: 2
- Kitchens: 1
OutsideConcrete, Open
- Exterior: Concrete
- Balcony: Open
Parking and locker1 Parking, Underground, Parking type Owned
- Spaces: 1 Parking
- Garage: Underground
- Parking type: Owned
- Driveway: Underground
- Spot: 119
- Locker: Ensuite
BuildingBarclay terrace, Storeys 25, Units 216
- Name: Barclay terrace
- Storeys: 25
- Units: 216
- Registered: 1987
- Condo corporation: 748
- Amenities: Concierge, gym, indoor pool, party room/meeting room, tennis court, visitor parking
- Pets: Not allowed
Heating, water and powerForced air, gas, Central air
- Heating: Forced air, gas
- Cooling: Central air
Costs and taxesTaxes $3,734 a year, Condo fee $1,153 a month, Heat included, common elements included, hydro included, building insurance included, water included, parking included, cable tv included, cac included
- Taxes, 2024: $3,734 a year
- Condo fee: $1,153 a month
- Fee includes: Heat included, common elements included, hydro included, building insurance included, water included, parking included, cable tv included, cac included
- HST: HST included in the price
Included in the saleStainless refrigerator, stove, over the range microwave, built-in dishwasher. stacked washer & dryer. electric light fixtures. window coverings.
- Included: Stainless refrigerator, stove, over the range microwave, built-in dishwasher. stacked washer & dryer. electric light fixtures. window coverings.
NearbyClear view, golf, hospital, public transit, rec./commun.centre, school
- Close to: Clear view, golf, hospital, public transit, rec./commun.centre, school
Listing detailsW12071177, Sold, Apr 9, 2025
- MLS® number: W12071177
- Status: Sold
- Listed on: Apr 9, 2025
- Days on market: 5
- Updated: Apr 14, 2025
- Possession: 30-59 days
- Occupied by: Vacant
- Listing brokerage: ROYAL LEPAGE REAL ESTATE SERVICES LTD.
About this home
Unit 1001, 1320 Islington Avenue, Etobicoke (Islington-City Centre West), ON M9A 5C6
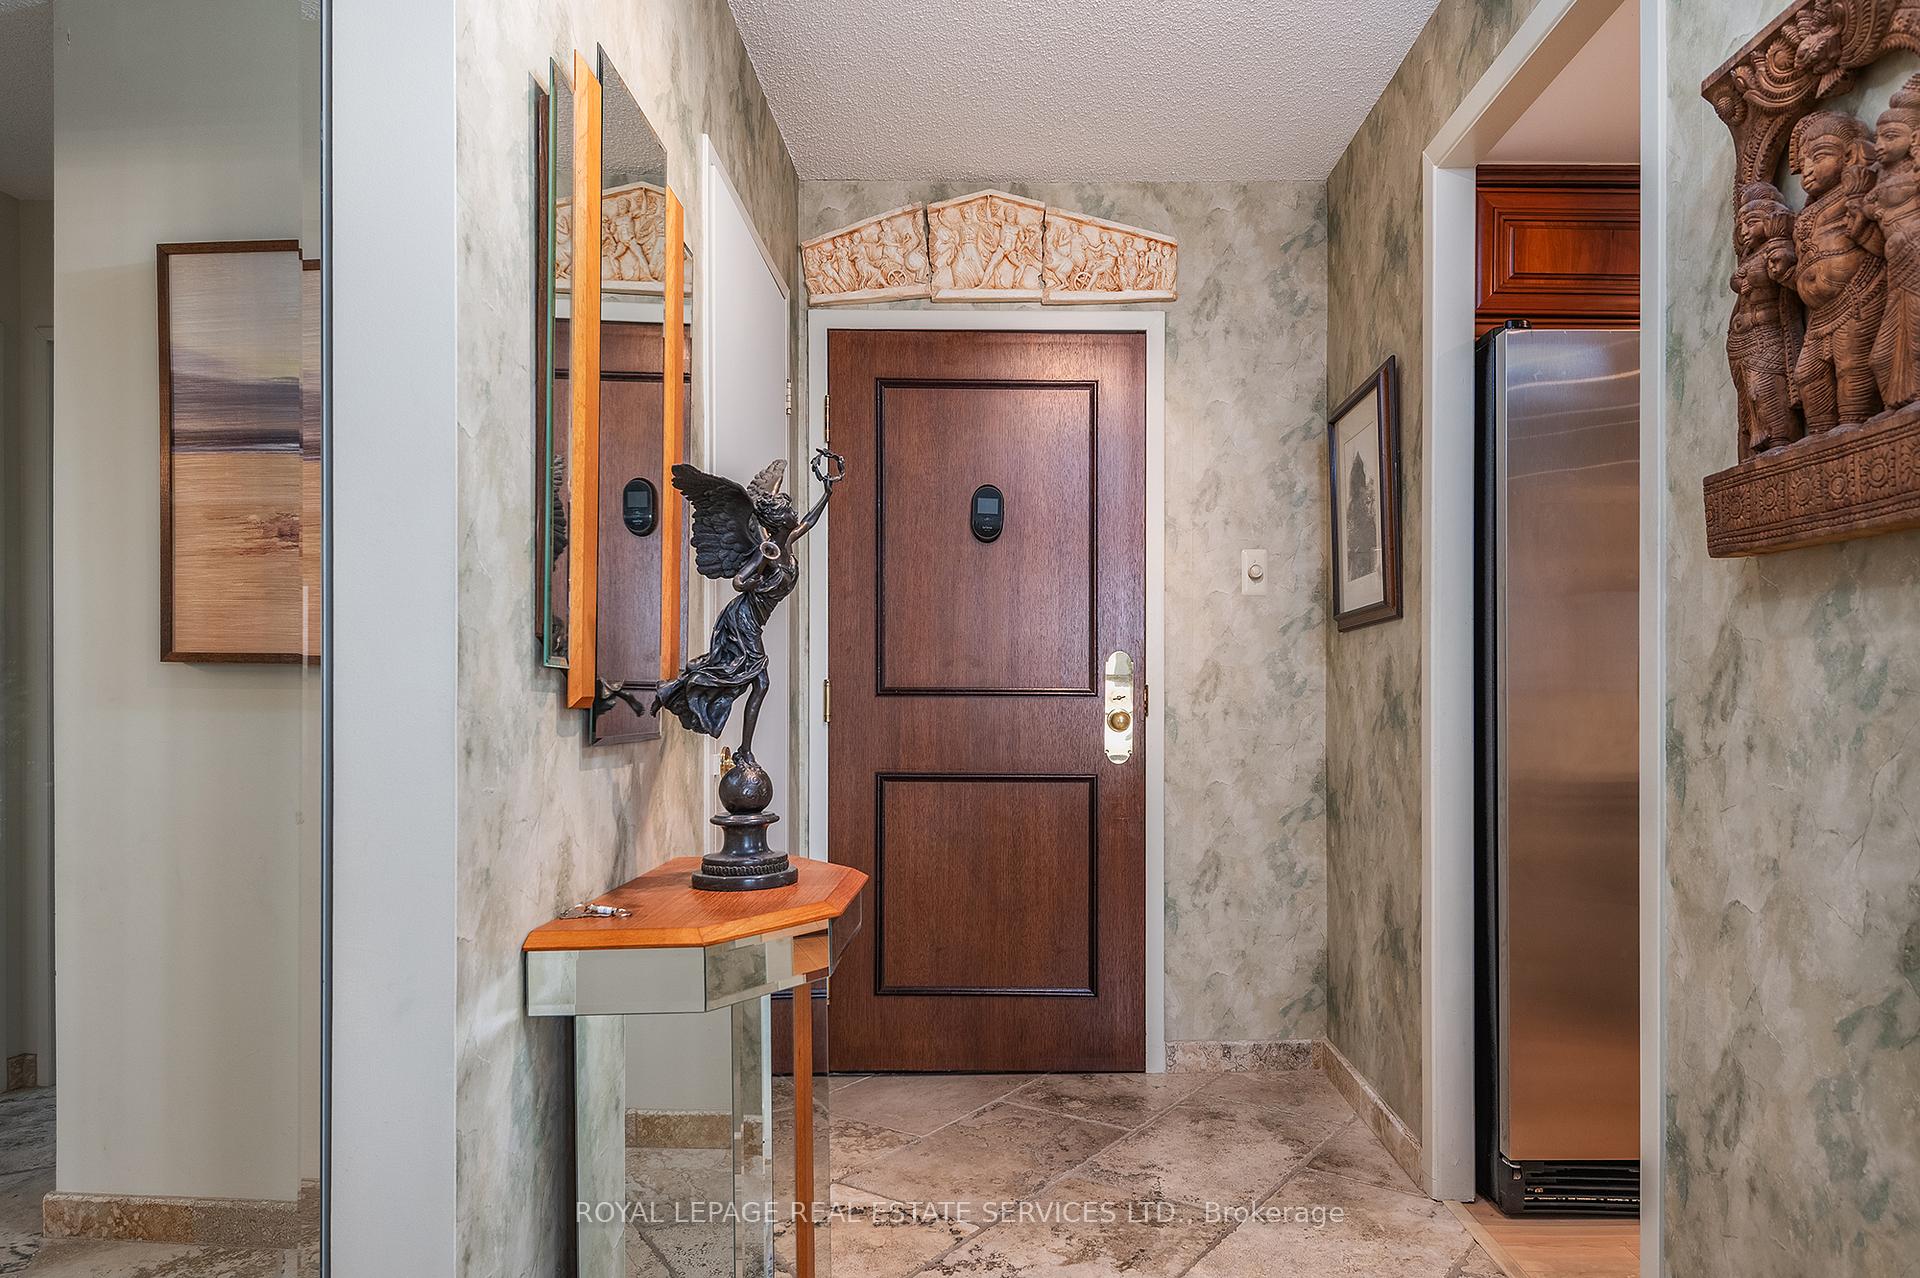
"The Hyde Park" Suite at the Legendary "Barclay Terrace", a sundrenched, spacious 1326' square foot corner unit looks out over Treetops and the Islington Golf Course. Formal foyer welcomes you with a closet and ensuite locker. The kitchen has been updated and has a passthru to the dining room. The living room has plenty of space for family gatherings and is tandem to the sitting/sun room and the walk out balcony for intimate conversations. The primary bedroom features walk through his and hers double closet and a 3 piece ensuite. Currently the second bedroom is set up as a den but can easily be converted back to original. Wonderfully flexible floorplan. "Other" is the open balcony. This is an opportunity to personalize a coveted suite. Exceptionally well maintained and managed Condominium. All inclusive maintenance fees: heat, hydro, water, air conditioning, cable and internet. The resort style amenities include: Tennis Courts, Oversized Indoor Swimming Pool and Spa Tub, Sauna, Gym, Squash Courts, Billiards Room, Theatre, Library & a protected ground level terrace with Barbeques. The Concierge is Fantastic. Many Organized fitness programs and community social gatherings to integrate you into your new lifestyle. Stroll to Islington Subway, Vibrant Islington Village and The Kingsway Restaurants and Shops, Thomas Riley Park and Mimico Creek. Truly the best value in the west end.
Ask about this home
A HOMEH agent will answer your questions about this home.
Know more about Barclay Terrace I Condos
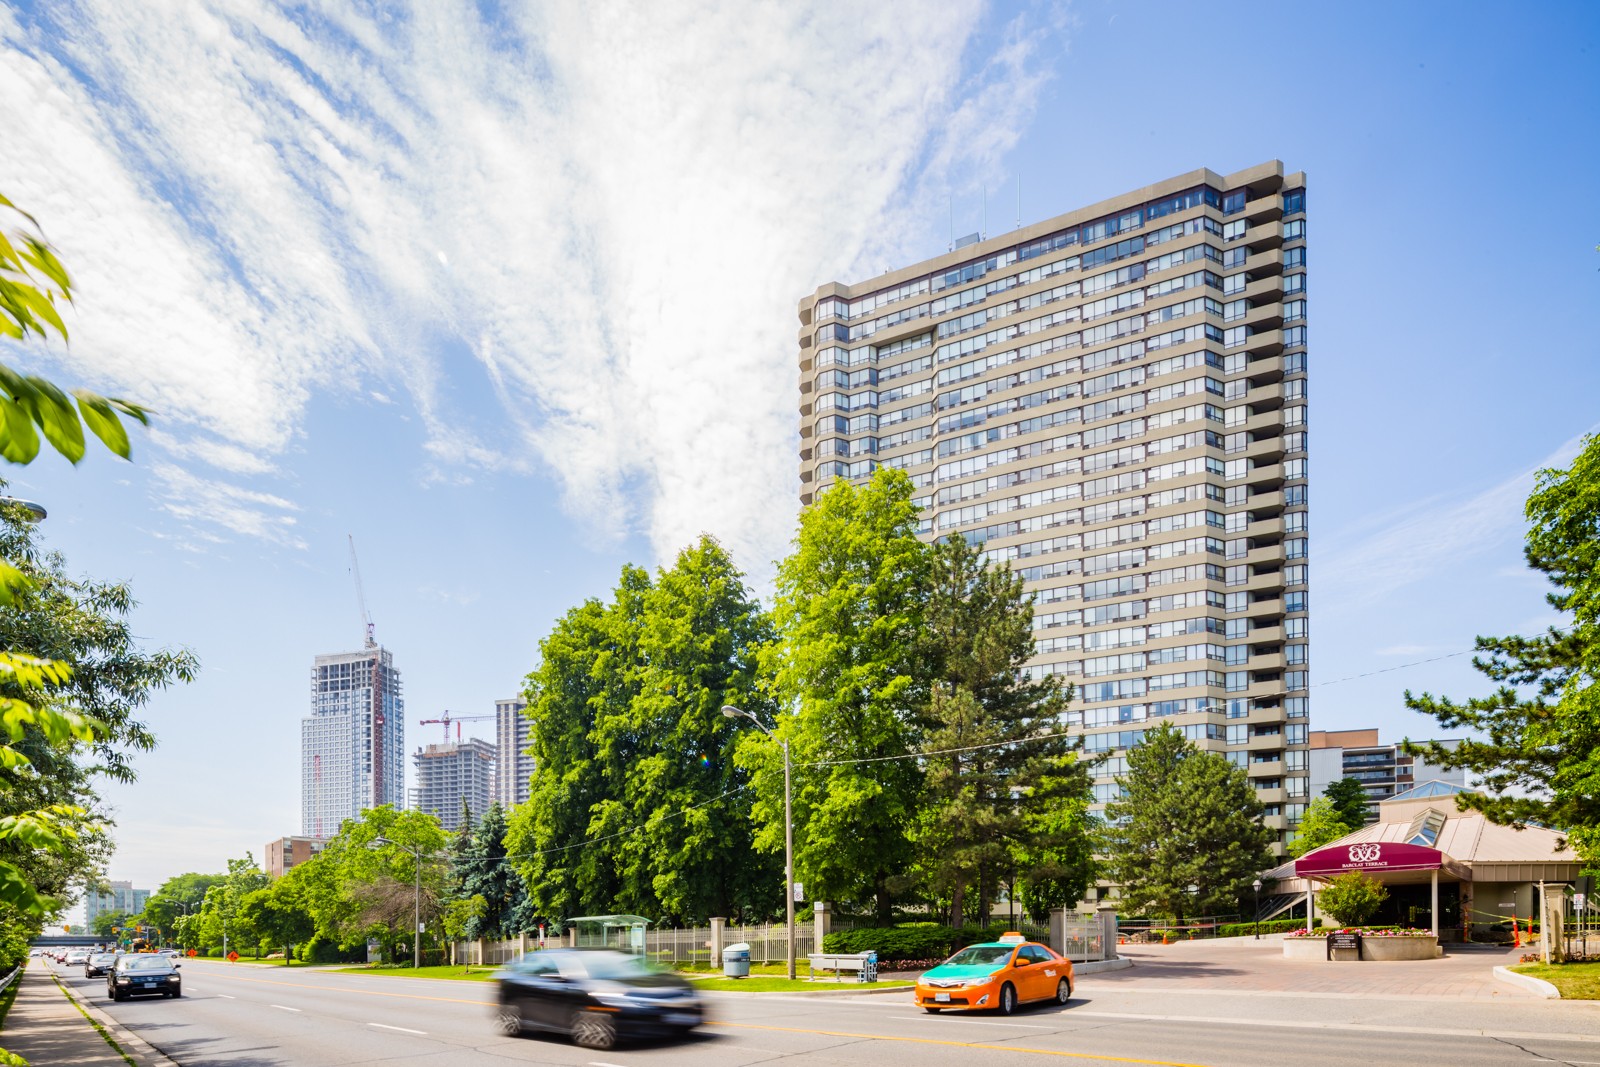
Condo building · 1320 Islington Avenue
Barclay Terrace I Condos is a 25-storey condo with 216 suites, built in 1987 by Bramalea Limited. Right now 3 for sale and 1 for rent are on the market here.
- 25storeys
- 216suites
- $593/sq ft
- 1987built
No similar units for sale in Barclay Terrace I Condos right now.
Around this home
Daily convenience, out of 100, from the distances below
Schools nearby
School rating, out of 10.
Helpful calculators
Your HOMEH agent

"I would see it this week."