

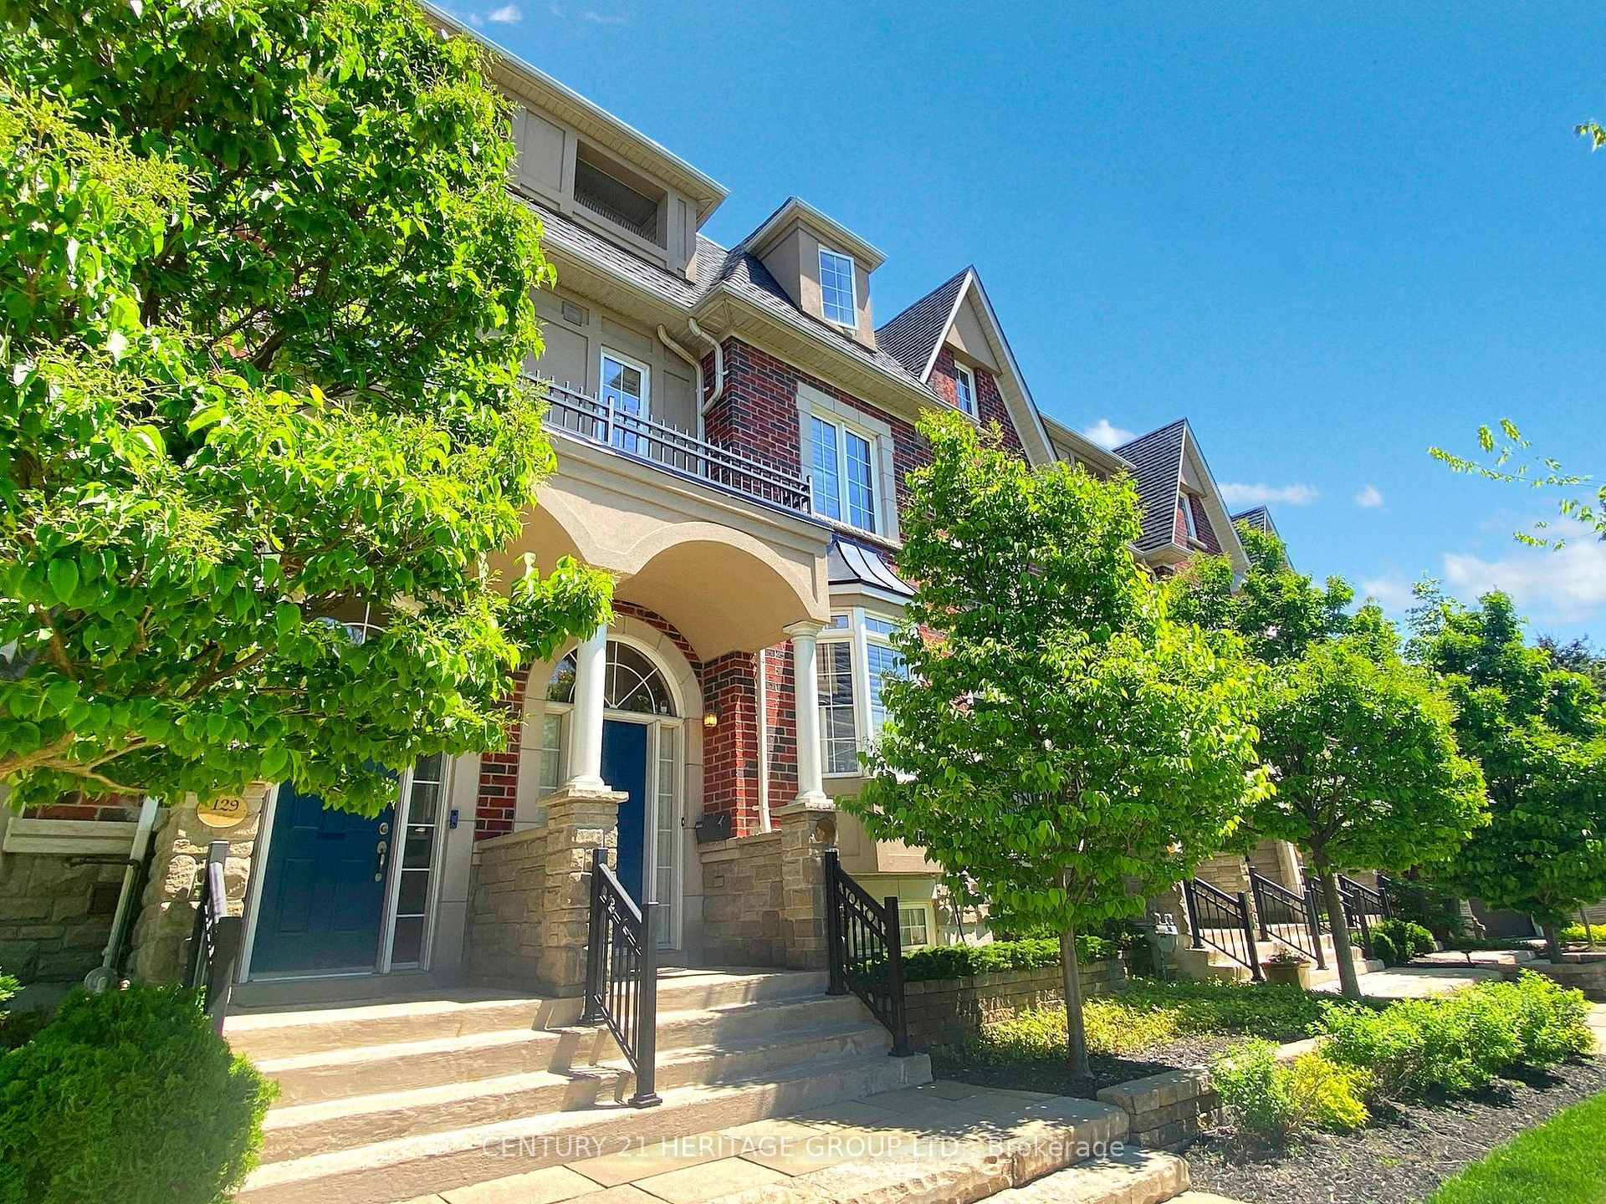
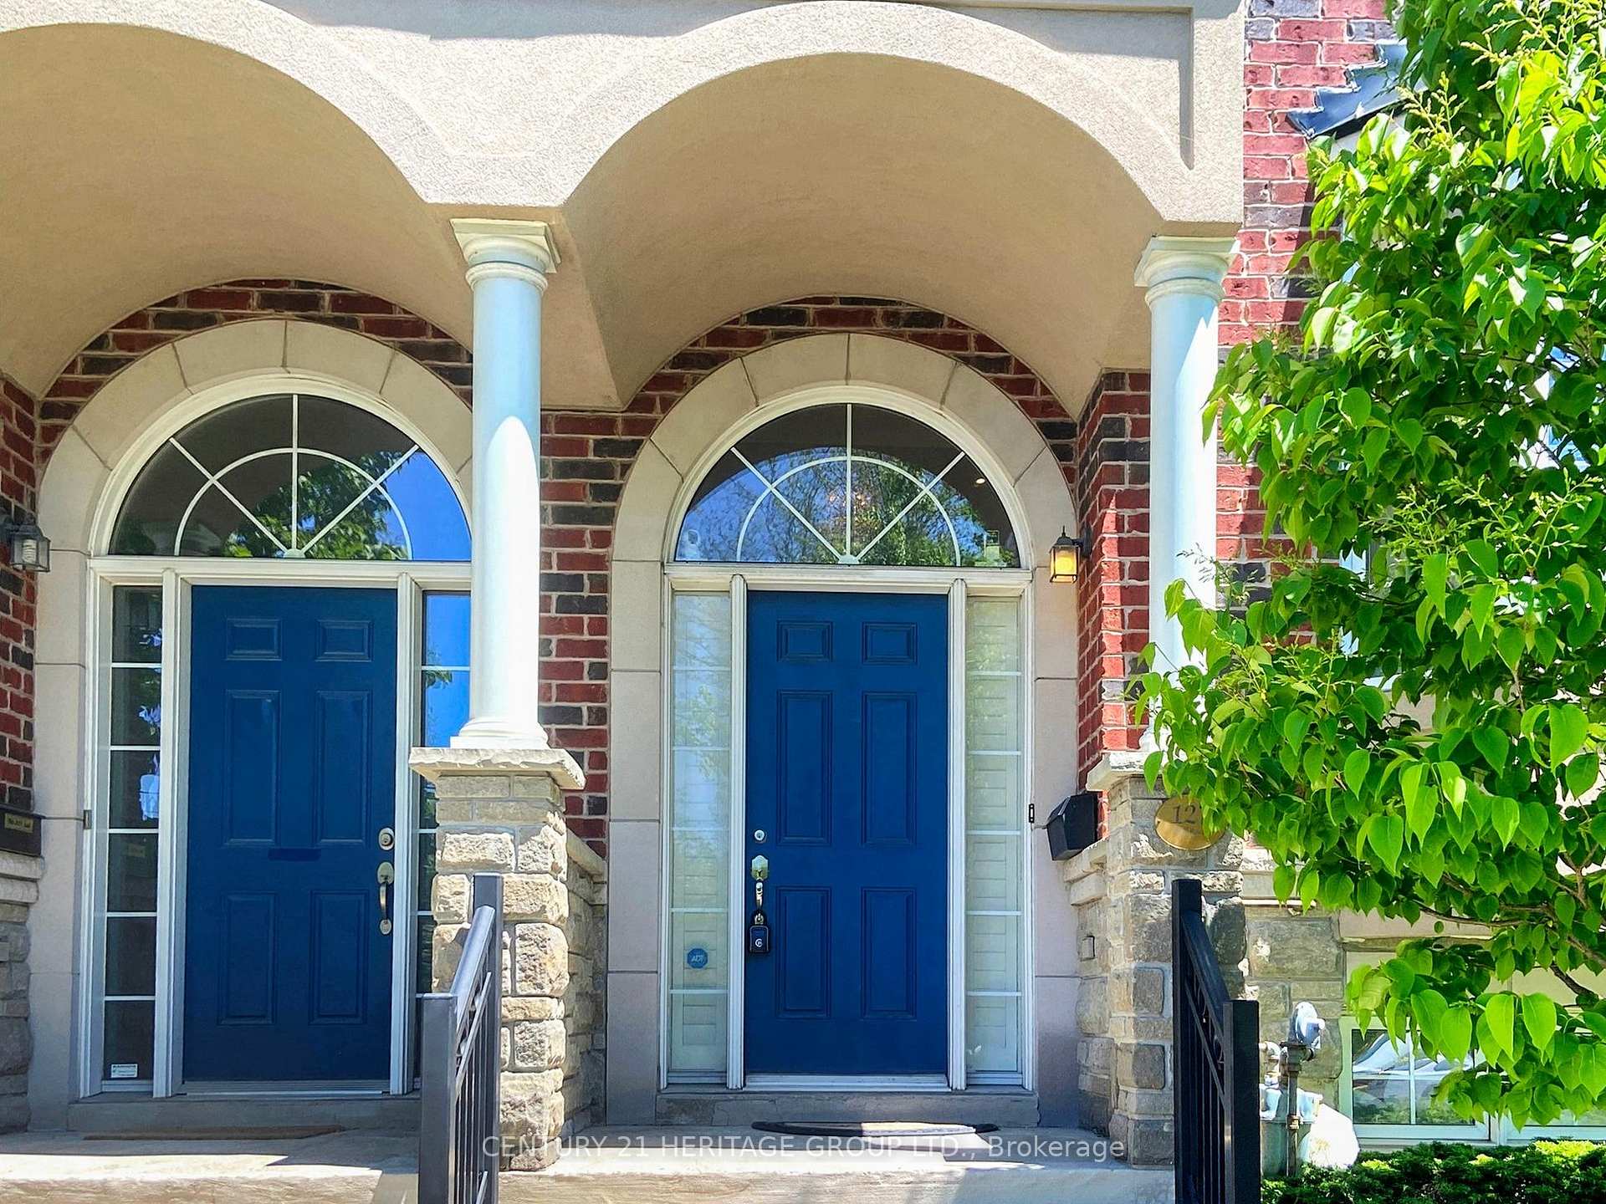
127 Mill Road
127 Mill Road
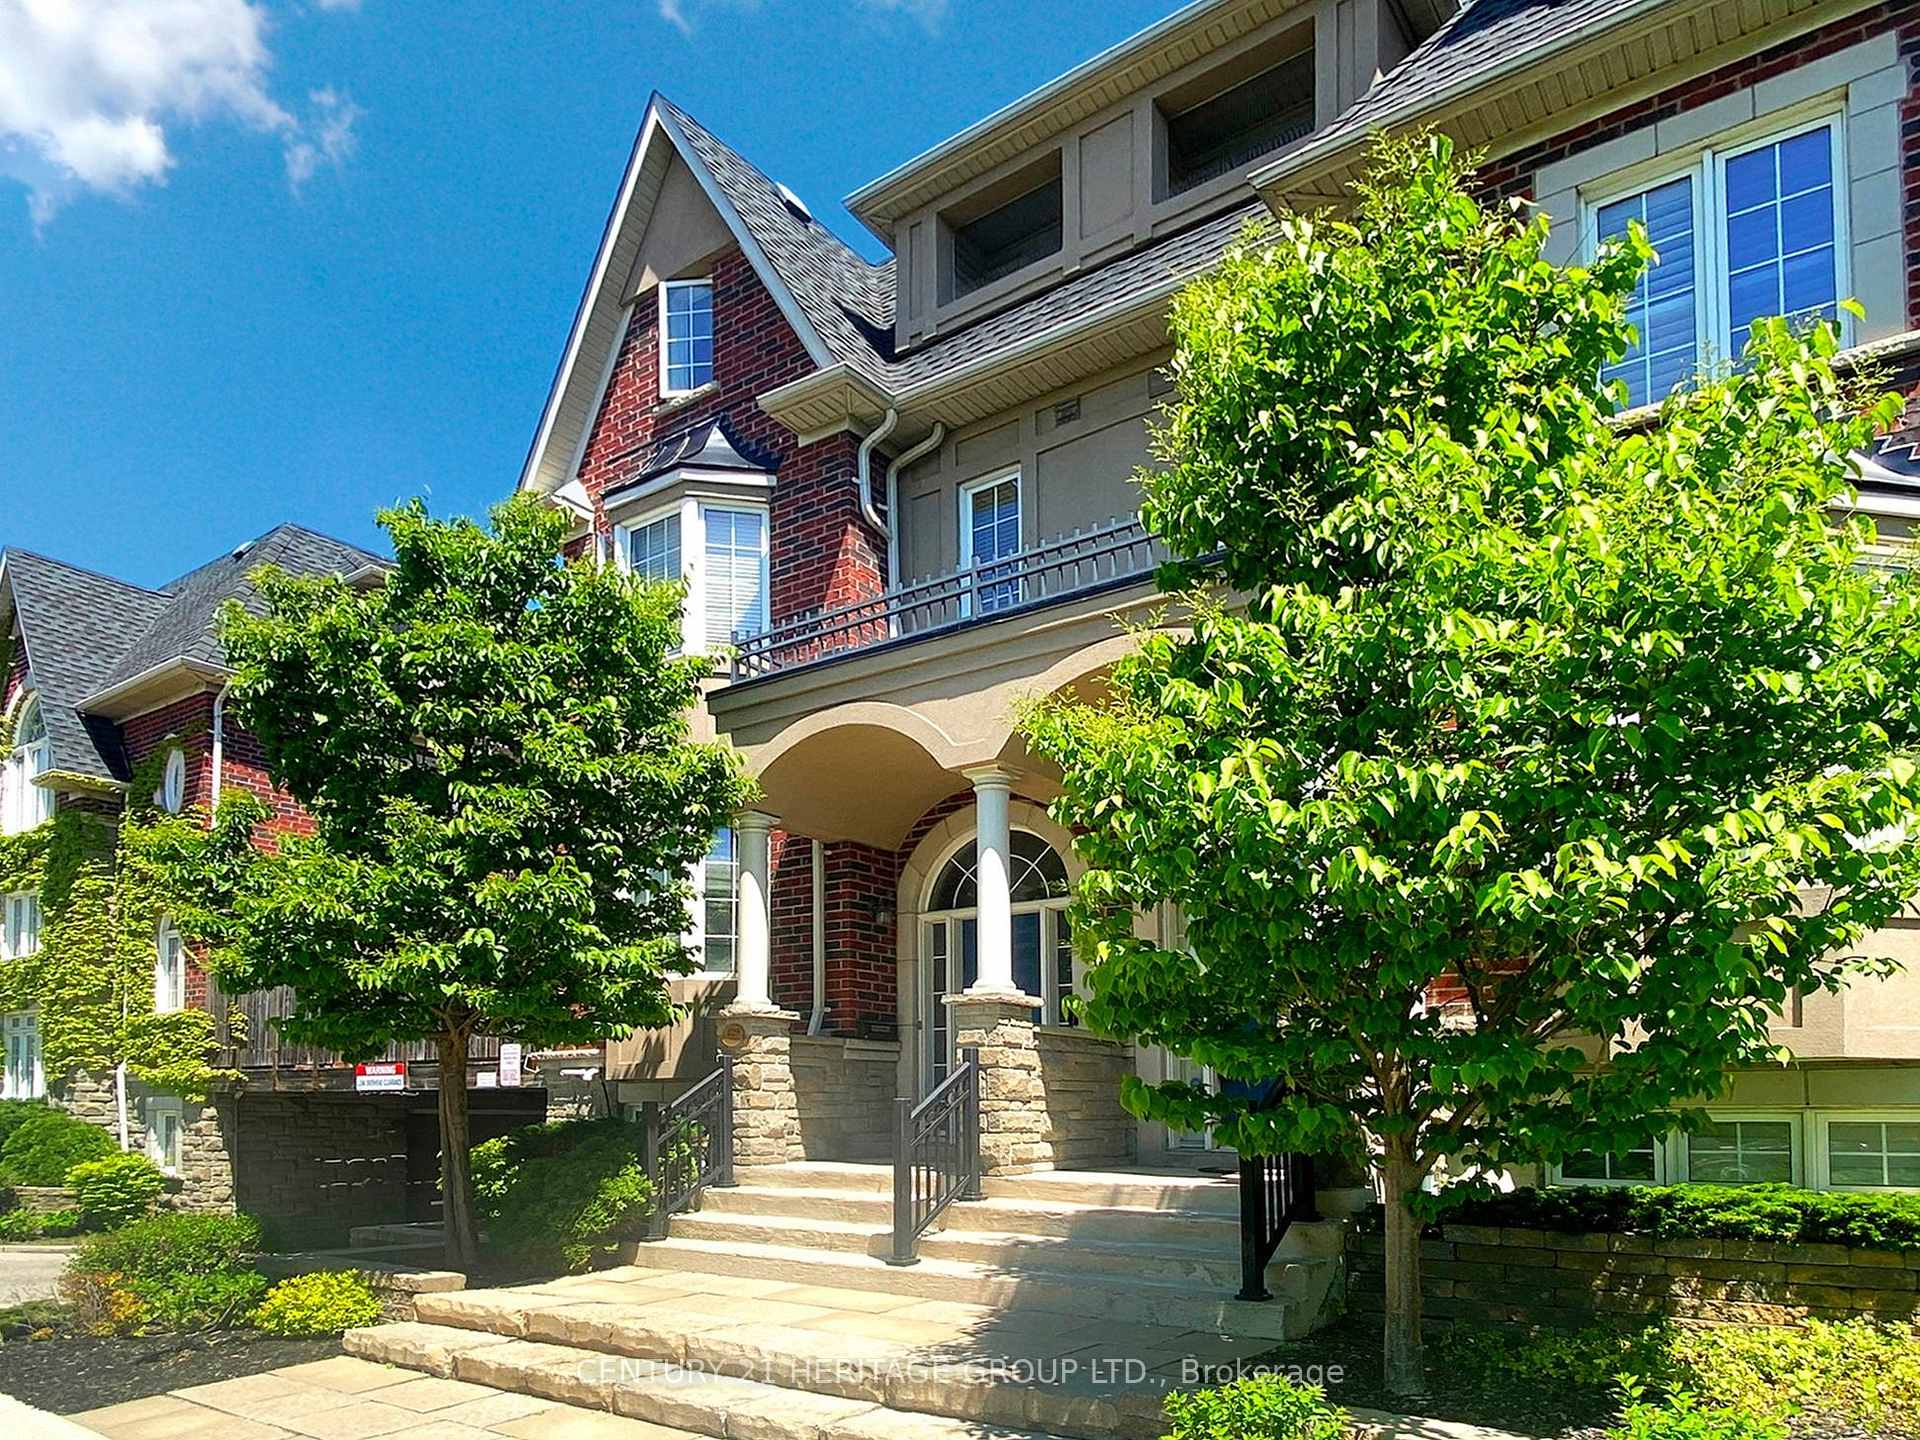 See all 48 photos
Property history
Facts and features
- BasementFinished
- Age of home16–30 years
- ExposureSouth west
- LaundryIn-suite
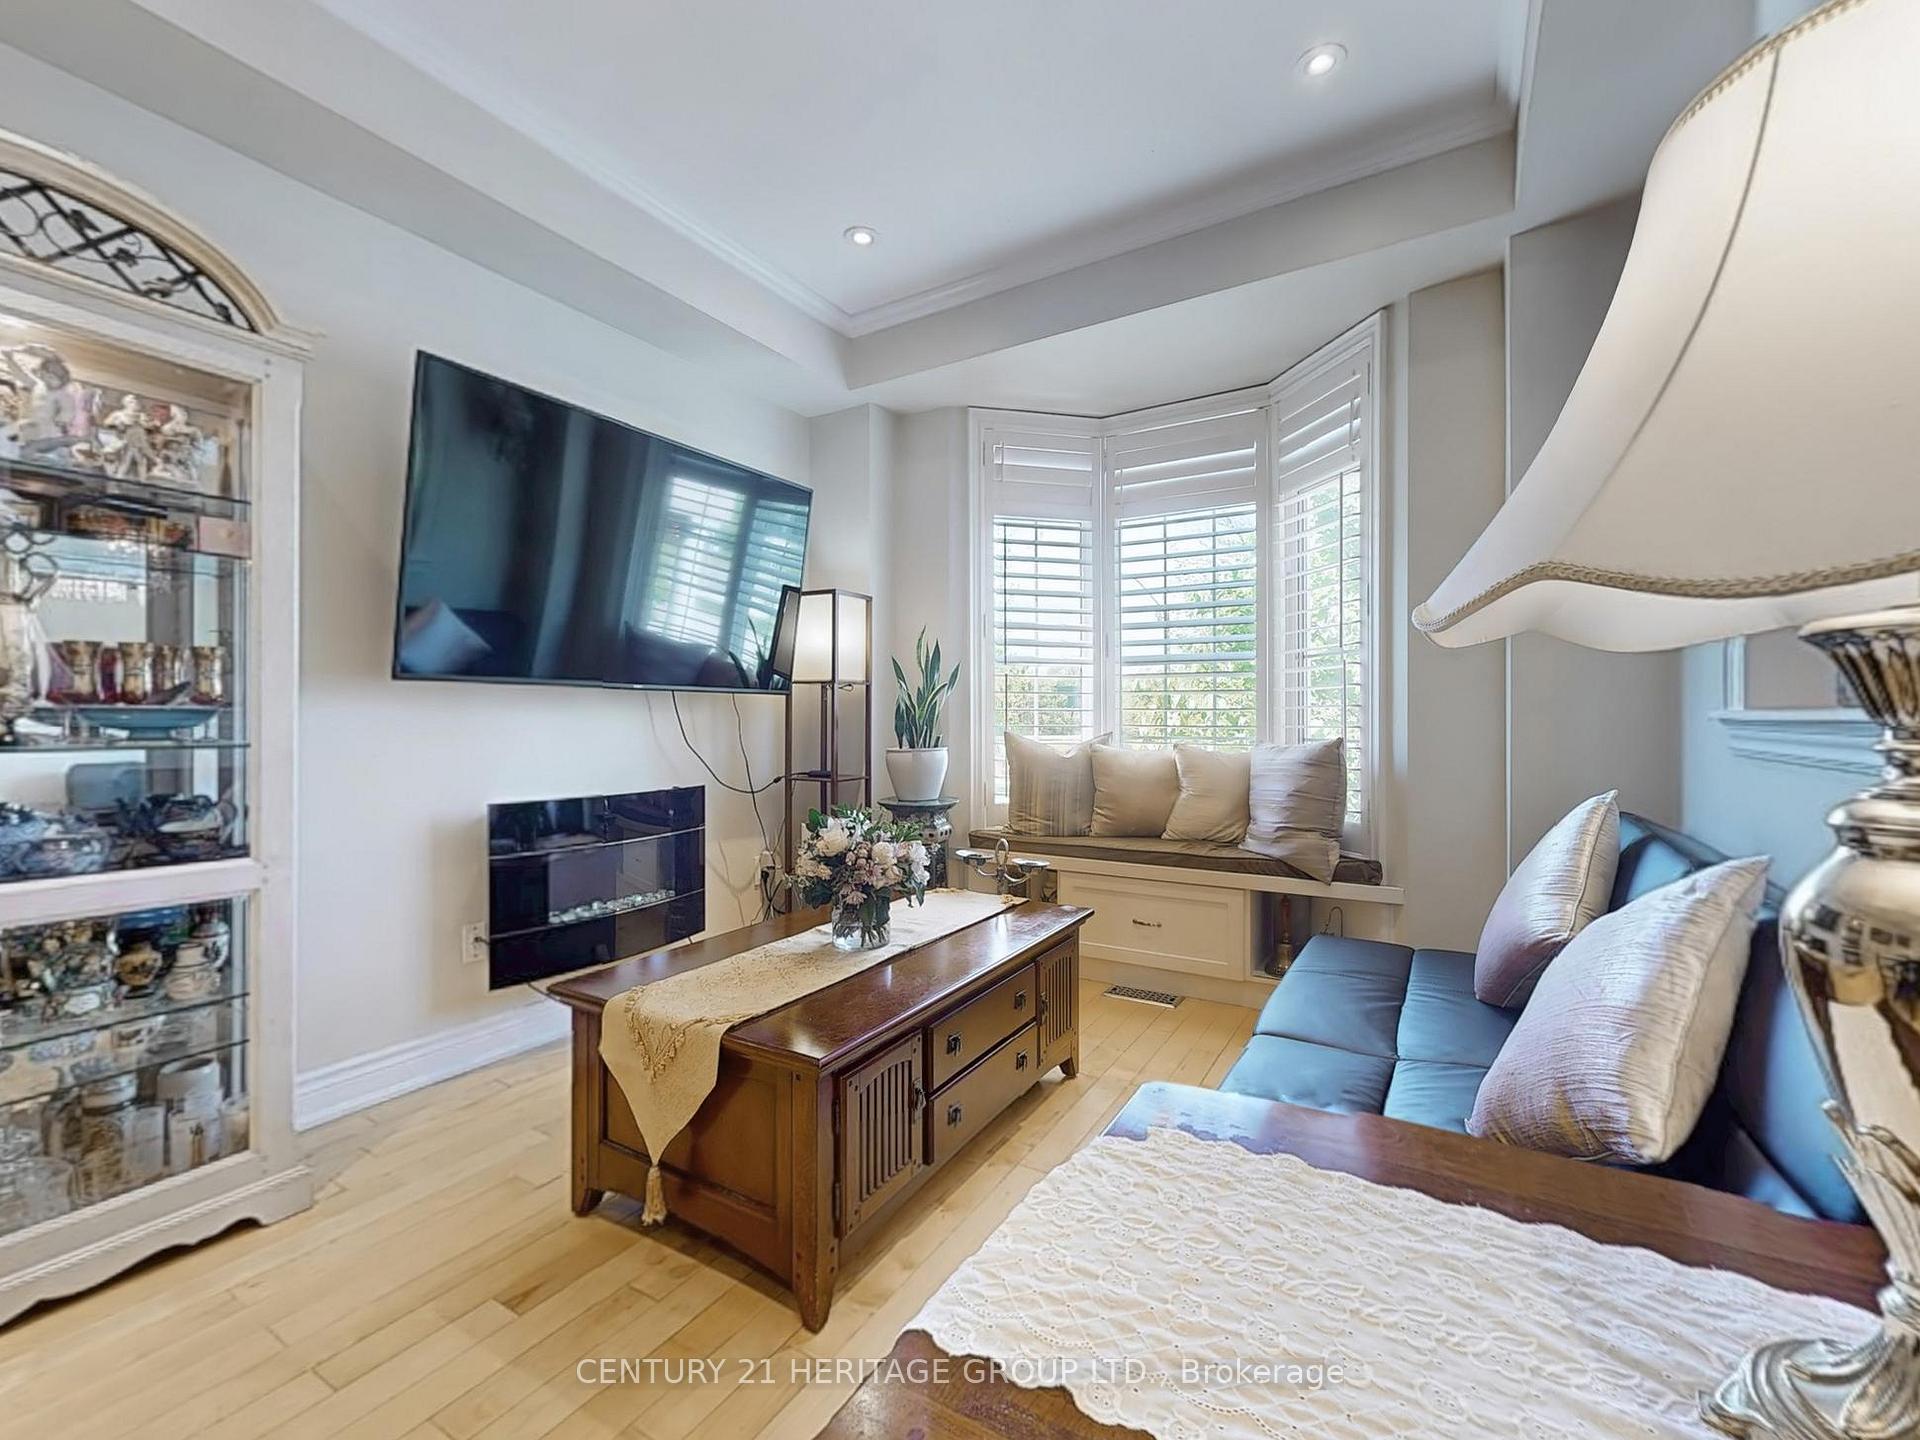
- Hardwood floors
- Fireplace
- Central air
The homeCondo Townhouse, 3-storey, Age 16–30 years
- TypeCondo Townhouse
- Style3-storey
- Age16–30 years
- Living space2,000–2,249 sq ft
- BasementFinished
- ExposureSouth West
InsideFireplace Yes, electric, Hardwood, Ceramic, Concrete, In-suite laundry, upper level
- FireplaceYes, electric
- FlooringHardwood, Ceramic, Concrete
- LaundryIn-suite laundry, upper level
- FeaturesAuto garage door remote
- Rooms above ground7
- Rooms in the basement1
- Bedrooms4
- Bathrooms4
- Kitchens1
- Family roomYes
OutsideBrick, Terrace
- ExteriorBrick
- BalconyTerrace
Parking and locker2 Parking, Built-in, Parking type Owned
- Spaces2 Parking
- GarageBuilt-in
- Parking typeOwned
- LockerEnsuite
- Locker levelLower
Building127 Mill Road, Storeys 2, Condo corporation 1995
- Name127 Mill Road
- Storeys2
- Condo corporation1995
- PetsAllowed
Heating, water and powerForced air, gas, Central air
- HeatingForced air, gas
- CoolingCentral air
Costs and taxesTaxes $4,757 a year, Condo fee $566 a month, Common elements included, building insurance included, parking included
- Taxes, 2024$4,757 a year
- Condo fee$566 a month
- Fee includesCommon elements included, building insurance included, parking included
- HSTHST included in the price
- Rental itemsWater heater
Included in the saleAll electric light fixtures, fridge, stove, dishwasher, microwave, washer, dryer, central vacuum, closet organizers, and california shutters, window coverings. air conditioner new in 2021. garage door opener replaced in 2023. this is an extremely energy-efficient town home with very low utility costs!, Not included None
- IncludedAll electric light fixtures, fridge, stove, dishwasher, microwave, washer, dryer, central vacuum, closet organizers, and california shutters, window coverings. air conditioner new in 2021. garage door opener replaced in 2023. this is an extremely energy-efficient town home with very low utility costs!
- Not includedNone
NearbyLibrary, park, public transit, school, golf, rec./commun.centre
- Close toLibrary, park, public transit, school, golf, rec./commun.centre
Listing detailsW12162832, Sold, May 21, 2025
- MLS® numberW12162832
- StatusSold
- Listed onMay 21, 2025
- Days on market52
- UpdatedJul 12, 2025
- Possession60-89 days
- Occupied byOwner
- Listing brokerageCENTURY 21 HERITAGE GROUP LTD.
About this home
127 Mill Road, Etobicoke (Markland Wood), ON M9C 1X9
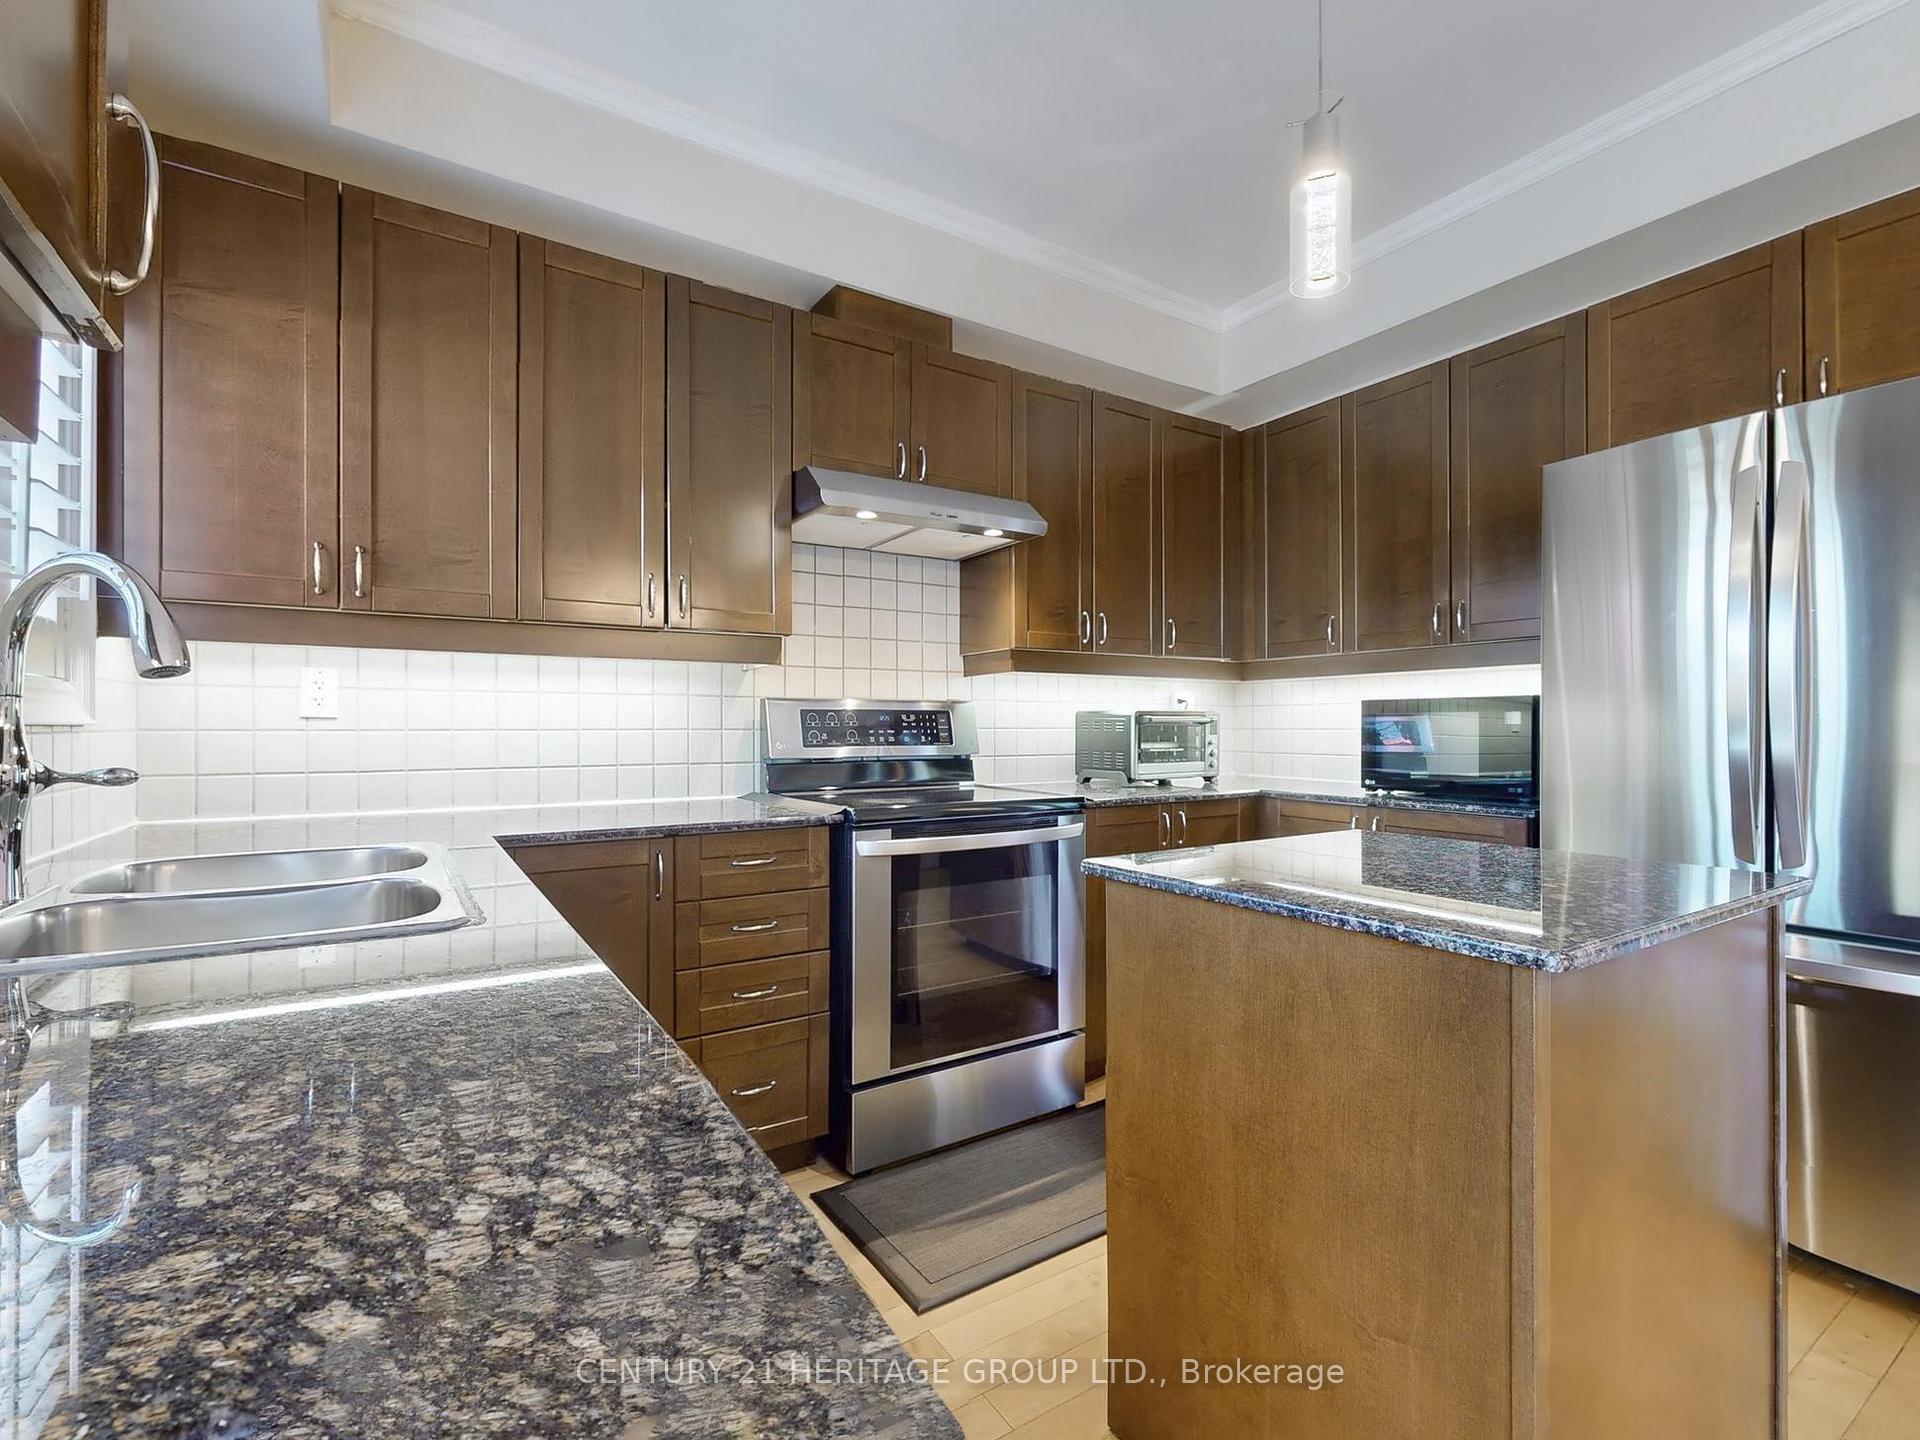
Don't miss this beautifully upgraded 4-bedroom, 4-bath townhome with a rare 2-car garage and walk-out basement in one of Etobicoke's most desirable neighbourhoods, Markland Woods. With over 2,250 sq ft of thoughtfully designed living space, this home is packed with features: gleaming hardwood floors, granite countertops, stainless steel appliances, custom-built-in cabinetry, and California shutters. The open-concept main level flows seamlessly for everyday living and entertaining. The heart of the home is the spacious eat-in kitchen, offering abundant counter and cupboard space, granite surfaces, a full pantry, and stainless steel appliances ideal for cooking, hosting, or simply enjoying a morning coffee by the window. Upstairs, the spacious primary suite offers a quiet escape. The walk-out basement adds flexible space for a family room, home office, or gym, with interior garage access for added convenience. Location is everything, and this home delivers: walking distance to top-rated schools, minutes from Sherway Gardens and other major shopping, close to parks and golf courses, with easy access to public transit, Hwy 427, QEW, and the Gardiner. You've been waiting for this one: a turnkey, spacious, and ideally situated dream home. Come and explore today!
Ask about this home
A HOMEH agent will answer your questions about this home.
Know more about 127 Mill Road
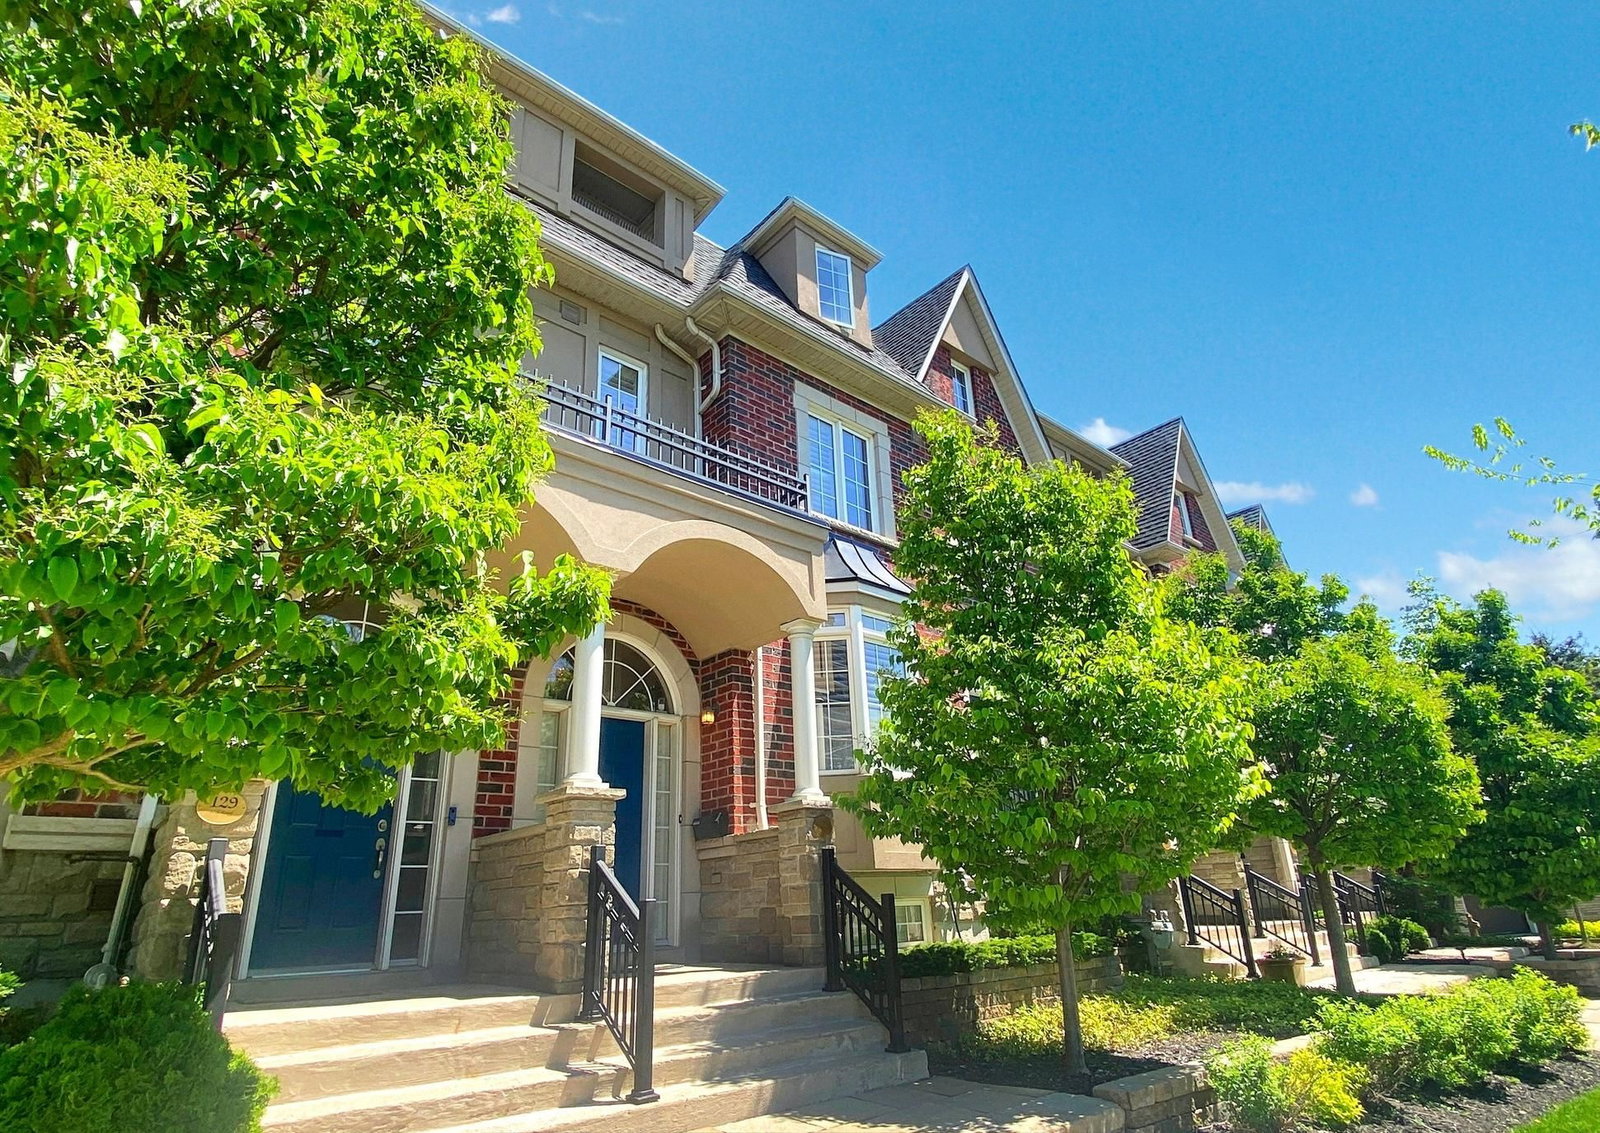
Condo building · 127 Mill Rd
127 Mill Road is a 2-storey condo. No units are on the market here right now.
- 2storeys
No similar units for sale in 127 Mill Road right now.
Around this home
Daily convenience, out of 100, from the distances below
Schools nearby
School rating, out of 10.
Helpful calculators
Your HOMEH agent

"I would see it this week."