

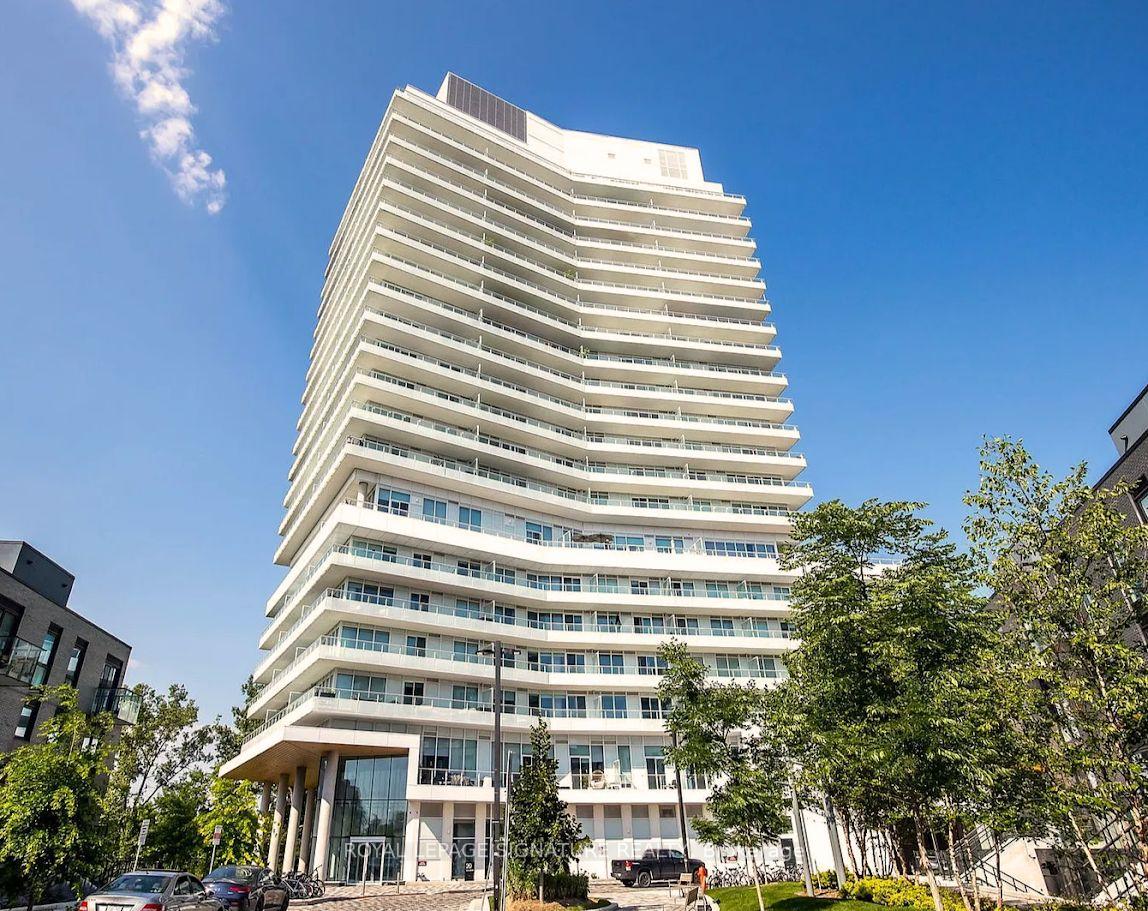
Unit 1707, 20 Brin Drive
Unit 1707, 20 Brin Drive
 See all 23 photos
Property history
Facts and features
- ExposureSouth west
- LaundryEnsuite
- LockerOwned
- BalconyOpen
- Hardwood floors
- Fireplace
- Central air
- Gym
- Indoor pool
- Party room/meeting room
The homeCondo Apartment, Apartment, Age 0–5 years
- Type: Condo Apartment
- Style: Apartment
- Age: 0–5 years
- Living space: 1,000–1,199 sq ft
- Basement: None
- Exposure: South West
InsideFireplace Yes, electric, Hardwood, Ensuite, main level
- Fireplace: Yes, electric
- Flooring: Hardwood
- Laundry: Ensuite, main level
- Features: Other
- Rooms above ground: 6
- Bedrooms: 2 + 1 in the basement
- Bathrooms: 3
- Kitchens: 1
OutsideConcrete, Flat, Concrete
- Exterior: Concrete
- Roof: Flat
- Foundation: Concrete
- Balcony: Open
- Features: Landscaped, year round living
Parking and locker1 Parking, Underground, Parking type Owned
- Spaces: 1 Parking
- Garage: Underground
- Parking type: Owned
- Spot: 83
- Locker: Owned
- Locker number: 136
- Locker level: P1
BuildingKingsway By The River, Storeys 21, Units 282
- Name: Kingsway By The River
- Storeys: 21
- Units: 282
- Registered: 2021
- Condo corporation: 2901
- Amenities: Bike storage, gym, indoor pool, party room/meeting room, rooftop deck/garden
- Pets: Allowed
Heating, water and powerForced air, gas, Central air
- Heating: Forced air, gas
- Cooling: Central air
Costs and taxesTaxes $4,213 a year, Condo fee $776 a month, Heat included, common elements included, building insurance included, parking included
- Taxes, 2024: $4,213 a year
- Condo fee: $776 a month
- Fee includes: Heat included, common elements included, building insurance included, parking included
- HST: HST included in the price
Included in the saleFridge, stove, dishwasher, washer, dryer, upgraded designer light fixtures, custom window coverings, fireplace, upgraded hardware & faucets/plumbing.2nd parking spot rented - happy to transfer rental agreement.
- Included: Fridge, stove, dishwasher, washer, dryer, upgraded designer light fixtures, custom window coverings, fireplace, upgraded hardware & faucets/plumbing.2nd parking spot rented - happy to transfer rental agreement.
NearbyPark, public transit, rec./commun.centre, river/stream, school, ravine
- Close to: Park, public transit, rec./commun.centre, river/stream, school, ravine
Listing detailsW12183238, Sold, May 29, 2025
- MLS® number: W12183238
- Status: Sold
- Listed on: May 29, 2025
- Days on market: 70
- Updated: Aug 7, 2025
- Possession: Flexible
- Occupied by: Owner
- Listing brokerage: ROYAL LEPAGE SIGNATURE REALTY
About this home
Unit 1707, 20 Brin Drive, Etobicoke (Edenbridge-Humber Valley), ON M8X 0B2
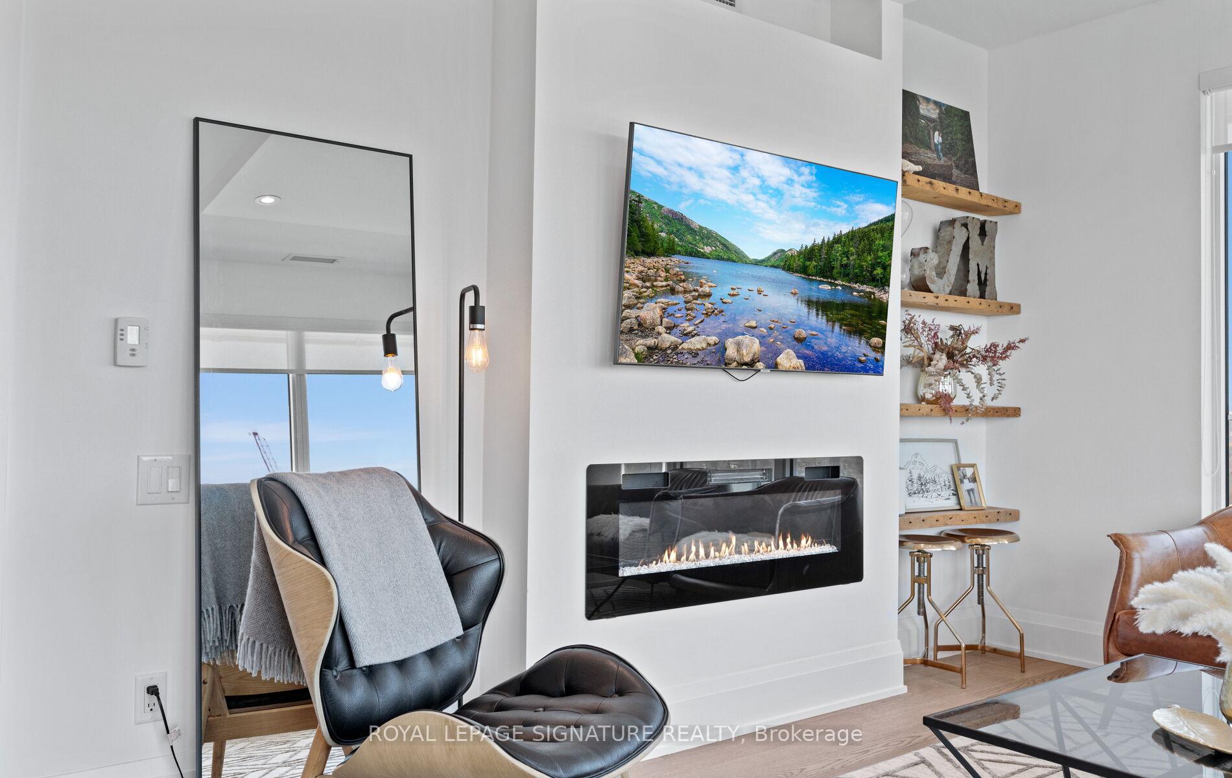
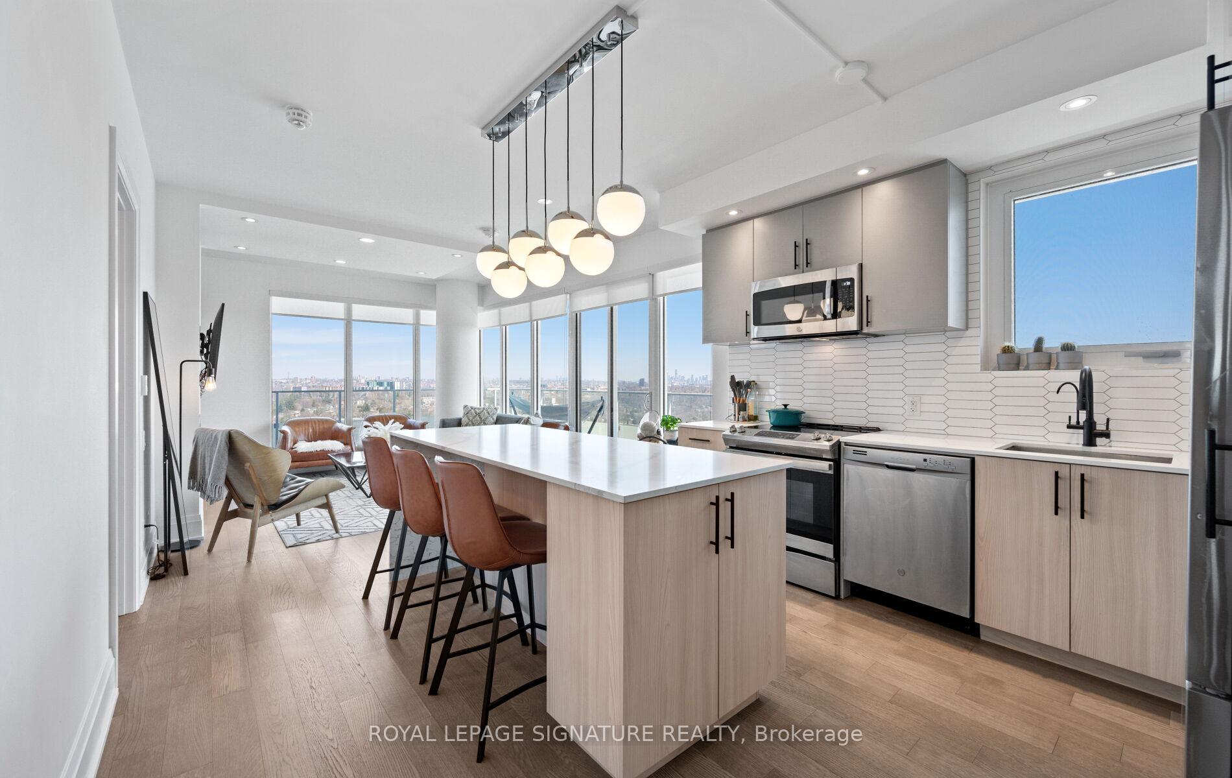
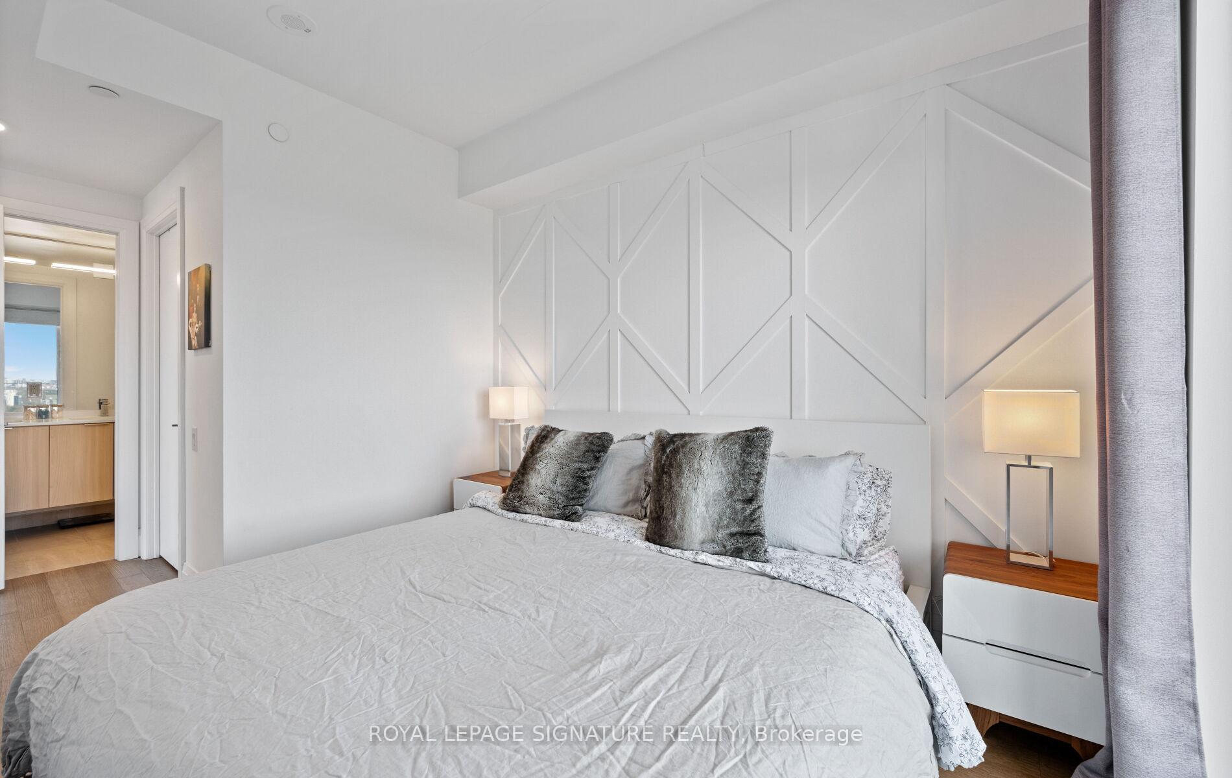
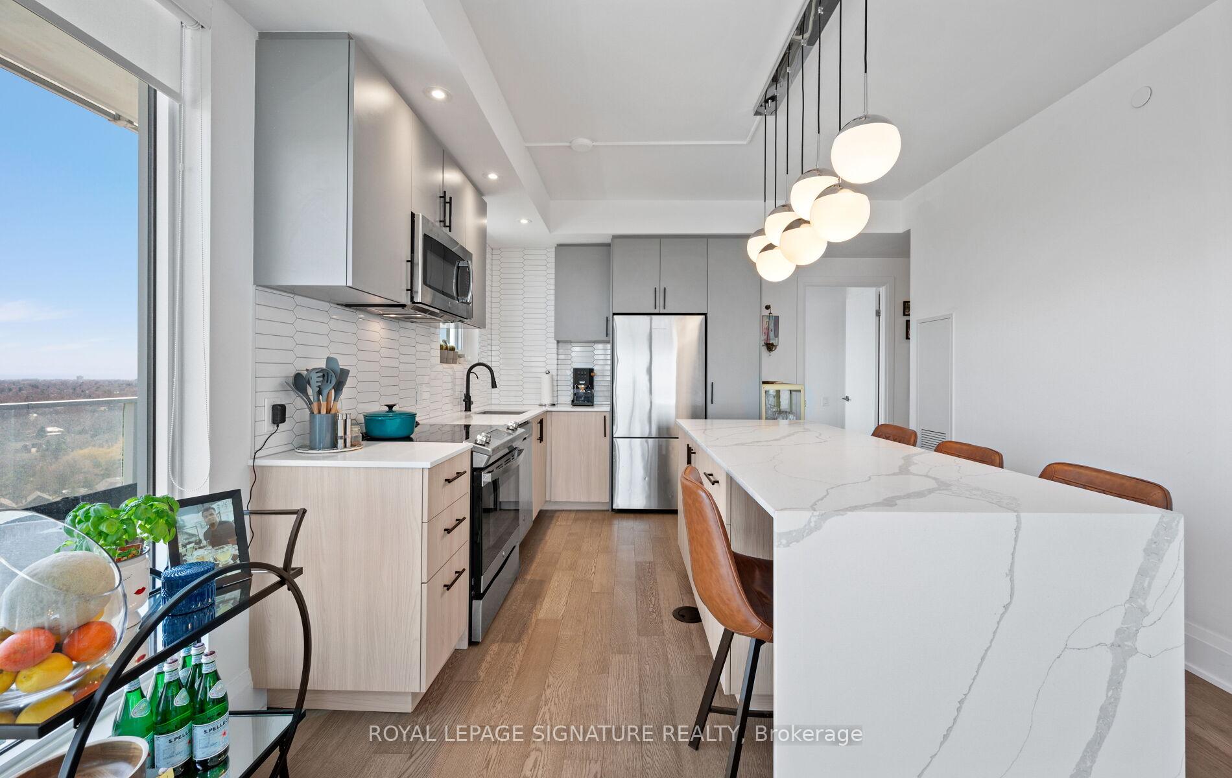
Kingsway By The River the epitome of luxury living! Welcome to this completely customized designer corner suite offering over 1,000SQFT of beautifully upgraded indoor space with sweeping views of the Toronto skyline, Lake Ontario, the Humber River & Lambton Golf & Country Club. Step outside to your massive wrap around 327-square-foot wraparound balcony an ideal place to relax with your morning coffee or wind down with a glass of wine as the sunsets. Inside, the floor-to-ceiling windows flood the space with natural light, highlighting the open-concept layout. The kitchen is a true showstopper with an extended eat-in island that seats 4, a waterfall countertop, extended pantry, and a custom backsplash that pulls it all together. The split-bedroom floor plan offers two spacious bedrooms plus a versatile den perfect for a home office or a guest room. The primary suite is a retreat of its own, complete with a large walk-in closet, private balcony access, and a spa-inspired ensuite with a glass shower and double vanity. You'll love the thoughtful upgrades throughout: custom blinds and drapery in both bedrooms, built-in closet organizers, upgraded faucets and hardware, pot lights, sleek light fixtures, a cozy fireplace, and balcony tile decking. Located in the heart of the Kingsway, you're just minutes to top schools, wonderful trails, grocery shopping at your door, 2.5 KM to the subway, Kingsway shops & restaurants. This isn't just a condo its a lifestyle. Ample Visitor Parking!
Ask about this home
A HOMEH agent will answer your questions about this home.
Know more about Kingsway By The River
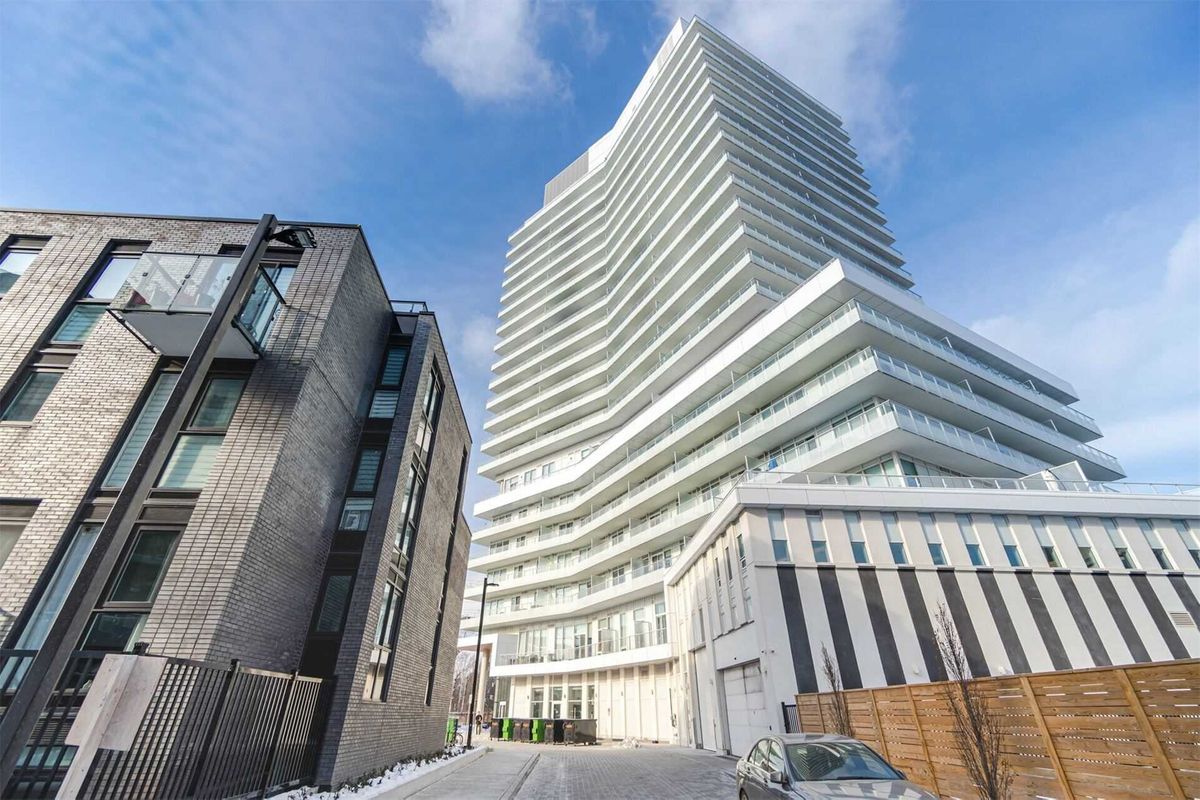
Condo building · 10-20 Brin Drive
Kingsway By The River is a 21-storey condo with 282 suites, built in 2021 by Urban Capital Property Group. Right now 4 for sale and 3 for rent are on the market here.
- 21storeys
- 282suites
- $861/sq ft
- 2021built
No similar units for sale in Kingsway By The River right now.
Around this home
Daily convenience, out of 100, from the distances below
Schools nearby
School rating, out of 10.
Helpful calculators
Your HOMEH agent

"I would see it this week."