

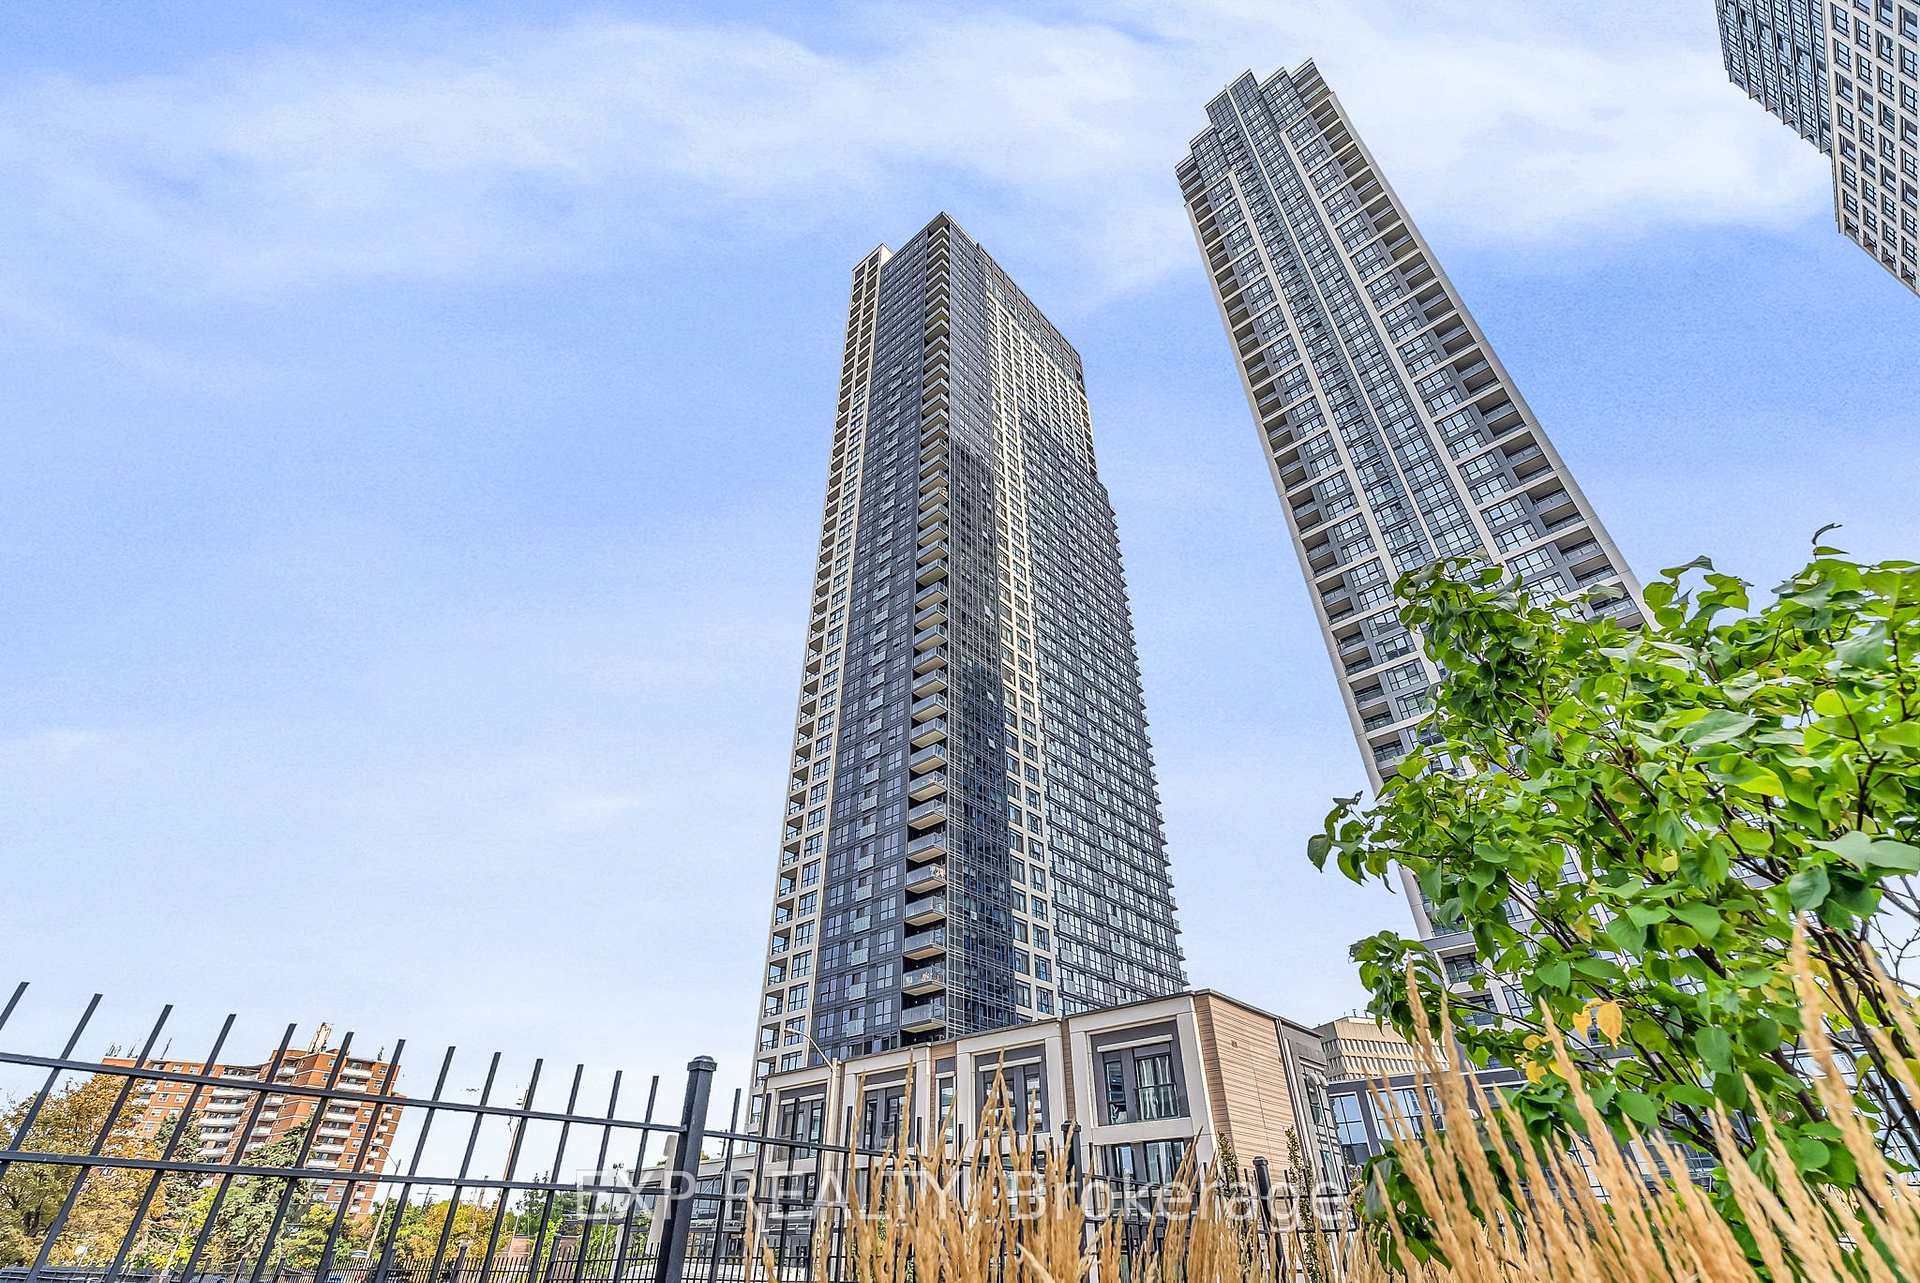
Unit 2235, 5 Mabelle Avenue
Unit 2235, 5 Mabelle Avenue
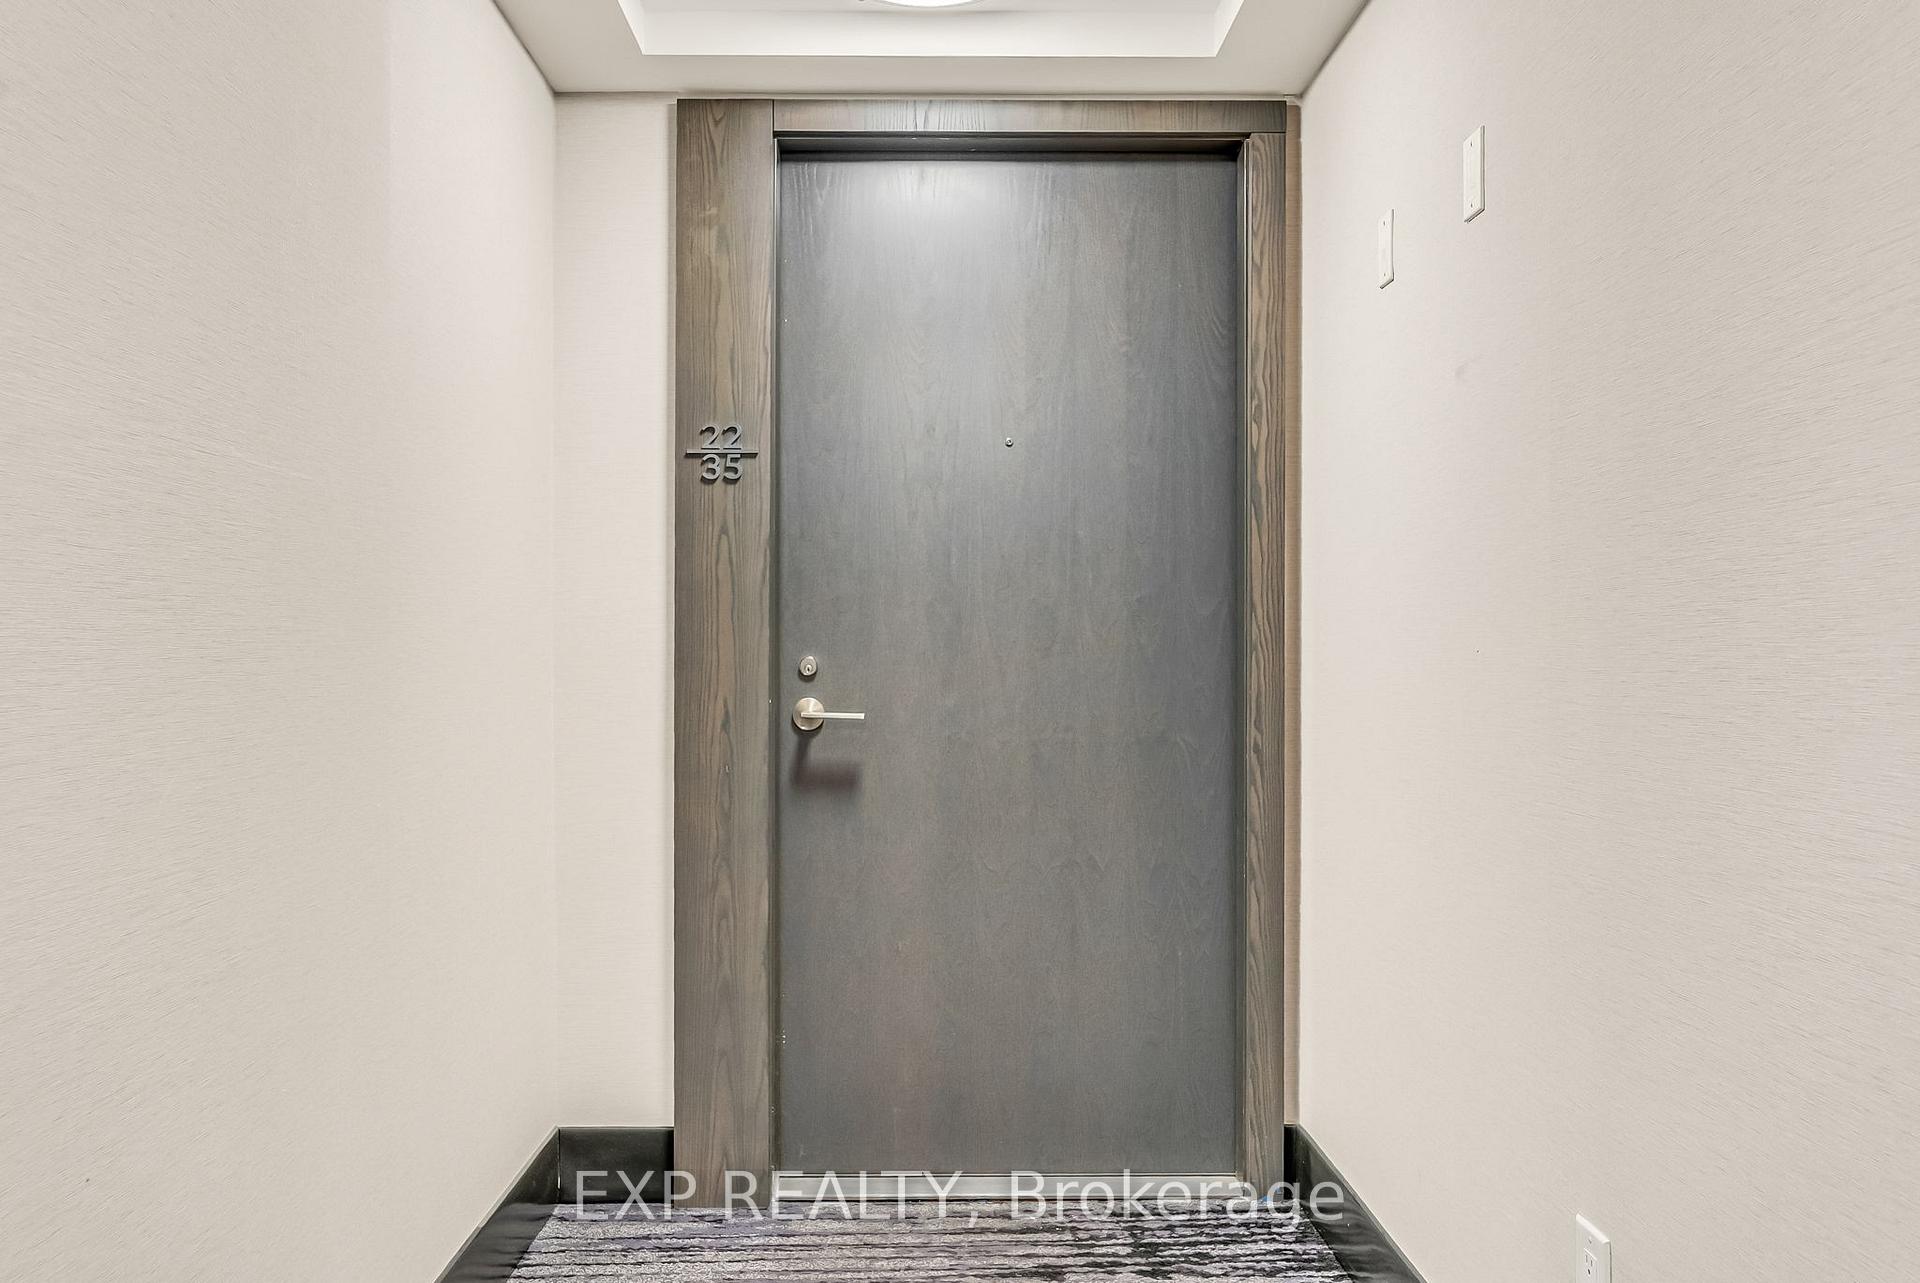 See all 39 photos
Property history
Facts and features
- ExposureNorth east
- LaundryIn-suite laundry, ensuite
- LockerOwned
- BalconyOpen
- Central air
- Concierge
- Exercise room
- Gym
- Indoor pool
- Party room/meeting room
The homeCondo Apartment, Multi-level, Age 0–5 years
- Type: Condo Apartment
- Style: Multi-level
- Age: 0–5 years
- Living space: 800–899 sq ft
- Basement: None
- Exposure: North East
InsideIn-suite laundry, ensuite, main level, Carpet free, Elevator Yes
- Laundry: In-suite laundry, ensuite, main level
- Features: Carpet free
- Elevator: Yes
- Rooms above ground: 7
- Bedrooms: 2 + 1 in the basement
- Bathrooms: 2
- Kitchens: 1
OutsideConcrete, Open
- Exterior: Concrete
- Balcony: Open
Parking and locker1 Parking, Underground, Parking type Owned
- Spaces: 1 Parking
- Garage: Underground
- Parking type: Owned
- Driveway: Underground
- Locker: Owned
- Locker unit: 100
- Locker level: P2
BuildingIslington Terrace Condos, Storeys 45, Units 430
- Name: Islington Terrace Condos
- Storeys: 45
- Units: 430
- Registered: 2019
- Condo corporation: 2946
- Amenities: Concierge, exercise room, gym, indoor pool, party room/meeting room, rooftop deck/garden
- Pets: Allowed
Heating, water and powerForced air, gas, Central air
- Heating: Forced air, gas
- Cooling: Central air
Costs and taxesTaxes $3,401 a year, Condo fee $621 a month, Cable tv included, cac included, common elements included, building insurance included, parking included
- Taxes, 2025: $3,401 a year
- Condo fee: $621 a month
- Fee includes: Cable tv included, cac included, common elements included, building insurance included, parking included
- HST: HST included in the price
Included in the saleStainless steel fridge, cooktop, oven, microwave, washer and dryer, all electric light fixtures, and all remote-control roller blinds.
- Included: Stainless steel fridge, cooktop, oven, microwave, washer and dryer, all electric light fixtures, and all remote-control roller blinds.
NearbyGolf, park, public transit, school, place of worship, clear view
- Close to: Golf, park, public transit, school, place of worship, clear view
Listing detailsW12608104, Sold, Dec 6, 2025
- MLS® number: W12608104
- Status: Sold
- Listed on: Dec 6, 2025
- Days on market: 14
- Updated: Dec 20, 2025
- Possession: 2026-01-05 / Flexible
- Occupied by: Vacant
- Listing brokerage: eXp Realty
About this home
Unit 2235, 5 Mabelle Avenue, Etobicoke (Islington-City Centre West), ON M9A 0C8
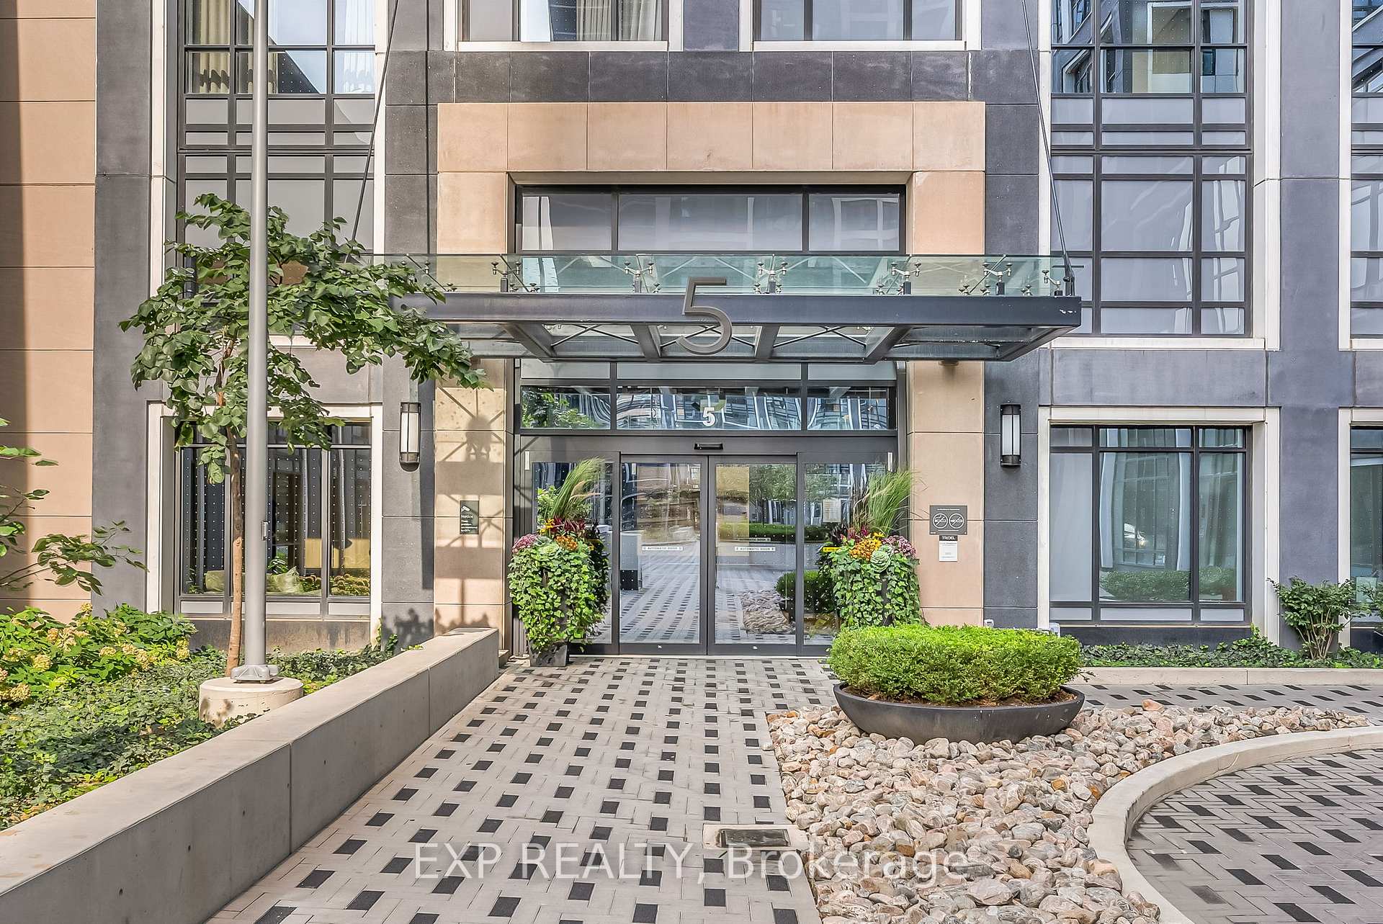
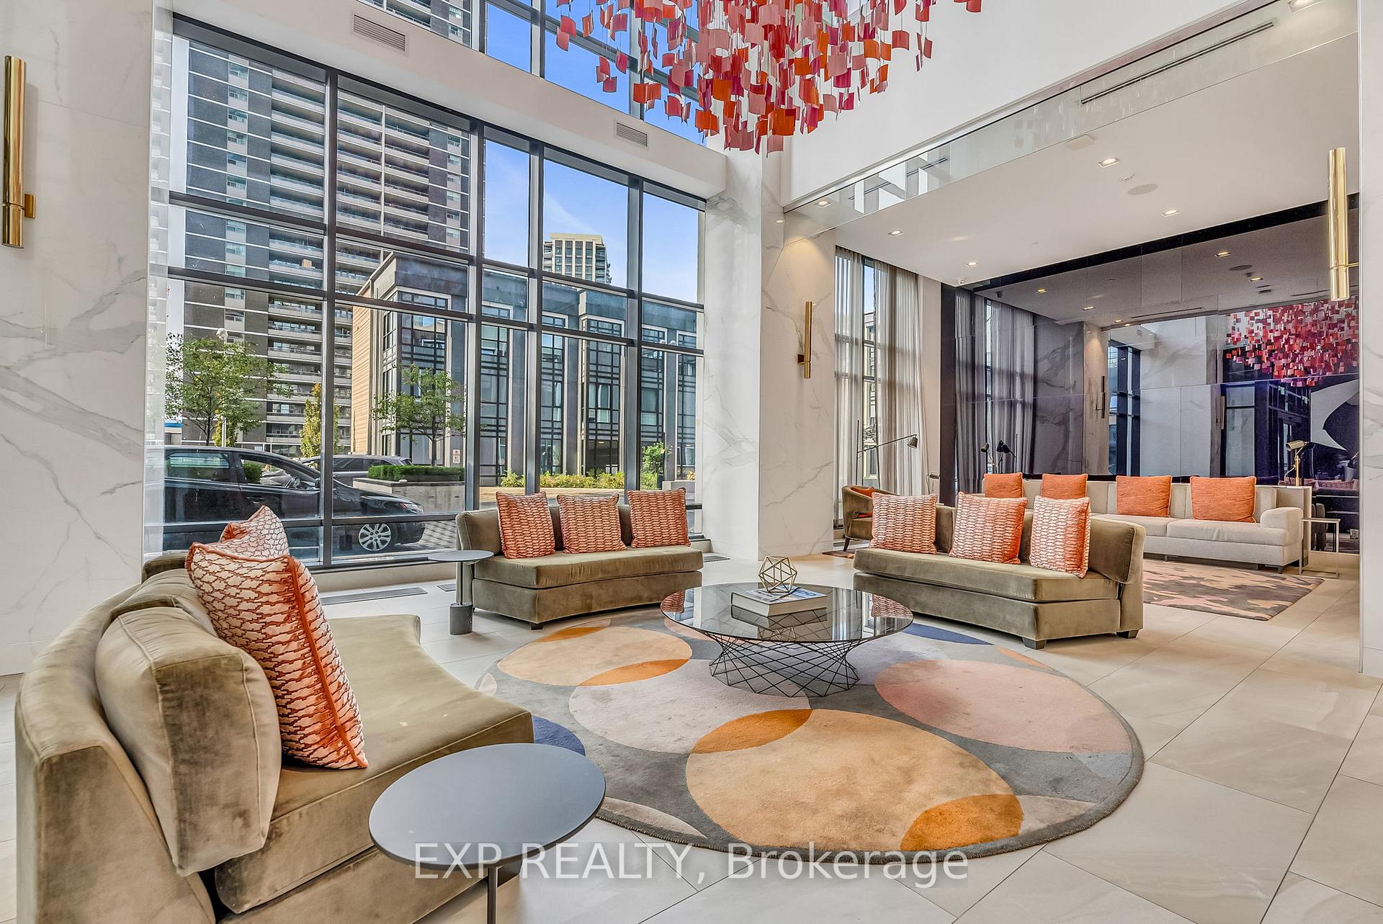
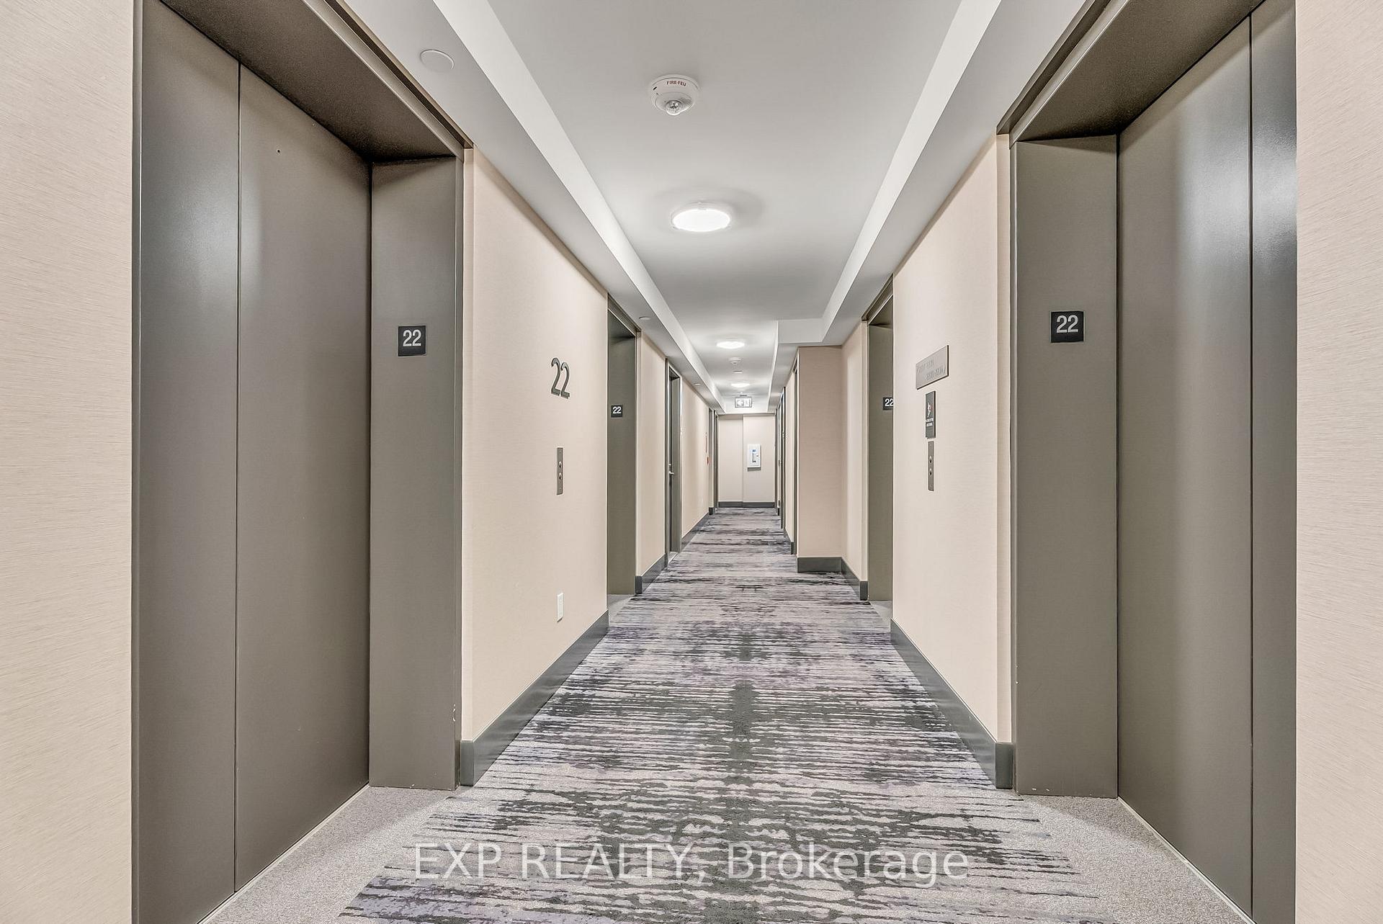
Built in 2022 and freshly painted for your convenience, this 2-bedroom + den, 2-bathroom corner suite at Bloor Promenade offers turnkey condo living in one of Etobicoke's most connected neighbourhoods. Perched on the 22nd floor, this northeast-facing suite boasts panoramic city views from two private balconies and delivers 888 sq ft of thoughtfully designed living space. The open-concept layout features wide-plank laminate flooring, quartz countertops, a matching slab backsplash, and Energy Star stainless steel appliances. The oversized den offers the flexibility to function as a third bedroom, guest space, or dedicated home office. The spacious primary suite includes a walk-in closet and a spa-inspired ensuite with a deep soaker tub, while the second bathroom provides a sleek walk-in shower. With one parking space, one locker, and just a four-minute walk to Islington Subway Station, this home is ideal for both lifestyle and convenience. Bloor Promenade by Tridel offers exceptional amenities including a fully equipped fitness centre with yoga and spin studios, an indoor pool and hot tub, sauna and steam rooms, indoor basketball court, theatre, kids playroom, outdoor terraces with BBQs, and guest suites. Whether you're a first-time buyer, downsizer, investor, or simply seeking a vibrant walkable community with luxury finishes, this suite is move-in ready and not to be missed. Schedule your private showing today.
Ask about this home
A HOMEH agent will answer your questions about this home.
Know more about Islington Terrace Condos
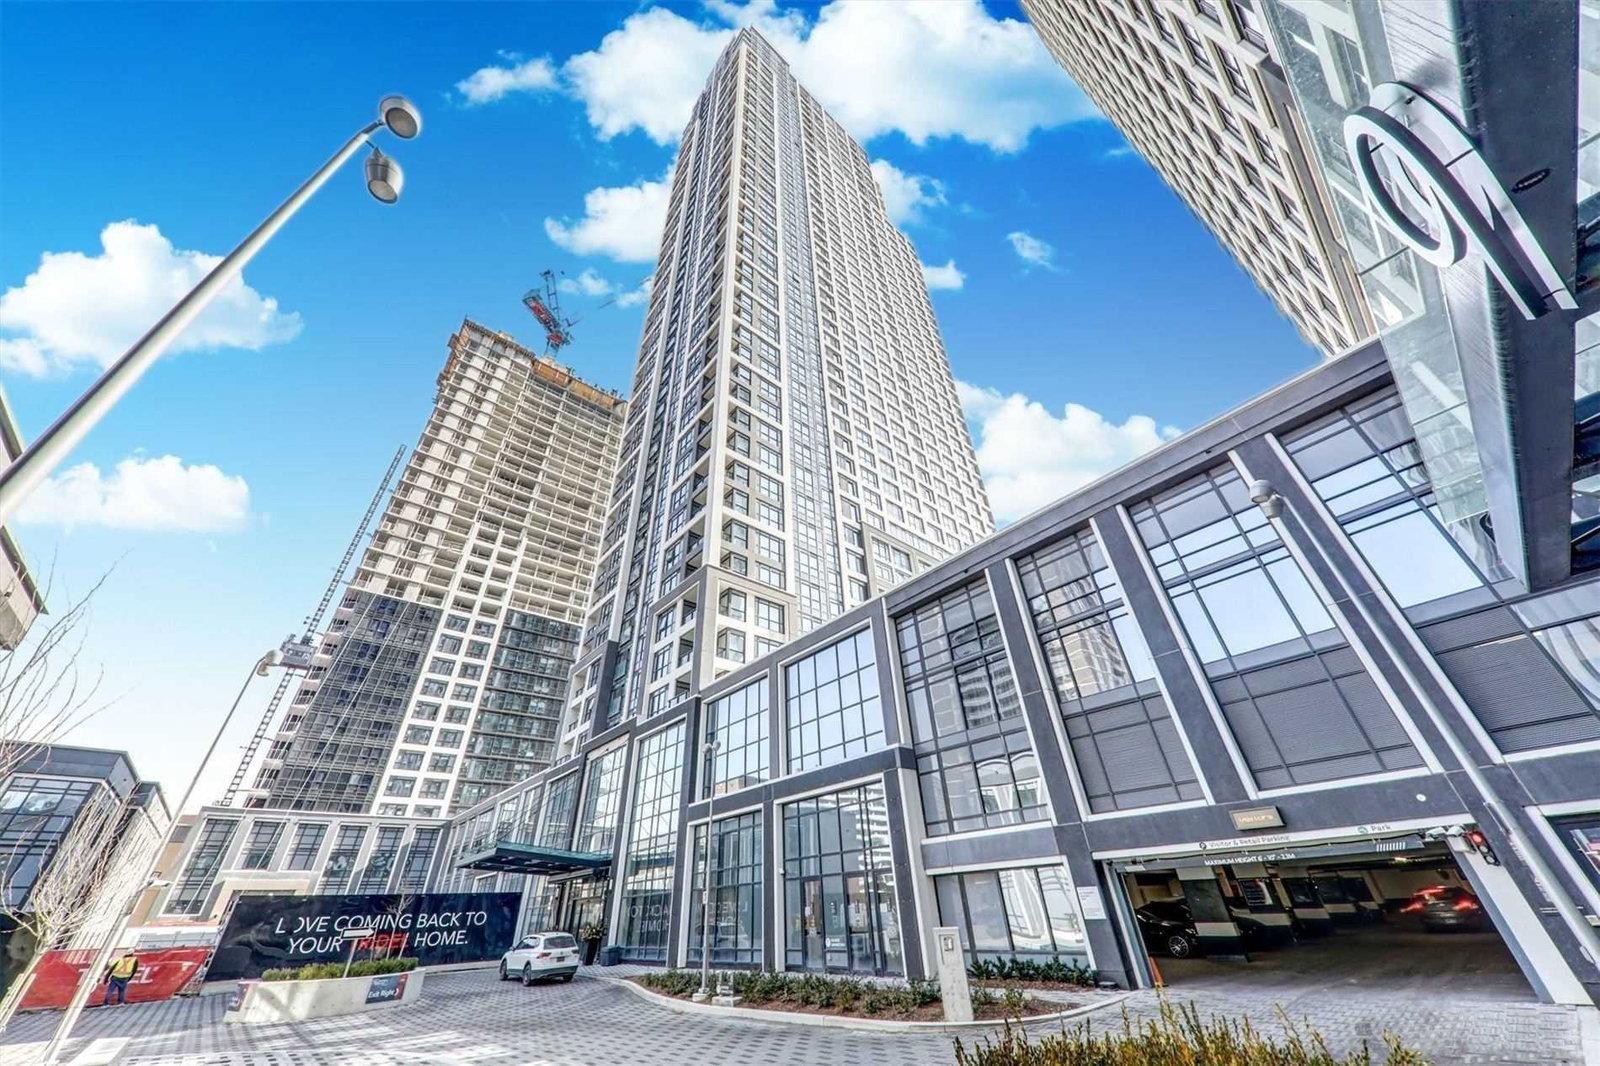
Condo building · 3370 Bloor Street W
Islington Terrace Condos is a 45-storey condo with 430 suites, built in 2019 by Tridel. Right now 3 for sale and 3 for rent are on the market here.
- 45storeys
- 430suites
- $751/sq ft
- 2019built
No similar units for sale in Islington Terrace Condos right now.
Around this home
Daily convenience, out of 100, from the distances below
Schools nearby
School rating, out of 10.
Helpful calculators
Your HOMEH agent

"I would see it this week."