

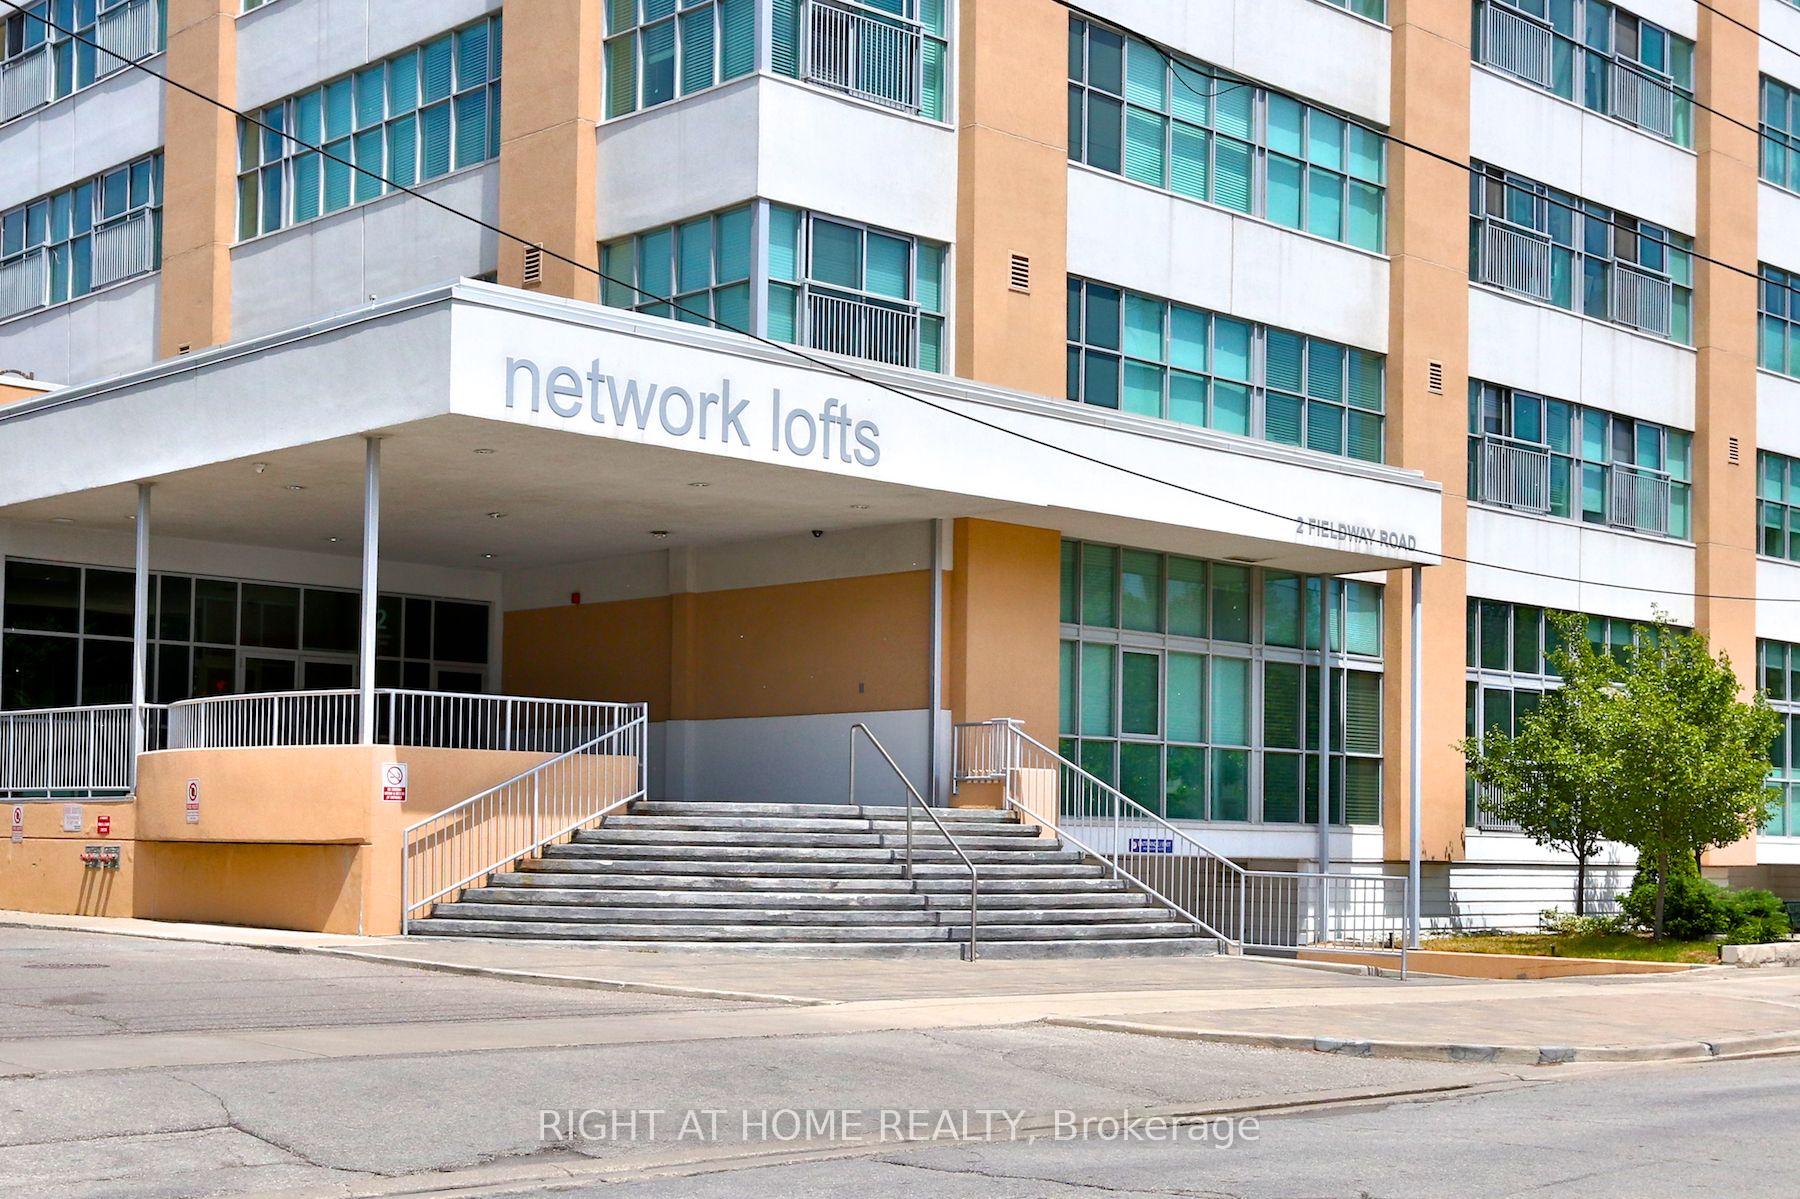
Unit 313, 2 Fieldway Road
Unit 313, 2 Fieldway Road
 See all 27 photos
Included in condo fee: Heat, Water, Parking, Building Insurance, Common Elements
Property history
- $449,000TerminatedList: 2025-09-11|End: 2025-12-15|95 daysW12396258
- $2,200TerminatedList: 2025-10-16|End: 2025-12-08|53 daysW12464715
- $2,200ExpiredList: 2025-07-15|End: 2025-10-15|92 daysW12284631
- $475,000TerminatedList: 2025-07-15|End: 2025-09-09|56 daysW12284641
- $490,000TerminatedList: 2025-05-28|End: 2025-07-14|47 daysW12177611
- $525,000TerminatedList: 2025-04-01|End: 2025-05-27|56 daysW12053022
- $535,000ExpiredList: 2024-10-24|End: 2024-12-24|61 daysW9508527
Facts and features
- ExposureWest
- LaundryEnsuite
- LockerOwned
- BalconyJuliette
- Central air
- Gym
- Party room/meeting room
The homeCondo Apartment, Loft, 500–599 sq ft
- Type: Condo Apartment
- Style: Loft
- Living space: 500–599 sq ft
- Basement: None
- Exposure: West
InsideConcrete, Ensuite, main level, Other
- Flooring: Concrete
- Laundry: Ensuite, main level
- Features: Other
- Security: Concierge/security
- Rooms above ground: 4
- Bedrooms: 1
- Bathrooms: 1
- Kitchens: 1
OutsideConcrete, Juliette
- Exterior: Concrete
- Balcony: Juliette
Parking and locker1 Parking, Surface, Parking type Owned
- Spaces: 1 Parking
- Garage: Surface
- Parking type: Owned
- Driveway: Surface
- Locker: Owned
- Locker number: 29
- Locker level: 3
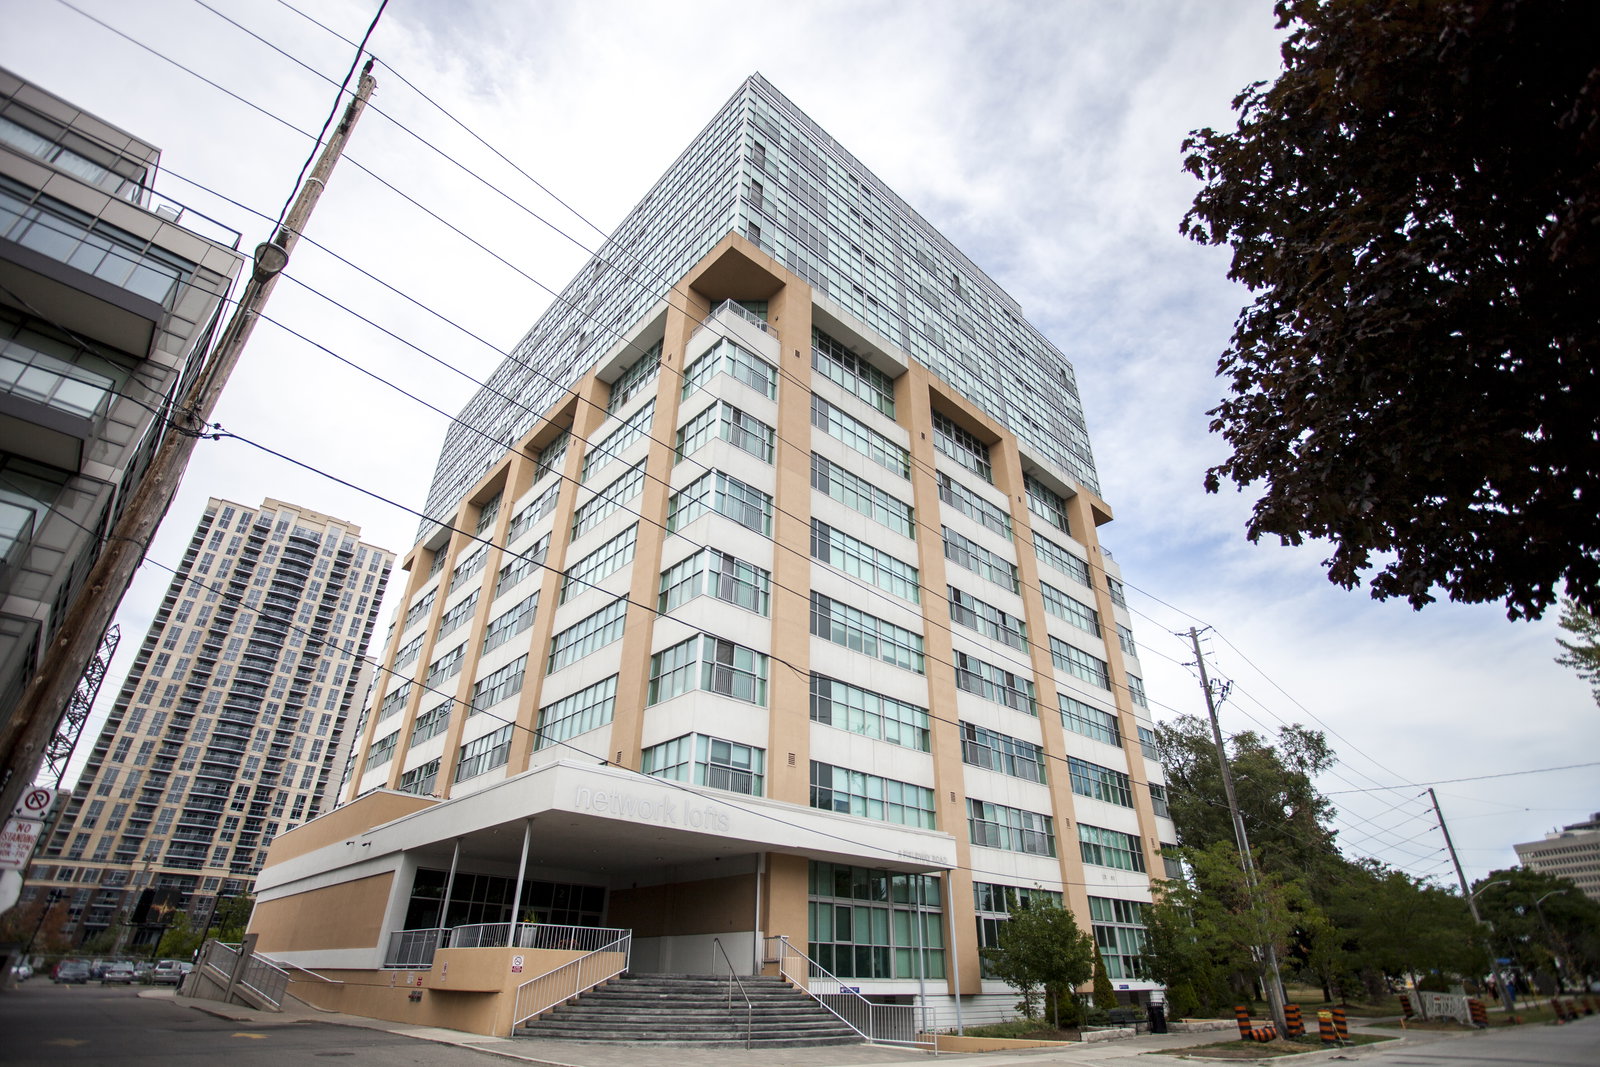
BuildingNetwork Lofts, Storeys 13, Units 205
- Name: Network Lofts
- Storeys: 13
- Units: 205
- Registered: 2010
- Condo corporation: 2054
- Amenities: Gym, party room/meeting room, visitor parking
- Pets: Allowed
Heating, water and powerForced air, gas, Central air
- Heating: Forced air, gas
- Cooling: Central air
Costs and taxesTaxes $2,177 a year, Condo fee $564 a month, Heat included, water included, building insurance included, parking included, common elements included
- Taxes, 2024: $2,177 a year
- Condo fee: $564 a month
- Fee includes: Heat included, water included, building insurance included, parking included, common elements included
- HST: HST included in the price
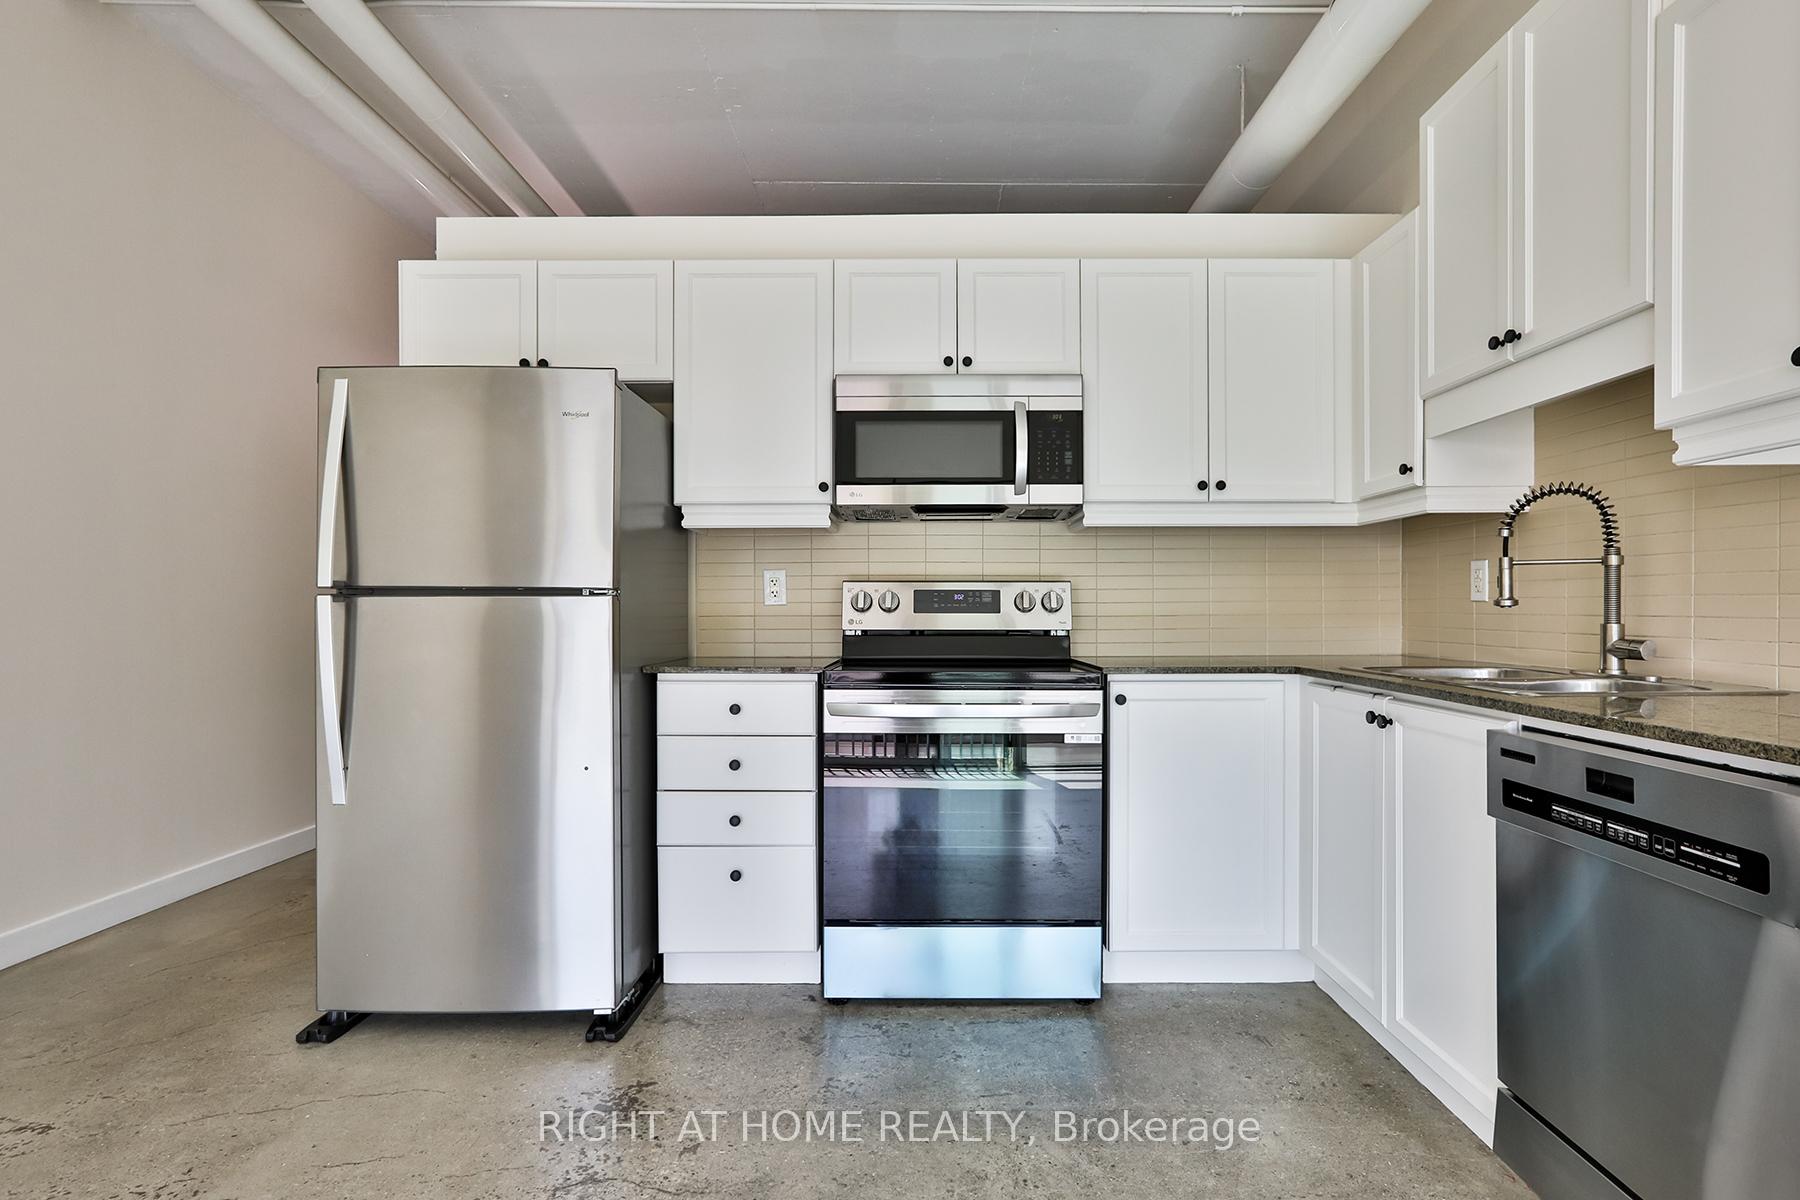
Included in the saleStainless :fridge, stove, dishwasher, b/i microwave. stacked washer & dryer, all light fixtures, all window coverings. parking and locker
- Included: Stainless :fridge, stove, dishwasher, b/i microwave. stacked washer & dryer, all light fixtures, all window coverings. parking and locker
Listing detailsW12396258, Terminated, Sep 11, 2025
- MLS® number: W12396258
- Status: Terminated
- Listed on: Sep 11, 2025
- Days on market: 95
- Updated: Dec 15, 2025
- Possession: Immediate
- Occupied by: Vacant
- Listing brokerage: RIGHT AT HOME REALTY
About this home
Unit 313, 2 Fieldway Road, Etobicoke (Islington-City Centre West), ON M8Z 0B9
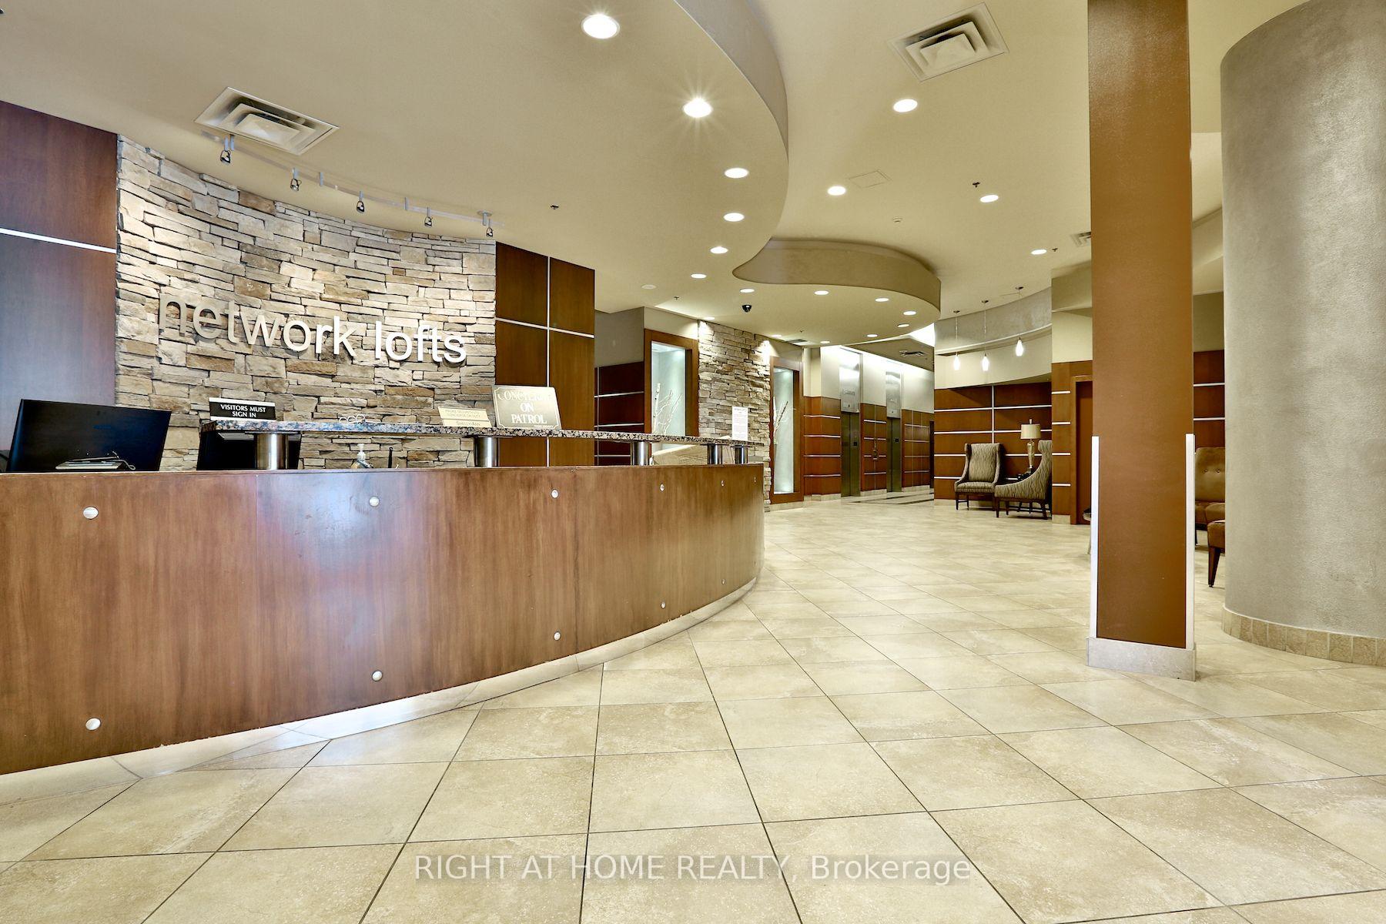
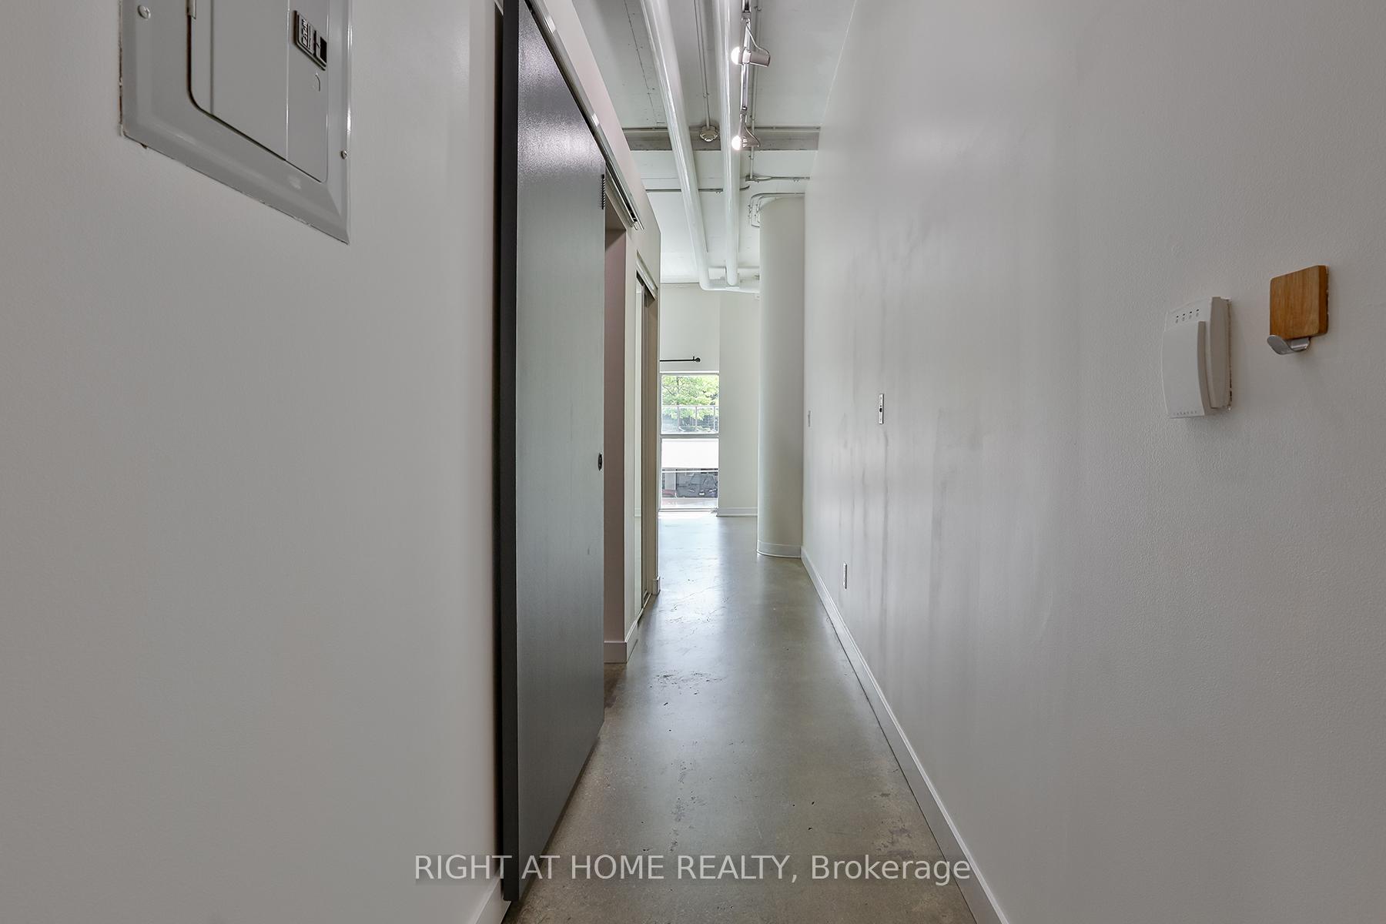
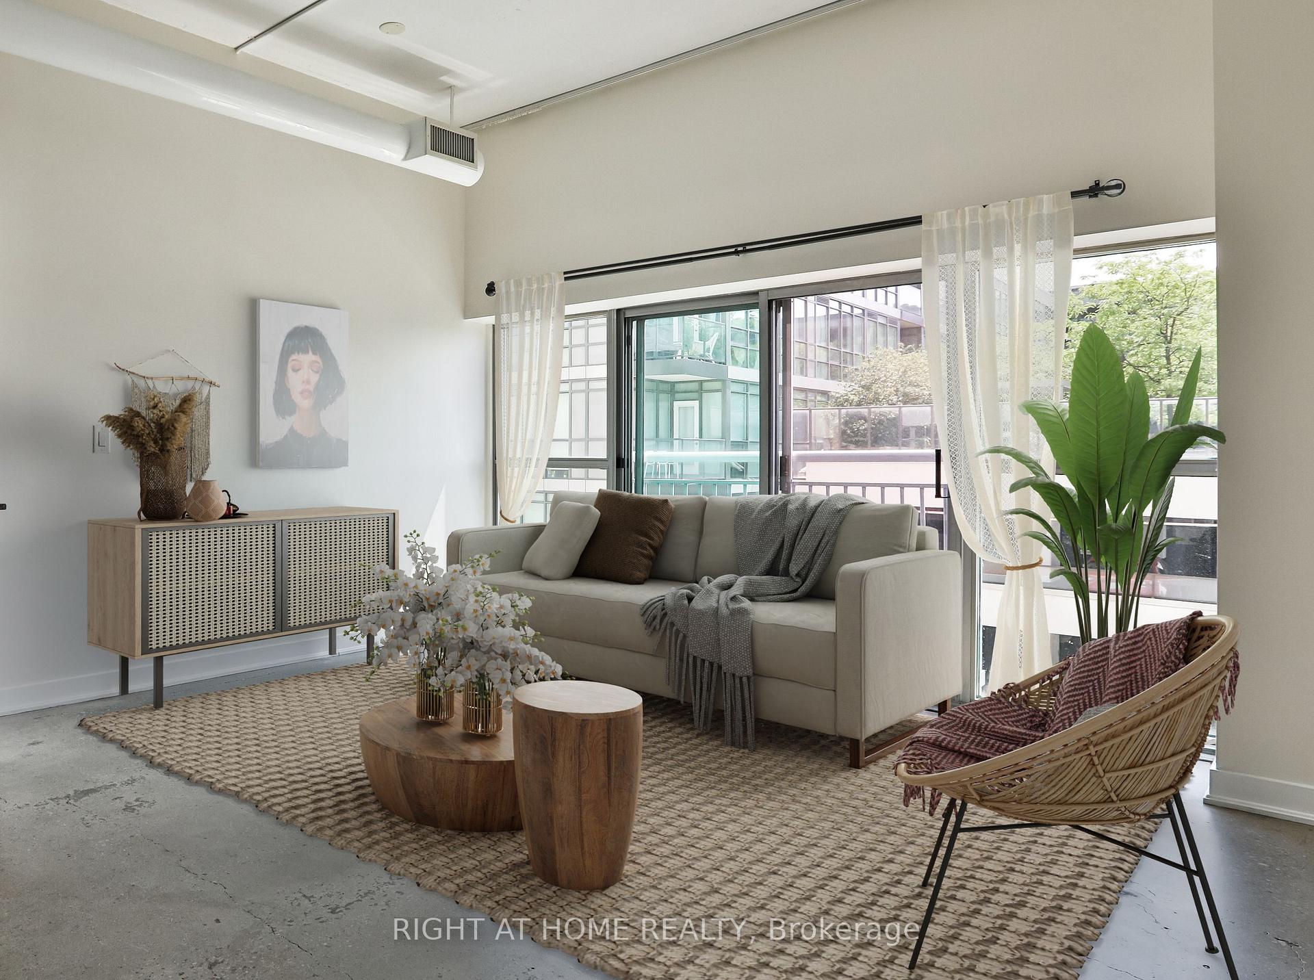
Welcome to Network Lofts 2 Fieldway Road, Suite 313. Discover stylish urban living in the heart of Etobicoke with this beautifully designed one-bedroom loft at the highly sought-after Network Lofts. Located in a thoughtfully converted former Bell building, this unique residence blends historic industrial charm with modern comfort and convenience. Step inside to soaring 10.5-foot ceilings, polished concrete floors, and an expansive open-concept layout that offers a bright and airy atmosphere throughout. The newly renovated kitchen features top-of-the-line stainless steel appliances and sleek finishes, ideal for everyday living and entertaining. Freshly painted throughout, this suite is move-in ready and waiting for your personal touch. Enjoy 573 square feet of well-designed space, complete with surface parking and a dedicated storage locker perfect for meeting the demands of a modern, urban lifestyle. Residents of Network Lofts enjoy a suite of desirable building amenities, including a fitness centre, rooftop terrace and party room, offering both convenience and a sense of community. Located just steps from Islington Subway Station and moments from parks, shopping centres, restaurants, and major highways, this location offers outstanding connectivity to the rest of the GTA. Whether you're a first-time buyer, downsizer, or investor, this unique loft offers style, space, and unbeatable value in one of Etobicoke's most desirable communities. Don't miss this opportunity book your private showing today.
Ask about this home
A HOMEH agent will answer your questions about this home.
Know more about Network Lofts
Condo building · 2 Fieldway Road
Network Lofts is a 13-storey condo with 205 suites, built in 2010 by Alterra Group. Right now 4 for sale and 2 for rent are on the market here.
- 13storeys
- 205suites
- $707/sq ft
- 2010built
No similar units for sale in Network Lofts right now.
Around this home
Daily convenience, out of 100, from the distances below
Schools nearby
School rating, out of 10.
Helpful calculators
Your HOMEH agent

"Priced 14% over the Hestimate. I would see it this week."