

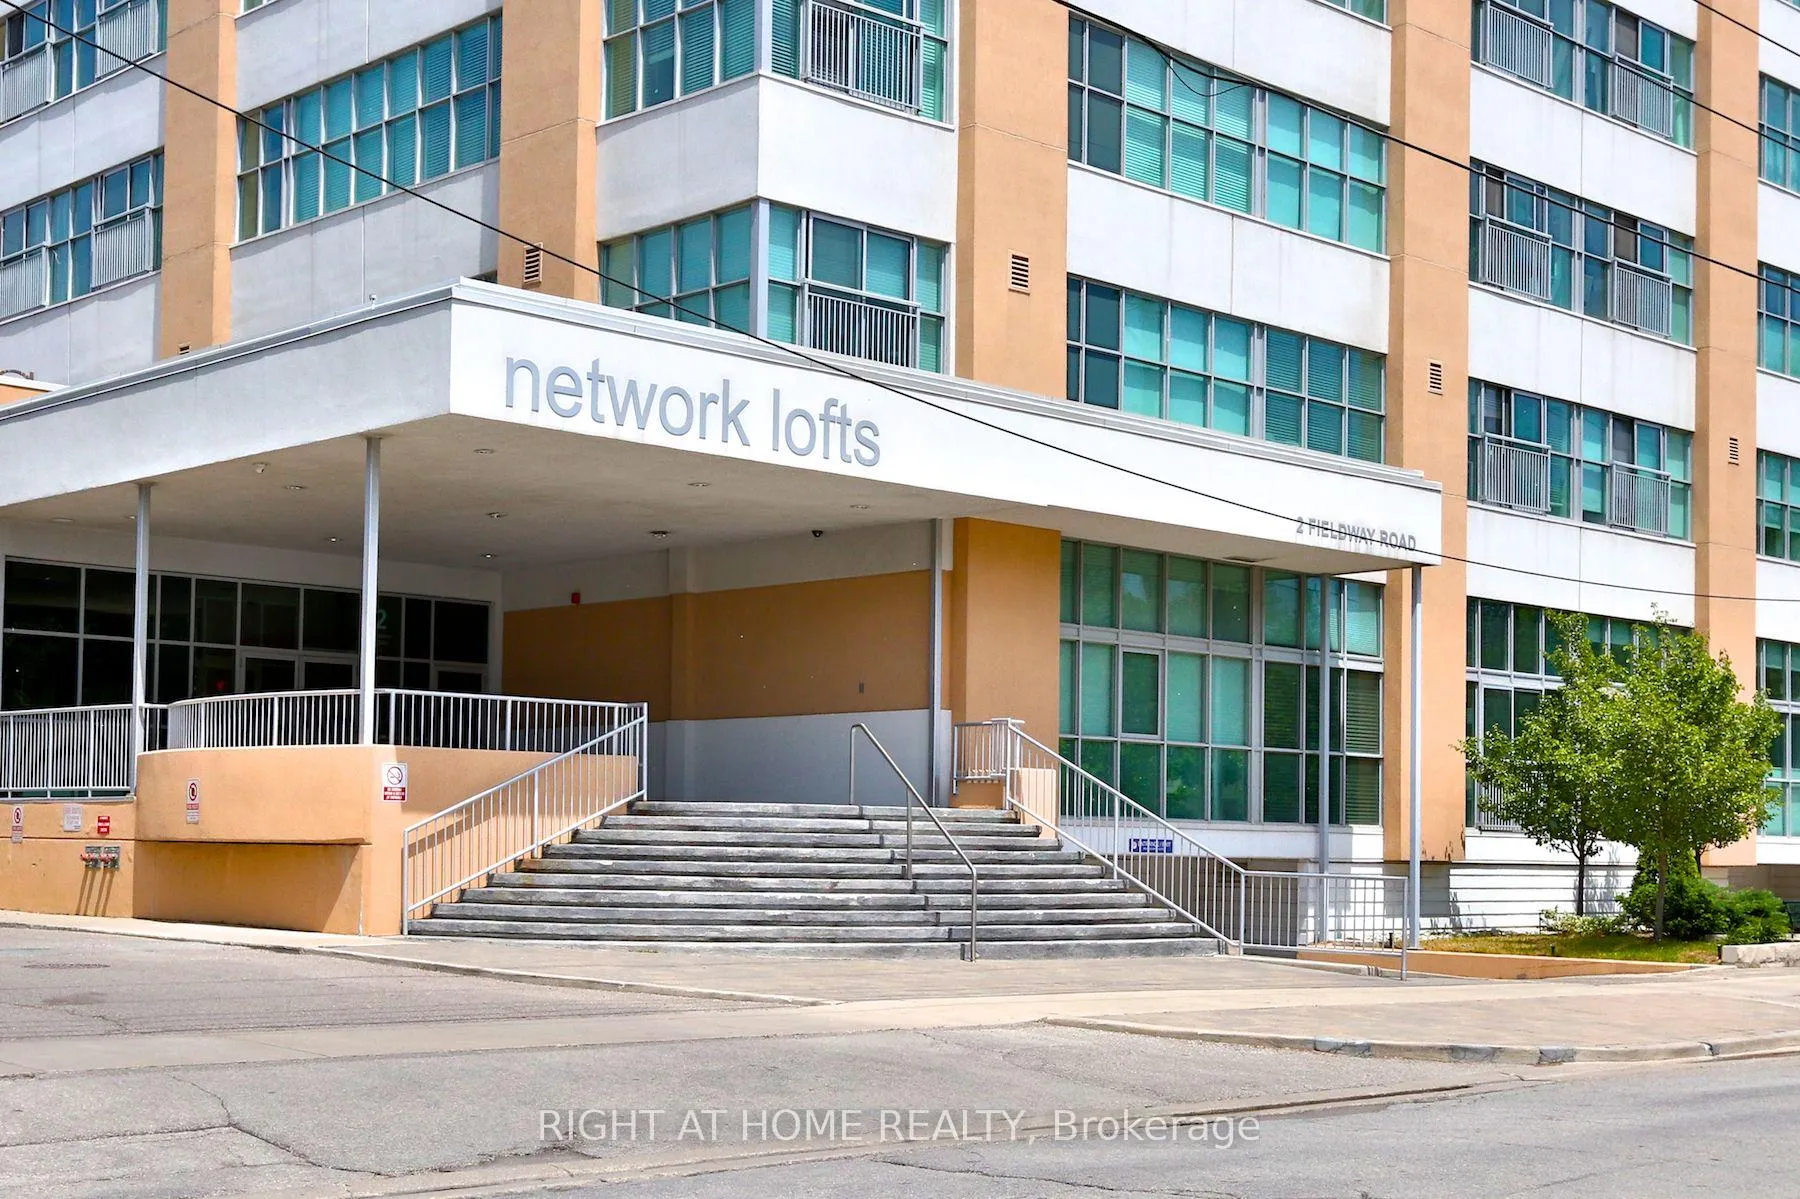
Unit 313, 2 Fieldway Road
Unit 313, 2 Fieldway Road
 See all 31 photos
Property history
- $449,000TerminatedList: 2025-09-11|End: 2025-12-15|95 daysW12396258
- $2,200TerminatedList: 2025-10-16|End: 2025-12-08|53 daysW12464715
- $2,200ExpiredList: 2025-07-15|End: 2025-10-15|92 daysW12284631
- $475,000TerminatedList: 2025-07-15|End: 2025-09-09|56 daysW12284641
- $490,000TerminatedList: 2025-05-28|End: 2025-07-14|47 daysW12177611
- $525,000TerminatedList: 2025-04-01|End: 2025-05-27|56 daysW12053022
- $535,000ExpiredList: 2024-10-24|End: 2024-12-24|61 daysW9508527
Facts and features
- ExposureWest
- LaundryEnsuite
- LockerOwned
- BalconyJuliette
- Central air
- Party room/meeting room
- Gym
The homeCondo Apartment, Loft, 500–599 sq ft
- Type: Condo Apartment
- Style: Loft
- Living space: 500–599 sq ft
- Basement: None
- Exposure: West
InsideConcrete, Ensuite, Other
- Flooring: Concrete
- Laundry: Ensuite
- Features: Other
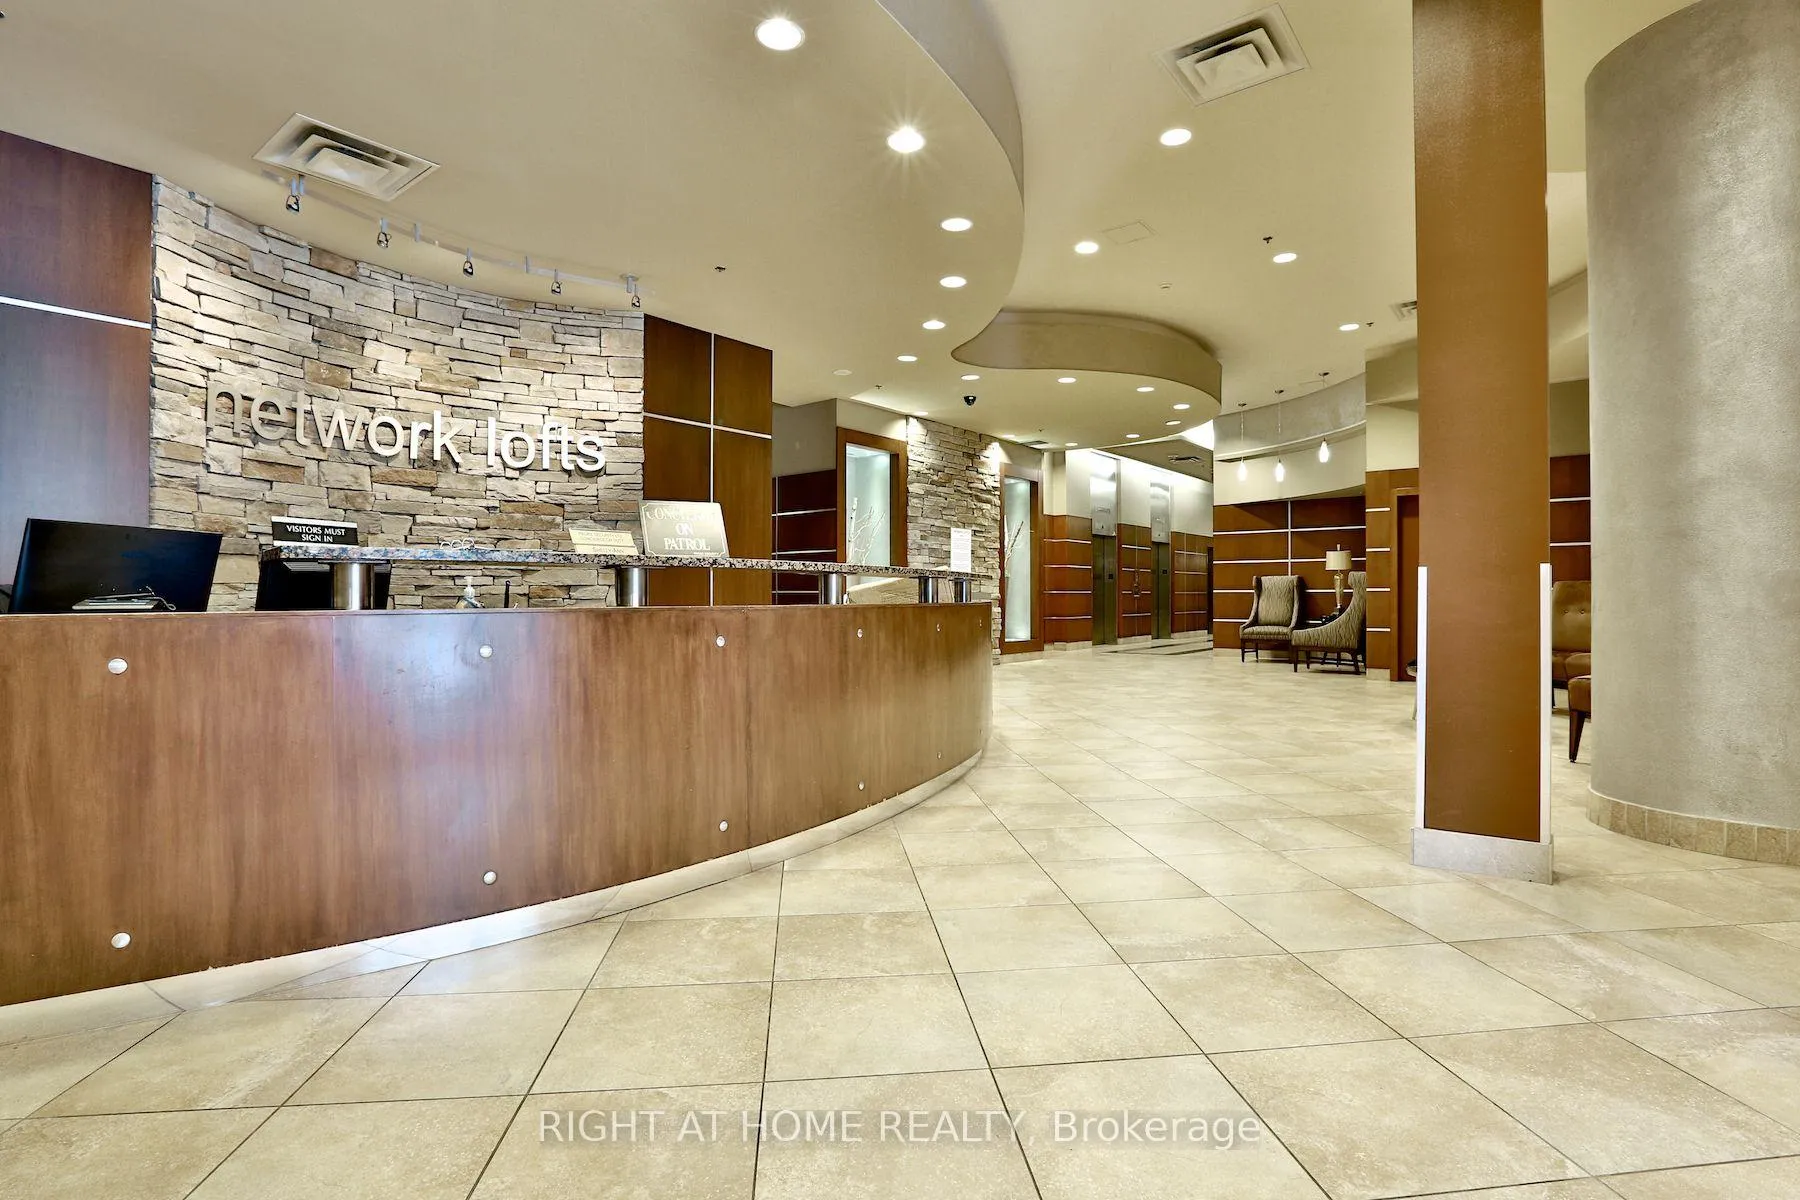
- Security: Concierge/security
- Rooms above ground: 4
- Bedrooms: 1
- Bathrooms: 1
- Kitchens: 1
OutsideConcrete, Juliette
- Exterior: Concrete
- Balcony: Juliette
Parking and locker1 Parking, Parking type Owned, Surface
- Spaces: 1 Parking
- Parking type: Owned
- Driveway: Surface
- Locker: Owned
- Locker unit: 29
- Locker level: 3
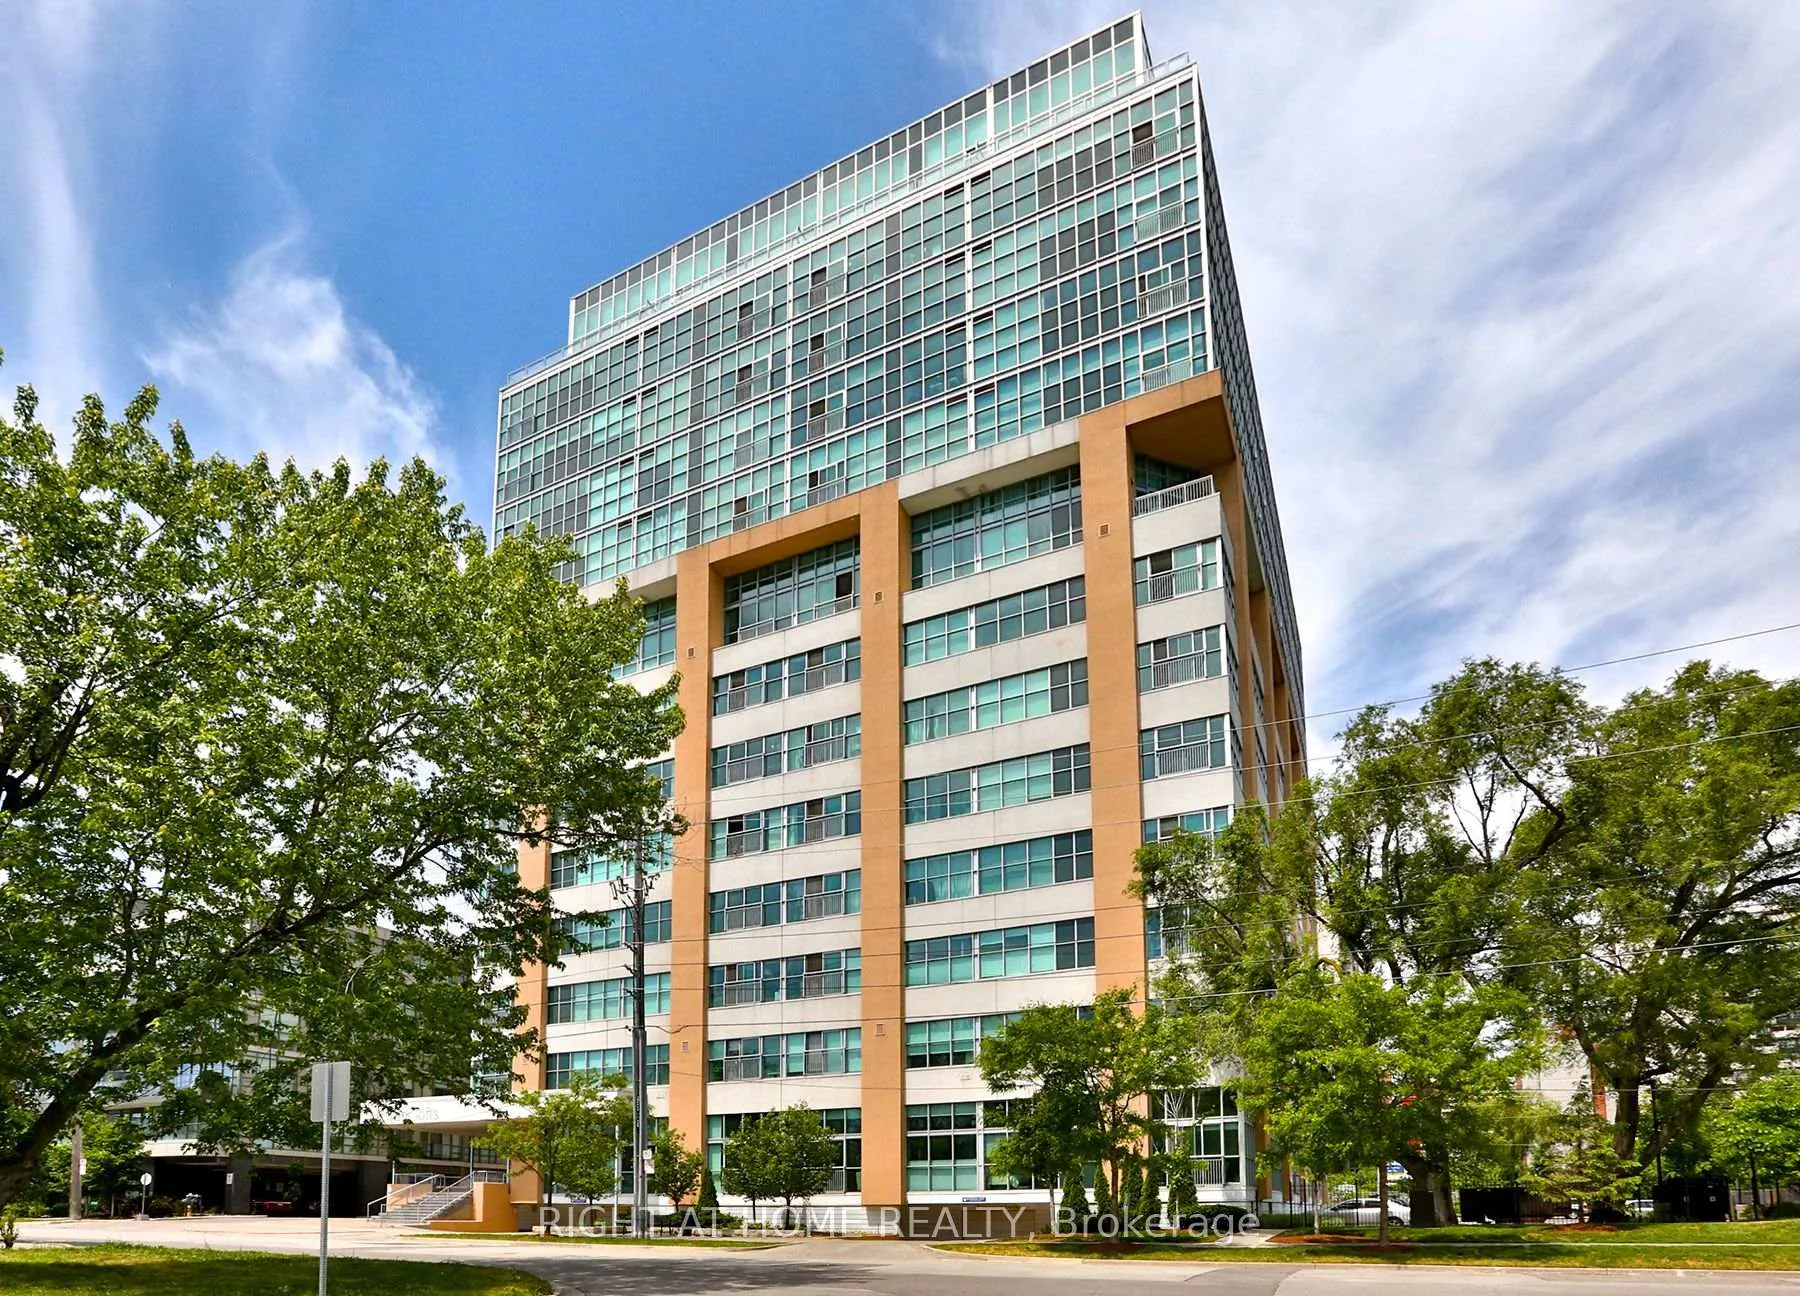
BuildingNetwork lofts, Storeys 13, Units 205
- Name: Network lofts
- Storeys: 13
- Units: 205
- Registered: 2010
- Condo corporation: 2054
- Amenities: Visitor parking, party room/meeting room, gym
- Pets: Allowed
Heating, water and powerForced air, gas, Central air
- Heating: Forced air, gas
- Cooling: Central air
Rent and termsRent $2,200 a month, Entire property, Unfurnished
- Rent: $2,200 a month
- Space for rent: Entire property
- Furnished: Unfurnished
- Lease: 12 months
- Rent includes: Building maintenance, building insurance, heat, parking, water
- Deposit: Required
- Credit check: Required
- Employment letter: Required
- Rental application: Required
- References: Required
IncludedAll existing appliances included- fridge, stove, built-in microwave, dishwasher, clothes washer and dryer,electrical fixtures. surface parking and locker
- Included: All existing appliances included- fridge, stove, built-in microwave, dishwasher, clothes washer and dryer,electrical fixtures. surface parking and locker
Listing detailsW12464715, Terminated, Oct 16, 2025
- MLS® number: W12464715
- Status: Terminated
- Listed on: Oct 16, 2025
- Days on market: 53
- Updated: Dec 8, 2025
- Possession: 2025-11-01 / Immediate
- Occupied by: Vacant
- Listing brokerage: RIGHT AT HOME REALTY
About this home
Unit 313, 2 Fieldway Road, Etobicoke (Islington-City Centre West), ON M8Z 0B9
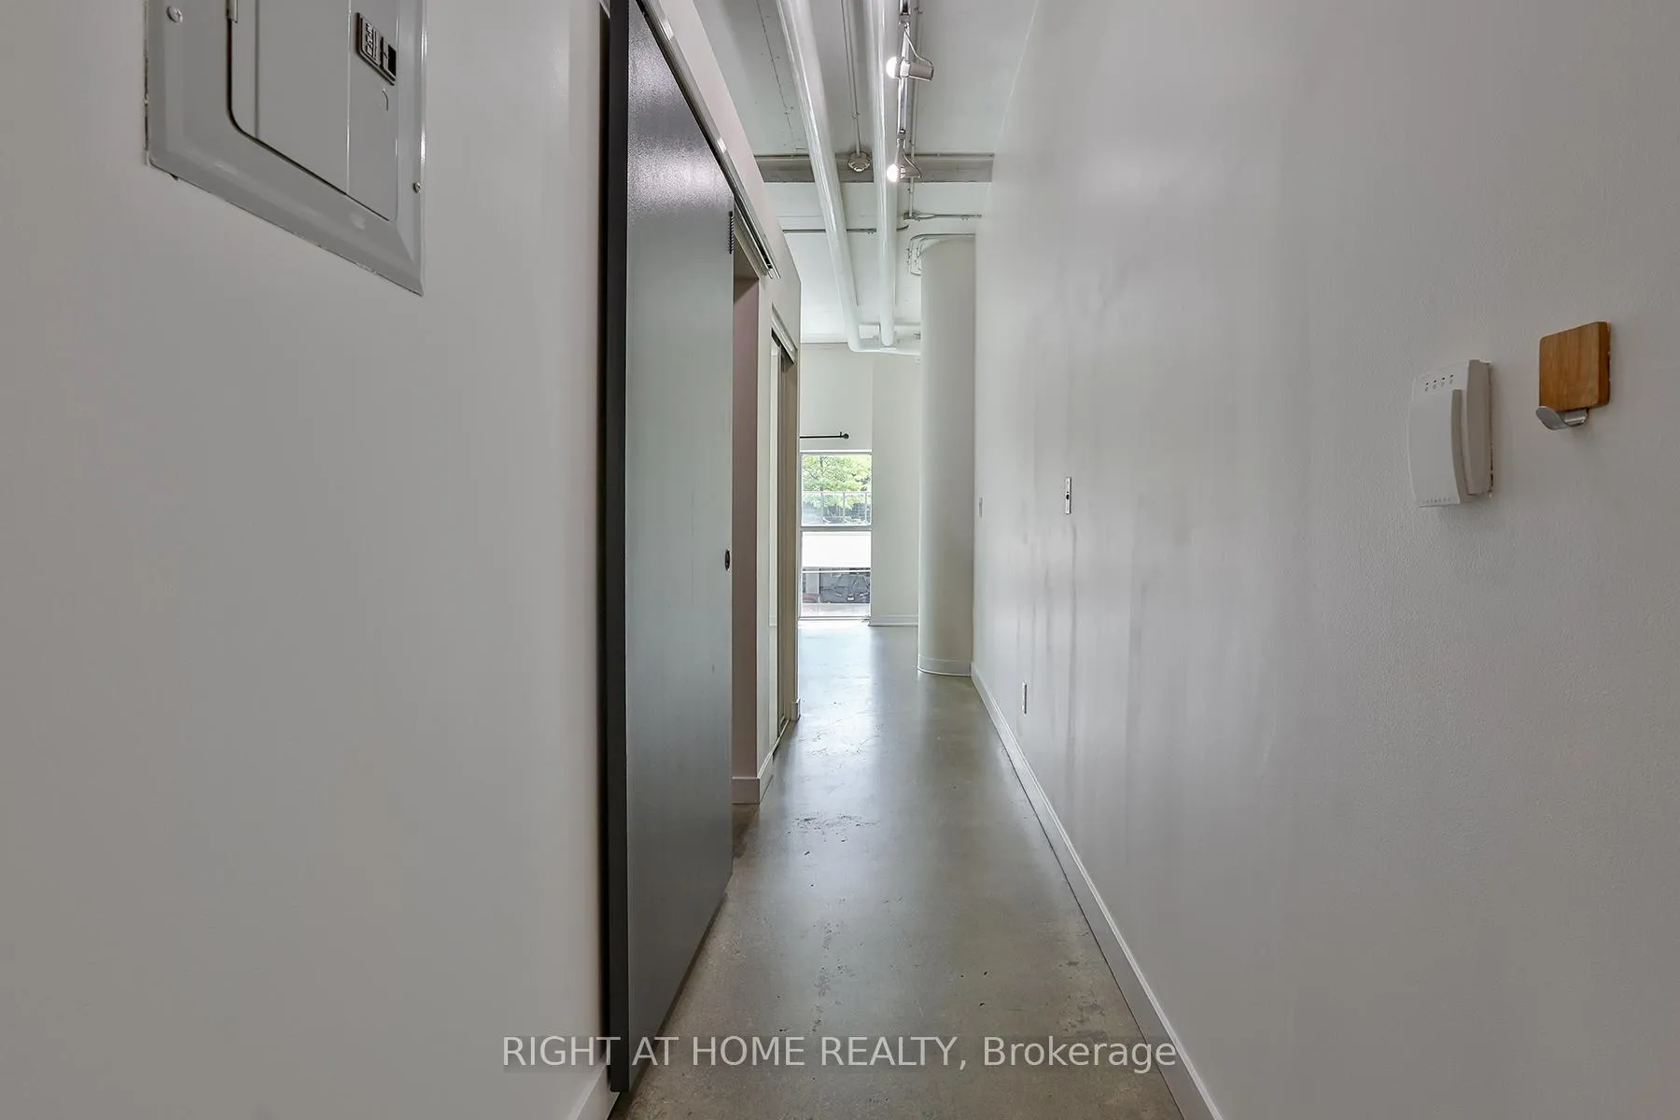
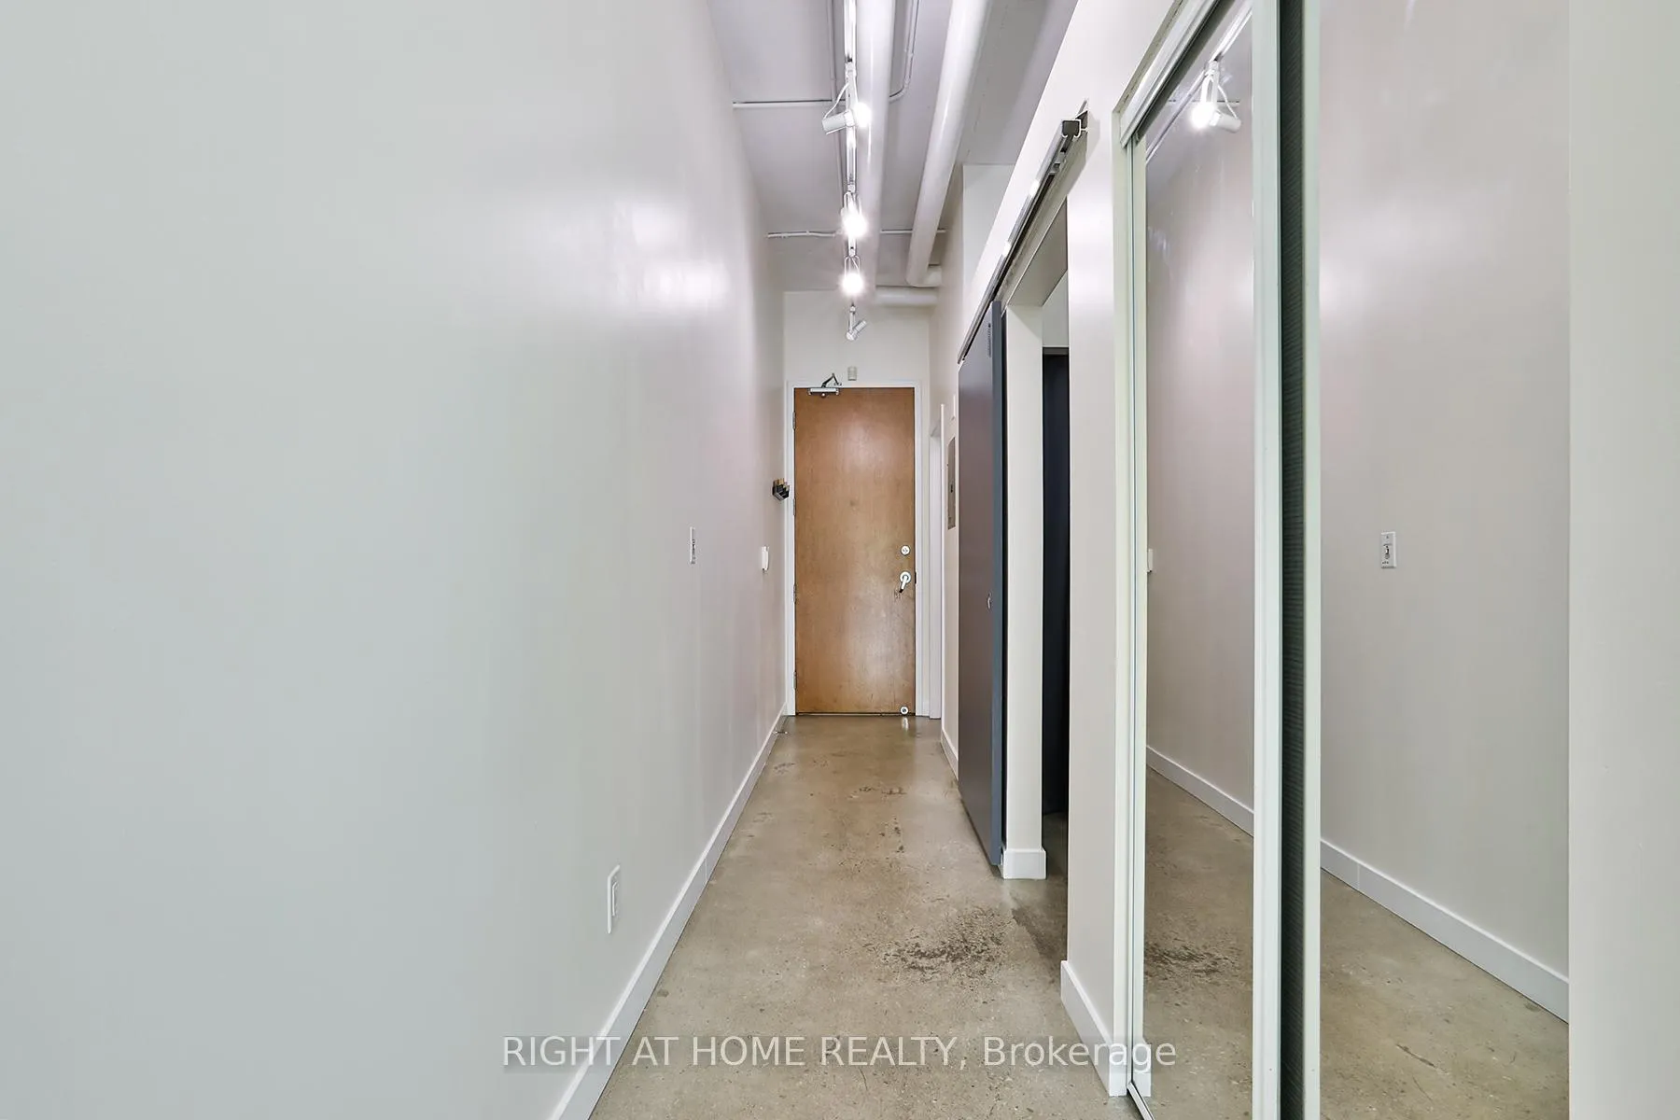
Exquisite Urban Loft Living at Network Lofts Directly Across from Islington Subway. Experience sophisticated loft living in one of Etobicokes most sought-after addresses. This meticulously designed residence at Network Lofts offers a rare opportunity to own a true hard loft in an unbeatable location. Boasting an expansive, open-concept layout, this bright unit features soaring 10.5 ft ceilings, polished concrete floors, and exposed ductwork, all signature elements of authentic loft architecture. The modern kitchen is equipped with premium granite countertops, stainless steel appliances, and a thoughtfully integrated layout that is perfect for both entertaining and daily living. The freshly painted interior provides a pristine canvas for your personal style. This luxurious offering includes one surface parking space, a private locker, and access to exceptional building amenities, including a rooftop terrace with panoramic city views and a barbecue area ideal for refined outdoor entertaining. Located just steps from The Kingsways upscale boutiques, fine dining, and cafés, and with Islington Subway Station at your doorstep, this is urban living at its finest. Take advantage of the rate drops and get in before it's too late. An exceptional residence for the discerning buyer. Welcome home.
Ask about this home
A HOMEH agent will answer your questions about this home.
Know more about Network Lofts
Condo building · 2 Fieldway Road
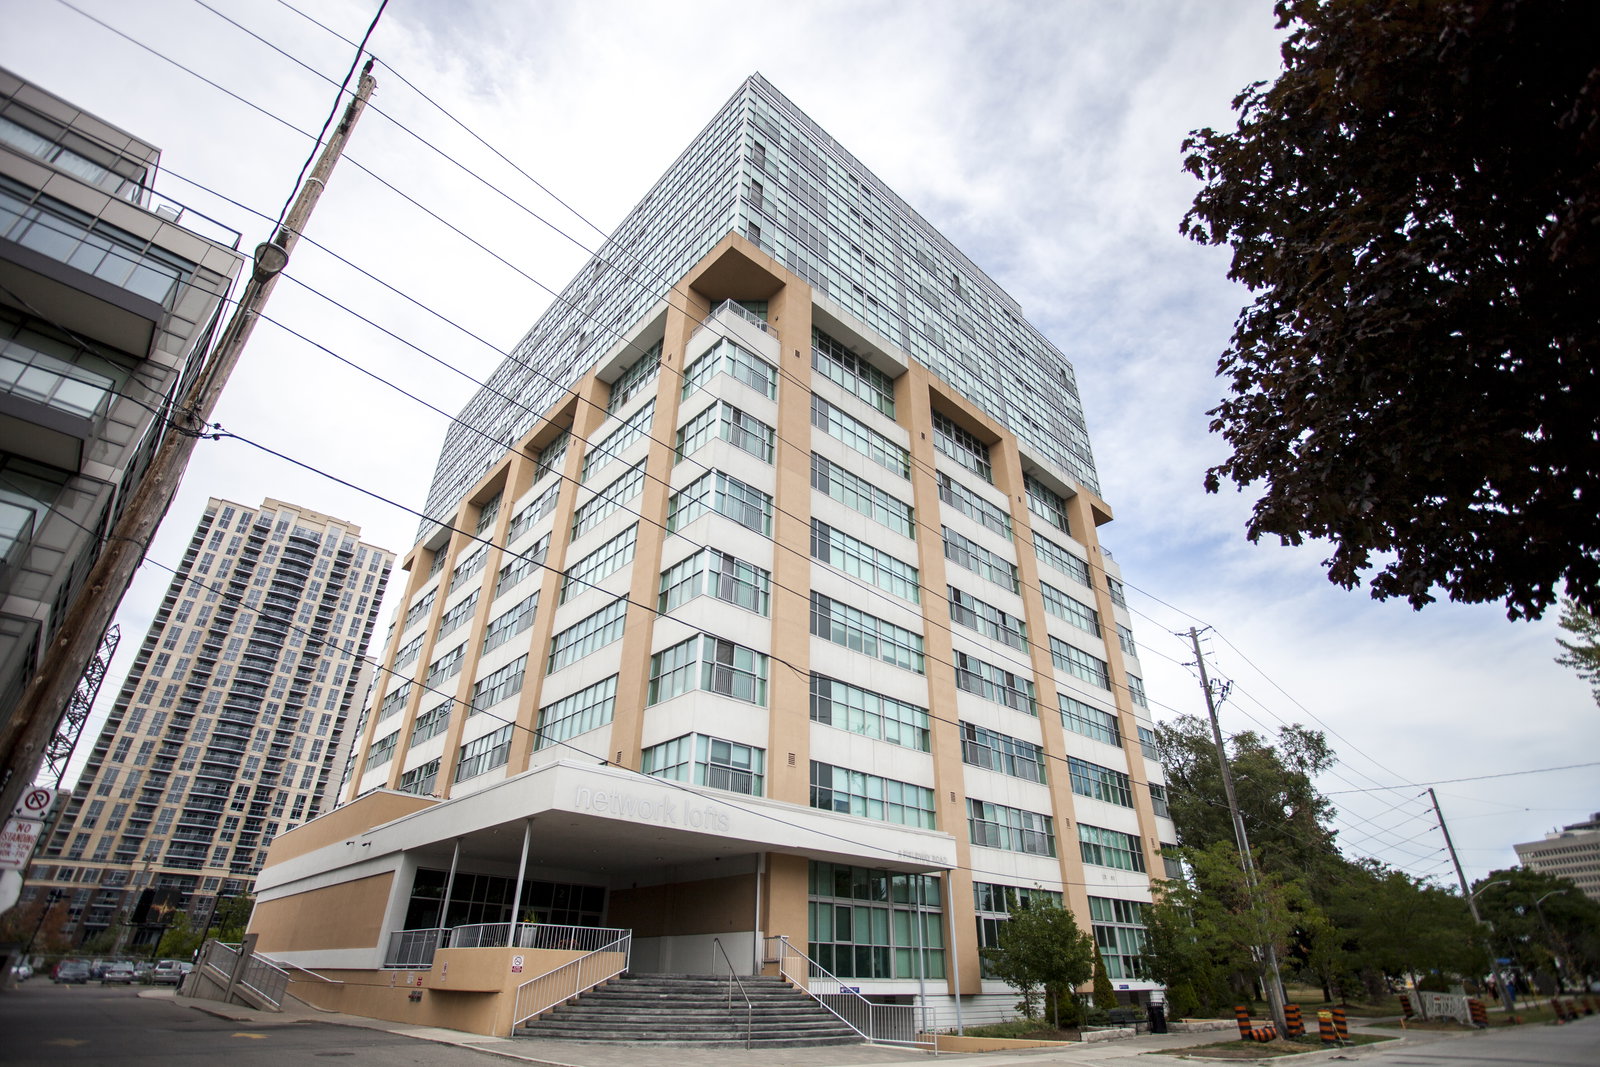
Network Lofts is a 13-storey condo with 205 suites, built in 2010 by Alterra Group. Right now 4 for sale and 2 for rent are on the market here.
- 13storeys
- 205suites
- $707/sq ft
- 2010built
No similar units for rent in Network Lofts right now.
Around this home
Daily convenience, out of 100, from the distances below
Schools nearby
School rating, out of 10.
Helpful calculators
Your HOMEH agent

"I would see it this week."