

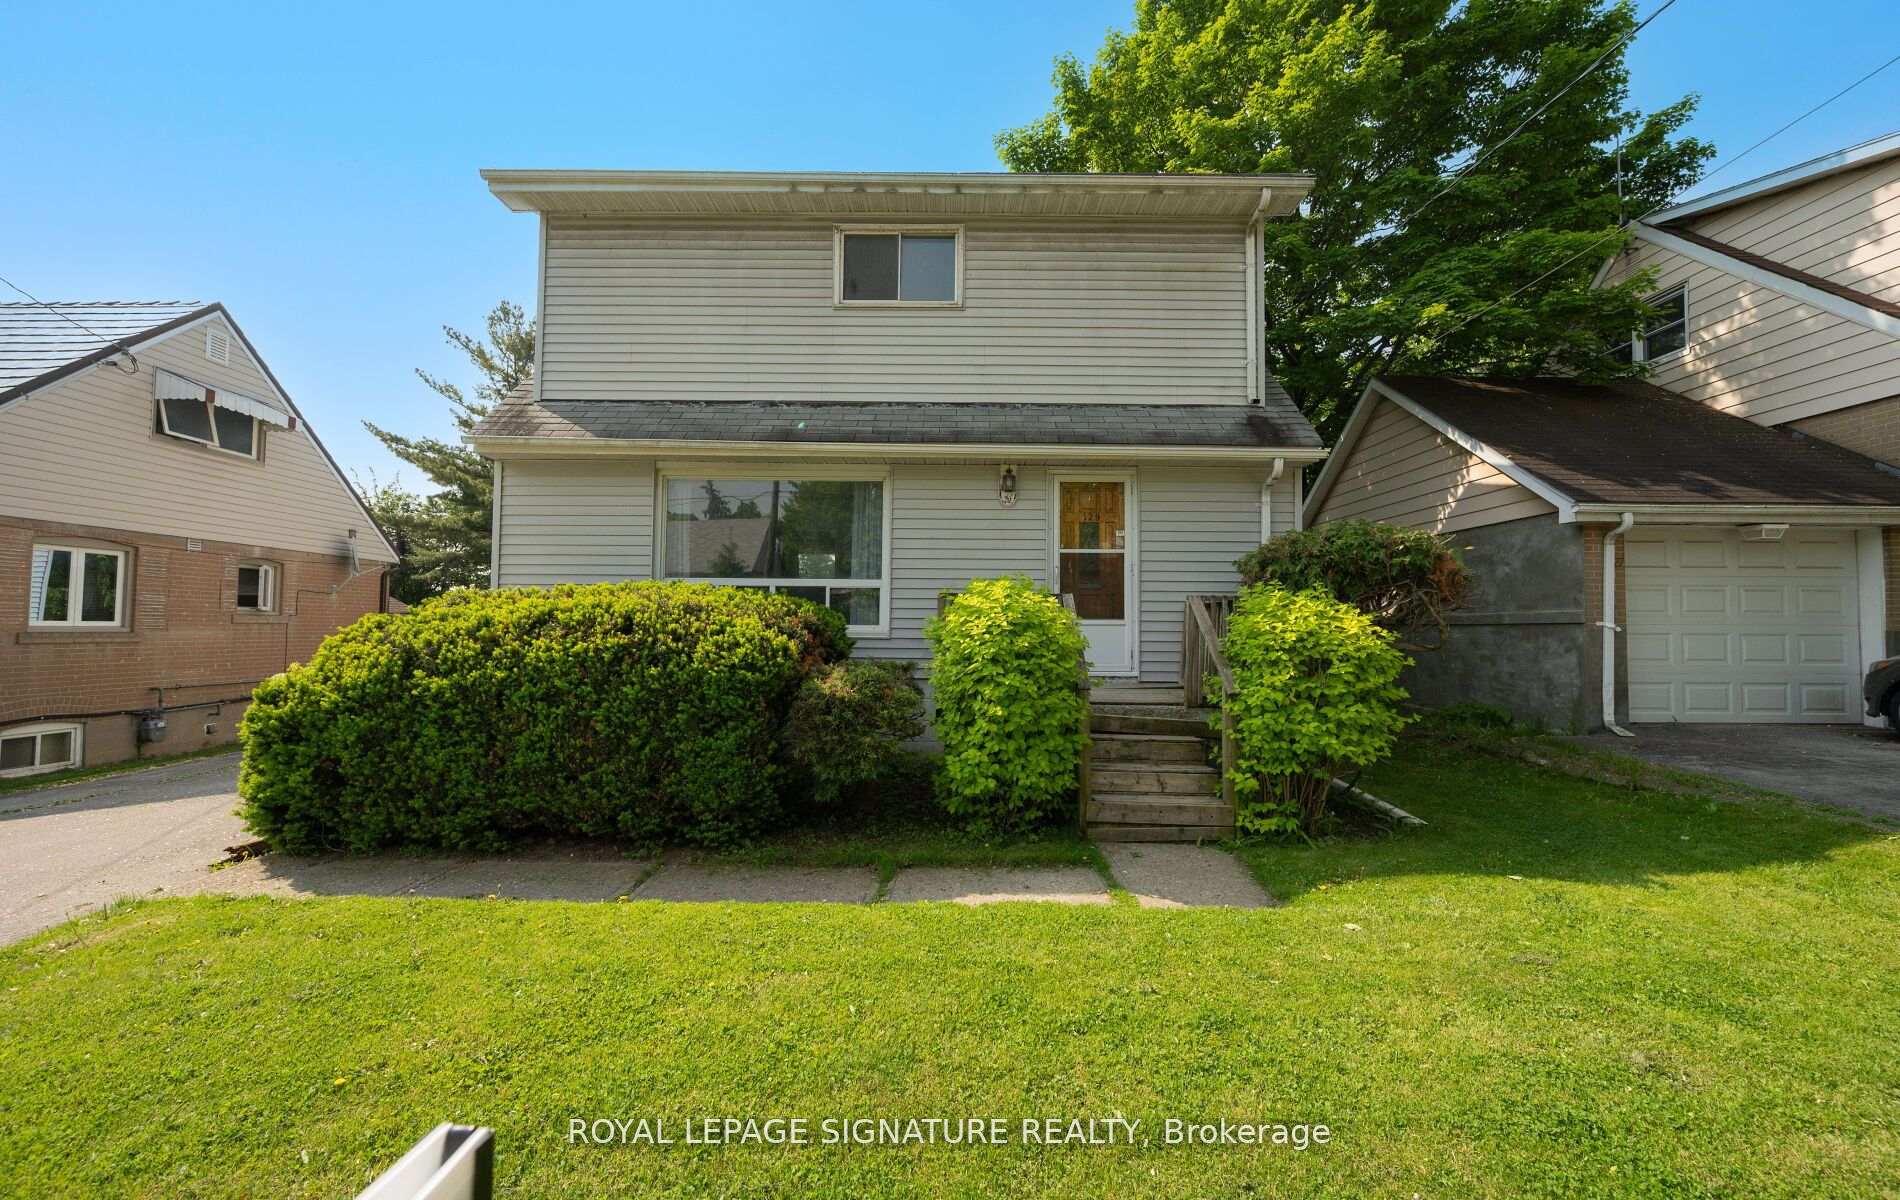
129 Allenby Avenue
129 Allenby Avenue
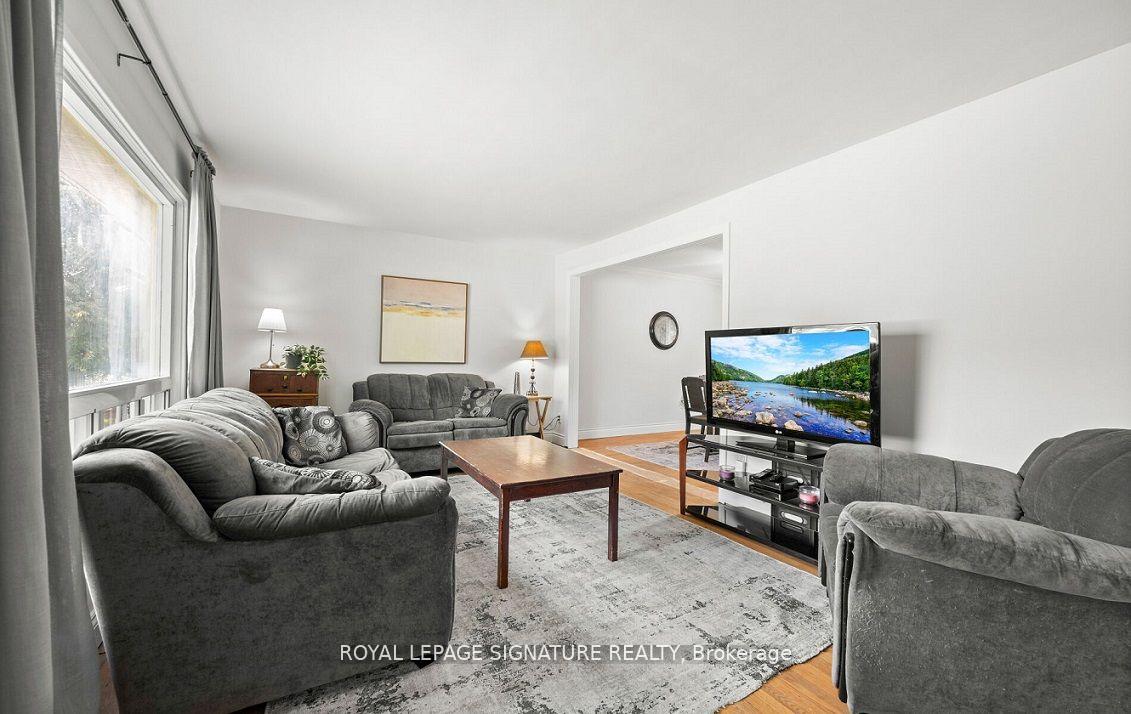
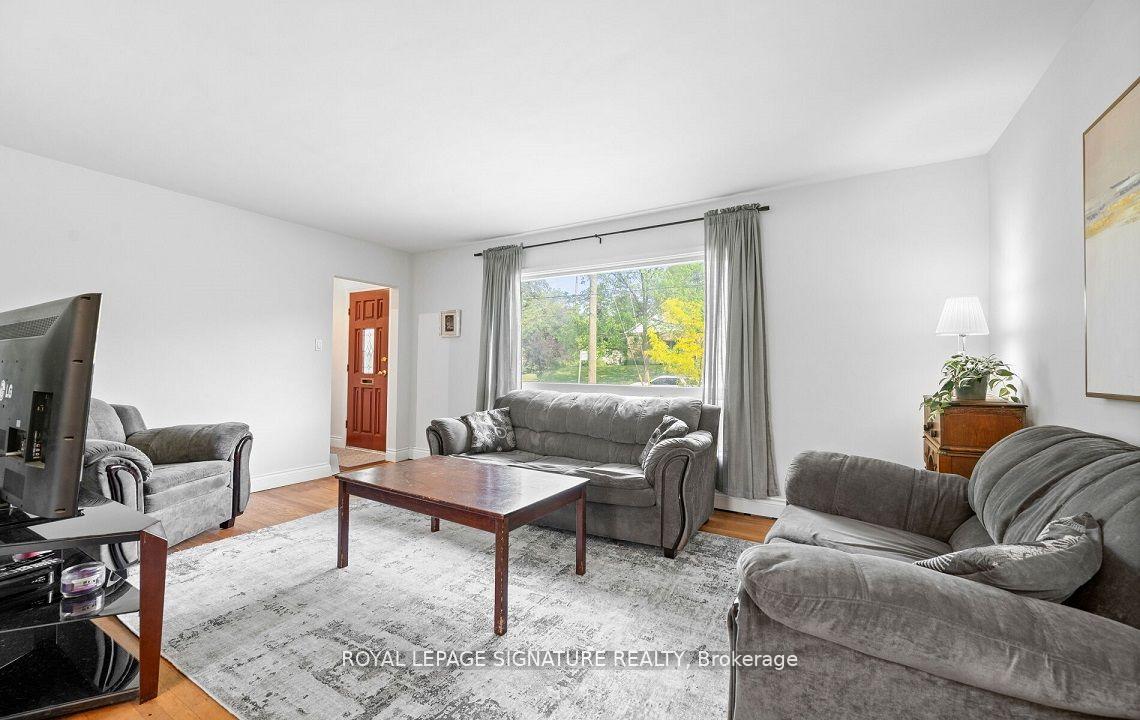
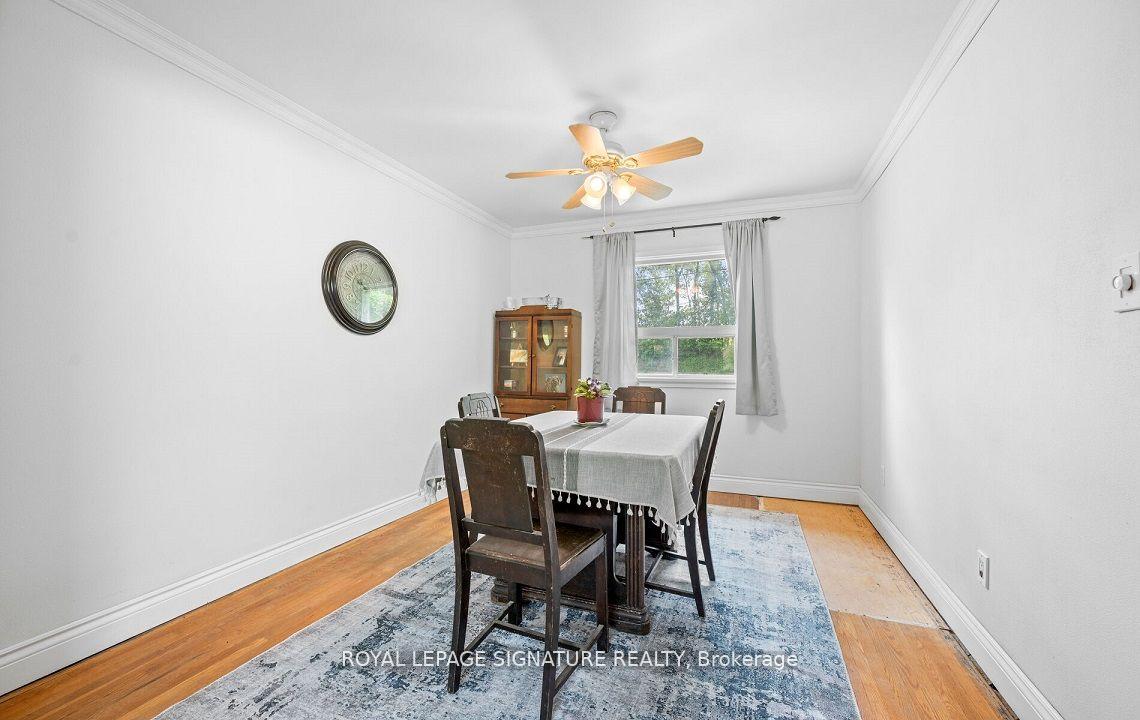
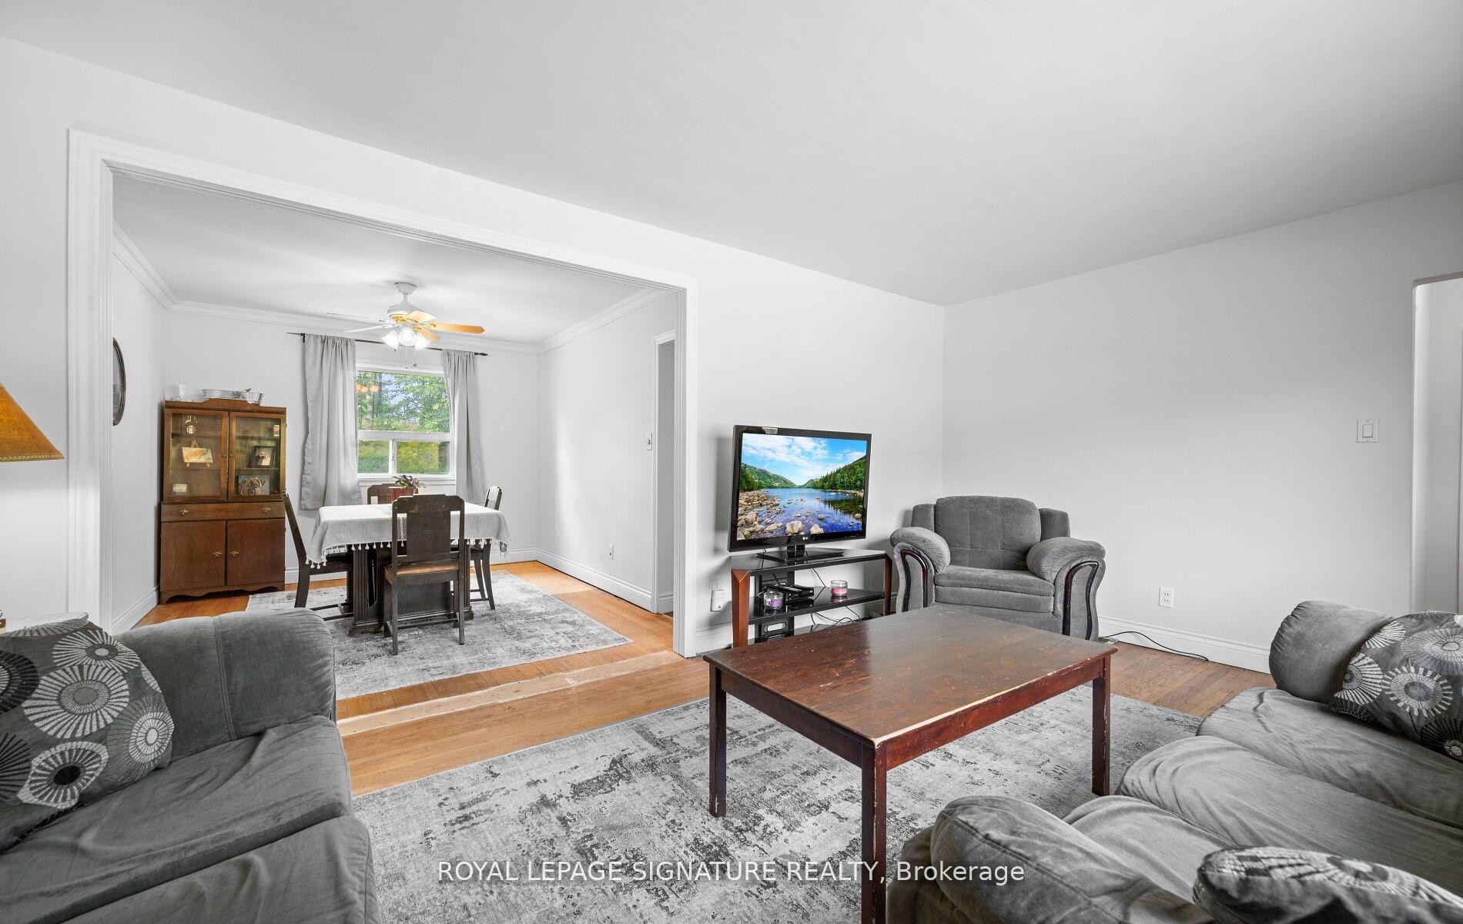 See all 36 photos
Property history
Facts and features
- BasementFinished
- Age of home51–99 years
- Water, sewerMunicipal
- Lot shapeRectangular
- Hardwood floors
- Central air
The homeDetached, 2-storey, Age 51–99 years
- Type: Detached
- Style: 2-storey
- Age: 51–99 years
- Living space: 1,100–1,500 sq ft
- Basement: Finished
- View: Park/greenbelt, pool
InsideHardwood, Broadloom, Lower level, Other
- Flooring: Hardwood, Broadloom
- Laundry: Lower level
- Features: Other
- Rooms above ground: 6
- Bedrooms: 3 + 1 in the basement
- Bathrooms: 2
- Kitchens: 1
Outside and lotVinyl siding, Asphalt shingle, Concrete
- Exterior: Vinyl siding
- Roof: Asphalt shingle
- Foundation: Concrete
- Features: Lighting, recreational area, year round living
- Other structures: Shed
- Size: 50 × 114 ft
- Shape: Rectangular
Parking4 Parking, Private
- Spaces: 4 Parking
- Driveway: Private
Heating, water and powerForced air, gas, Central air, Municipal water
- Heating: Forced air, gas
- Cooling: Central air
- Water: Municipal water
- Sewer: Municipal sewer
Costs and taxesTaxes $3,386 a year, HST No HST, Hwt
- Taxes, 2025: $3,386 a year
- HST: No HST
- Rental items: Hwt
Included in the saleFridge, stove (as is), dishwasher, clothes washer and dryer, all light fixtures, all window coverings, 2 sheds in backyard.
- Included: Fridge, stove (as is), dishwasher, clothes washer and dryer, all light fixtures, all window coverings, 2 sheds in backyard.
NearbyPark, public transit, ravine, rec./commun.centre, rolling, school bus route
- Close to: Park, public transit, ravine, rec./commun.centre, rolling, school bus route
Listing detailsW12243901, Sold, Jun 25, 2025
- MLS® number: W12243901
- Status: Sold
- Listed on: Jun 25, 2025
- Days on market: 21
- Updated: Jul 16, 2025
- Possession: 2025-08-01 / Flexible
- Occupied by: Owner
- Listing brokerage: ROYAL LEPAGE SIGNATURE REALTY
About this home
129 Allenby Avenue, Etobicoke (Elms-Old Rexdale), ON M9W 1T2
Welcome to your next chapter on one of the most charming tree-lined streets in the city! Backing onto Pine Point Arena - with tennis courts, an outdoor pool, and a park just steps from your backyard - this extended 1.5-storey home is a rare find. Sitting on a generous lot, the home features three spacious bedrooms upstairs and a bright, functional main floor with a large living room, dining area, and kitchen. The lower level offers a great-sized rec room, an office, a 3-piece bath, a workshop, and a laundry room - perfect for family living or future income potential. Priced to sell, this is a wonderful opportunity for a new family to move in and make it their own.
Ask about this home
A HOMEH agent will answer your questions about this home.
Around this home
Daily convenience, out of 100, from the distances below
Schools nearby
School rating, out of 10.
Helpful calculators
Your HOMEH agent

"I would see it this week."