

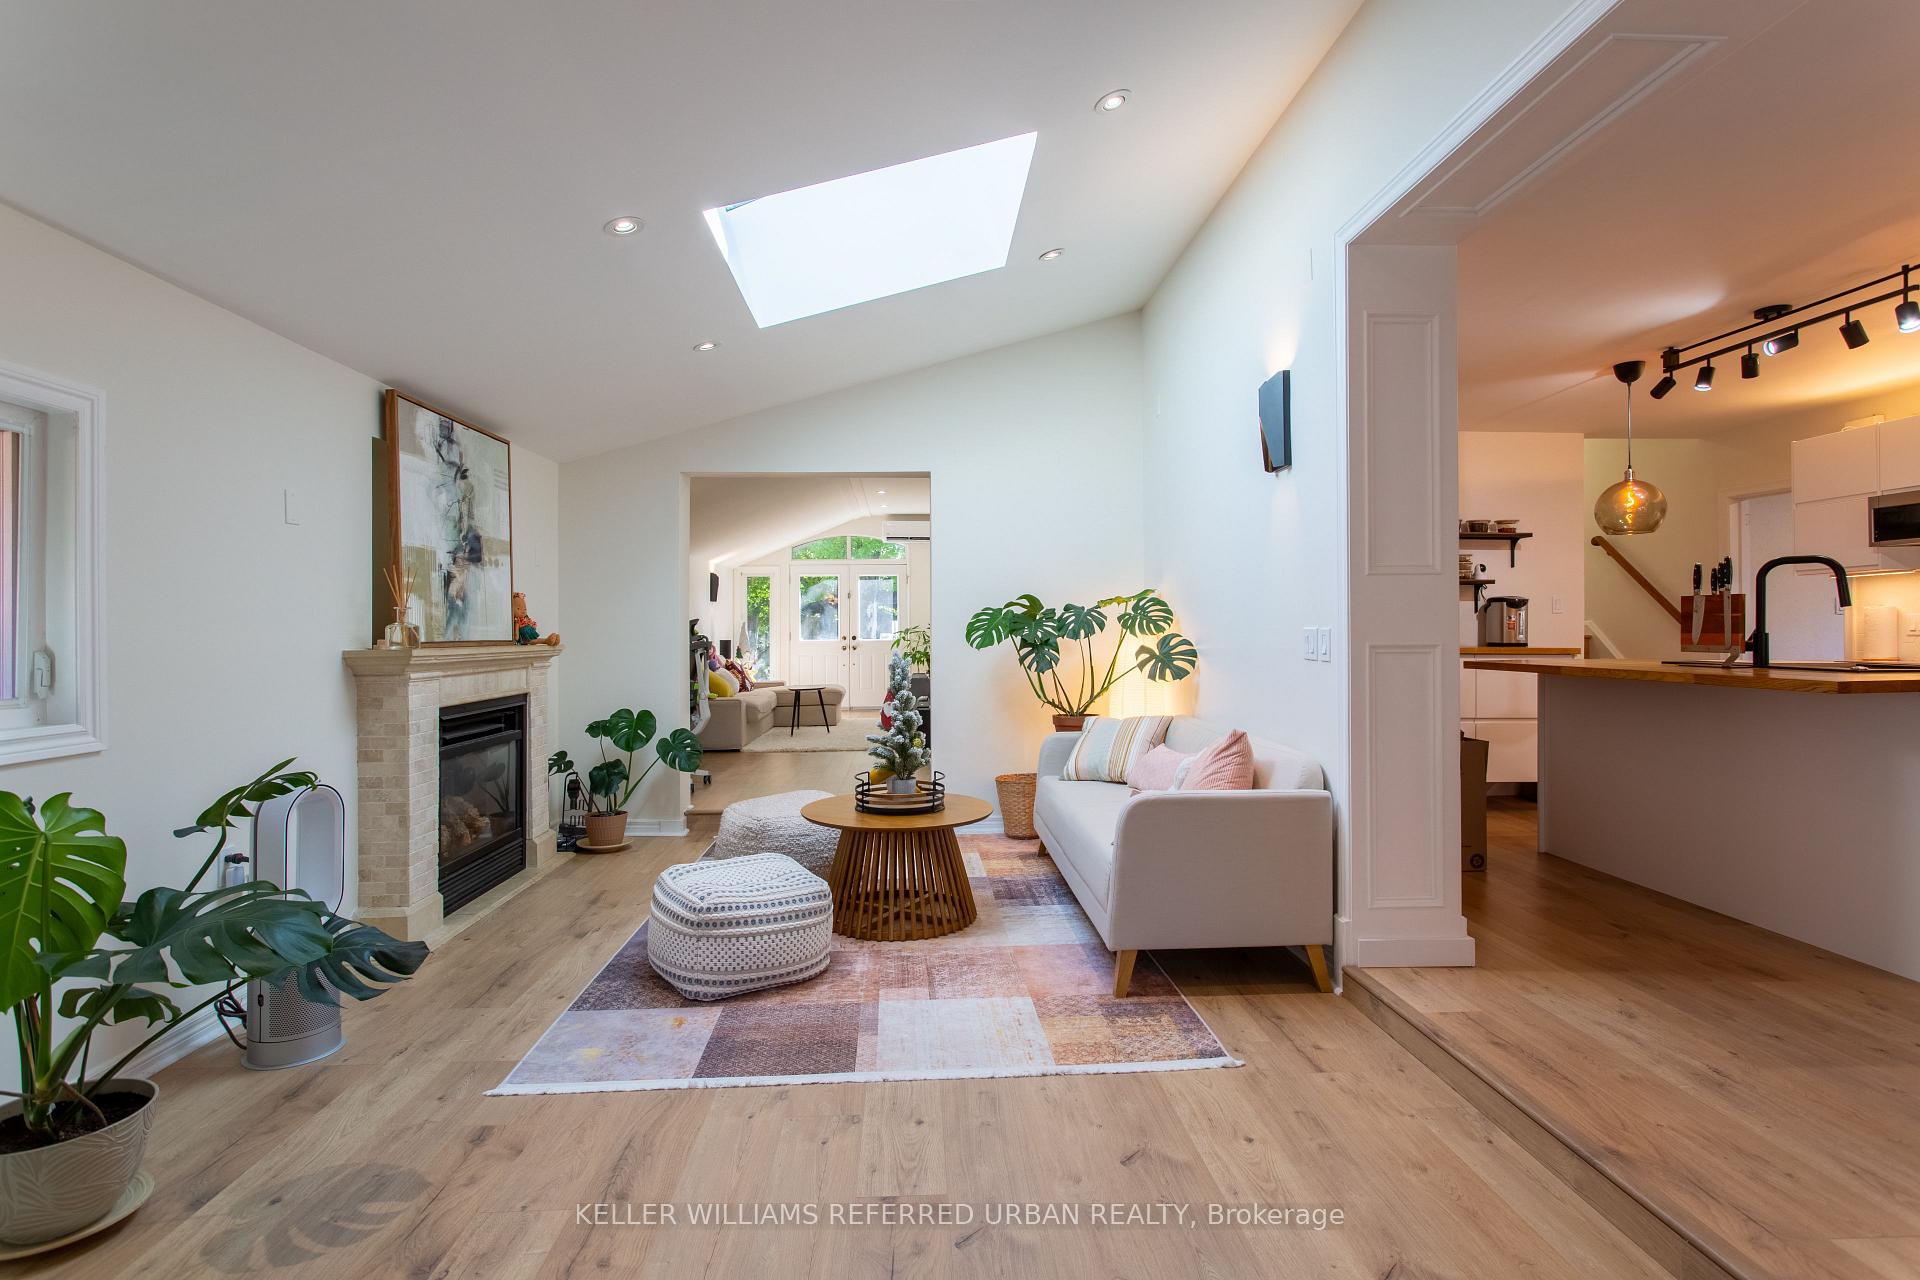
63 Fordwich Crescent
63 Fordwich Crescent
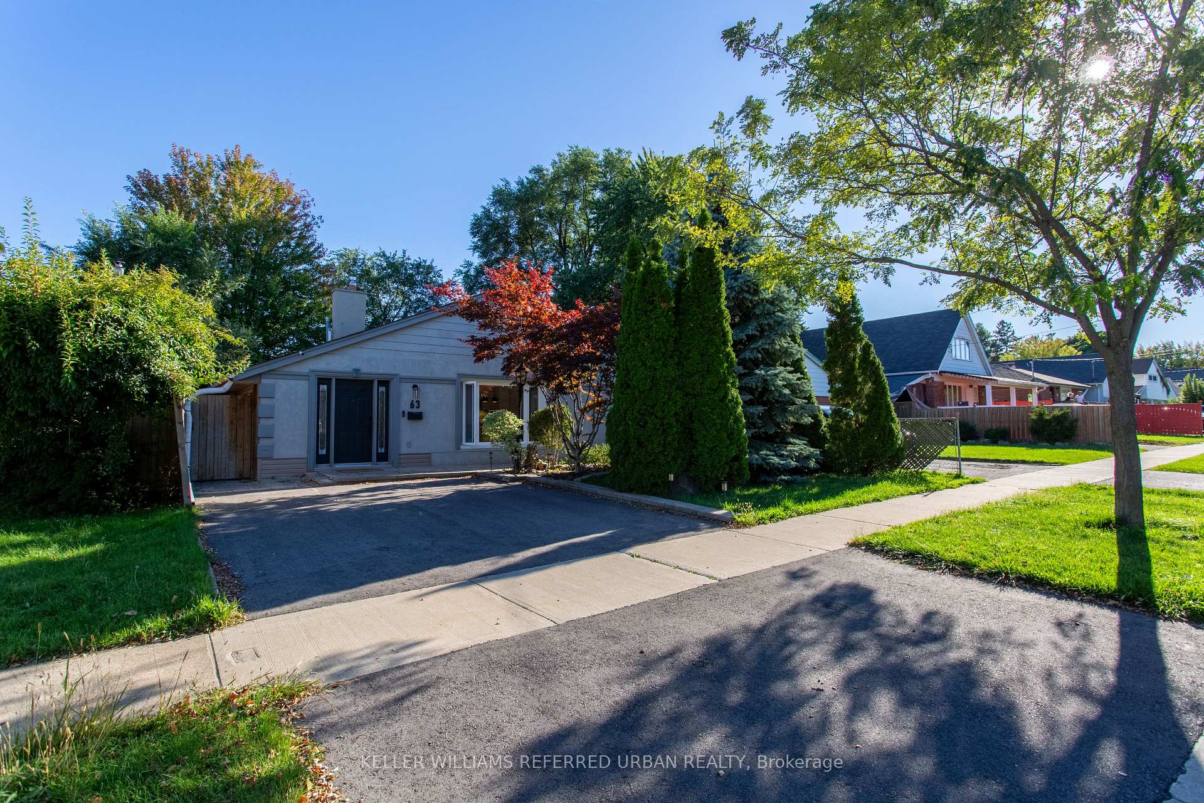
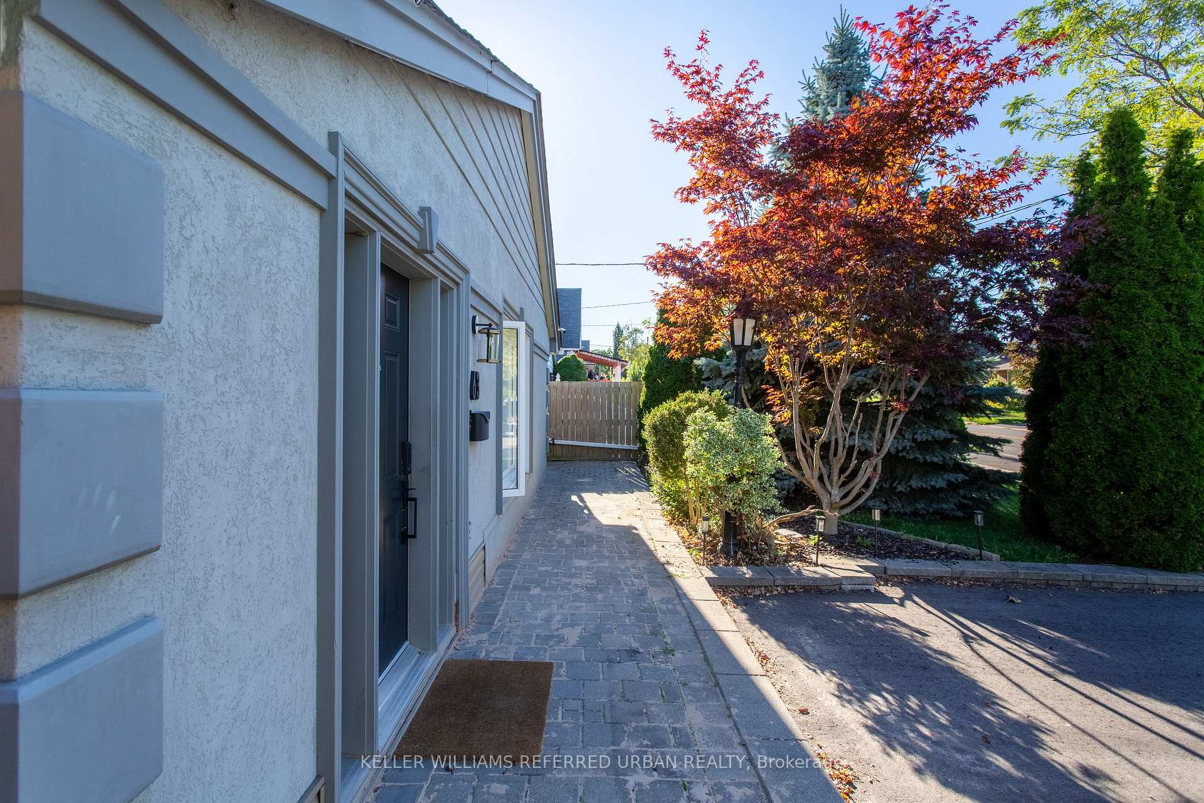
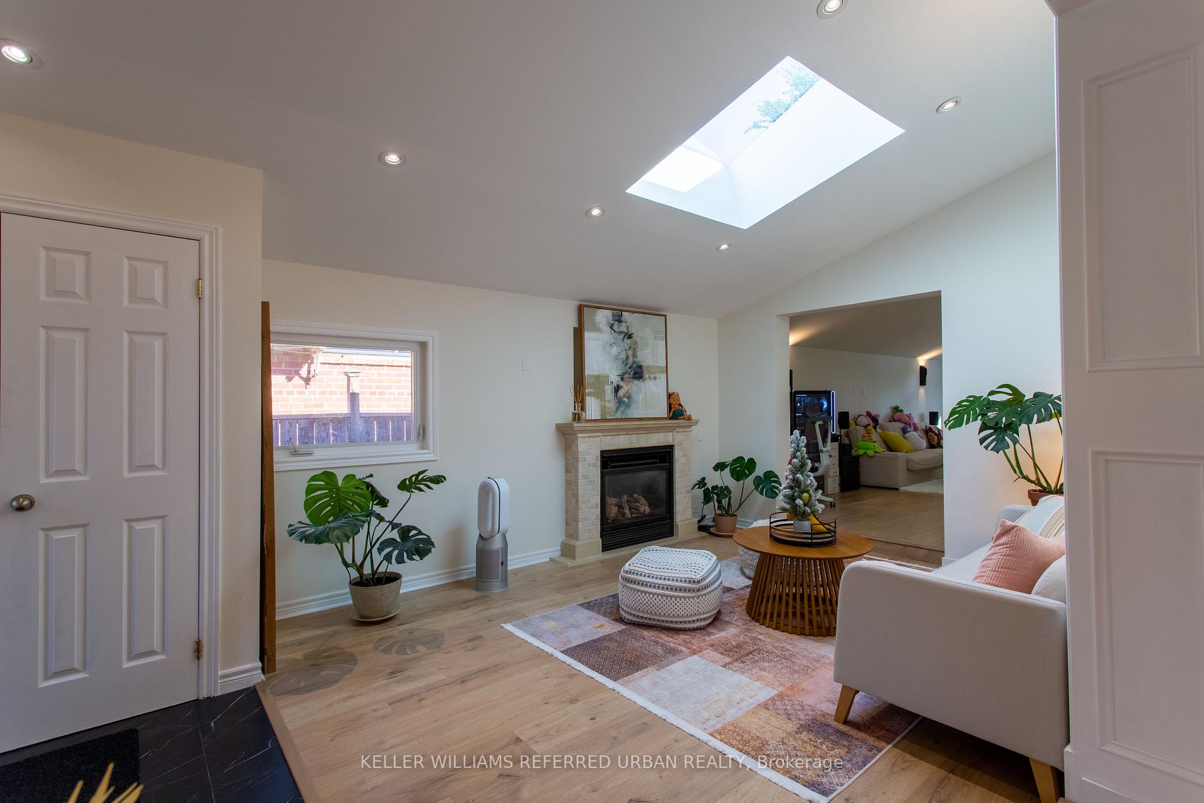
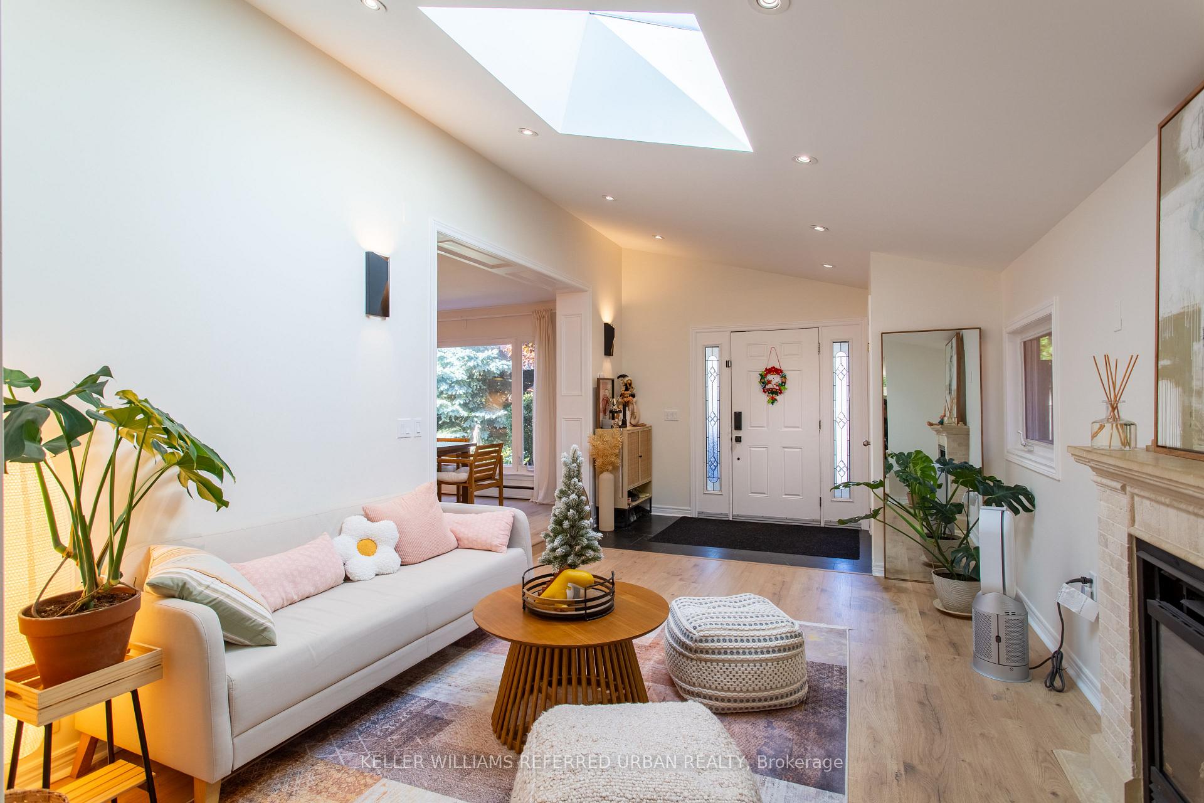 See all 24 photos
Property history
- $3,600TerminatedList: 2025-10-08|End: 2025-10-30|22 daysW12452247
Facts and features
- BasementApartment
- Lease term12 months
- FurnishedUnfurnished
- LaundryIn-suite
- Fireplace
The homeDetached, Backsplit 3, 1,500–2,000 sq ft
- Type: Detached
- Style: Backsplit 3
- Living space: 1,500–2,000 sq ft
- Basement: Apartment
InsideFireplace Yes, In-suite laundry, Carpet free, primary bedroom - main floor
- Fireplace: Yes
- Laundry: In-suite laundry
- Features: Carpet free, primary bedroom - main floor
- Rooms above ground: 7
- Bedrooms: 3
- Bathrooms: 1
- Kitchens: 1
- Family room: Yes
Outside and lotBrick, stucco (plaster), Asphalt shingle, Concrete block
- Exterior: Brick, stucco (plaster)
- Roof: Asphalt shingle
- Foundation: Concrete block
Parking2 Parking, Private
- Spaces: 2 Parking
- Driveway: Private
Heating, water and powerWater, gas, Other, Municipal water
- Heating: Water, gas
- Cooling: Other
- Water: Municipal water
- Sewer: Municipal sewer
Rent and termsRent $3,600 a month, Main, Unfurnished
- Rent: $3,600 a month
- Space for rent: Main
- Furnished: Unfurnished
- Lease: 12 months
- Paid: Monthly
- Rent includes: Parking
- Deposit: Required
- Credit check: Required
- Employment letter: Required
- Rental application: Required
- References: Required
- Rental items: Air conditioner
IncludedFridge, cooktop, stainless steel b/i oven, b/i dishwasher & b/i microwave, washer and dryer.
- Included: Fridge, cooktop, stainless steel b/i oven, b/i dishwasher & b/i microwave, washer and dryer.
NearbyHospital, library, park, school
- Close to: Hospital, library, park, school
Listing detailsW12452247, Terminated, Oct 8, 2025
- MLS® number: W12452247
- Status: Terminated
- Listed on: Oct 8, 2025
- Days on market: 22
- Updated: Oct 30, 2025
- Possession: 2025-12-01 / 30-59 days
- Occupied by: Owner
- Listing brokerage: KELLER WILLIAMS REFERRED URBAN REALTY
About this home
63 Fordwich Crescent, Etobicoke (Rexdale-Kipling), ON M9W 2T6
This beautifully renovated backsplit home offers the perfect blend of comfort and functionality ideal for families and entertaining alike. Enjoy bright, spacious living and family rooms, with one offering a walkout to your large private backyard featuring a deck and a dedicated storage shed. The primary bedroom includes a generous closet, complemented by two additional spacious bedrooms. The home is fully renovated and equipped with brand-new appliances, a large mudroom, and main floor laundry for added convenience. Located in a prime Etobicoke neighbourhood, you're steps from Humber River trails, 24-hour transit routes, and within walking distance to Rivercrest and St. Benedict schools. Minutes to the new Costco, shopping, and major highways. Tenant pays 70% of utilities (shared with basement unit). Basement occupied by a quiet, friendly family of three. The tenants are responsible for 50% of the A/C Rental fee.
Ask about this home
A HOMEH agent will answer your questions about this home.
Around this home
Daily convenience, out of 100, from the distances below
Schools nearby
School rating, out of 10.
Helpful calculators
Your HOMEH agent

"I would see it this week."