

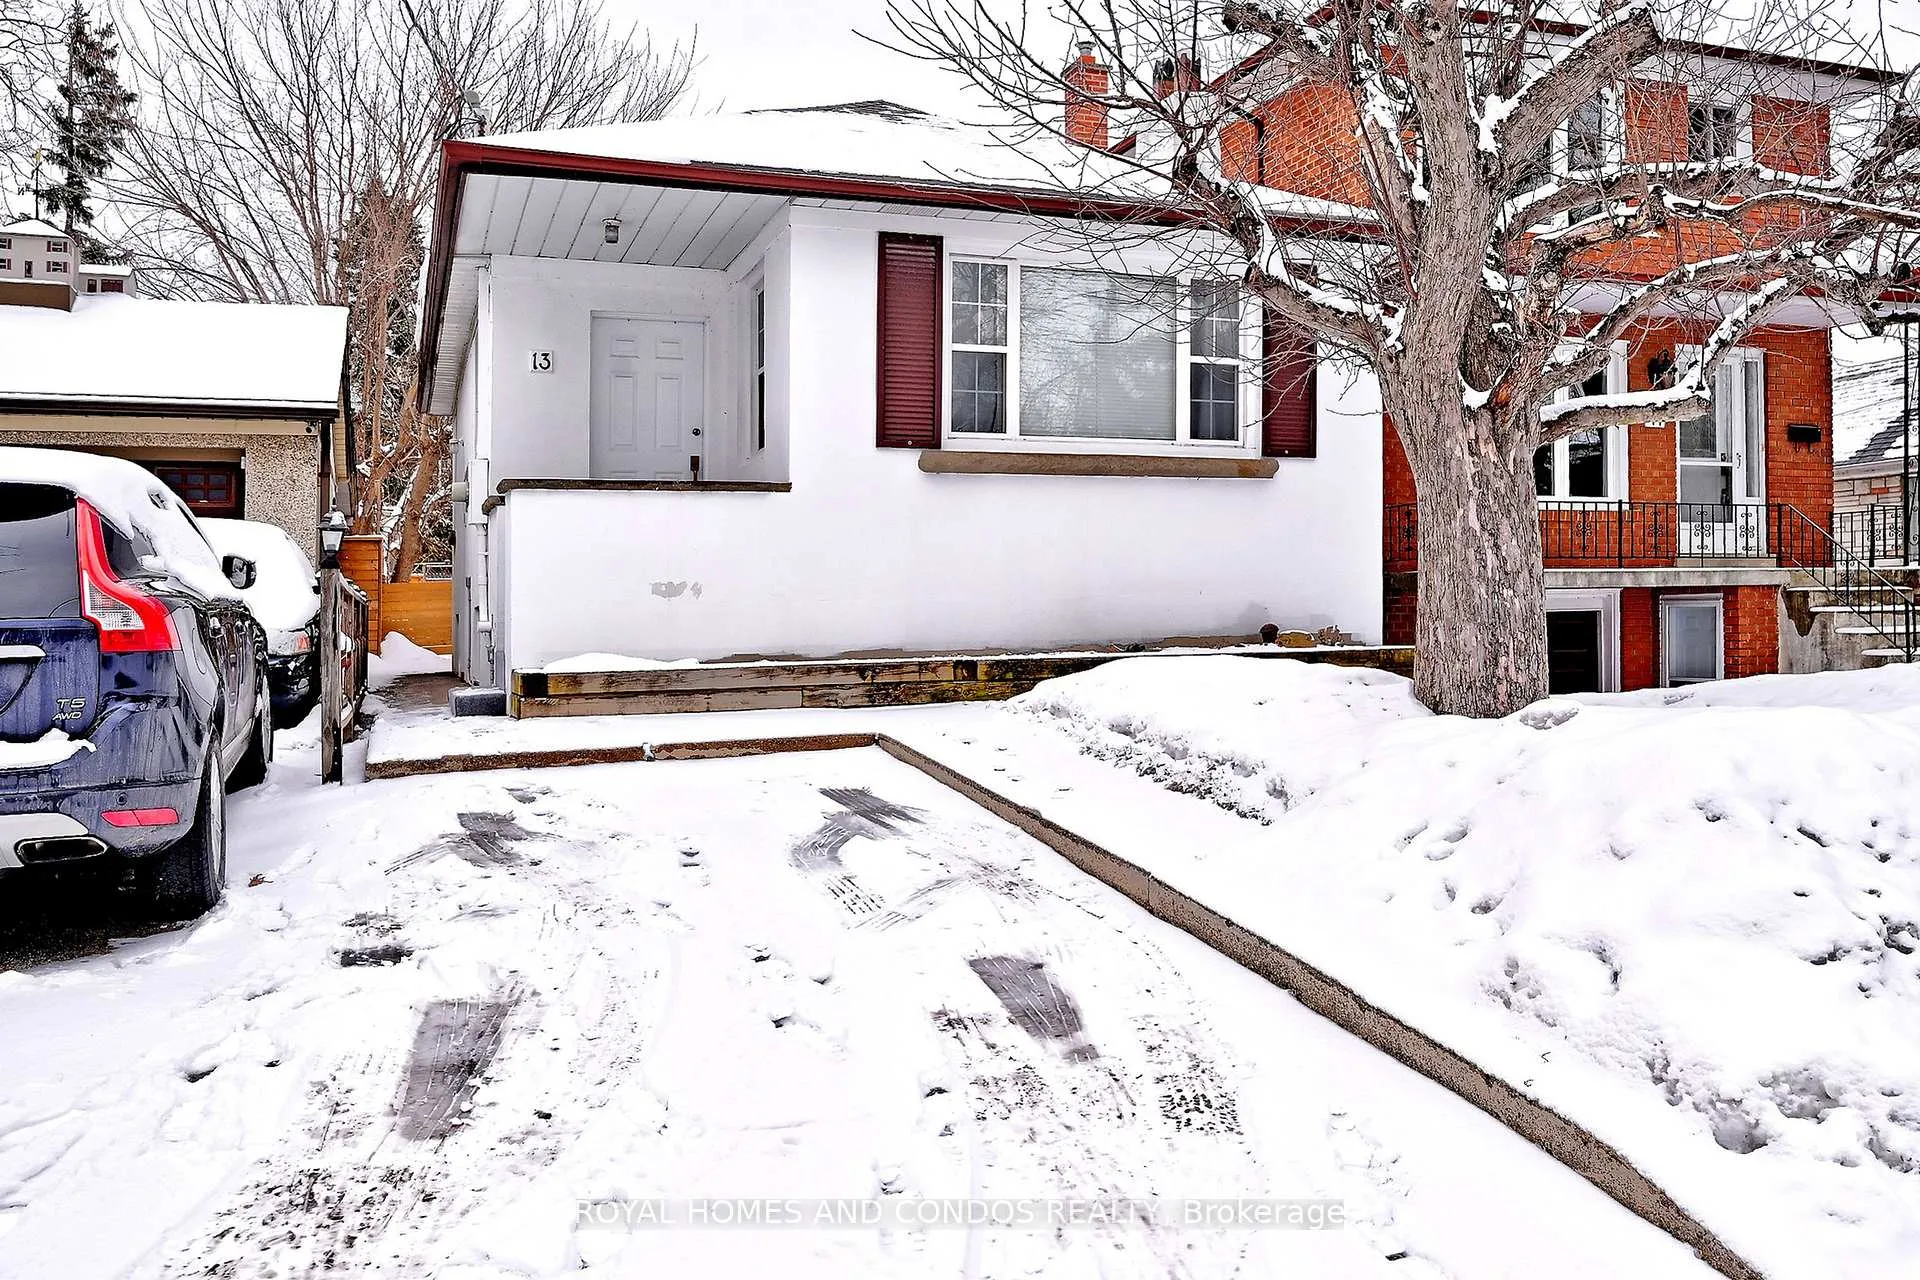
Main Floor, 13 Forty First Street
Main Floor, 13 Forty First Street
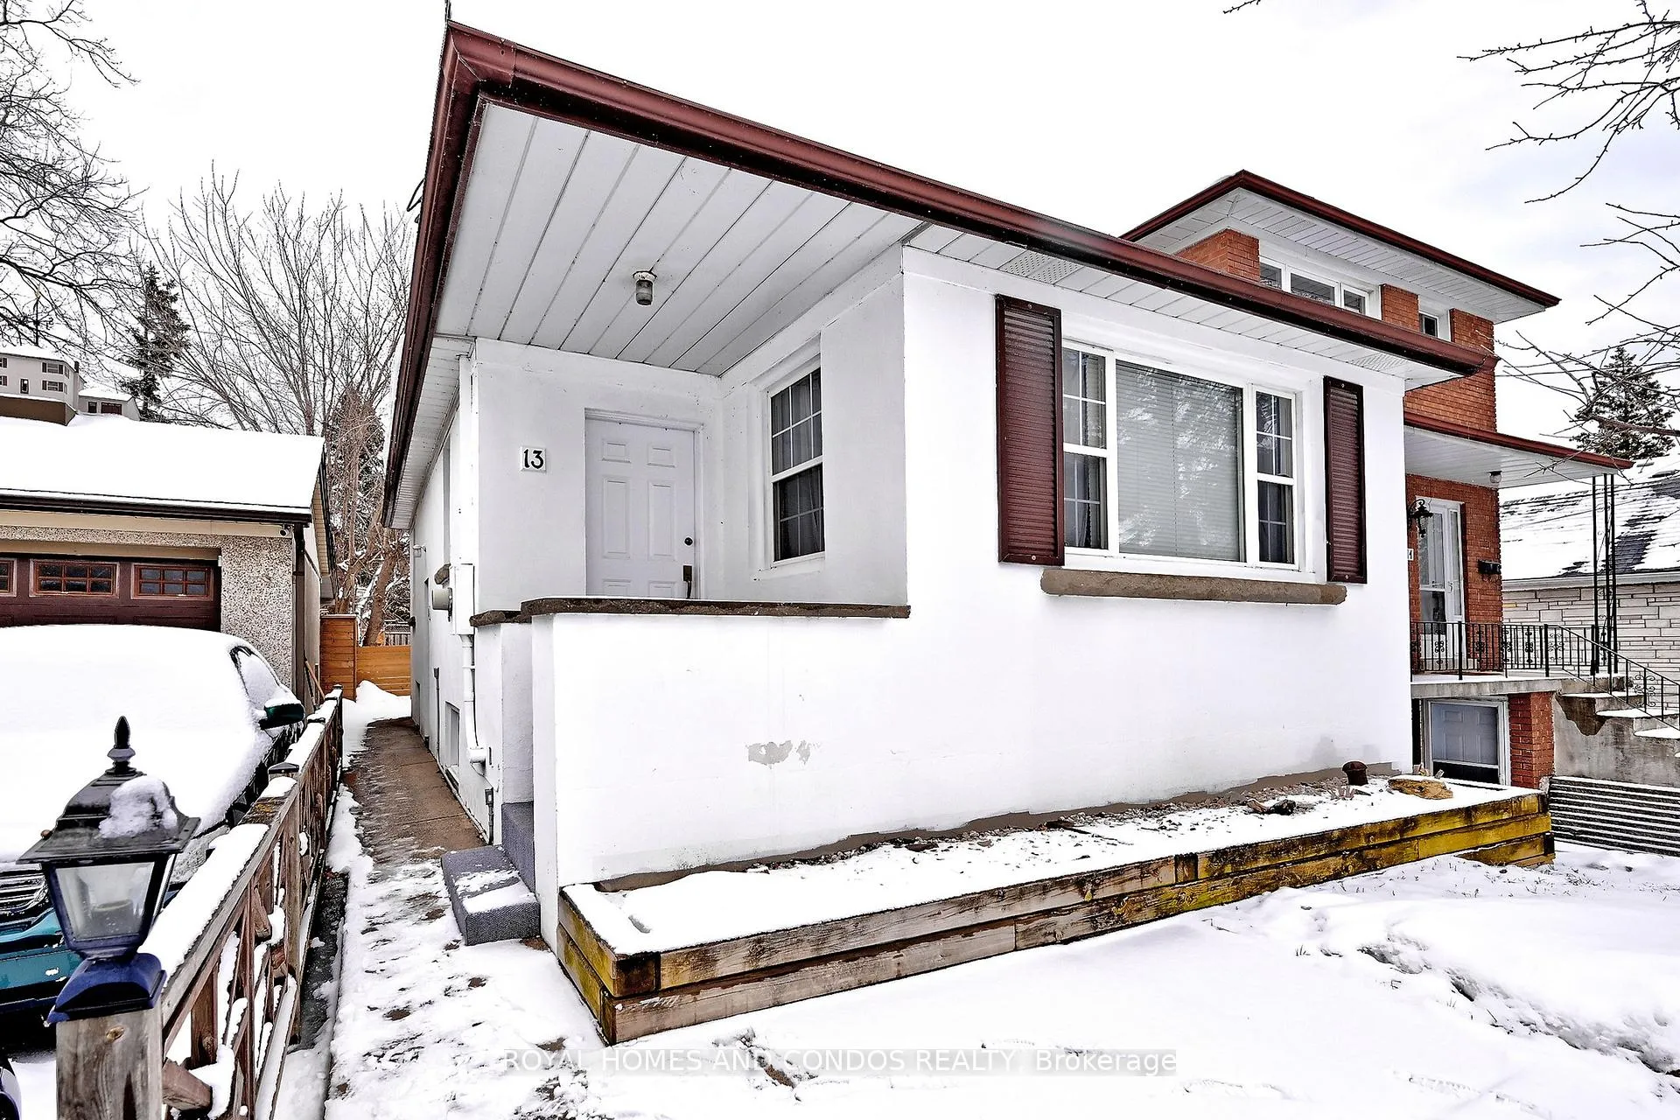
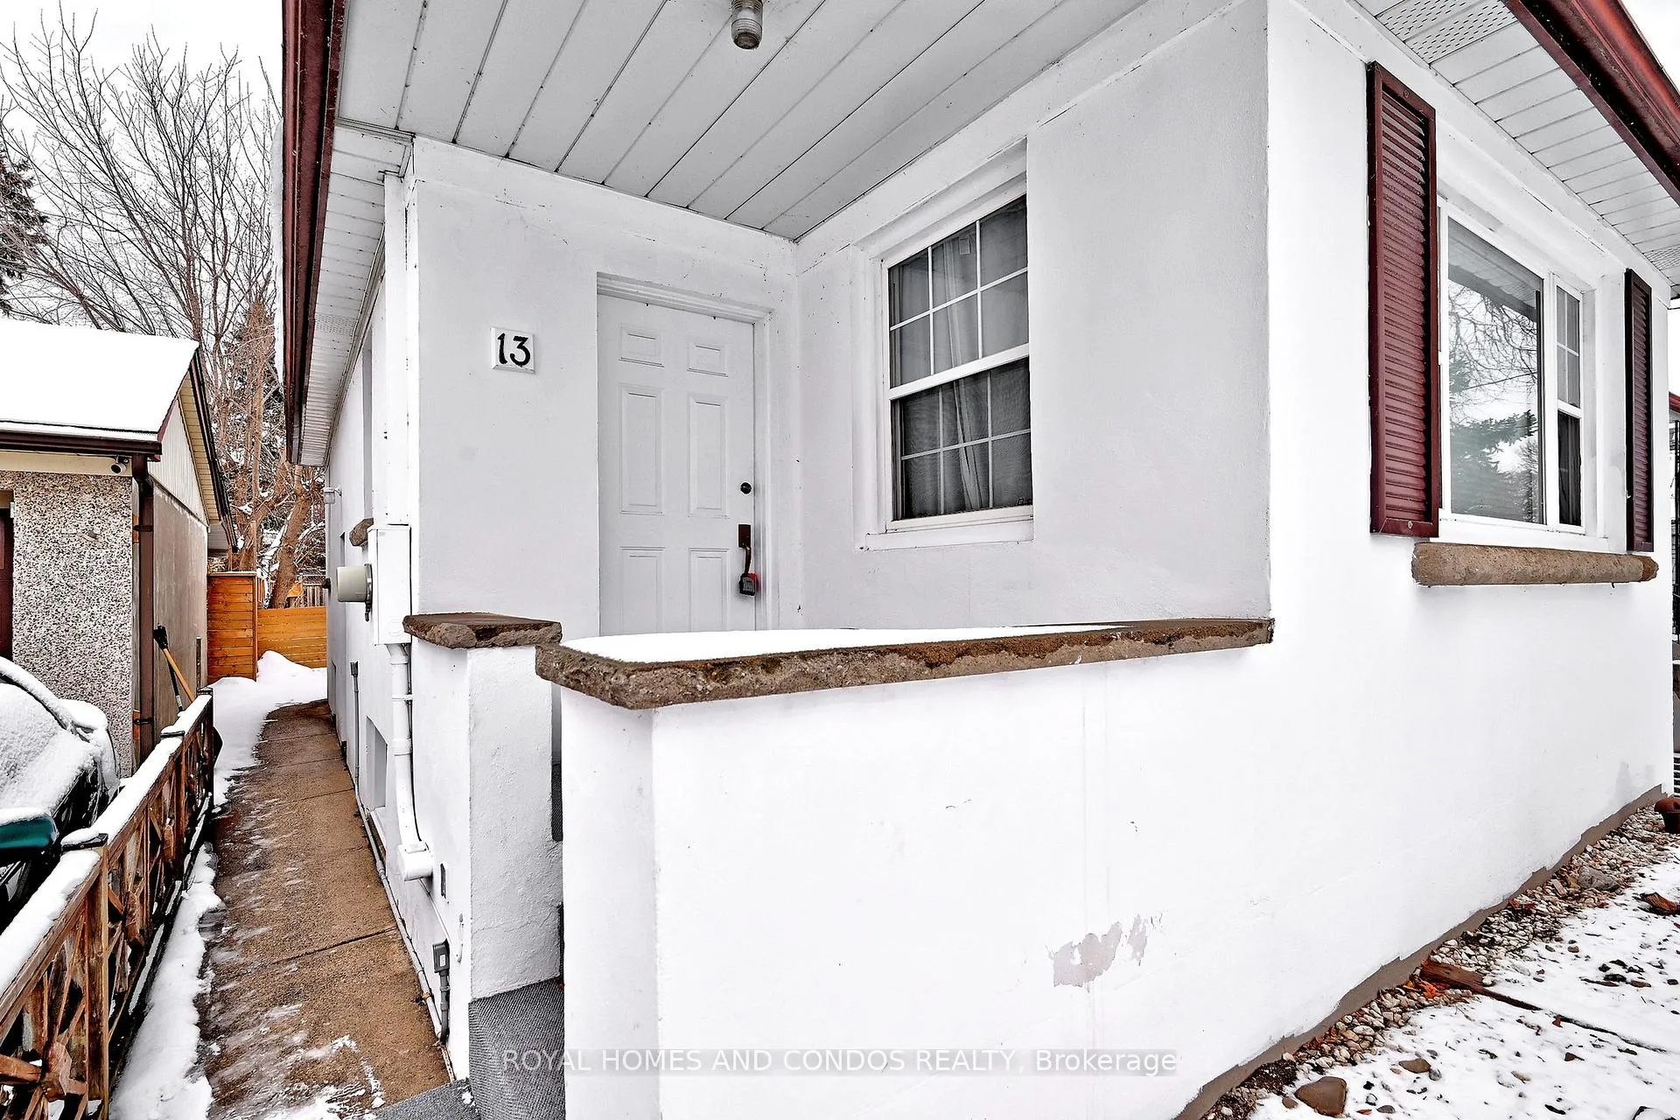
 See all 50 photos
Facts and features
- BasementApartment
- Lot size25 × 130 ft
- Lease term12 months
- FurnishedUnfurnished
The homeDetached, Bungalow, 700–1,100 sq ft
- Type: Detached
- Style: Bungalow
- Living space: 700–1,100 sq ft
- Basement: Apartment
InsideShared, lower level, Primary bedroom - main floor, Rooms above ground 5
- Laundry: Shared, lower level
- Features: Primary bedroom - main floor
- Rooms above ground: 5
- Rooms in the basement: 1
- Bedrooms: 2 + 1 in the basement
- Bathrooms: 1
- Kitchens: 1
Outside and lotConcrete, Asphalt shingle, Foundation Not applicable
- Exterior: Concrete
- Roof: Asphalt shingle
- Foundation: Not applicable
- Size: 25 × 130 ft
Parking1 Parking, Private
- Spaces: 1 Parking
- Driveway: Private
Heating, water and powerRadiant, electric, Wall unit(s), Municipal water
- Heating: Radiant, electric
- Cooling: Wall unit(s)
- Water: Municipal water
- Sewer: Municipal sewer
- Natural gas: Available
- Hydro: Available
- Cable: Available
- Telephone: Available
Rent and termsRent $2,750 a month, Main, Unfurnished
- Rent: $2,750 a month
- Space for rent: Main
- Furnished: Unfurnished
- Lease: 12 months
- Paid: Monthly
- Rent includes: Parking
- Deposit: Required
- Credit check: Required
- Employment letter: Required
- Rental application: Required
- References: Required
IncludedStainless steel appliances: fridge, stove, dishwasher, rangehood microwave, shared modern washer and dryer
- Included: Stainless steel appliances: fridge, stove, dishwasher, rangehood microwave, shared modern washer and dryer
NearbyLake/pond, park, public transit, school
- Close to: Lake/pond, park, public transit, school
Listing detailsW12823388, Rented, Feb 26, 2026
- MLS® number: W12823388
- Status: Rented
- Listed on: Feb 26, 2026
- Days on market: 7
- Updated: Mar 5, 2026
- Possession: 2026-04-20 / 30-59 days
- Occupied by: Tenant
- Listing brokerage: ROYAL HOMES AND CONDOS REALTY
About this home
Main Floor, 13 Forty First Street, Etobicoke (Long Branch), ON M8W 3N4
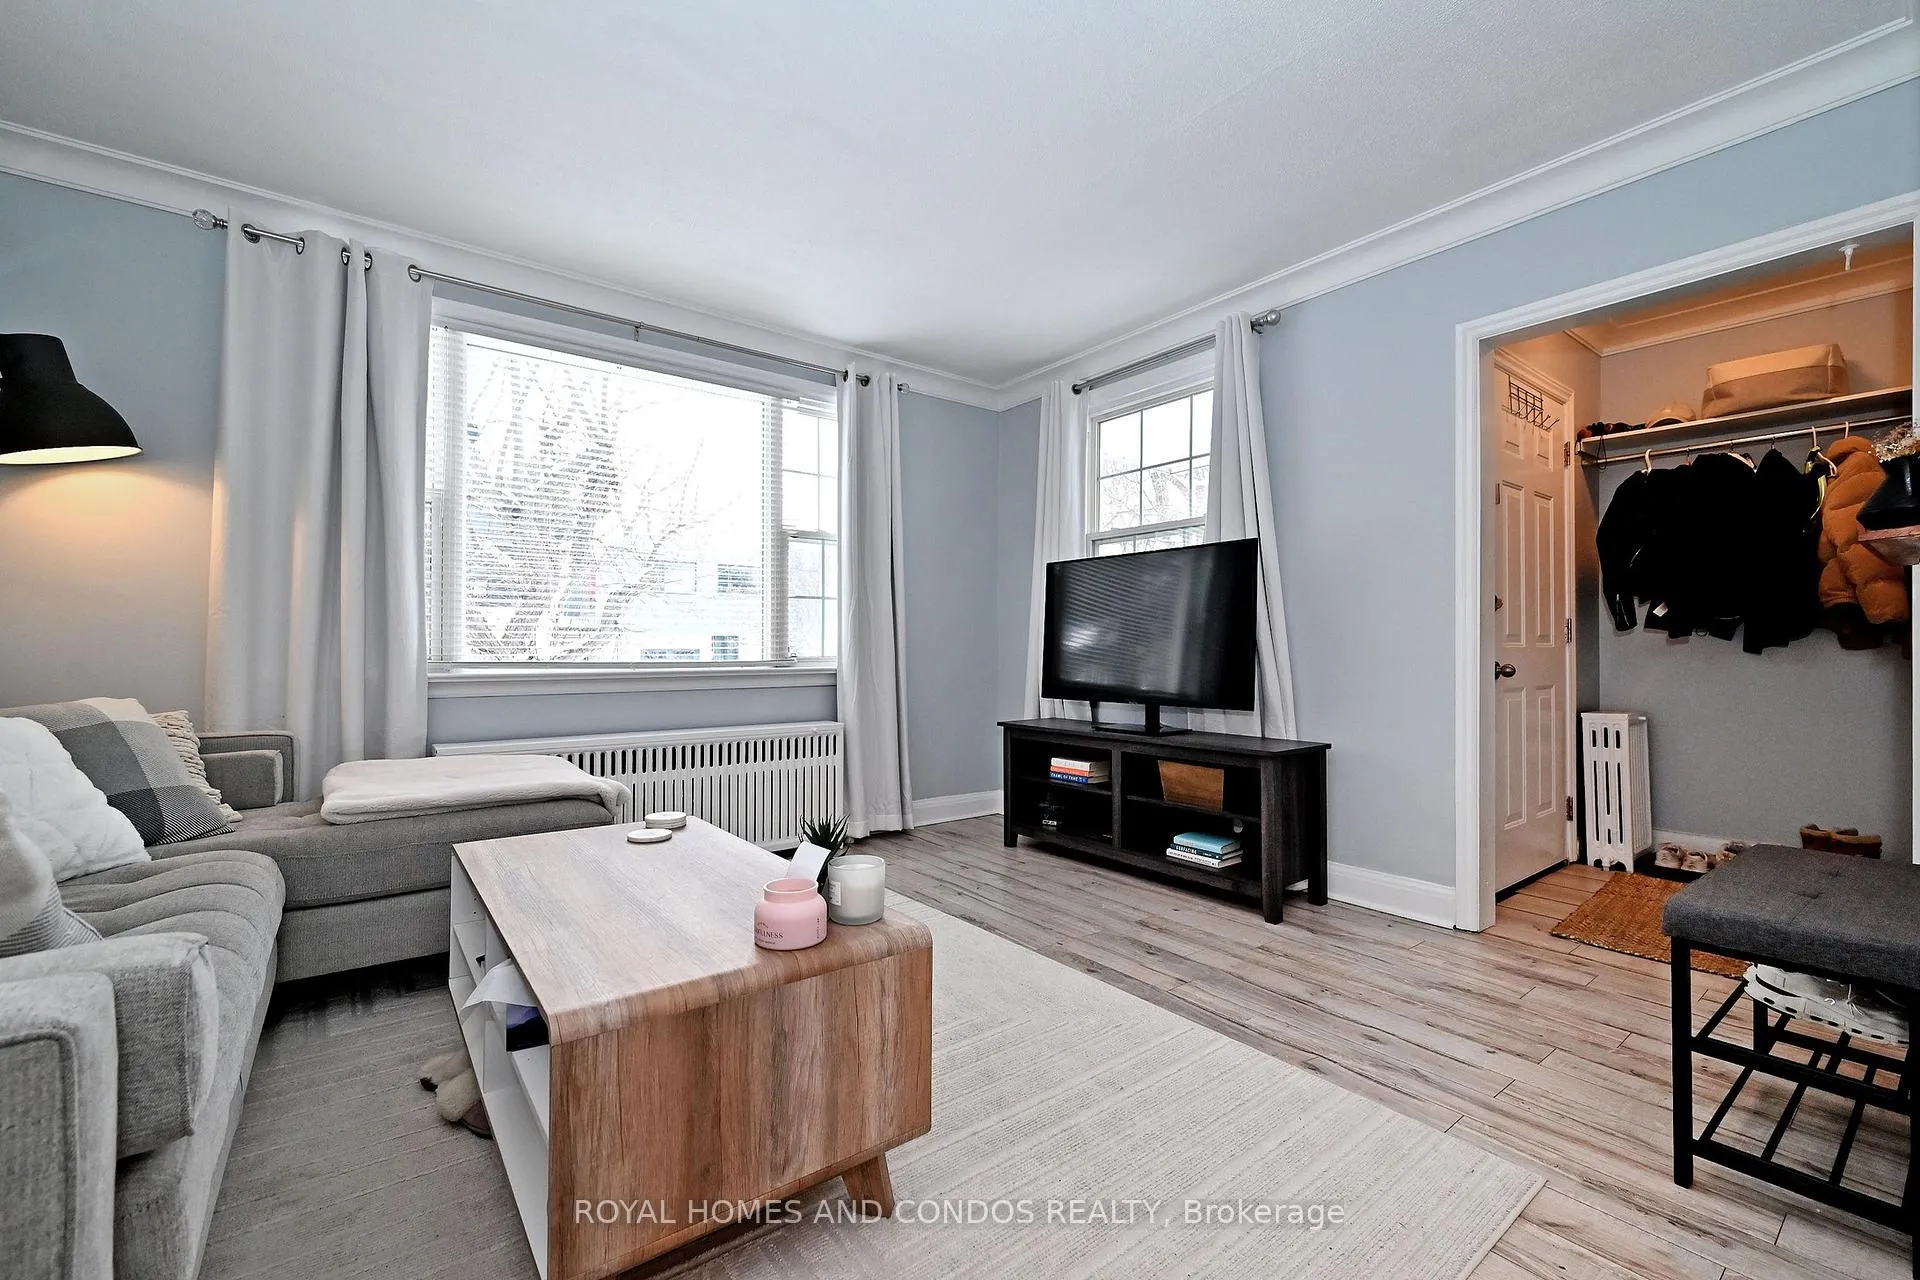
Spacious Main-floor flat ideally located just steps from the shores of Lake Ontario and directly adjacent to the beautiful Marie Curtis Park. This oversized suite offers generous living space, featuring a bright and inviting living room, an eat-in kitchen ideal for everyday dining, and two exceptionally well-sized bedrooms with ample room for comfort and storage plus a den. Enjoy the convenience of wall-unit air conditioning during the warmer months. The unit has been freshly painted and professionally cleaned, with updated countertops, Stainless Appliances and modern cupboards adding a refreshed touch. A well-maintained and thoughtfully cared-for apartment that includes one parking space on private driveway. Exclusive use of Large Private backyard and deck completely fenced with privacy gate..
Ask about this home
A HOMEH agent will answer your questions about this home.
Around this home
Daily convenience, out of 100, from the distances below
Schools nearby
School rating, out of 10.
Helpful calculators
Your HOMEH agent

"I would see it this week."